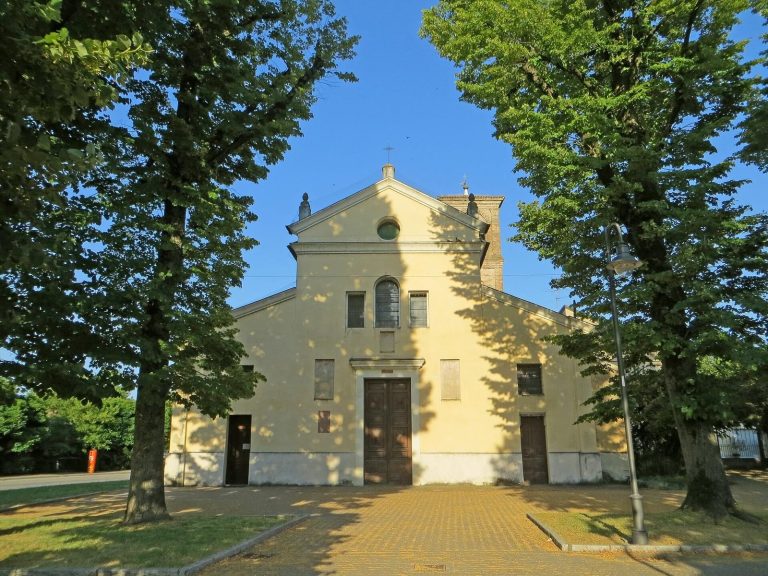
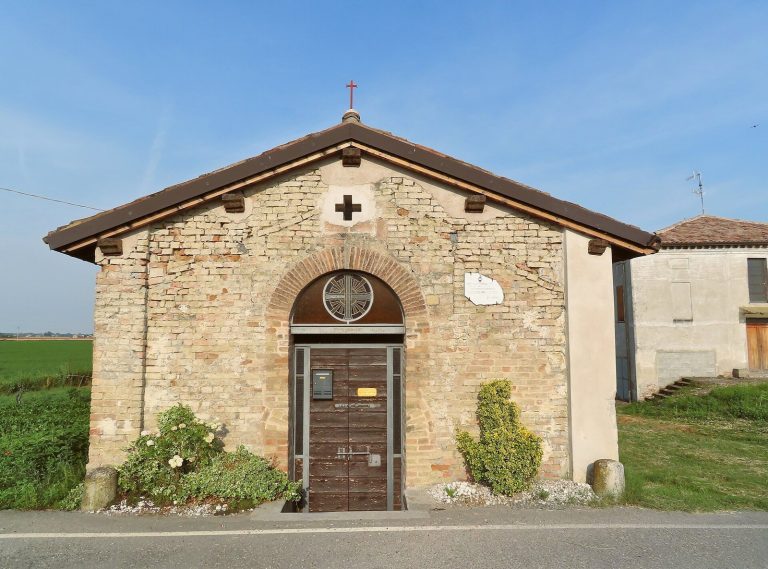
Abbey of Castione Marchesi: A Castle, Abbey Residence, and Farm
Site at a Glance
- Popularity
- Low
- Country
- Italy
- Primary era
- Medieval
- Eras represented
- Medieval, Early Modern, Modern
- Civilizations
- Byzantine, Duchy of Milan, Duchy of Parma and Piacenza, Holy Roman Empire
- Site type
- Military
- Remains
- Castle
On this page11 sections
History
The Abbey of Castione Marchesi in Italy began as an early-medieval wooden castle built to defend its village. It later became a residence for an abbey and, after the religious community departed, a working farm.
Castle and Pallavicino rule
The earliest certain evidence for the castle dates to 1033, when Adalberto II Pallavicino probably arranged for it to be repaired or rebuilt. In 1189, Holy Roman Emperor Frederick Barbarossa granted Marquis Oberto I, also called Pelavicino, all rights to the fortress. Emperor Frederick II later confirmed those rights for Marquis Oberto II Pallavicino.
Parma took control of the castle around 1297. In 1325, after an attack by the forces of Azzone Visconti, ruler of Milan, Parma’s defenders burned it rather than allow it to fall to their enemy.
Rebuilding and conversion to an abbey residence
After Gian Galeazzo Visconti rose to power, Pallavicino families from Scipione, Bargone, and Pellegrino received permission to reclaim their territories. Work to rebuild the castle began around 1370, and by 1440 it belonged to Marquis Rolando the Magnificent.
In 1485, the fortress and the nearby Monastery of Santa Maria Assunta passed to the commendatory abbots of Castione Marchesi. A commendatory abbot held an abbey office or its revenues without necessarily managing the community’s daily life. The abbots belonged to the Olivetan order, a Catholic monastic order in the Benedictine tradition. Daniele Birago, a Milanese apostolic protonotary, or senior official in the papal administration, took possession and made the castle a residence for the monastery’s abbot. The abbey was Roman Catholic, followed the Roman Catholic rite, and belonged to the Diocese of Fidenza, the territorial jurisdiction of a bishop.
Secular use and decline
In 1764, the ducal minister Guillaume du Tillot ordered the monks to leave the monastery and abbey. They were definitively abandoned in 1810, following the suppression of religious orders under French emperor Napoleon. The former castle was assigned to the Civil Hospices of Parma and converted into a farm.
The farm prospered until the rural sector declined around the middle of the twentieth century. The Testa family acquired the main building toward the end of the nineteenth century. It was abandoned around 1980 and then fell into further decline.
Remains
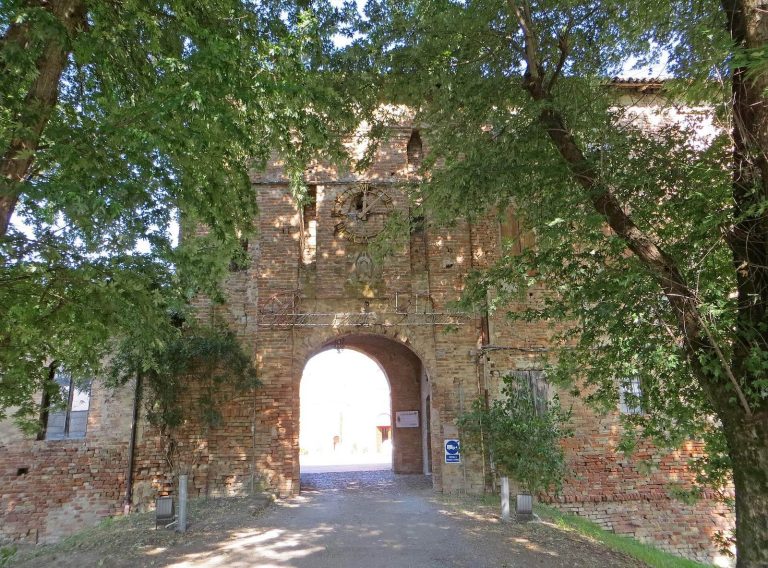
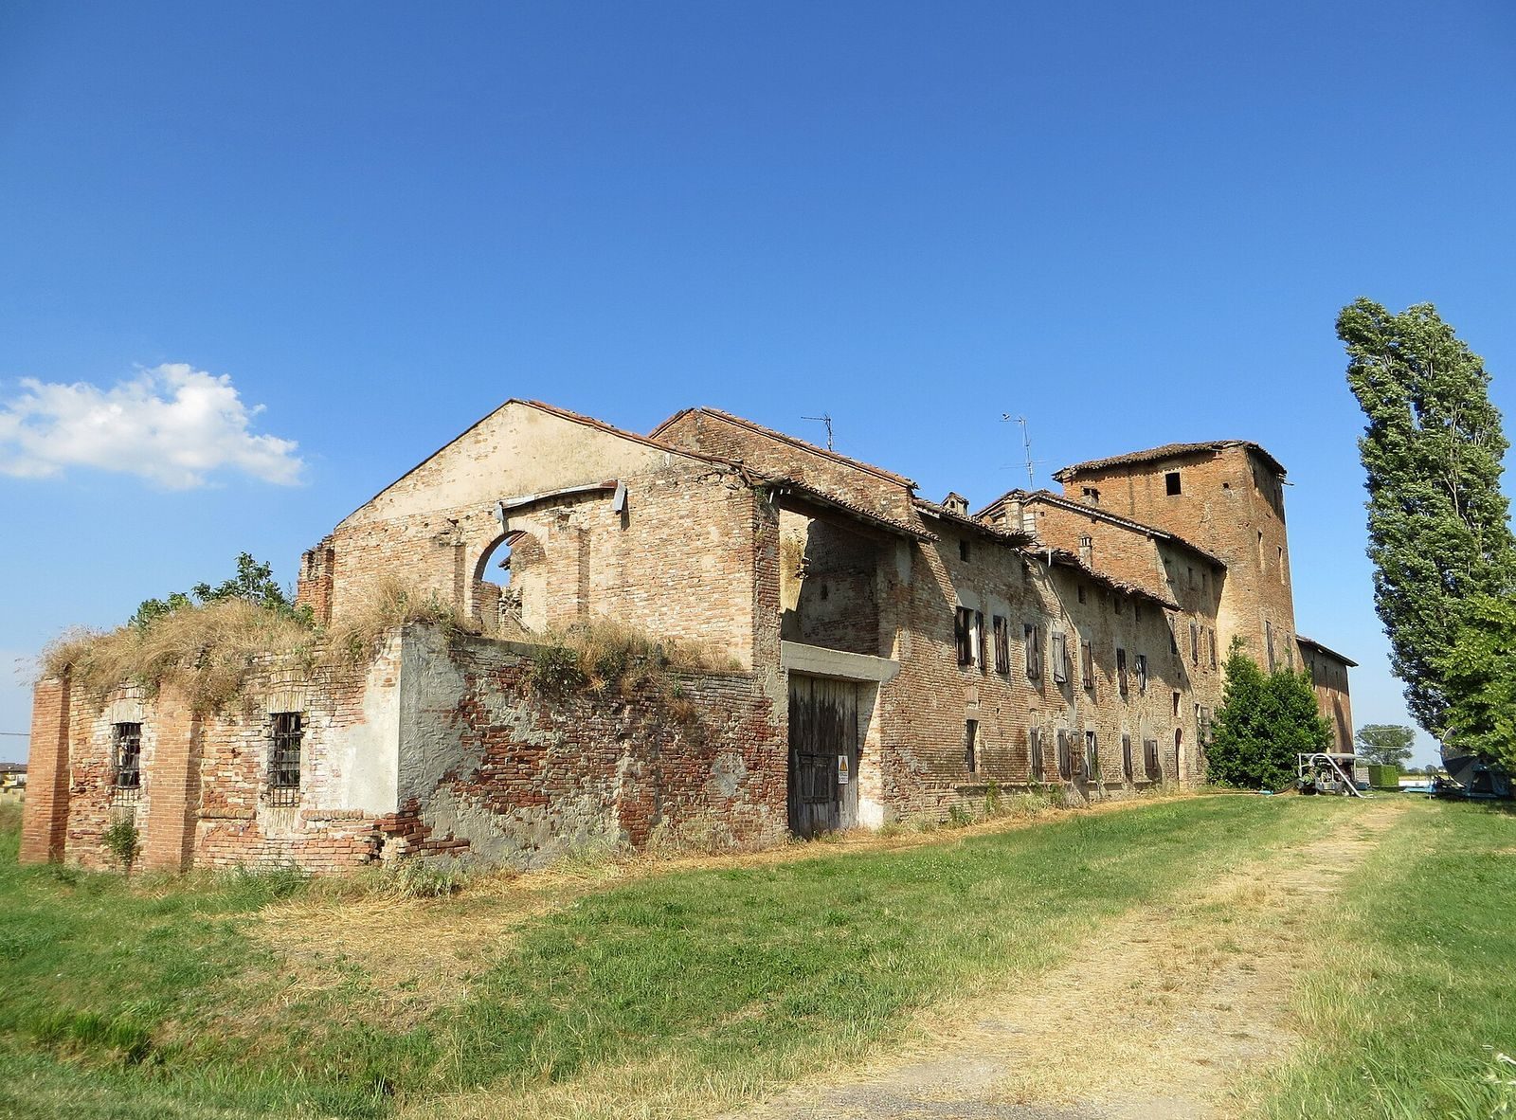
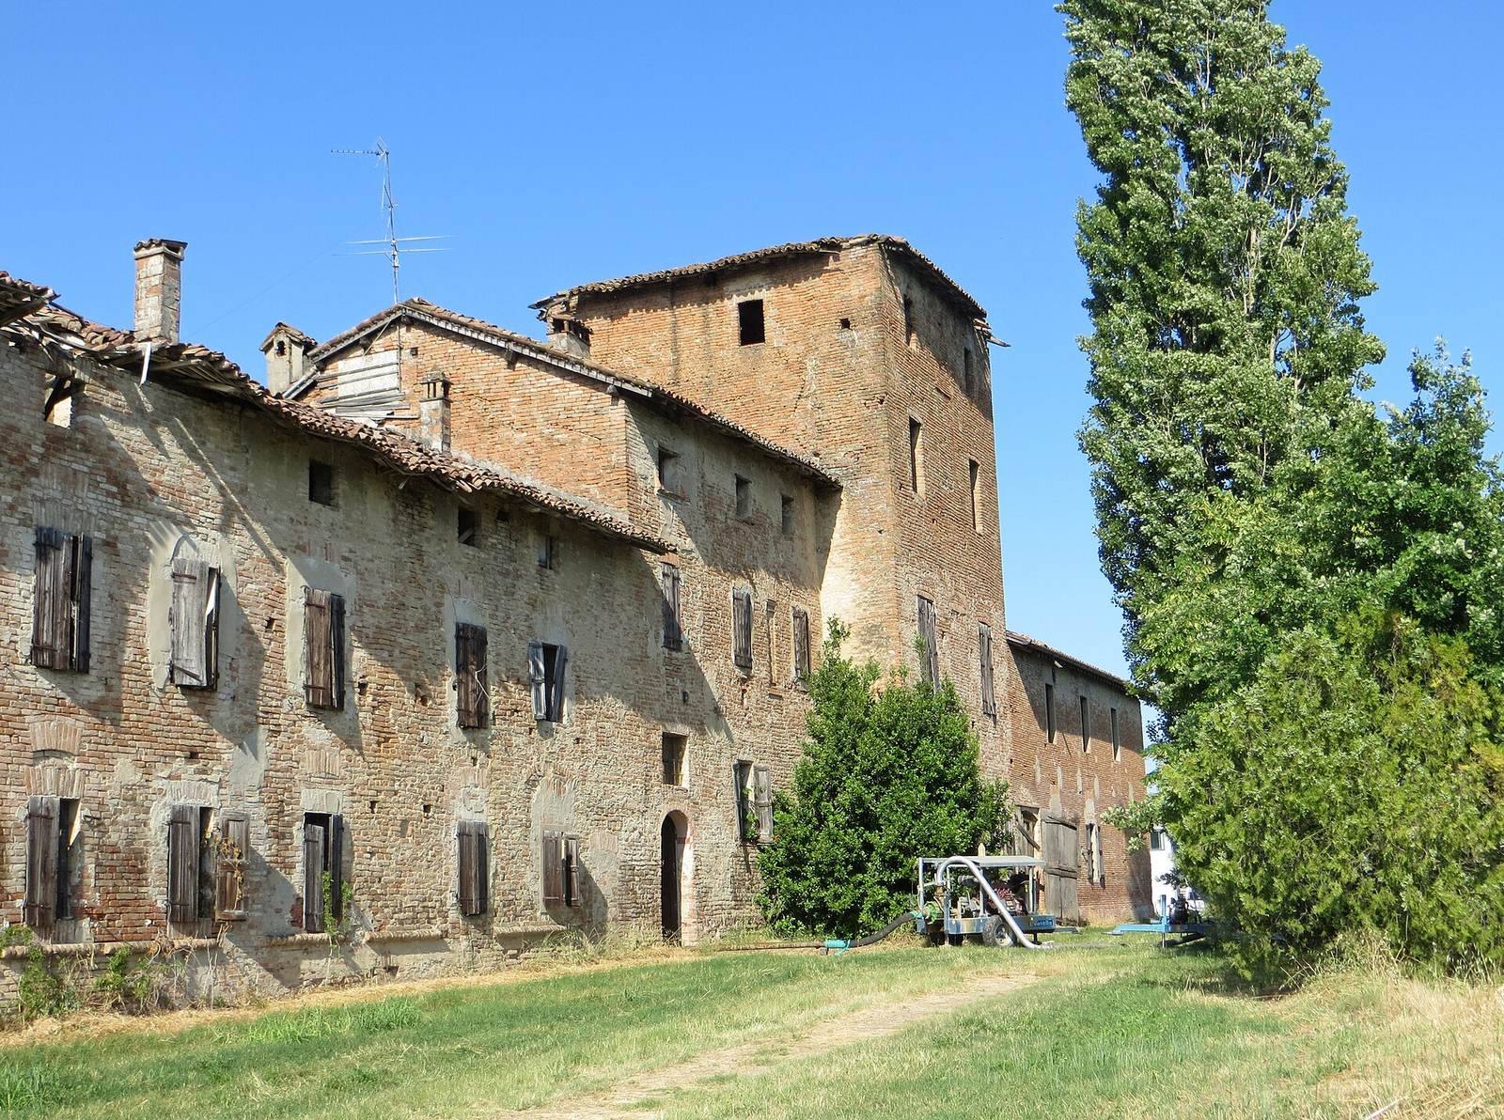
The complex has an approximately rectangular plan, with sections of different heights extending east and west from a massive central tower. Agricultural buildings lie to the north and include the ruined former dairy. Brick is a defining material of the older structure, while repeated renovations, altered window openings, and additions have changed its facades.
Castle and farm buildings
Tower, walls, and facades
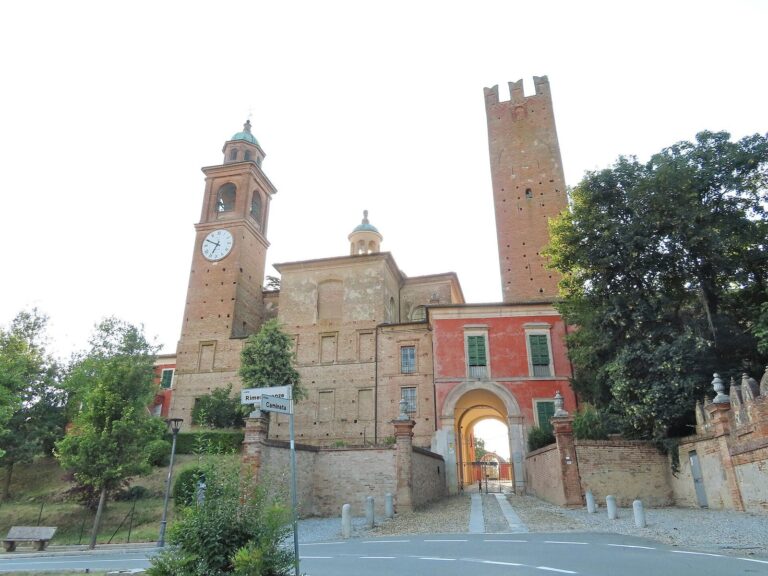
The tower, the oldest central feature above ground, dates to the fourteenth century. Brickwork forms the foundations of the oldest part of the building. A wall section in the tower’s basement dates to the sixth century, while the earliest masonry may be Byzantine, a term associated with the eastern Roman Empire and its cultural traditions. The castle once marked the village entrance and connected with a much longer defensive wall extending in both directions. When the defenses fell out of use, these walls were abandoned and collapsed. Brick facades bear the marks of successive alterations and retain traces of the building’s importance between the fifteenth and eighteenth centuries.
Interior rooms
The building is now severely deteriorated, but its rooms preserve parts of the divisions made during the nineteenth century. West of the tower were an arsenal, or weapons store, a room for vats, an adjoining cellar, and a granary. To the east were washhouses, a blacksmith’s workshop, the dairy, and housing for farm workers. Some rooms were further subdivided, and old groin vaults, ceilings formed where two barrel vaults intersect, survive above the former abbey halls. Beside the tower, arches from an elegant first-floor loggia, an open-sided gallery, remain visible. They were probably blocked when the building became a farm.
Interior and subterranean features
Oratory
A small oratory, or chapel, was built in the late fifteenth century and later altered in the Baroque style, known for elaborate and expressive decoration. It retains decorative friezes and a stucco altar, made with plaster ornament. Above the altar, an elaborate oval frame once held a 1539 altarpiece of the Annunciation. Marquis Felice Spinola gave the painting to his brother, Cardinal Giorgio, the abbey’s commendatory abbot. The altarpiece is now kept in a safer location. On either side of the altar, two narrow doorways are set symmetrically in stucco frames topped with Baroque ornaments.
Underground passages
Traces survive of tunnels that linked the abbey with the outside and with the monastery. They offered an escape route for the abbot and monks and a maze for pursuers. One passage led to Case Marchesi, about two kilometres away.