Synagogue of Cuneo: A 1611 Jewish Place of Worship in Piedmont
Site at a Glance
- Popularity
- Low
- Country
- Italy
- Primary era
- Early Modern
- Eras represented
- Early Modern, Modern
- Civilizations
- Duchy of Savoy, Italian
- Site type
- Religious
- Remains
- Synagogue
On this page12 sections
History
The Synagogue of Cuneo is a Jewish place of worship in Cuneo, Italy, built in 1611 and the oldest of Piedmont’s sixteen surviving synagogues. Cuneo’s Jewish community dates to at least 1406, when the town, then part of the House of Savoy, permitted Jews to reside there and lend money through pawn lending. Its first members came from Provence.
Community and synagogue foundations
Jewish migration from France increased after 1570, following Pope Pius V’s expulsion of Jews from Avignon. Emmanuel Philibert, Duke of Savoy, welcomed refugees to the Cuneo region, possibly to help offset population losses caused by earlier persecution of Protestants. Migration from Provence continued for decades, and Jewish communities across the region became established and prosperous.
In 1630, Cuneo’s Jews gained permission to practise crafts and trade without paying higher taxes than non-Jews. After Jewish residents helped the city during the 1641 siege, the market in Piazza Galimberti was moved from Saturday to Friday as a gesture of thanks.
Ghetto, restrictions, and emancipation
In 1723, Victor Amadeus II’s Royal Constitutions, Savoyard laws governing the state and its subjects, strengthened restrictions on Jews amid forced conversions and the creation of ghettos. Cuneo’s ghetto was established in September 1724, when 134 Jews lived in the city. It covered Via Mondovì and Chiusa Pesio. Its four gates were closed each evening and on Christian feast days.
During the 1799 siege of Cuneo by Napoleonic troops, a cannonball entered the synagogue during a service but did not explode or injure anyone. The community commemorated the event each year in an observance known as the “Purim of Cuneo,” named after the Jewish festival of Purim. The ghetto gates were removed during the Napoleonic period and restored in 1814, after the Congress of Vienna and the return of Victor Emmanuel I.
Cuneo’s Jewish population numbered 215 in 1806, 301 in 1835, and 320 in 1873. In 1848, the Statuto Albertino, the constitution granted by Charles Albert of Savoy, secured Jewish emancipation: the removal of legal restrictions and recognition of civil and religious rights. The community later grew to about 450 as families arrived from nearby villages. Expansion followed at the synagogue, with extensive renovation in 1884 and its inauguration in 1885. Its prominent street façade differed from the concealed, unmarked buildings in which earlier ghetto synagogues had been required to operate.
Persecution, war, and the community today
From the late nineteenth century, and especially in the early twentieth, industrialization and the concentration of universities and jobs in Turin and Milan drew many Jews, particularly young people, away from Piedmont’s smaller towns. Cuneo had 46 Jewish residents in 1936. A 1938 census counted 182 Jews across Cuneo and several nearby towns.
Racial laws enacted in 1938 under Benito Mussolini and King Victor Emmanuel III excluded Jews from many professions and from public administration, schools, universities, banks, and the army. After Italy’s 1943 armistice and the German occupation of northern Italy, Jewish residents faced arrest and deportation. The nearby Borgo San Dalmazzo camp held 349 foreign Jews. Most were deported through Drancy to Auschwitz, and only ten survived. Many local Jews hid in the surrounding mountains. On 25 April 1945, the day Cuneo was liberated, German forces took six foreign Jewish prisoners from the local prison and shot them beneath the arches of the bridge leading into the city.
After the Second World War, Cuneo’s Jewish community lost its legal autonomy and became part of the Jewish community of Turin. The old cemetery at Calà degli Ebrei, now Via della Pieve, was dismantled for a road connection, and its graves were moved to a section of the municipal cemetery on Via Bassa San Sebastiano. Names on the tombstones include Caviglion, probably from Cavaillon; Lattes, whose family came from near Montpellier in the sixteenth century; and Foa, associated with Foix.
The community is now described as two families, about fifteen people. The synagogue continues to host worship, especially for major festivals and some family ceremonies. Recent restoration has preserved existing fabric and recovered earlier features. The prayer hall has been returned to its original arrangement, and restoration of the hall and façade is complete, while work has continued in adjoining rooms.
Remains
The synagogue stands at the heart of the former ghetto on Via Mondovì. Its street-facing façade leads to stairs and a former schoolroom, while a small door at the rear of that room gives access to the prayer hall. Locations of the former ghetto gates can still be identified.
Street façade and communal rooms
Façade and commemorative objects
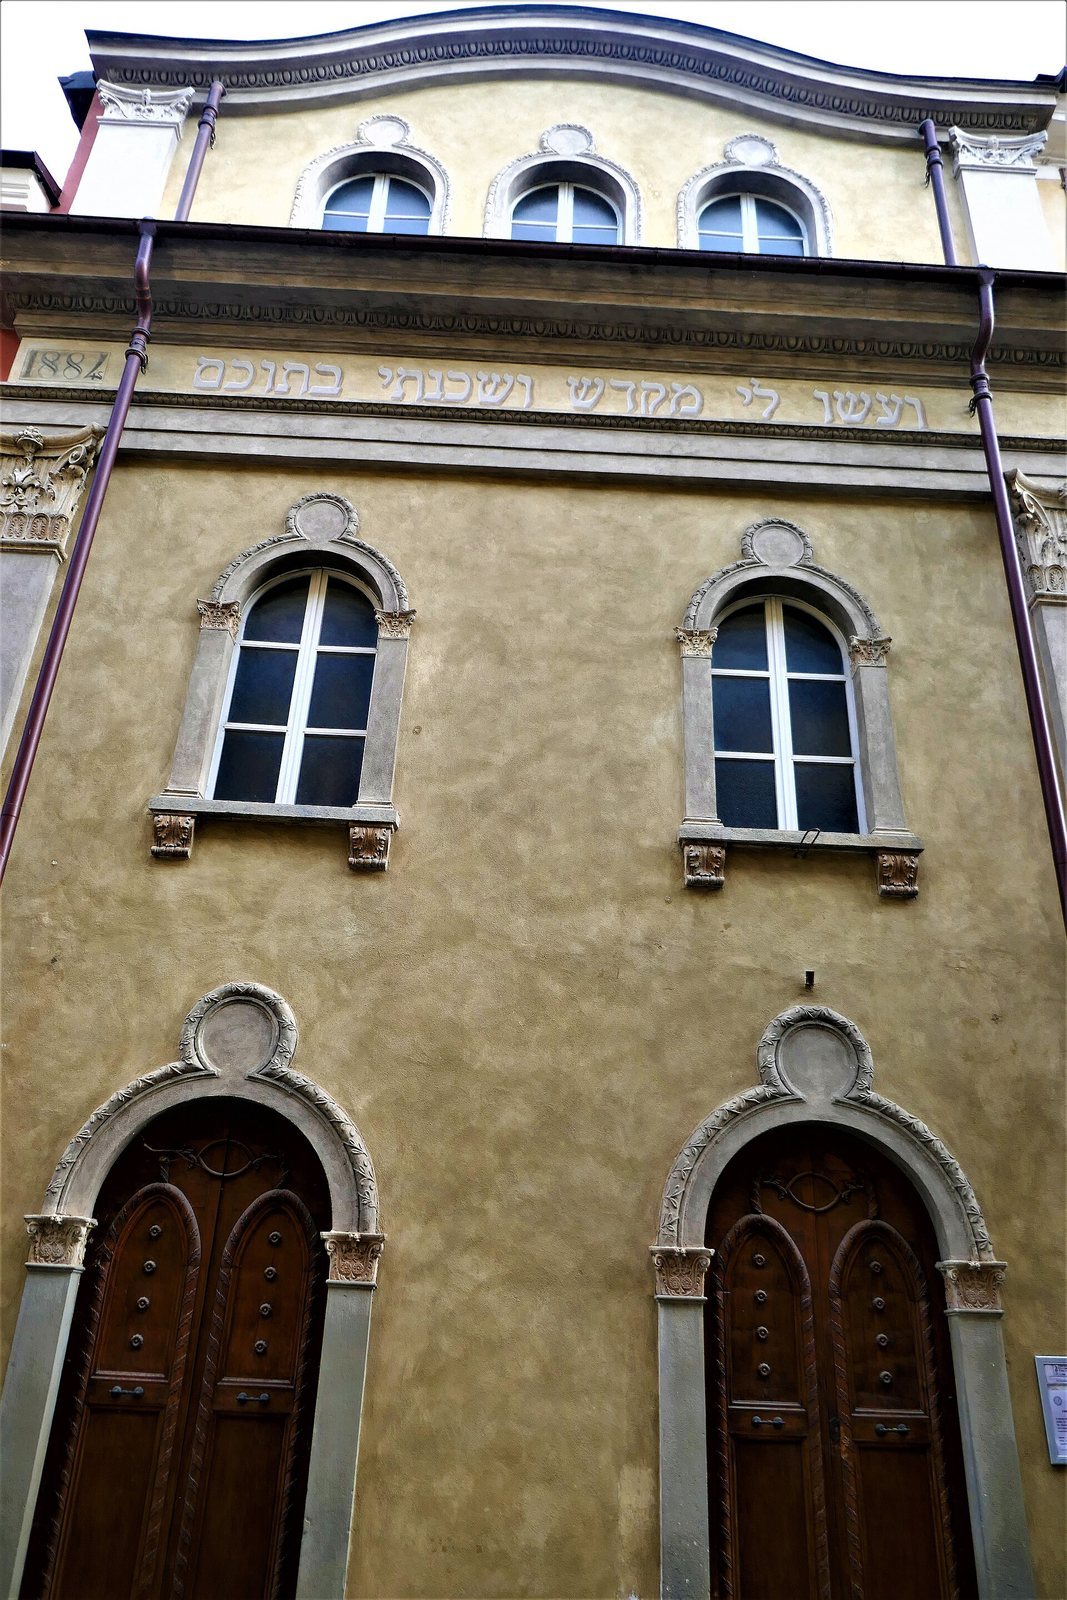
Two upright supports frame the façade, decorated with Corinthian ornament, a classical style of column decoration. A broad upper band and projecting cornice top the frontage. The slightly recessed upper level has three windows. Below it, two dark wooden arched doorways with stone surrounds sit beneath a pair of windows. One entrance leads to the community office and the other to the synagogue. A Hebrew inscription quotes Exodus, a book of the Hebrew Bible: “They shall make me a sanctuary, and I shall dwell among them.” Two plaques recall the synagogue’s dedication and the cannonball episode of 1799.
Schoolroom and library
The stairs lead first to a relatively narrow former schoolroom, furnished with benches, a blackboard, an abacus, and original fittings. It also holds a small library of old Hebrew texts. A separate library was established in adjoining rooms in 2017; it collects works on the history of Jews in Cuneo and Piedmont and has a conference room alongside it.
Prayer hall and furnishings
Hall and lighting
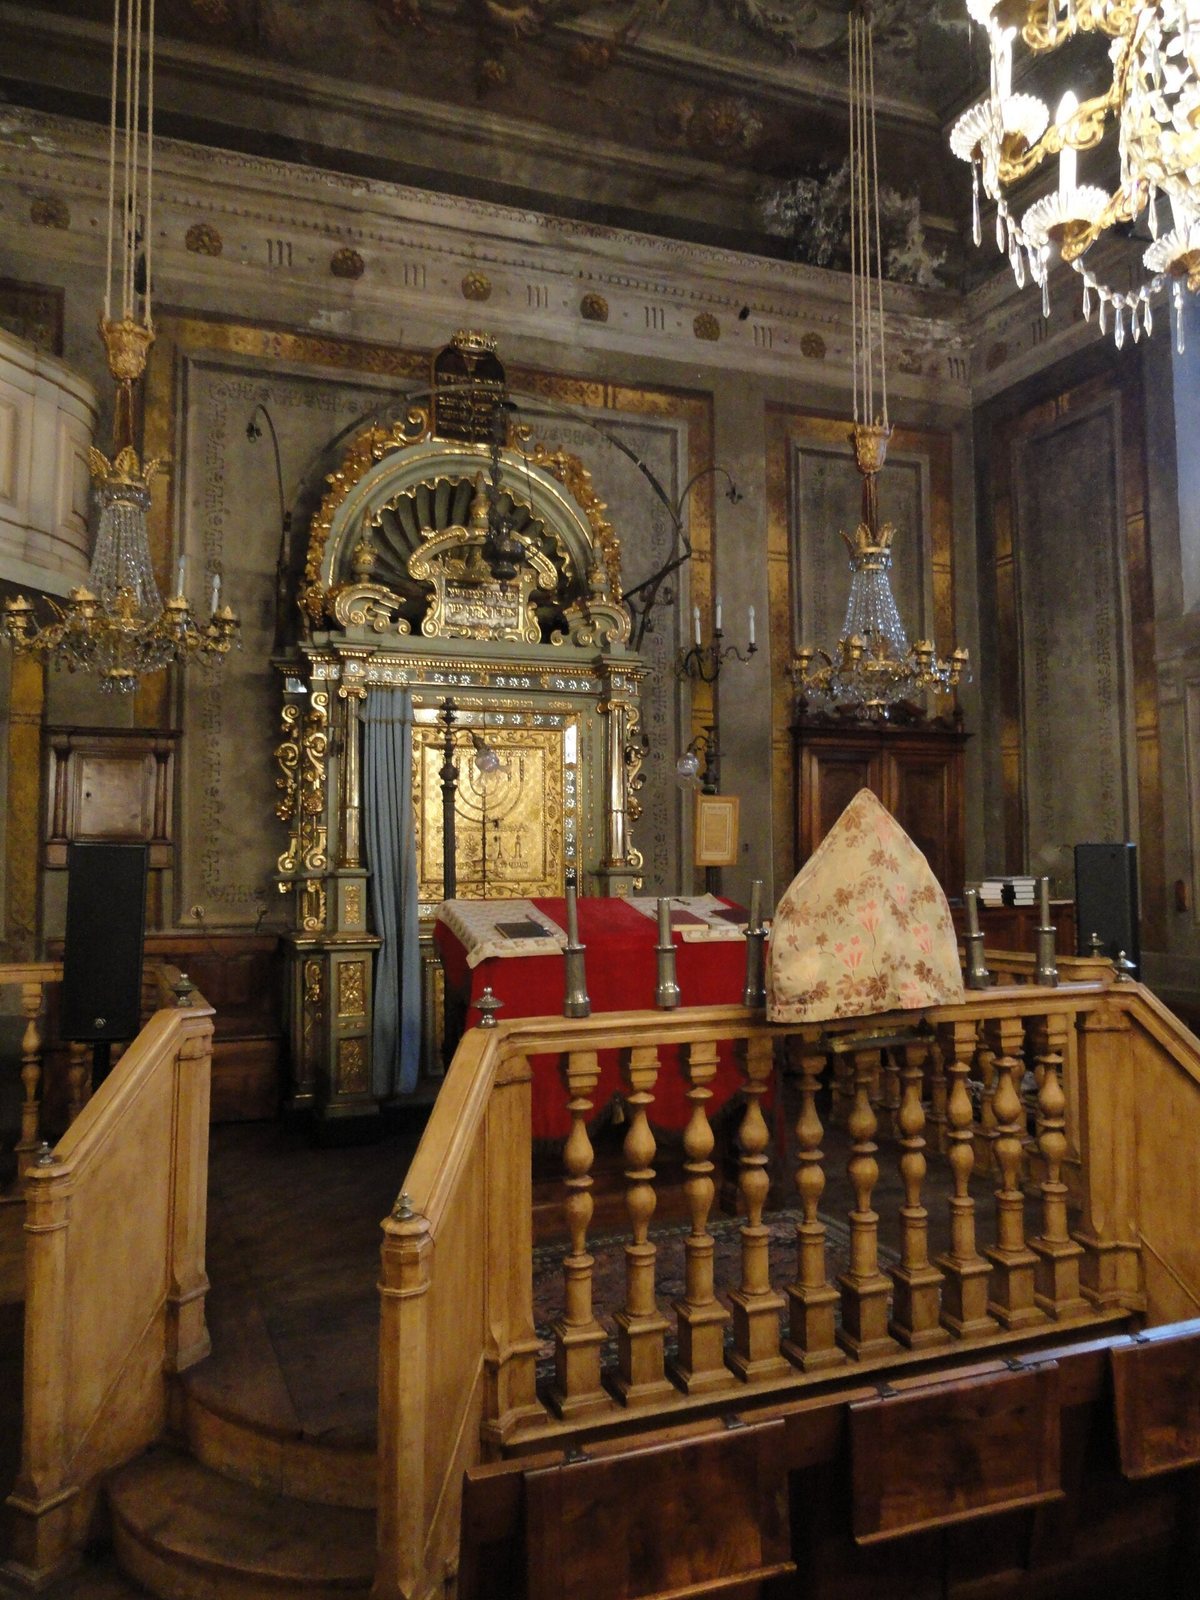
The rectangular prayer hall has grey walls, gilded mouldings, and a slightly vaulted ceiling painted to create the illusion of a dome without a raised cylindrical base. Gilded panels bearing Hebrew inscriptions run along the upper wall. Two pairs of large windows bring in natural light, supplemented by chandeliers, including a large central fixture made of wrought iron and crystal.
Reading platform and Holy Ark
Two steps lead to a raised platform for reading the Torah, enclosed by a wooden balustrade. It stands directly before the Holy Ark, the cabinet that holds Torah scrolls, on the eastern side of the hall. The benches face both. The Ark is an eighteenth-century Venetian Baroque cabinet, made of painted wood with finely carved, gilded doors. Its carved imagery includes a large menorah, a seven-branched ritual lampstand, above sacrificial implements, Aaron’s rod, an olive branch, and a pot of manna, the food said to have sustained the Israelites in the wilderness. A lectern dating to 1611 is also associated with the synagogue.
Pulpit and women’s gallery
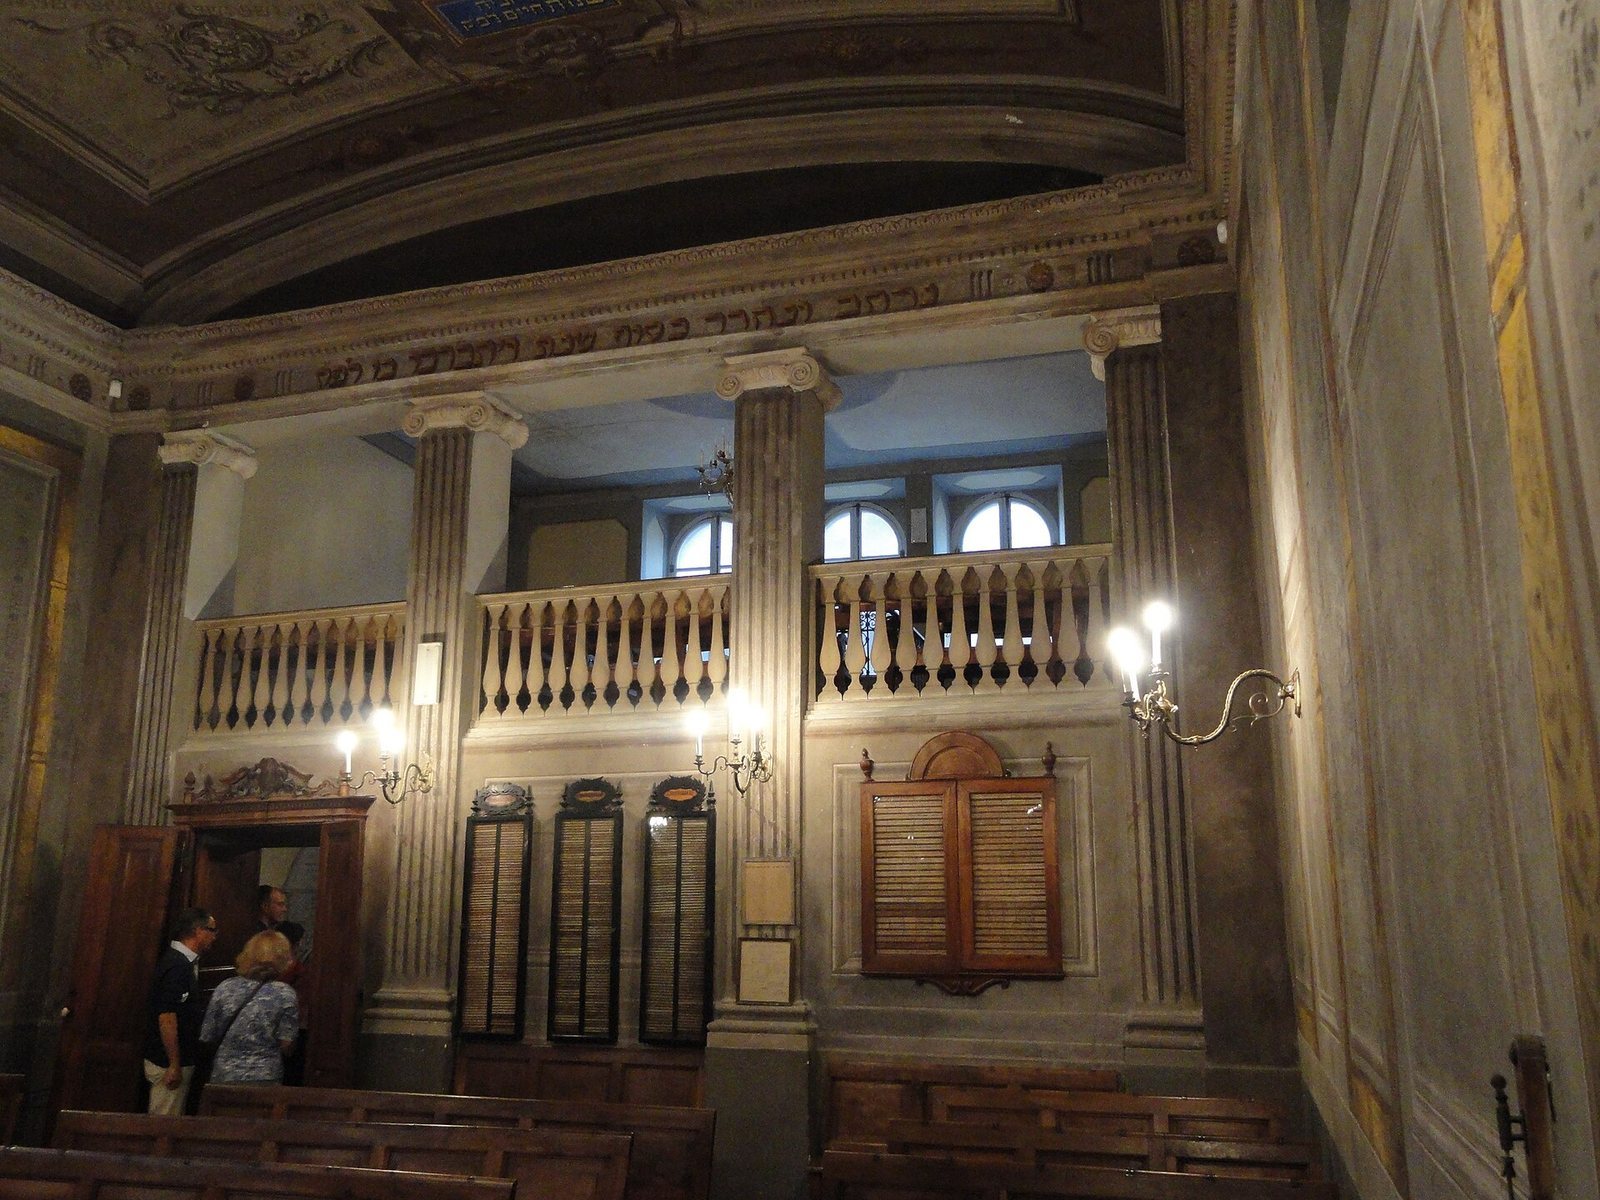
A large pulpit was added beside the Ark after emancipation, reflecting a nineteenth-century tendency to make synagogue interiors more like churches. An Austrian cannonball is embedded below it. The women’s gallery occupies the upper level behind a wooden balustrade overlooking the prayer hall, and light enters it through the façade windows.