Manor in Gładczyn: A Polish Estate House and Park
Site at a Glance
- Popularity
- Very Low
- Country
- Poland
- Primary era
- Modern
- Eras represented
- Modern
- Civilizations
- Russian
- Site type
- Domestic
- Remains
- Manor House
On this page7 sections
History
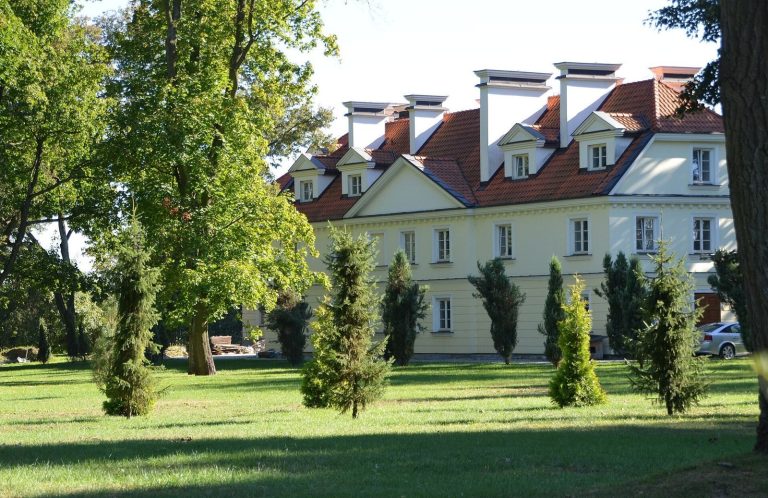
The Manor in Gładczyn is an estate house in Poland, built from 1897 to 1900 in a neoclassical and eclectic design influenced by academic classicism. It replaced an earlier wooden manor and formed part of the Modzelewski estate.
The Modzelewski estate
Piotr Łukasz Modzelewski, a retired provincial inspector, bought Gładczyn at auction in 1845. In 1897, Wiktor Aleksander Modzelewski commissioned the new manor. Architect Bronisław Massalski designed it with guidance from Julia Modzelewska, née Rakowska. Stefan Celichowski designed the surrounding landscape park.
Between the First and Second World Wars, the estate covered 670 hectares. The Modzelewski family held it until 1939. Its last owner, Wanda Modzelewska, managed the estate from 1934 after her husband, Marian, died.
War, nationalization and preservation
German troops occupied the manor during the First World War. During the German and Soviet invasion of Poland in 1939, which began the Second World War in Europe, the building served as a hospital and as quarters for German troops. Wanda Modzelewska continued to live in part of the manor until she was forced to leave in summer 1940.
After 1945, the estate was nationalized and a State Agricultural Farm, a state-owned agricultural enterprise, began operating there. New housing for farm workers and an expanded complex of warehouses and pigsties beside the historic park severely damaged the estate’s cultural landscape. The manor-and-park ensemble entered Poland’s register of monuments on 24 November 1978, and the manor was renovated during the 1980s.
Remains
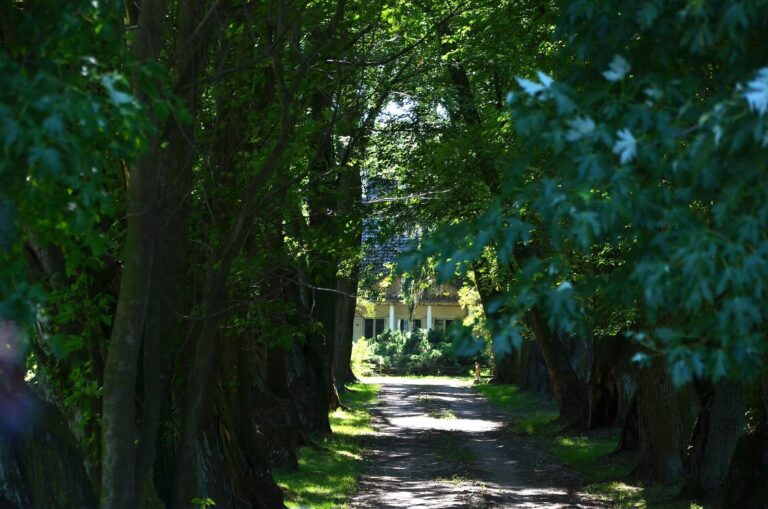
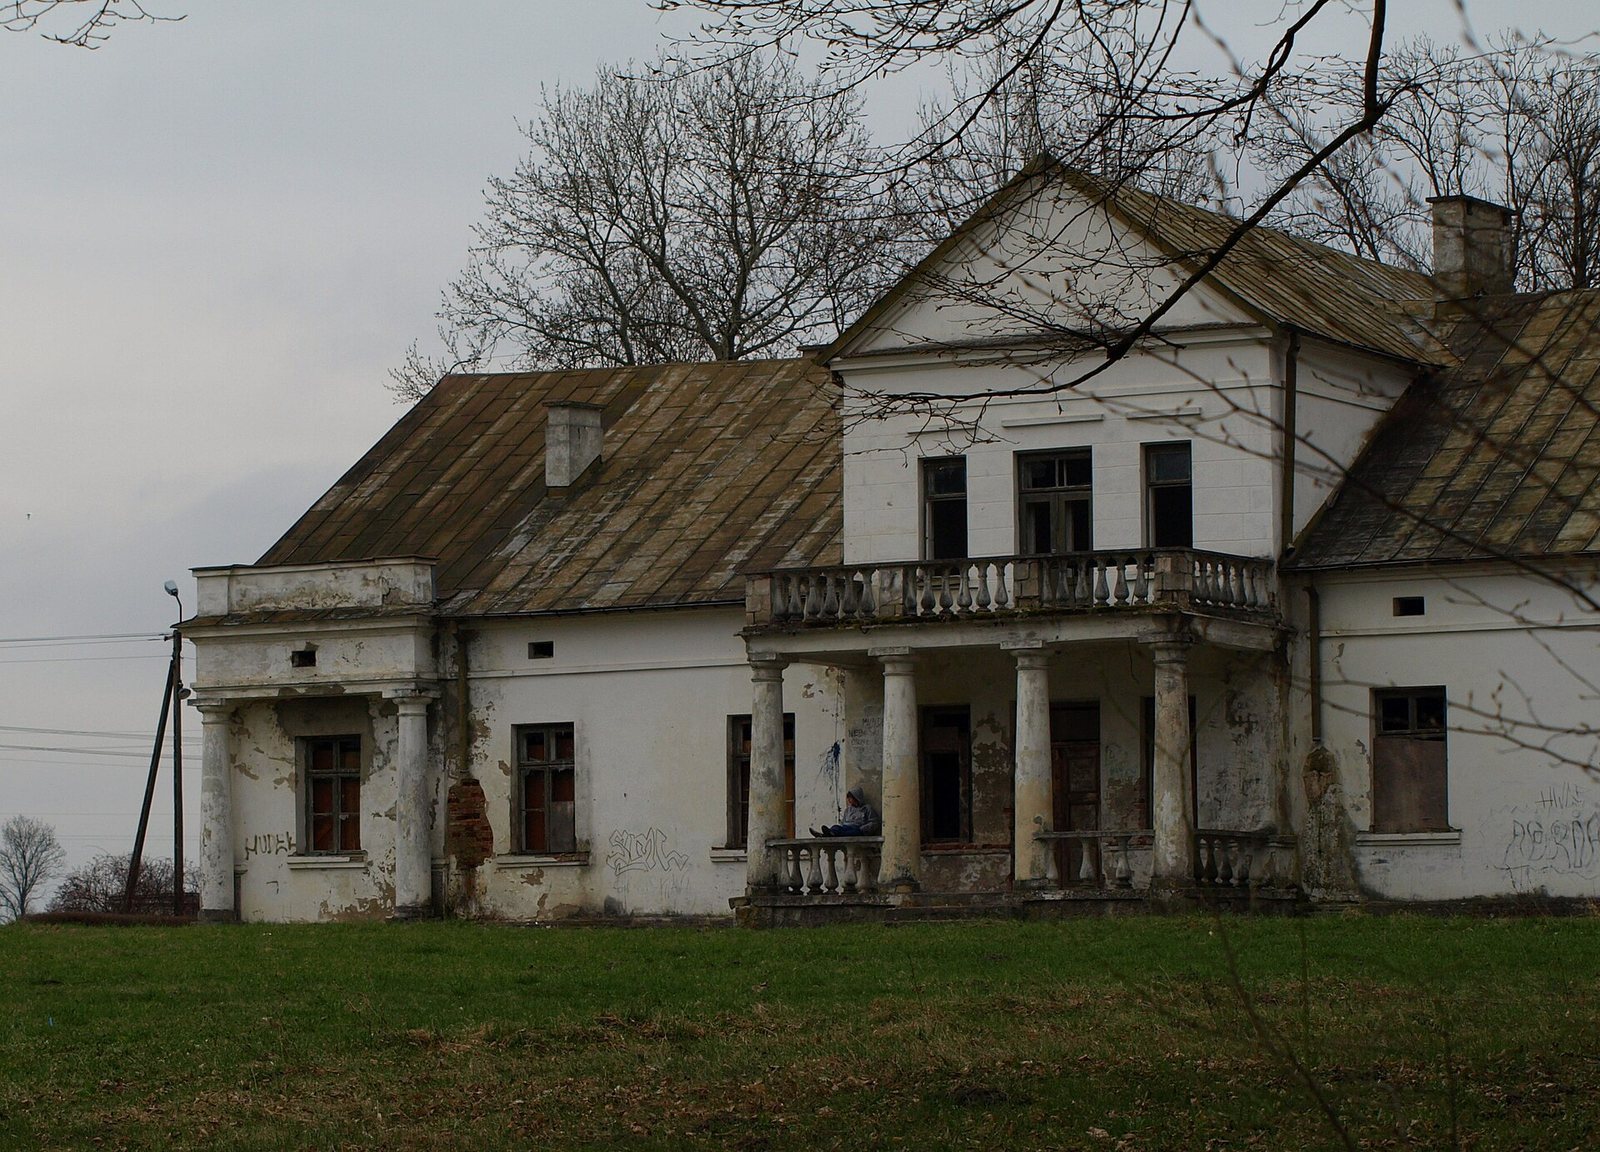
The surviving ensemble centers on a rectangular brick manor finished in white plaster, with a utility wing at its southeastern corner and the manor farm behind it. Parts of the landscaped park remain, including avenues and ponds. The house combines neoclassical and eclectic forms, while its garden-facing and west elevations also evoke Romanticism.
Manor and estate grounds
Manor house
The manor has a basement, a ground floor and a habitable attic beneath a gabled roof. Its north side faces the park and ponds. A columned porch spans three bays on the nine-bay front elevation. Above it, a projecting upper section ends in a triangular gable and supports an open terrace with a railing of shaped posts. A five-sided entrance hall on a side elevation leads to the manor-farm office. Molded window surrounds and cornices provide the building’s limited exterior decoration.
Neoclassicism revived forms from ancient Greek and Roman architecture, while academic classicism was a formal classicist tradition. The park-facing and west elevations also recall Romanticism, which favored historical styles and picturesque effects.
Park and farm buildings
Avenues and ponds survive within the landscape park. Some former State Agricultural Farm warehouses remain in agricultural use, while other parts of the estate have been adapted as a paintball field and a car-driving track.