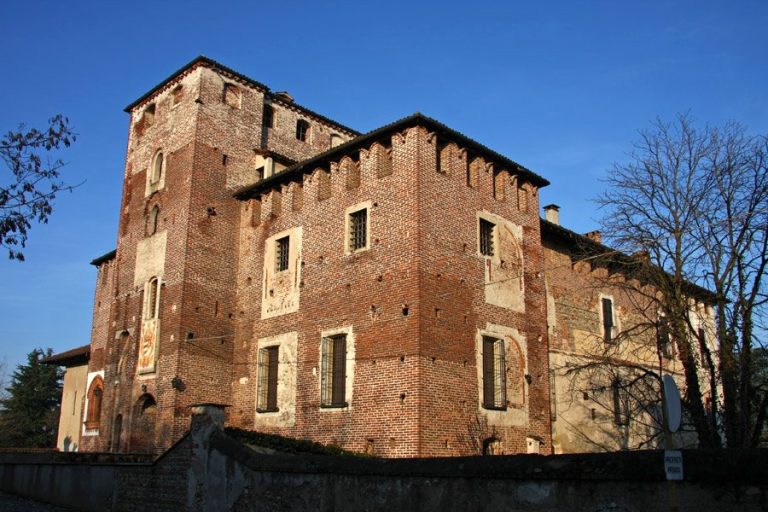
Oratory of the Most Holy Trinity: A Roman Catholic Church near Momo, Italy
Site at a Glance
- Popularity
- Low
- Country
- Italy
- Primary era
- Medieval
- Eras represented
- Medieval, Early Modern
- Civilizations
- Duchy of Milan, Holy Roman Empire, Spanish
- Site type
- Religious
- Remains
- Church
On this page14 sections
History
The Oratory of the Most Holy Trinity is a Roman Catholic church outside Momo, Italy, dedicated to the Christian belief in one God as Father, Son, and Holy Spirit. Probably founded in the eleventh century, it began as a stopping chapel for travelers on an old route linking Alpine crossings in the Ossola area with wider pilgrimage roads. The church’s medieval development and extensive frescoes reflect the growth of devotion to the Trinity and the route’s religious use.
Origins and medieval rebuilding
The site was considered sacred in the Celtic period, and archaeological discoveries made during restoration work in 1982 pointed to religious use at that time. The oratory probably arose in the eleventh century, as the Cluniac movement, a Benedictine reform that spread from the abbey of Cluny, gained influence in northern Italy. Its dedication to the Holy Trinity also belonged to a wider growth in devotion to that Christian doctrine.
The chapel stood beside a route described as the Via Francigena, a network of pilgrimage roads connecting local paths with major destinations. Over the next two centuries, the original building was enlarged and almost wholly rebuilt as a church. Its Romanesque apse, the curved end of the church, and the base of its bell tower preserve features associated with the eleventh-century phase.
Later alterations and religious use
In the early fifteenth century the nave, the main body of the church, was altered. During the early sixteenth century it was lengthened by one bay, a section between structural supports, while a chapel was built around the older apse to protect a popular image of the Madonna of the Nativity. Further construction took place in the seventeenth century.
Carlo Bascapè, bishop of Novara, visited in 1594 and found the church covered with frescoes and drawing many worshippers. He ordered repairs to the roof and façade to improve the building’s upkeep and decorum. A small hermitage, a dwelling for a religious recluse, was attached to the church in the seventeenth century. Its single resident was authorized to beg and was responsible for caring for the church.
Frescoes and conservation
The interior paintings are attributed by style to the Cagnola workshop, a family of painters active around Novara from the late fifteenth to the early sixteenth century. Tommaso Cagnola may have planned or supervised the work, with his sons Giovanni and especially Francesco likely among its painters. Sperindio Cagnola’s involvement remains uncertain and may have been limited to the Madonna of Loreto and the Assumption of the Virgin.
The interior frescoing is dated to 1512, while an inscription beside a painting in the first bay gives 1538 for the final work. Sperindio had died by then, so the later paintings may have been made by followers of the workshop. Restoration beginning in 1982 brought archaeological finds relating to the site’s earlier sacred use to light. A campaign from 1995 to 1999 restored much of the fresco cycle.
Remains
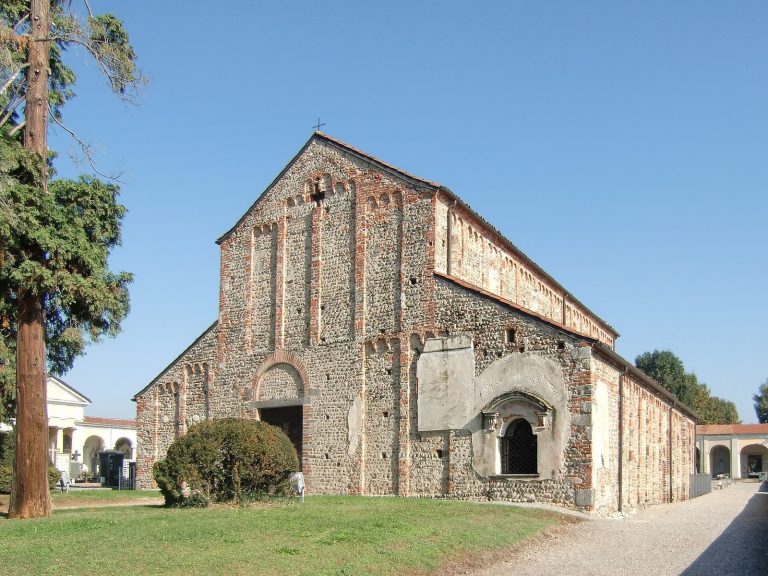
The church has a rectangular plan and a single nave of four bays, leading from the entrance to an apse capped by a masonry half-dome. Its physical fabric combines medieval features with later alterations. The paintings cover the apse, the area around the altar, the nave walls, arches, and the undersides of the arches.
Church fabric
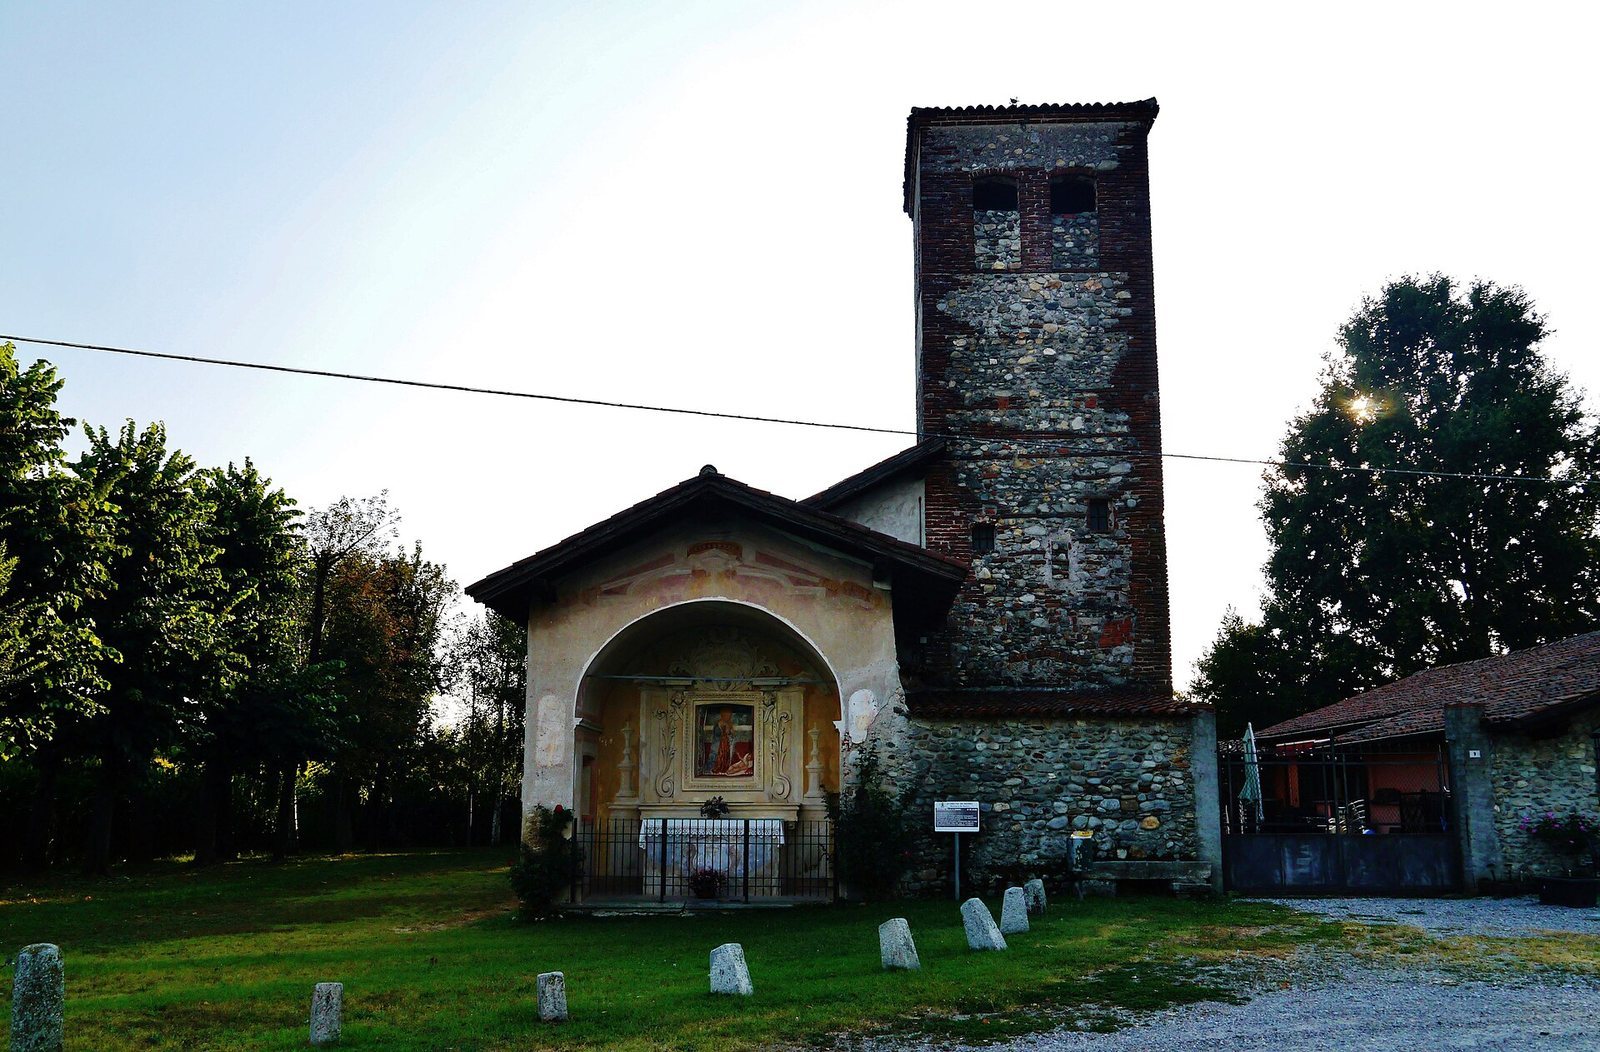
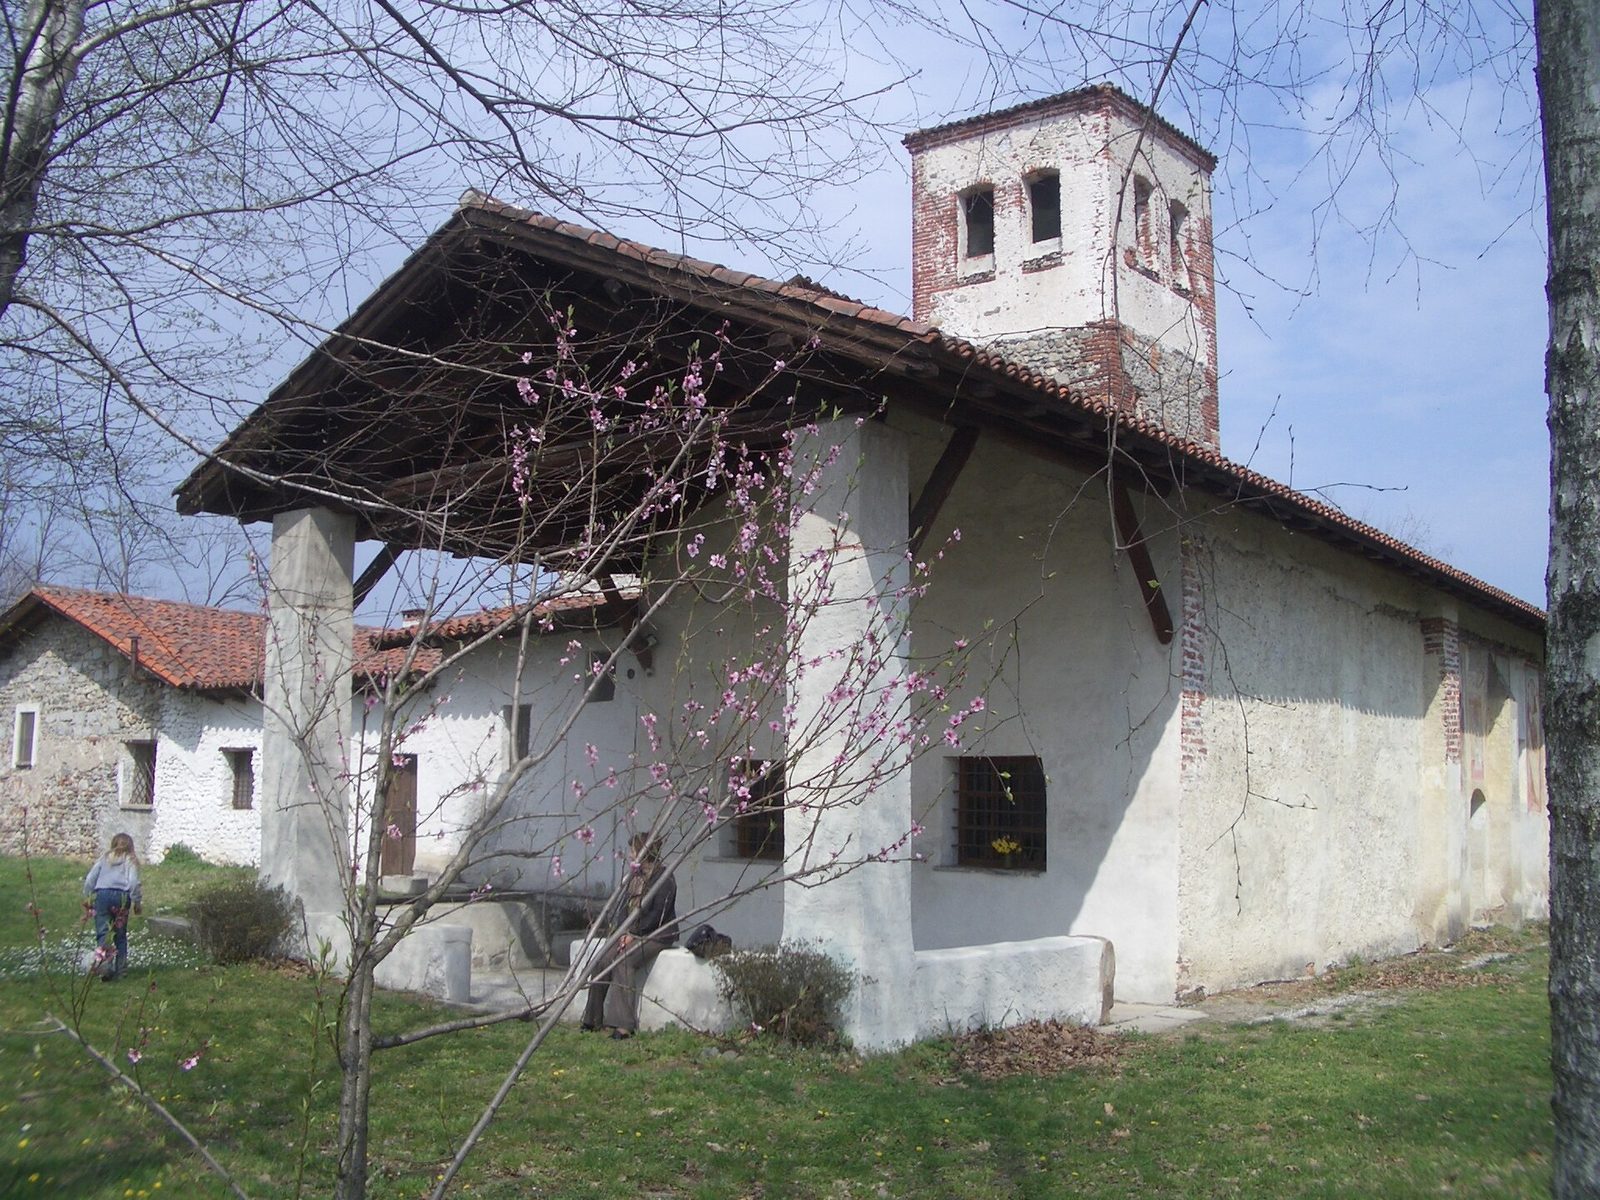
The Romanesque apse and the base of the bell tower belong to the eleventh-century phase. The tower was refurbished in the sixteenth century, when a room at its base became a sacristy for vestments and liturgical objects. Built with stone, brick, and stucco, it includes masonry in which stones form herringbone patterns between courses of brick. Two pointed arches divide the nave into three sections and support the roof; the timber roof structure rests on four arches altogether, two pointed and two round-headed. Timber joists and terracotta tiles support an outer layer of curved roof tiles. The simply gabled façade has been altered over time and now has a small portico supported by two pillars. An adjoining chapel encloses the old apse.
Exterior paintings and associated building
Exterior frescoes
Frescoes on the exterior date to the last decade of the fifteenth century. The Madonna of the Nativity, painted on the outer apse, is sheltered within a niche in the adjoining chapel. Five surviving paintings on the south side show Saint Gratus of Aosta, Saint Anthony Abbot, Saint Julius of Orta, a Pietà depicting Mary mourning the dead Christ above the side door, and Saint Christopher. The image of Saint Christopher was traditionally regarded as reassuring to travelers approaching from a distance.
Hermit’s dwelling
A rustic seventeenth-century building beside the church served as the hermit’s home. It is made of brick and river pebbles arranged in herringbone patterns.
Interior fresco cycle
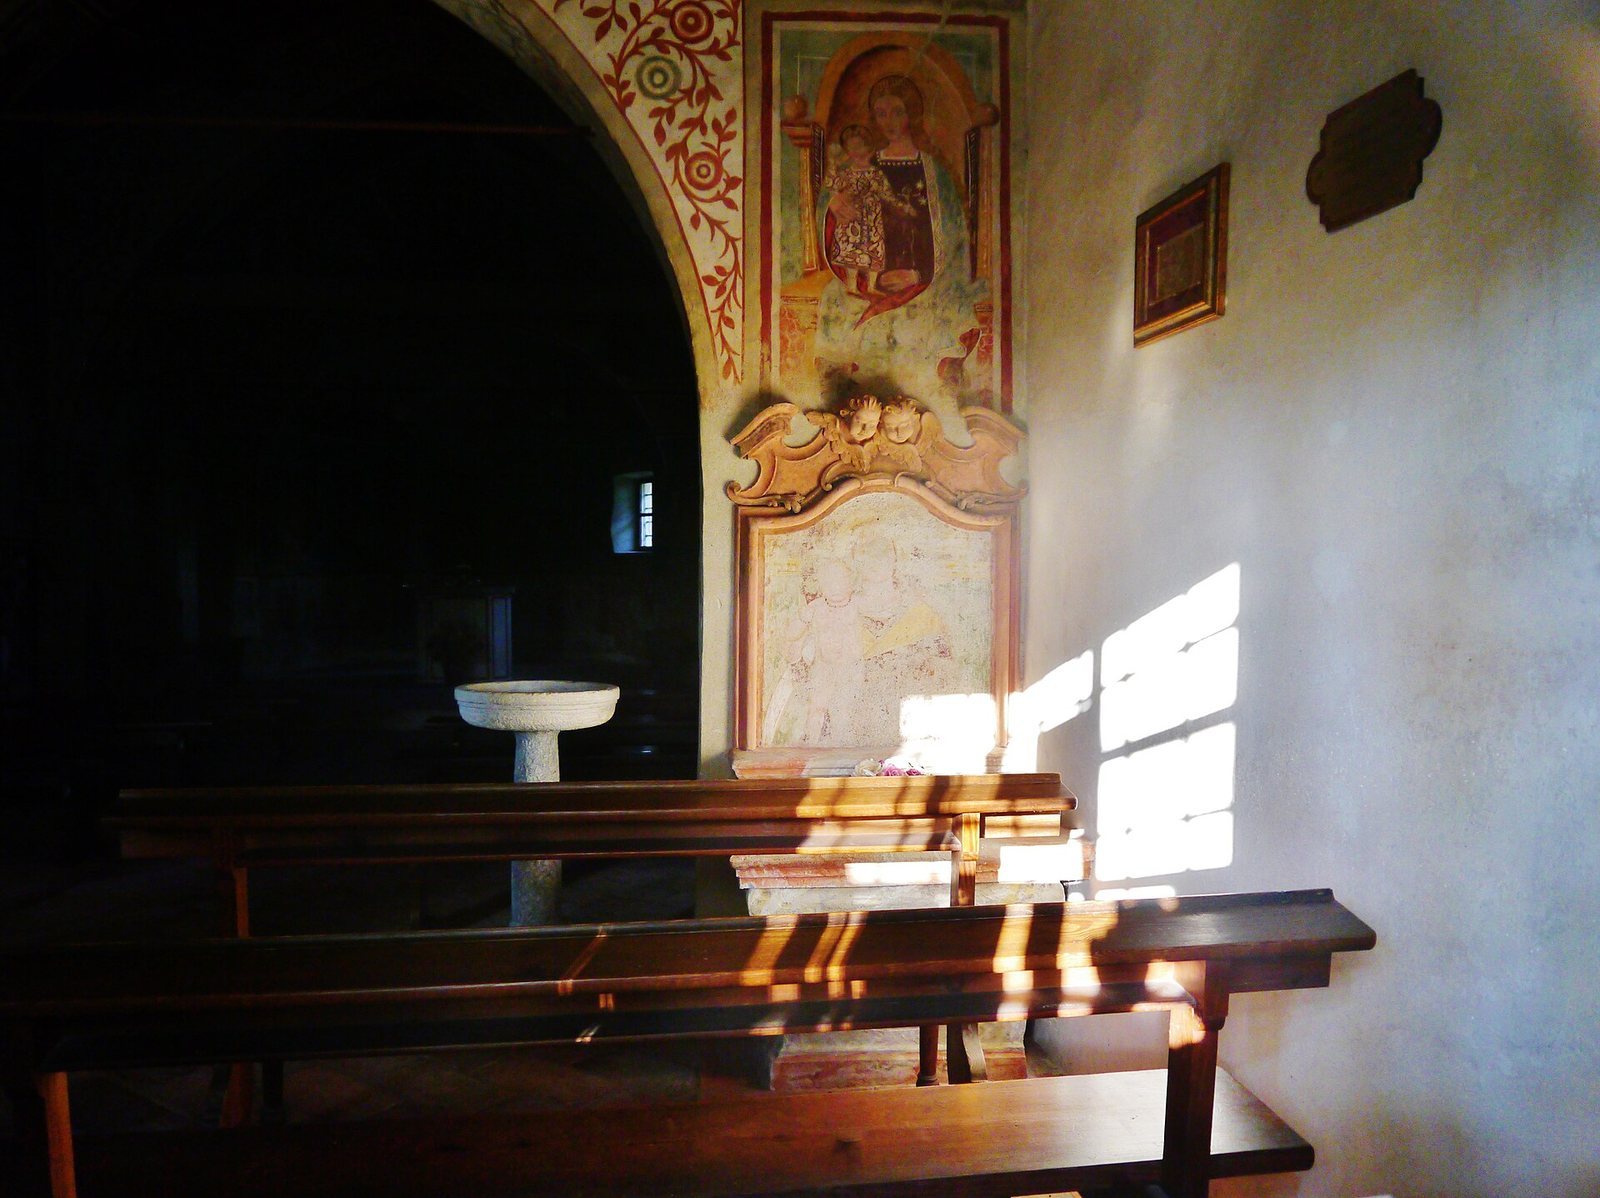
The interior paintings have a popular, rustic character while retaining a late-Gothic, or late medieval, visual style. Their densely arranged biblical scenes supported worshippers’ meditation and priests’ preaching. The framed pictures along the side walls narrate episodes from Christ’s life: a detailed count identifies 37 scenes, comprising 13 from his childhood, 23 from his Passion, and one of Original Sin. Some childhood episodes draw on apocryphal Gospels, early Christian writings outside the canonical New Testament.
Sanctuary arch and apse
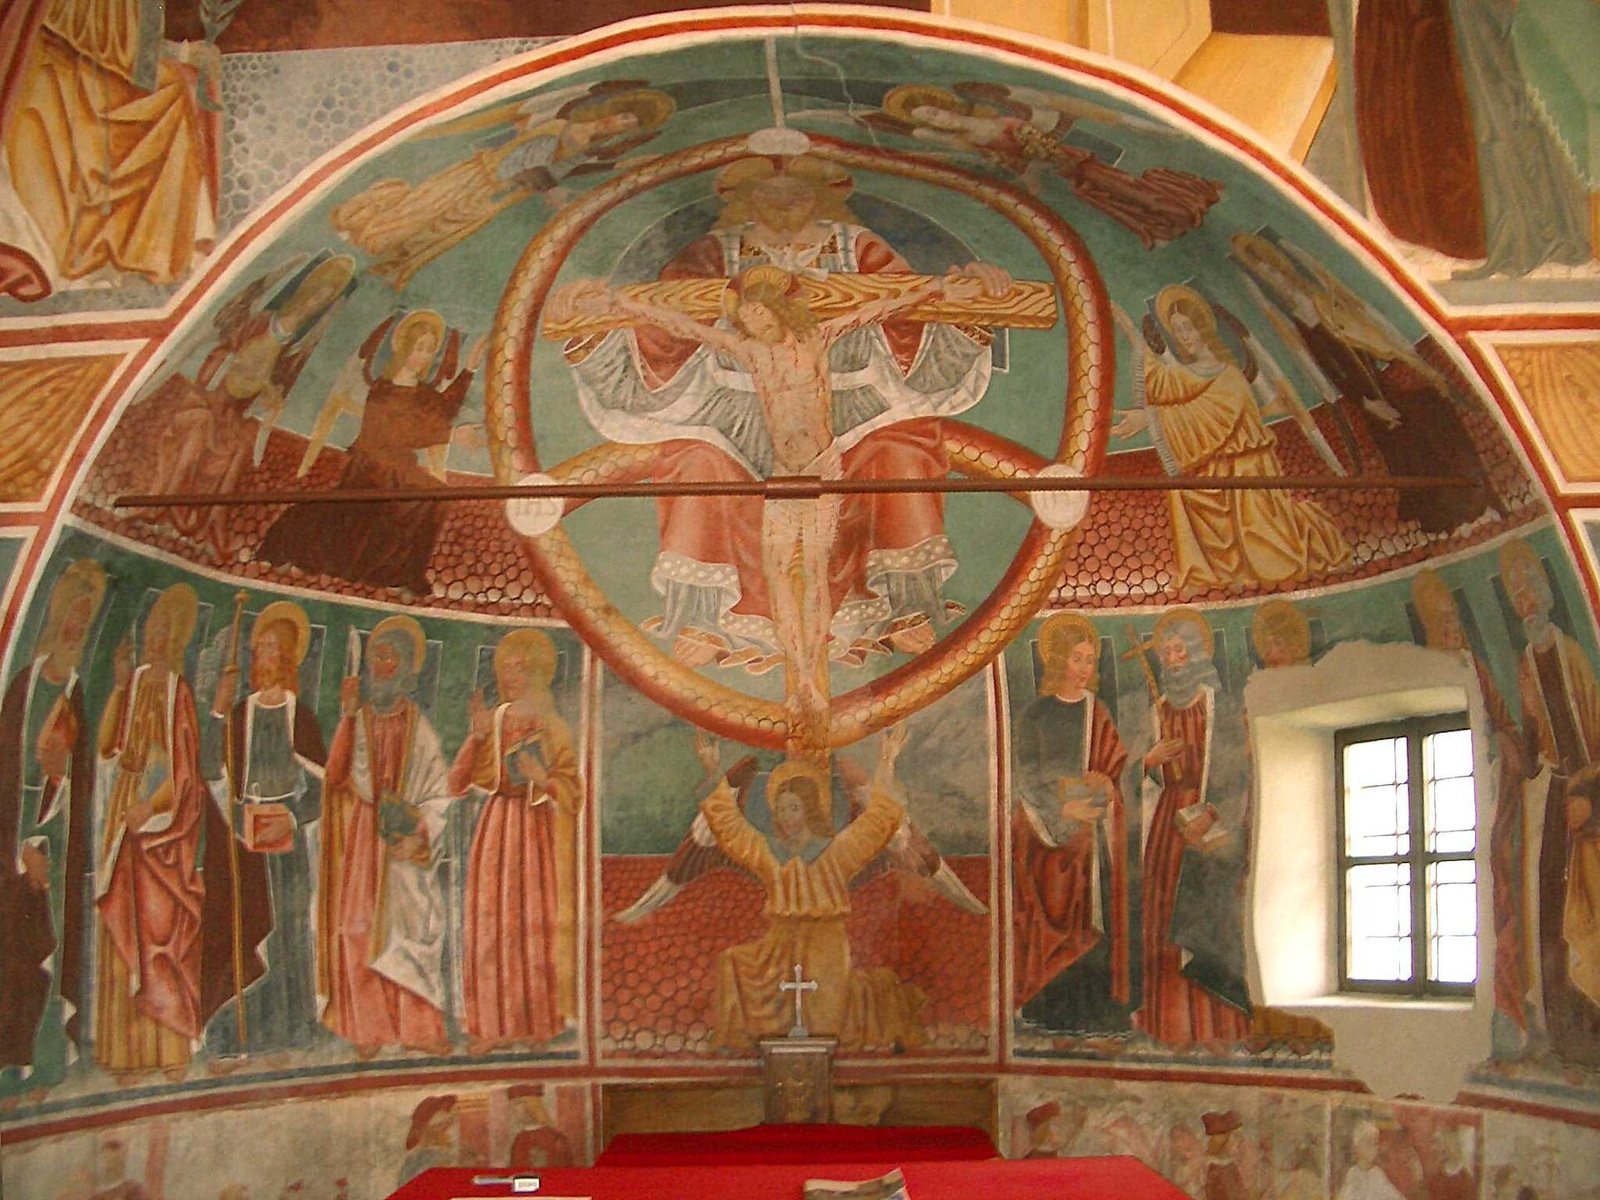
The triumphal arch, which marks the transition between nave and sanctuary, depicts the Angel of the Annunciation and the Virgin Mary. Above them, God the Father sends the Holy Spirit. In the apse, the upper register shows the Trinity enclosed by an almond-shaped halo, or mandorla, and supported by angels. The image follows the “Throne of Grace” format, in which God the Father presents the crucified Son, with the Holy Spirit also represented. The middle register contains the Twelve Apostles, while Saints Peter and Matthew appear on the arch’s pillars. The lower register depicts the Seven Works of Mercy, traditional acts of Christian charity, and is badly damaged.
Presbytery bay
The bay around the altar contains extensive scenes on its south wall. Read from top to bottom, they depict the Visitation, Nativity, Annunciation to the Shepherds, Presentation in the Temple, Flight into Egypt, Massacre of the Innocents, Return from Egypt, and Mary and Joseph searching for Jesus. An Adoration of the Magi may once have occupied a place in the sequence, but it was removed when a window was opened. The final three surviving scenes are badly damaged.
The north wall shows Jesus among the Doctors, the child Jesus raising a playmate and restoring a blind boy’s sight, the Baptism of Jesus, a possible Conversion of Mary Magdalene, the Supper at Simon’s house, the Raising of Lazarus, and the Entry into Jerusalem. One scene also shows Christ preaching to women. A young woman in an elegant patterned dress stands prominently with a saint, while two finely dressed young men look on. The image has been interpreted tentatively as either the Conversion of Mary Magdalene or Christ preaching to female donors; the latter reading raises the possibility that the figures include members of the family that commissioned the paintings.
Nave scenes
In the third nave bay, the south wall depicts the Last Supper, Washing of the Feet, Christ in the Garden of Gethsemane, the Kiss of Judas, and Original Sin. The last scene is in poor condition. Opposite, the north wall shows Christ mocked, Christ before Annas, the Flagellation, Christ before Herod, the Ascent to Calvary, and Christ before Pilate.
The second bay’s south wall contains the Deposition, Crucifixion, and Hell. Across from these, the north wall shows the Women at the Tomb, the Risen Christ meeting his mother, the Disciples at Emmaus, the Supper at Emmaus, the Doubting of Thomas, and Noli me tangere, meaning “Do not touch me,” the risen Jesus’ encounter with Mary Magdalene. The final two scenes are badly damaged. On the north wall of the first nave bay, the Assumption of the Virgin depicts the belief that Mary was taken bodily into heaven. Saints decorate the piers and undersides of the arches.
Entrance arch and Last Judgment
The inner face of the entrance wall carries a Last Judgment, the final divine judgment of humanity, on the reverse of the first arch. At its center Christ in Majesty appears between the Virgin Mary and Saint John the Baptist. Two angels sound trumpets and carry symbols of the Passion. Holy Virgins stand to Christ’s right and a group of saints to his left; in the left spandrel, the space beside the arch, the Archangel Michael weighs souls. Other scenes include the Limbo of the Children, traditionally proposed as a state for unbaptized infants, and the Limbo of the Fathers, associated with the righteous dead before Christ’s redemption. A cauldron of the damned may represent Purgatory, the state of purification after death in Catholic teaching. The front of the arch shows the Madonna of Loreto, Saint Apollonia, and a Madonna and Child; the last painting is in poor condition.