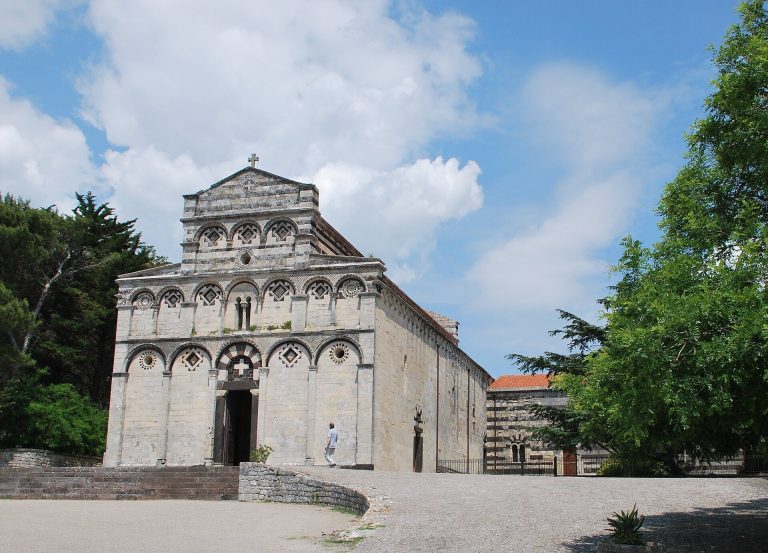
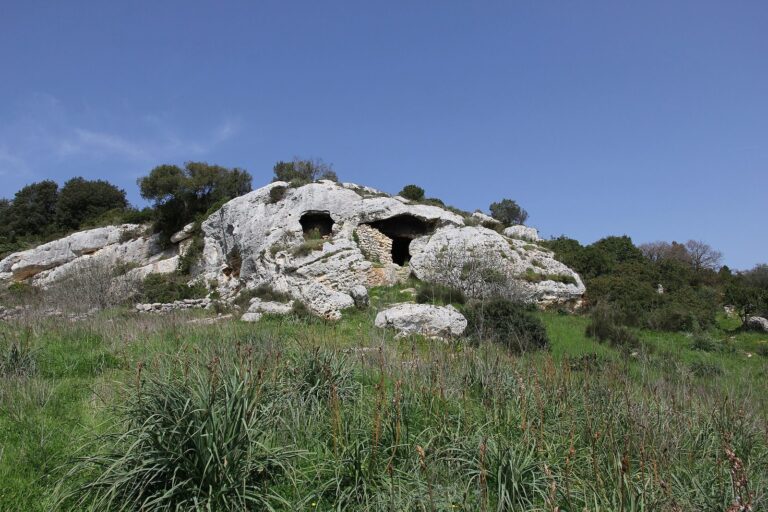
Necropolis of Puttu Codinu: Prehistoric Rock-Cut Tombs in Sardinia
Site at a Glance
- Popularity
- Low
- Country
- Italy
- Primary era
- Stone Age
- Eras represented
- Stone Age, Classical
- Civilizations
- Roman
- Site type
- Burial
- Remains
- Necropolis
On this page20 sections
History
The Necropolis of Puttu Codinu is a group of prehistoric rock-cut tombs near Villanova Monteleone in Sardinia, Italy. Its use began in the Late Neolithic, around 3500 BCE, and continued into the 2nd–1st centuries BCE, during the Roman Republic, the period before Rome’s imperial government. Most tombs are thought to have been carved during the Ozieri culture, a Late Neolithic culture of Sardinia.
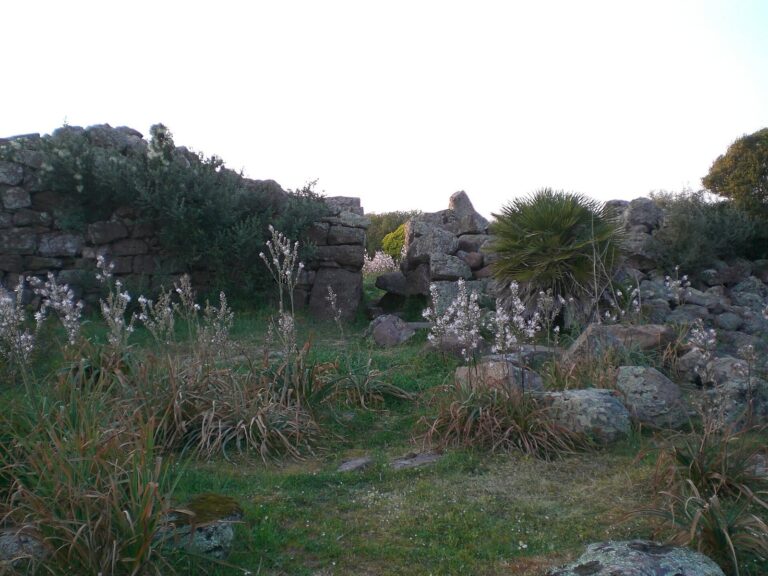
The area suited pastoralism and livestock raising and lay along a natural route linking the Alghero region with Meilogu and Planargia. A Neolithic village may have stood nearby, although its location has not been established. The surrounding region saw human activity through the Copper Age, the Nuragic era, Punic and Roman times, and the Middle Ages. Nuragic society is associated with the construction of large stone structures; Punic refers to the Carthaginian sphere in the western Mediterranean.
Prehistoric and ancient use
The tombs were used and reused over a long span. Finds point to renewed activity during the Middle Bronze Age, around 1500 BCE, in phase B of the Bonnanaro culture, a Bronze Age culture of Sardinia. Use extended into the Roman Republican period. Some entrance forms and cup-shaped hollows in Tombs VI, VII and IX have traditionally been linked with the Abealzu-Filigosa culture, a Copper Age culture of Sardinia. The carved bull-horn designs in Tomb VIII are also attributed to the Ozieri culture.
A Punic settlement at nearby Sa Tanca ‘e sa Mura may be connected with Punic and Roman objects recovered from Tomb VI, though the relationship is uncertain. Tombs VIII and IX, at the northern end of the necropolis, have a more conspicuous arrangement than the others. They may have served prominent family groups or a particular cult purpose, but neither explanation is certain.
Some of the largest, easiest-to-reach tombs were later used as livestock shelters. This repeated use disturbed the deposits and shifted archaeological material, especially around the entrances.
Recording and recognition
In 1903, G. Calvia described small caves in the valley that local tradition associated with dwarfs. In 1940, archaeologist A. Taramelli recorded six or seven tombs. Photographs of entrances appeared in 1961, and the tombs’ carved decoration was discussed in 1984 and 1985.
The first archaeological excavations took place in two campaigns in 1987–1988 and examined nine tombs. Repeated disturbance shaped the evidence recovered. In 2025, Puttu Codinu was included with 26 other Sardinian prehistoric sites in the UNESCO World Heritage property Funerary Tradition in the Prehistory of Sardinia – The domus de janas. The name domus de janas, meaning “houses of fairies,” is a traditional Sardinian term for prehistoric rock-cut tombs.
Remains
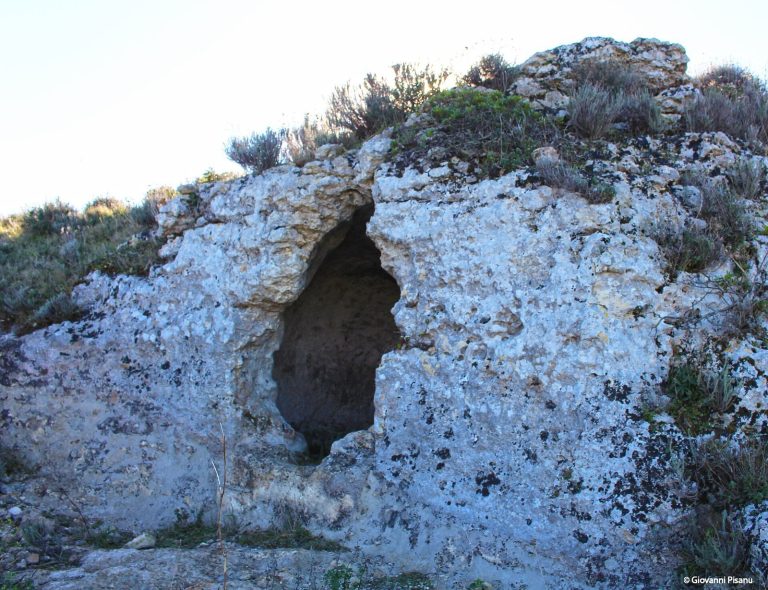
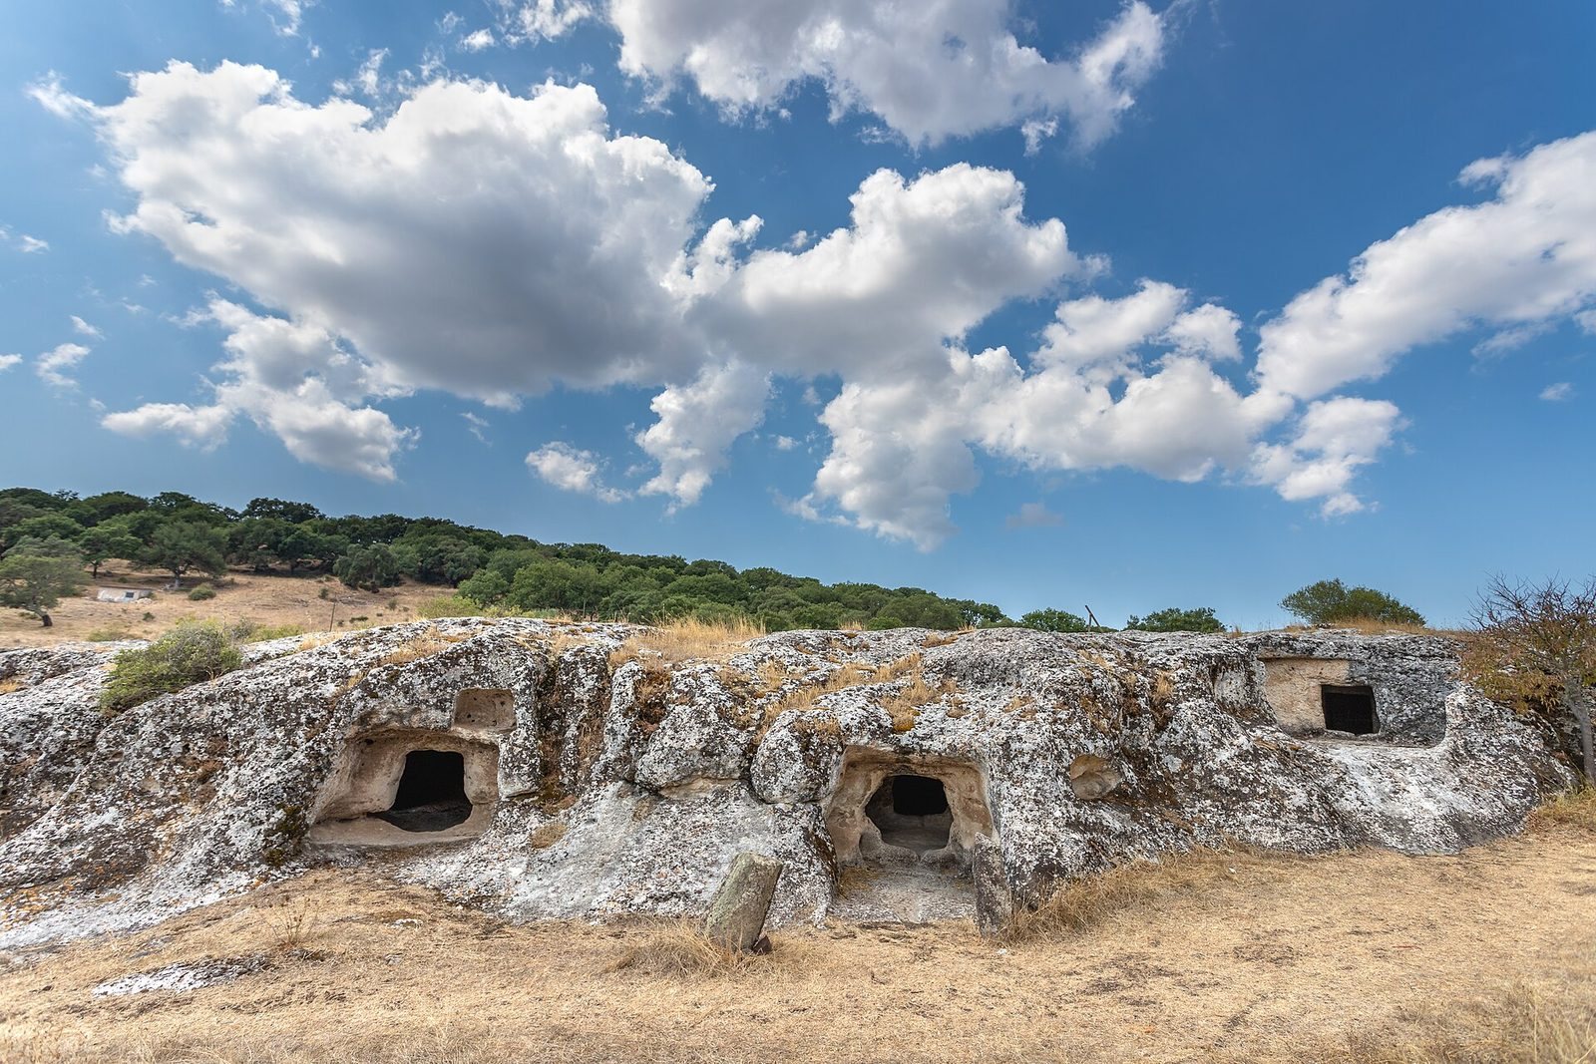
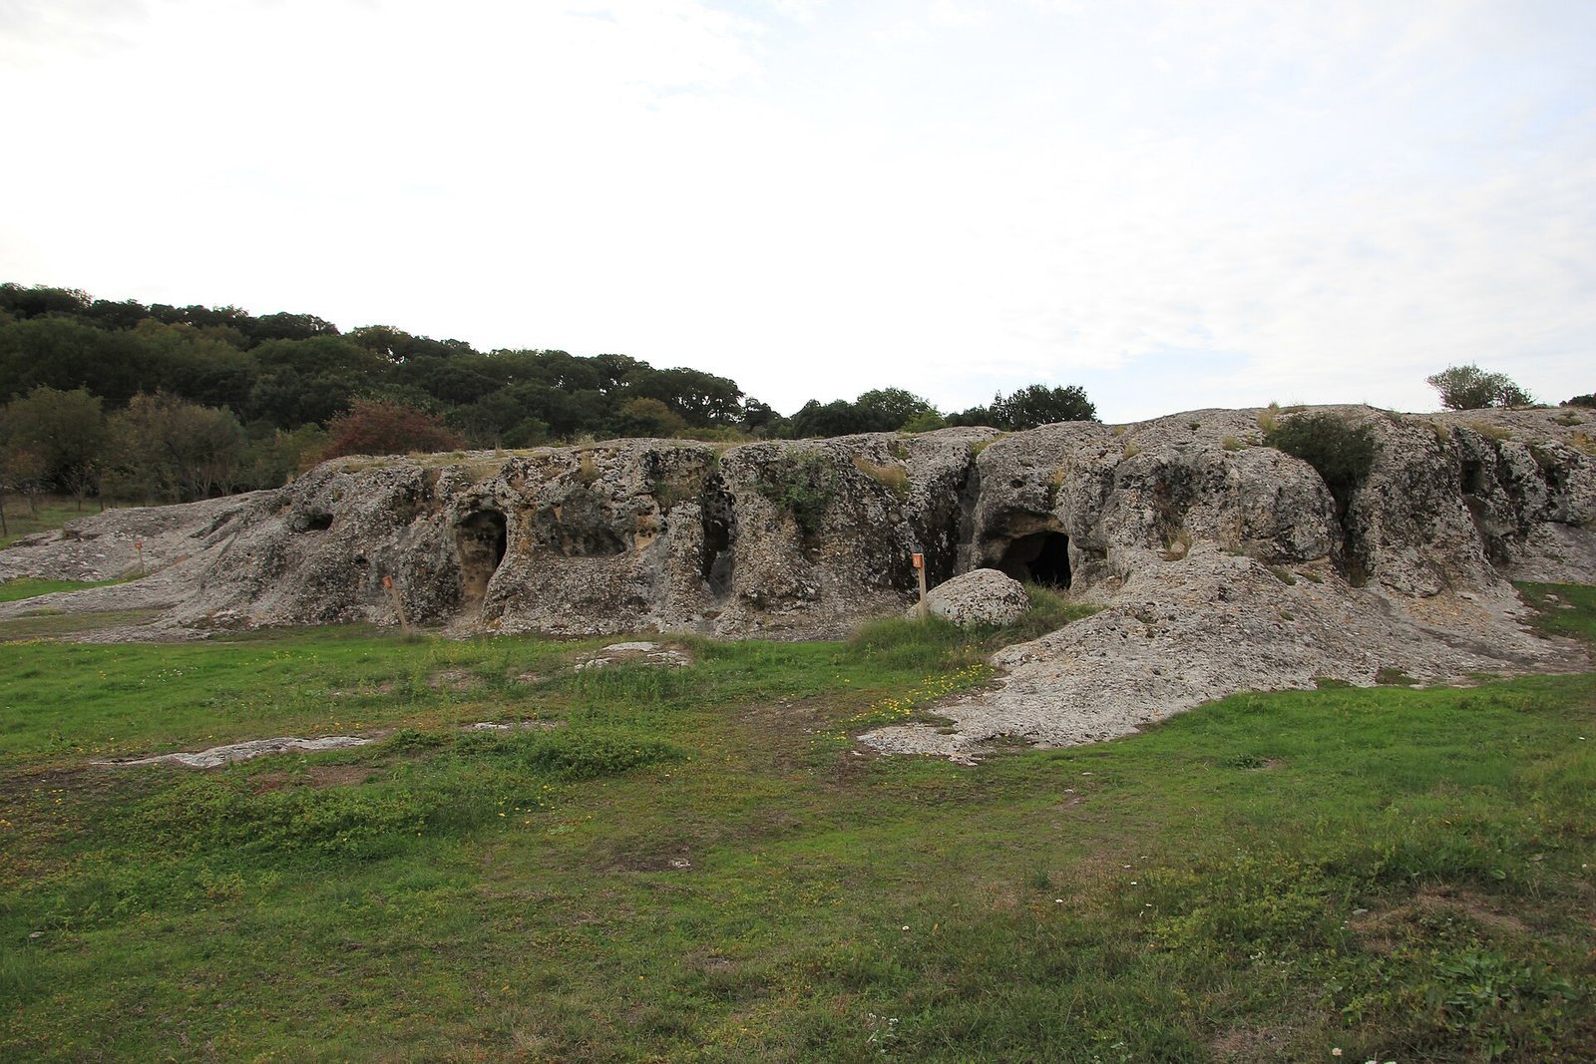
The necropolis covers about 20,000 square metres at an elevation of 276 metres. Its nine tombs occupy two limestone outcrops among low hills and plateaus of limestone and volcanic trachytic rock. The outcrops have sloping, in places nearly vertical faces that run roughly southwest to north. Tombs I and II occupy one outcrop, while Tombs III–IX are on the other; all lie at the foot of rocky slopes.
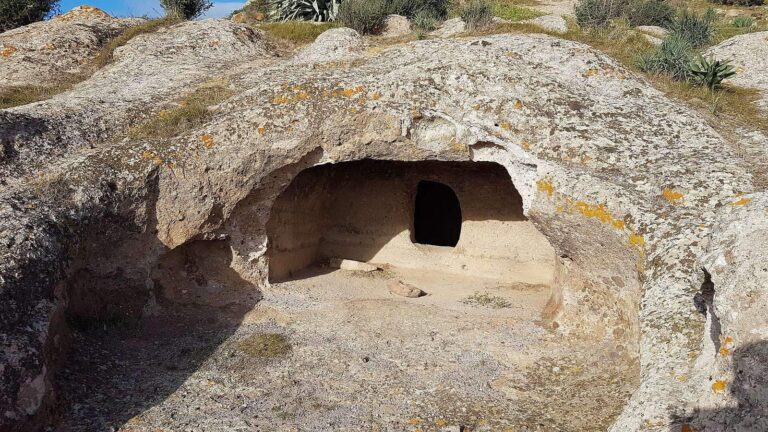
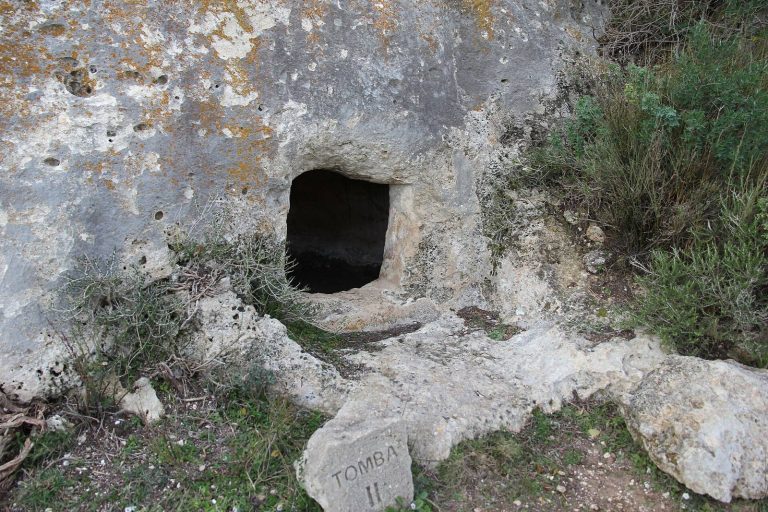
Natural hollows and small cavities in the stone may have encouraged the creation of artificial chambers. Fossils weakened parts of the rock, affecting the finish of the carved rooms. Channels cut around entrances, and sometimes within the tombs, carried away rainwater collecting on the plateau. Entrances point in different directions, most often east or southeast. Short dromoi, or entrance passages, commonly lead to a chamber at the front of the tomb. Original entrances are plain, though some have a carved border or grooves for a stone closing slab.
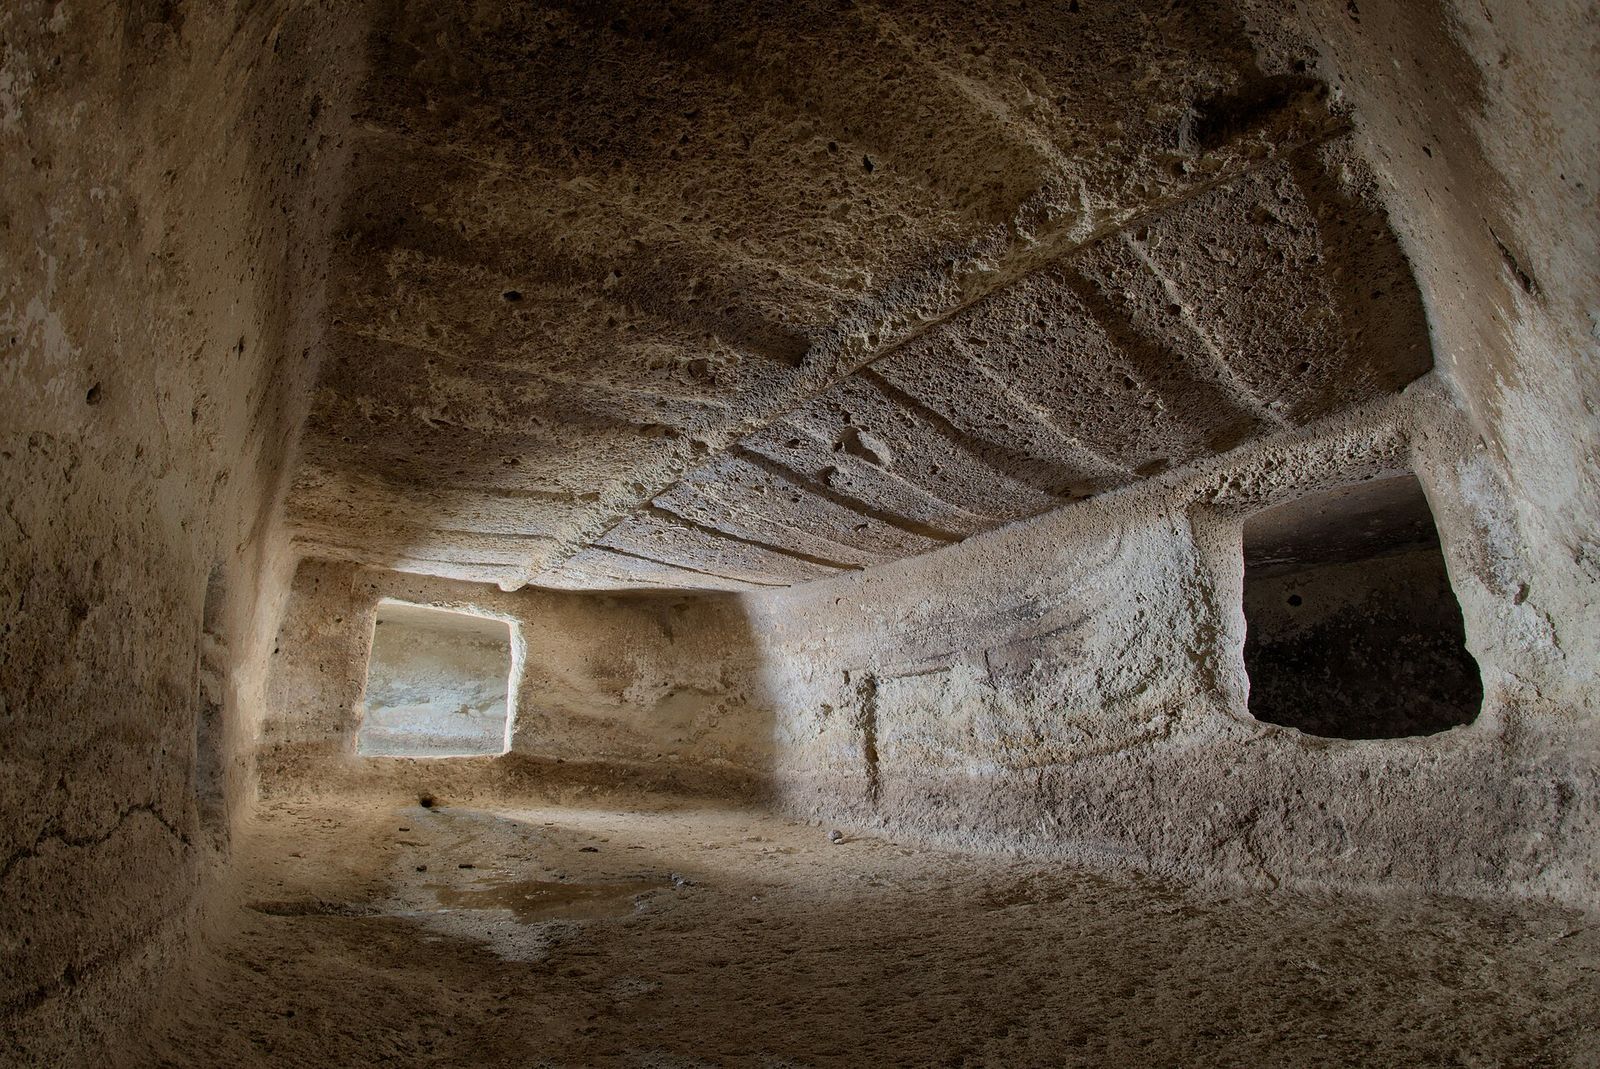
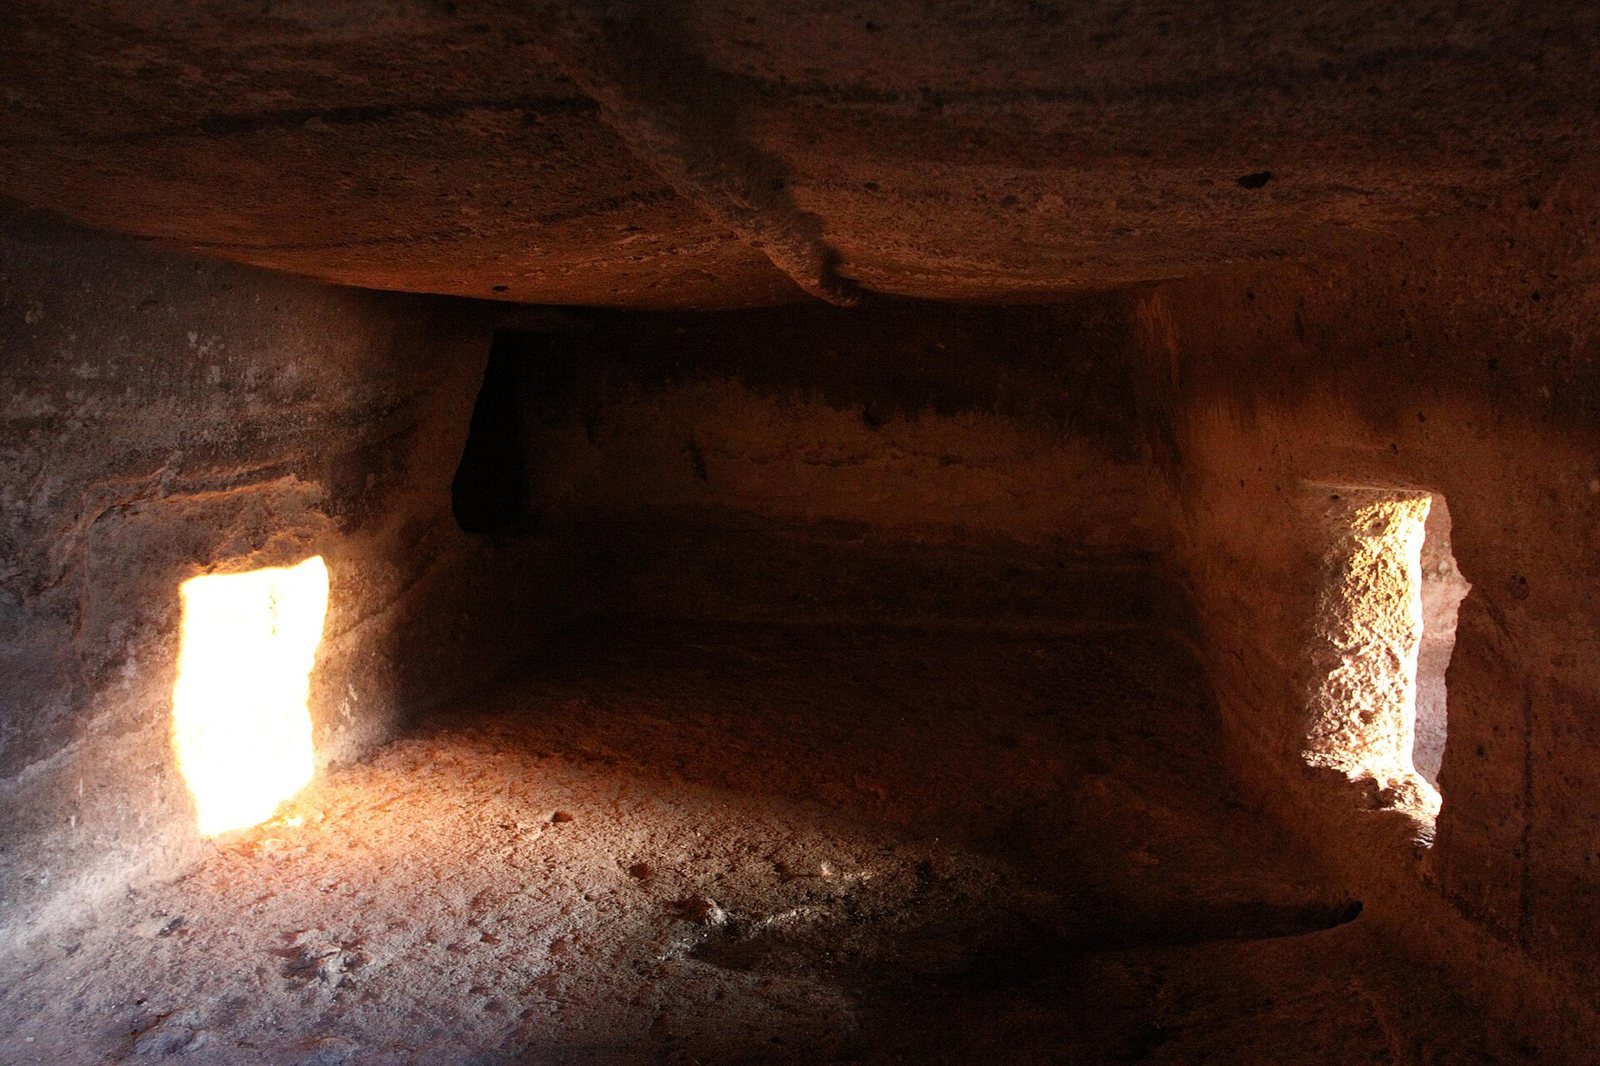
The tombs have horizontal layouts with several rooms. Many arrange chambers around a central space in a T shape, while others have irregular plans. Rooms are usually four-sided, with rounded corners and inward-curving walls, though some are oval. Ceilings are flat or sloping. Floors vary in finish, and connected rooms generally have similar floor levels. In some sequences, raised strips of rock form thresholds between chambers.
Tombs I–VII
Tomb I
A short entrance passage facing east leads to three rooms arranged in a line, with the middle room the largest. The four-sided rooms have rounded corners and broad doorways preserved in a fragmentary state. Most of the original ceiling has collapsed, though a portion remains in the last room. A very short east-facing passage connects Tomb I with Tomb II.
Tomb II
Ancient alterations gave this tomb an irregular, clover-like plan. Channels for drainage are cut around the entrance area. Its front, or vestibule, may be a later addition and resembles the façades of Nuragic communal burial structures often called giant’s tombs. The entrance area includes an antechamber and six recesses.
Tomb III
A short east-facing entrance passage reaches a small rectangular front chamber. The next two rooms form a T-shaped plan: the first has a sloping ceiling and the second an almost flat one. A channel cut across the thresholds links the main room with the exterior and was probably added later. The final room is poorly preserved.
Tombs IV and V
Tomb IV is the smallest, with one irregular room and a chamber opening from its side. Tomb V has two rooms in a row, the rear one larger than the first.
Tomb VI
This tomb combines two originally separate structures, each with its own entrance. Their short passages face southeast and northeast, and each led to three chambers. The date and reason for joining the tombs remain uncertain. The first passage was carved into a natural hollow and flanked by drainage channels. A carefully shaped cupule, a small cup-shaped hollow, lies in the floor of the antechamber.
Outside the tomb, above and to the left of the northeast entrance, a small four-sided niche is attributed to the Late Roman period. It is an unusual addition to the tomb’s exterior.
Tomb VII
A short east-facing passage leads to an antechamber, a main room and a secondary chamber. The first two rooms are four-sided, have flat ceilings and form a T-shaped layout. The smaller, nearly rectangular chamber opens from the right-hand wall of the main room. A cup-shaped hollow in the antechamber floor is less carefully made than the one in Tomb VI. A pit and cavities beside the entrance may relate to a closing system of stone slabs and wooden beams.
Three displaced red stones of trachyte, a volcanic rock, were found on the platform outside. Two have forms that suggest human figures without fully depicting them, and measure 1 by 0.40 metres and 0.72 by 0.40 metres. The third is a finely polished, flat-faced slab measuring 1.40 by 0.41 by 0.27 metres. The stones may have marked Tomb VII’s entrance or an area connected with Tombs VIII and IX. They may also have served as entrance closures for the latter tombs.
Tombs VIII and IX
Tomb VIII
About five metres northwest of Tomb VII, Tomb VIII has six chambers and a more elaborate design than the other tombs. Its short east-facing entrance passage stands about 70 centimetres above ground and leads to an irregular front chamber. Both features may reflect successive changes. The ceiling of this chamber largely collapsed in antiquity, and erosion has reduced its wall decoration to faint traces.
A rectangular doorway opens into a nearly square antechamber. Its almost flat ceiling is carved to resemble a timber roof, with a central beam supporting four roof timbers. The doorway at the back leads to the main room and is framed by two flat bands, a horizontal cut and two rectangular panels. Although weathered, the side walls retain projecting bands and recessed panels decorated with paired bull skull-and-horn designs.
The next rectangular room has a carved, two-sided roof shape. A prominent central beam supports seven slightly curved timbers on each slope. The carving also represents boards sagging beneath stones used to hold down thatched roofing. Wall bands and paired bull-horn motifs remain visible despite damage to the rock. The other burial chambers are rectangular, have inward-curving walls and flat ceilings, and carry no carved decoration.
Tomb IX
Cut to the right of Tomb VIII, Tomb IX has a south-facing front chamber reached by an entrance passage with rough drainage channels. Two adjacent cup-shaped hollows are carved beside the passage’s left side, and badly worn examples appear elsewhere on the rock. A deep socket and smaller holes outside the porch held wooden posts that supported a closing slab.
The four-sided antechamber has rounded corners and a flat ceiling. Beyond it, a nearly rectangular room has gently inward-curving walls and a flat ceiling. Erosion has worn the surfaces, but the walls, floors and ceilings of both rooms retain careful finishing. A cup-shaped hollow in the front chamber resembles the one in Tomb VI. In the main room, a shallow step in the floor leads to a raised circular ritual hearth containing a small hollow. Three secondary chambers with unusually broad doorways run along the room’s left wall. An ancient collapse has left the final chamber open to the exterior.
Human remains and recovered objects
Most archaeological material came from outside the tombs and from their entrance passages, where repeated reuse had shifted it. Tombs VIII and IX yielded the largest quantities. Their more remote position and harder access may have made them less suitable as livestock shelters.
Human remains
Human remains, especially from Tombs VIII and IX, include long and short bones, vertebrae and fragments of skulls.
Stone tools
Stone objects include obsidian, several colours of flint and jasper, in the form of flakes and scrapers. Finely made arrowheads include examples with stems and barbs associated with the Bell Beaker culture, identified in part through distinctive pottery. Numerous picks, mostly made from basalt, were used to cut the tombs and were left at the site.
Pottery
Fragments from Tombs VII and VIII include three-footed vessels, necked containers and bowls, both decorated and plain, attributed to the Ozieri culture. Other finds from Tombs VII–IX include angular-sided cups, three-footed vessels and small cups made from coarse clay associated with the Abealzu-Filigosa culture. Coarse dishes and vessels decorated with triangles from Tomb IX indicate use during phase B of the Bonnanaro culture, around 1500 BCE.
Figurine from Tomb VIII
A finely carved female figurine, 18 centimetres high, was found in the main room of Tomb VIII. It is made from coarse-grained, whitish calcite, a carbonate mineral, with yellowish and brown patches on its surface. The figure has a cross-shaped body with polished surfaces, prominent breasts and arms and a torso represented by a rectangular slab. Its lower body is cone-shaped, with an angled projection suggesting the buttocks. The small, roughly triangular head is distinct from the neck; a slight raised triangle marks the back of the head, and two unusual, uneven cup-shaped cavities form the eyes. The figurine is attributed to the Ozieri culture.
Punic and Roman-period objects
Tomb VI yielded a Punic bronze coin dated to 241–238 BCE and a fragment of a black-glazed cup of a style associated with Campania in southern Italy.