Palazzo Bonzi: A Historic Palace in Crema, Italy
Site at a Glance
- Popularity
- Very Low
- Country
- Italy
- Primary era
- Early Modern
- Eras represented
- Early Modern, Modern
- Civilizations
- Italian, Venetian
- Site type
- Domestic
- Remains
- Elite Residence
On this page14 sections
History
Construction and the Benvenuti family
Palazzo Bonzi is an eighteenth-century family palace in Crema, Italy, built for the Benvenuti family from 1710. Its original design was later extensively altered, and the building now has a predominantly Neoclassical appearance.
Brothers Alfonso, Claudio, Manfredo, and Paolo Benvenuti acquired three adjoining houses on Contrada Porta Ripalta, now Via Giacomo Matteotti, for the project. Their cousins Giuseppe Bos and Andrea Luchini directed the construction. A petition in 1711 sought approval for a balcony above the main entrance, and the façade appears to have been completed by 1712 after work by stucco artist Sebastiano Aliprandi.
The new façade stood farther back from the street than the buildings it replaced, making room to widen the road. In 1715, a request was made to install small posts to prevent carriages from passing too close to the palace.
Nineteenth-century ownership and alterations
In February 1816, Emperor Francis I of Austria stayed at the palace for two nights as the guest of Agostino Benvenuti. Francis I was the same monarch who had earlier ruled as Francis II, the last Holy Roman Emperor; after that empire ended, he became emperor of Austria. His visit to Crema from 17 to 19 February included a gala reception.
The Benvenuti family retained the palace until Ercole sold it in 1852 to Antonio Bisleri, whose ownership was brief. In 1858, it passed to Agostino Vimercati, a member of an old noble family of the Crema area. Beginning in 1861, Vimercati commissioned extensive work on the exterior, particularly the façade, and on the interiors. Giuseppe Rizzardi and Eugenio Giuseppe Conti carried out decorative work.
Vimercati died unmarried in 1886, and the property passed to his niece and nephew, Lodovica and Fausto Carioni. Both died within the following year, and ownership then passed to their uncle Antonio Bonzi. Bonzi sold the palace after the First World War. Following several changes of ownership, it was acquired in 1934 by the new diocesan seminary, which stood immediately behind it.
Diocesan use and modern institutions
After the seminary acquired the palace, it was used as a residence for clergy and as the headquarters of the men’s branch of Catholic Action, a Catholic lay movement promoting the Church’s public and social work. Don Primo Mazzolari, an Italian priest and writer known for his engagement with social questions, stayed there on 17 November 1938, shortly after Catholic Action moved in. By 1941, the diocesan newspaper Il Nuovo Torrazzo had also moved into the building. To address the seminary’s debts, the bishop recommended establishing a day in its support.
Radio Antenna 5 began broadcasting from the palace on 8 December 1977, with Gianni Risari as its first director. The Diocese of Crema’s historical archive, founded in 1580 when the diocese was established, preserves older documents as well as later records. Canon Gemello Scarpini first organized the archive in 1870; it was substantially reorganized during Bishop Carlo Manziana’s episcopate. After being kept in the bishop’s palace, moved among rooms, and briefly housed on Via Giuseppe Mazzini, it came to Palazzo Bonzi in 1997.
The diocesan library was inaugurated at the palace on 19 April 2011, with Cardinal Paul Poupard in attendance. Designed by architect Ercole Barbati, it succeeded the seminary library and was enlarged through private donations and gifts from priests. It opened for public consultation in 2012. The palace continues to house the diocesan archive and library, as well as the newspaper’s offices and Radio Antenna 5.
Remains
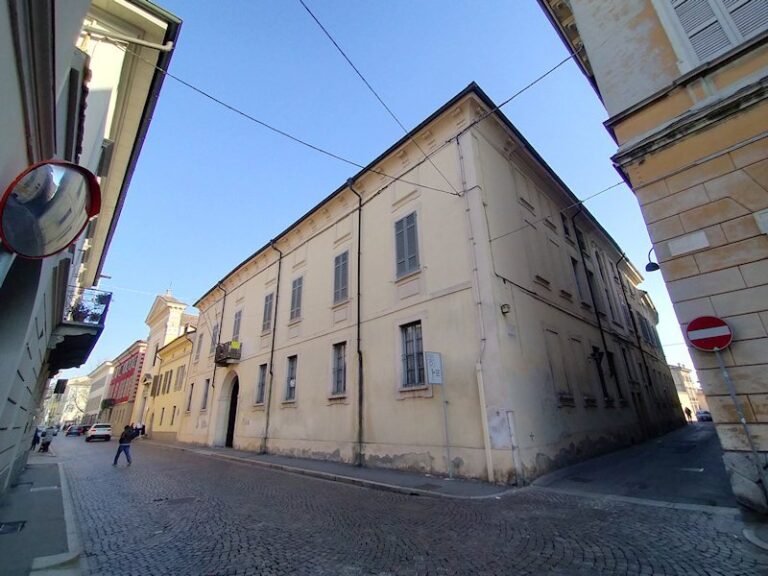
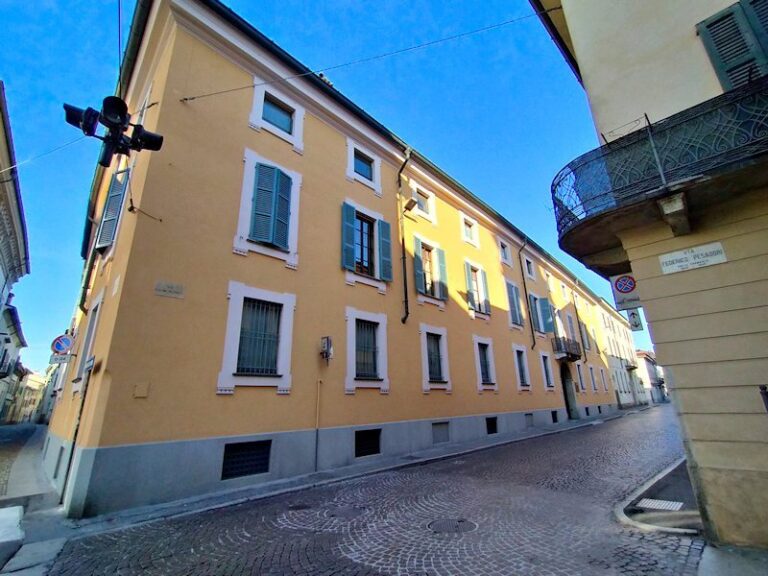
The two-storey palace combines eighteenth-century elements with alterations made from 1861. Its principal features are arranged around a formal façade and an interior sequence leading from the entrance hall through a deep columned portico to the upper floor.
Exterior
Façade
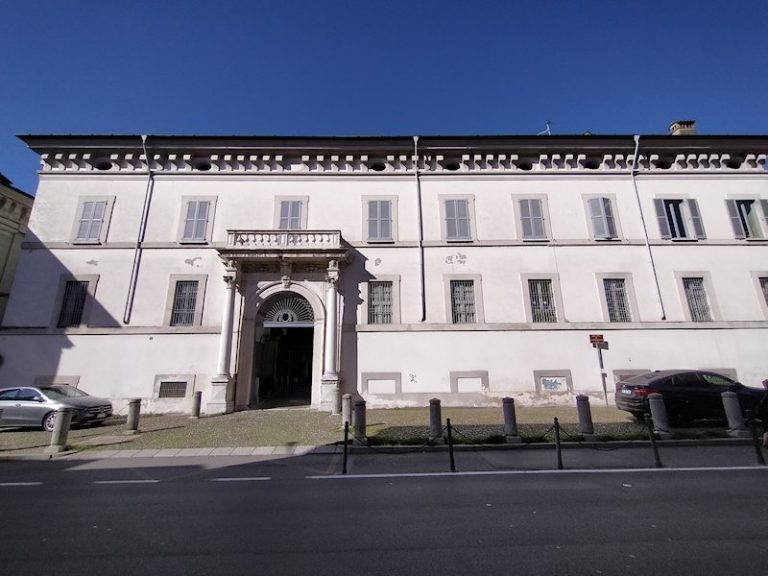
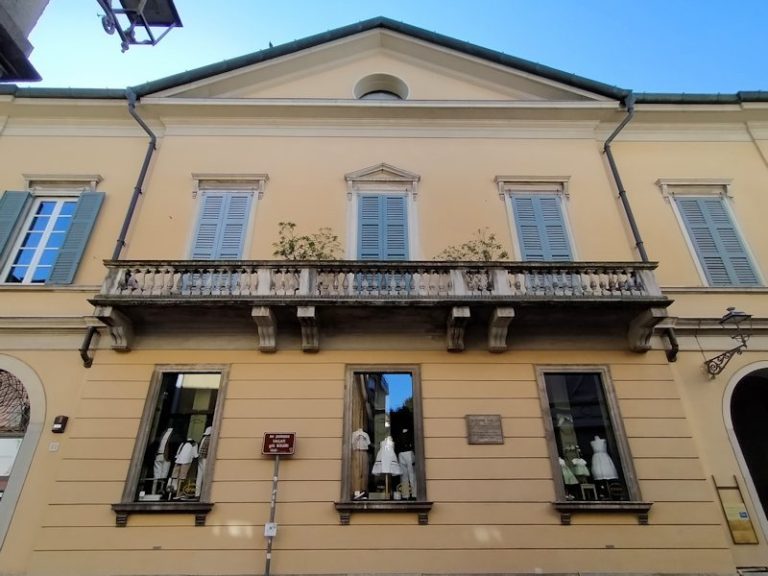
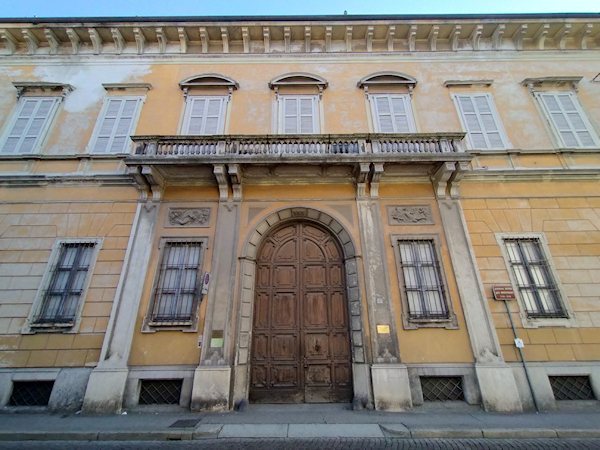
A double horizontal cornice divides the façade into two tiers. At ground level, four simply framed windows flank the portal on each side, with smaller openings aligned near the ground. The upper arrangement includes three windows, three doors with curved pediments, and a further three windows. The doors open onto a balcony with a stone balustrade, supported by four pairs of corbels.
Portal and reliefs
The entrance portal has a round arch and formerly displayed the Vimercati family arms. These were removed in 1936 and transferred to Villa Vimercati-Groppallo Castelbarco in Torlino Vimercati. Two bas-reliefs sit above the windows beside the portal. One depicts a veiled woman asleep beneath a flying bat while a putto, or child figure, displays a trumpet. The other shows an upright, partly unclothed figure holding a torch, with putti scattering flowers and grain. The scenes have been tentatively interpreted as contrasting Austrian obscurantism with the abundance associated with the Kingdom of Italy, established in 1861.
Interior
Entrance, portico, and staircase
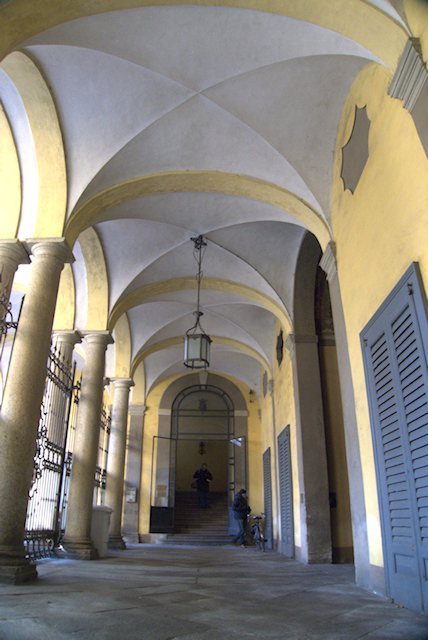
Painted coffer-like motifs decorate the entrance hall, which leads into a deep portico with two rows of Tuscan-order columns. The Tuscan order is a simple classical column style. At the far end, to the right on entering, a grand staircase rises to the principal upper floor. Its small columns belong to the eighteenth-century palace, as do two surviving fireplaces from the Benvenuti period.
Chapel and painted designs
Most of the other interior decoration dates from the nineteenth-century work of Giuseppe Rizzardi. In the former chapel, Eugenio Giuseppe Conti painted the vault with the Apotheosis of Saint Louis, referring to Louis IX of France, and placed images of the four cardinal virtues above the doors. Three perforated preparatory designs by Conti, known as pouncing cartoons, depict the theological virtues of faith, hope, and charity. They are kept in the newspaper’s editorial offices and were made for frescoes intended for the church at Bolzone.
Diocesan collections and offices
Library and historical archive
The diocesan library specializes in Christian and doctrinal theology. Its holdings include 50 manuscripts, five bound manuscripts, ten loose letters, 70 current periodicals, and 23,950 books and pamphlets. The collection also includes 51 incunabula, books printed before 1501, 411 sixteenth-century editions, and 315 seventeenth-century editions. A bequest from Cardinal Paul Poupard added 2,000 volumes and 322 archival folders containing more than 1,000 archival units. The historical archive preserves documents relating to the history of the Church of Crema.
Media offices
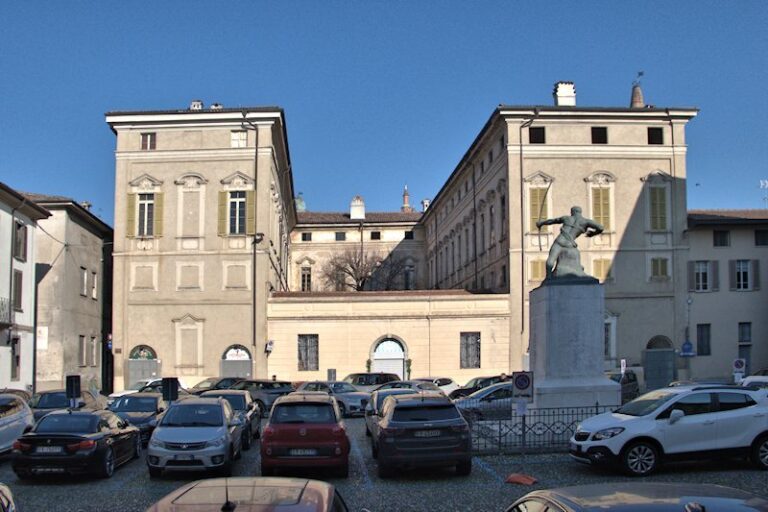
The radio station’s transmitting antenna is on the roof, and its premises occupy the right wing, with an entrance from Via Magenta. The newspaper’s offices are in the left wing, entered from Via Goldaniga.