Klevan Castle: A Medieval Fortress by the Stubla River
Site at a Glance
- Popularity
- Medium
- Country
- Ukraine
- Primary era
- Medieval
- Eras represented
- Medieval, Early Modern, Modern
- Civilizations
- Grand Duchy of Lithuania, Russian
- Site type
- Military
- Remains
- Castle
On this page10 sections
History
Klevan Castle is a medieval fortress in Klevan, Ukraine, built to control a ford over the Stubla River. Construction is dated to 1475, and work continued through expansions to completion in 1561. From the late 15th century, the castle served as a principal seat of the Czartoryski family, a prominent Polish-Lithuanian princely house, though it was not a palace-style residence.
The Czartoryski seat and Jesuit college
Klevan was first mentioned in writing in 1458 as the property of Prince Michael Czartoryski. His son Fedor expanded the fortress in 1495. The family belonged to the Eastern Orthodox tradition before its members converted to Catholicism in the 17th century.
The castle’s military role diminished over time. In 1632 it passed to the Jesuits, a Catholic religious order, who established a college there. They probably retained ownership until the end of the 18th century.
Partitions and educational use
After the first partition of the Polish-Lithuanian Commonwealth, a state divided among neighboring powers in a series of late-18th-century partitions, the area came under Habsburg rule. In 1773, Emperor Joseph II ordered Jesuit property confiscated. Later partitions transferred the territory to Russia, and the castle stood empty around the turn of the 18th and 19th centuries.
Under Prince Konstanty Czartoryski, part of the castle was adapted for a Polish secondary school, which operated there from 1817 to 1831. It had a substantial library, physics and mineralogy laboratories, and a botanical garden. Teachers and a doctor received free accommodation, medicines were supplied through a pharmacy, and scholarships supported poor girls and students.
Russian authorities closed the school in 1831 after the November Uprising, a Polish revolt against Russian rule in 1830–31. The school and its collections were transferred to Rivne, where it continued as a Russian gymnasium. During the 19th century, the castle’s western wall was also pulled down. In 1860 the Czartoryskis sold their estates to Tsar Alexander II. The building later housed the administration of the Volhynian appanage lands, territories assigned to a ruler’s household, and then a Greek Catholic seminary, an institution for training clergy in an Eastern Catholic church in communion with Rome. The seminary remained there until the First World War.
War damage and later use
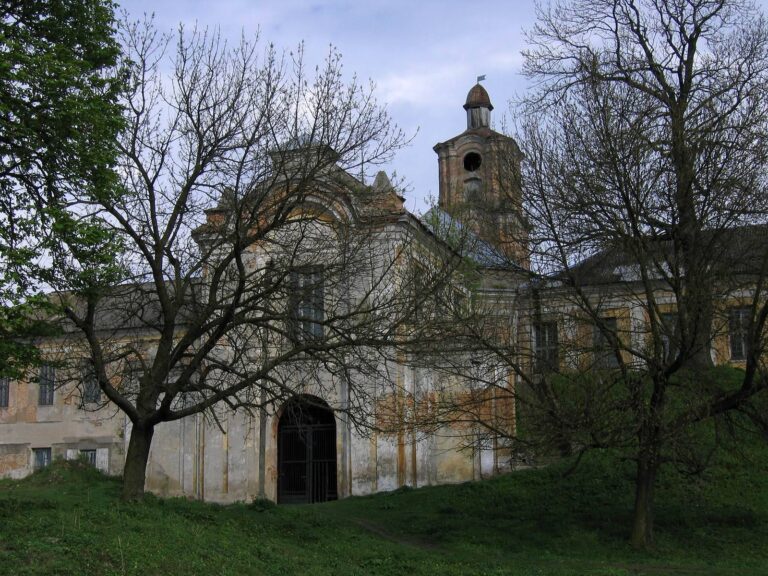
Fighting between Austrian and Russian forces left the building in ruins in 1915, with its windows and roof gone. It was restored during the Second Polish Republic, the Polish state between the world wars, and returned to use as a school. A correctional institution occupied it in the 1930s.
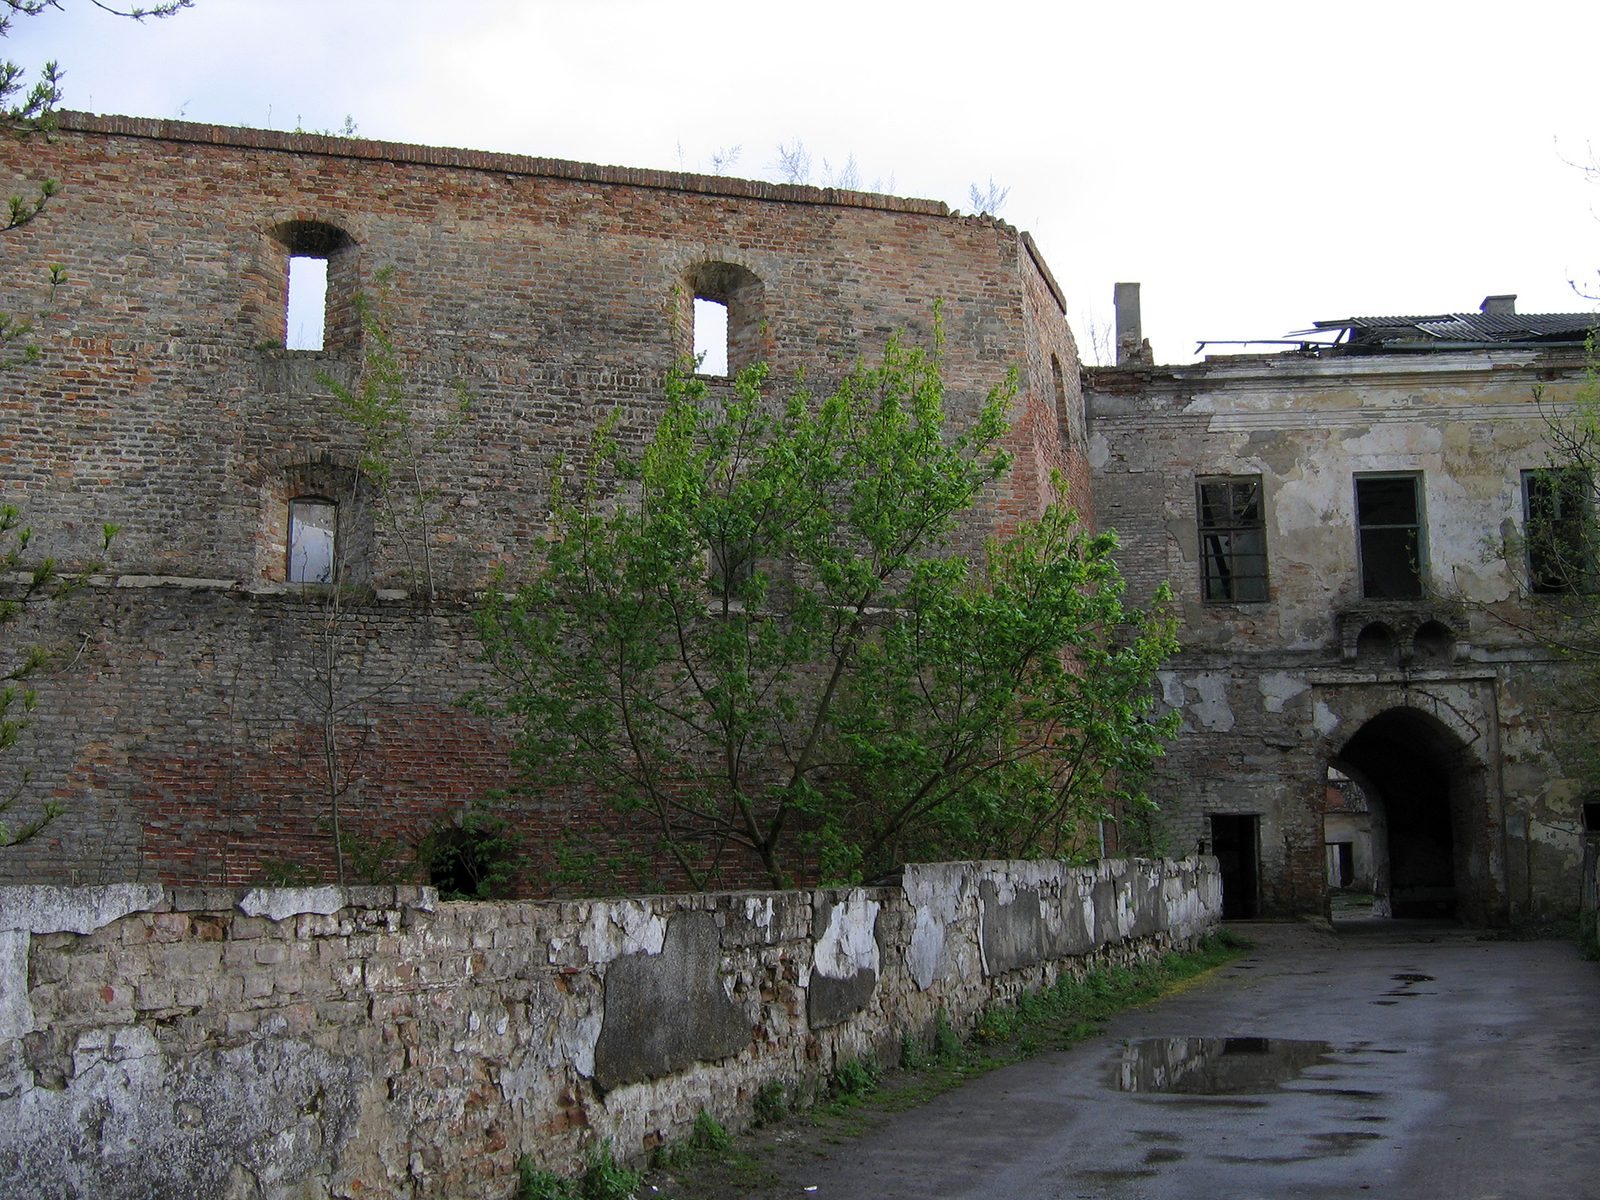
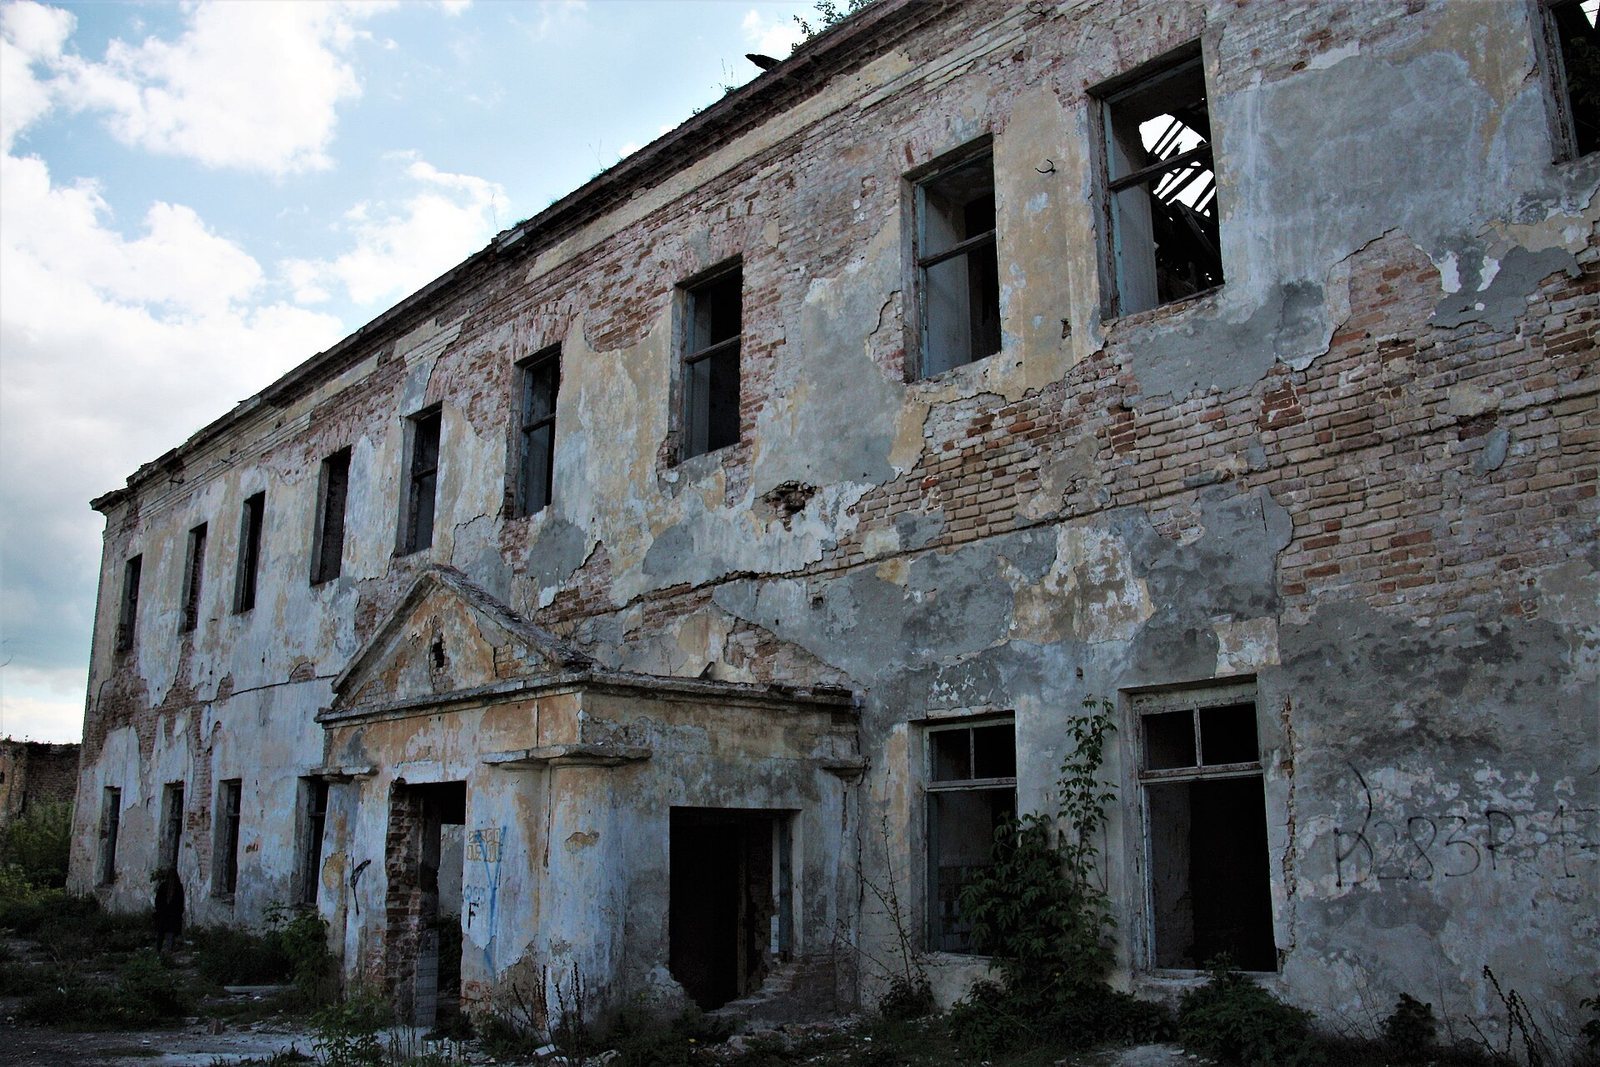
The castle’s buildings continued to deteriorate during the 20th century. After the complex had been abandoned, a fire ravaged it in 1992. Klevan Castle is designated an Immovable Monument of National Significance of Ukraine.
Remains
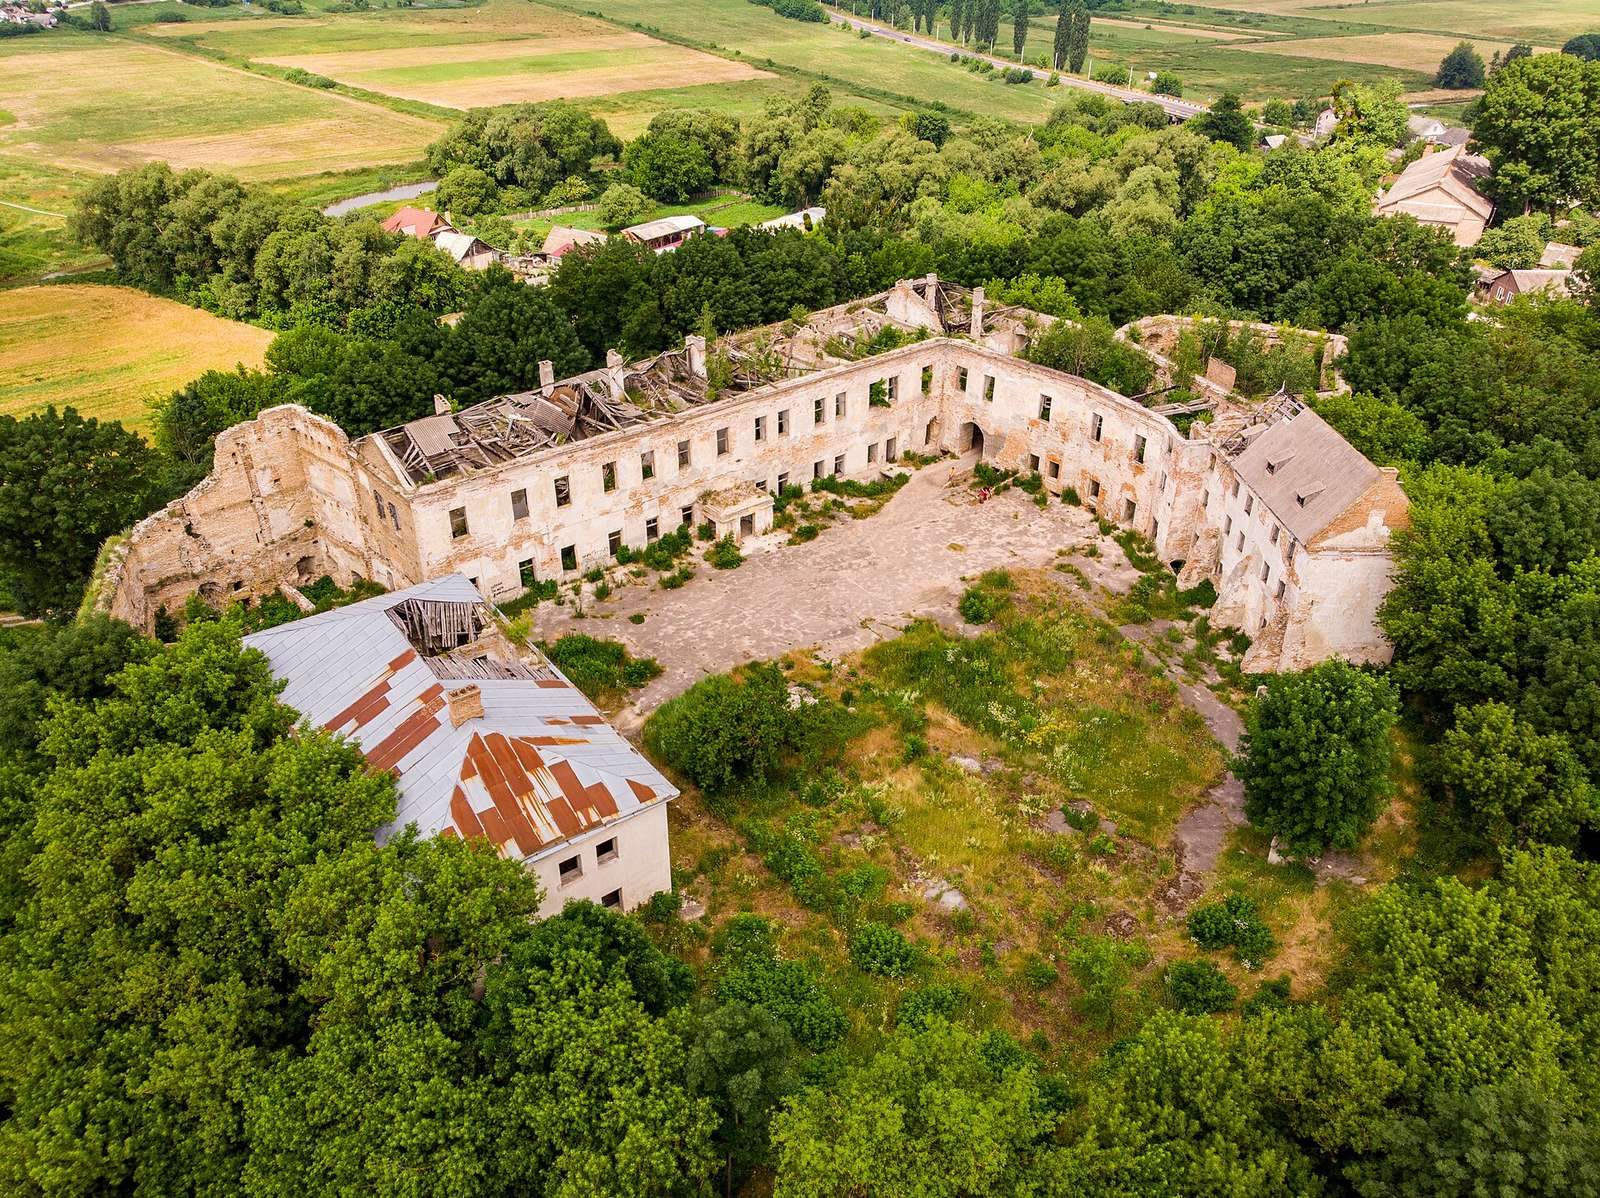
The castle occupies elevated ground on a high cliff above the Stubla River, in the western part of Klevan. Its surviving complex includes fragments of defensive walls, two ruined stone towers, a bridge across the former moat, three fortified buildings, and buildings associated with its later educational use.
Defensive walls and towers
Walls and moat
The fortification was enclosed by defensive walls and had a moat supplied with water from the Stubla. Fragments of the walls survive. A drawbridge once crossed the moat, linking the approach to the main entrance.
Stone towers
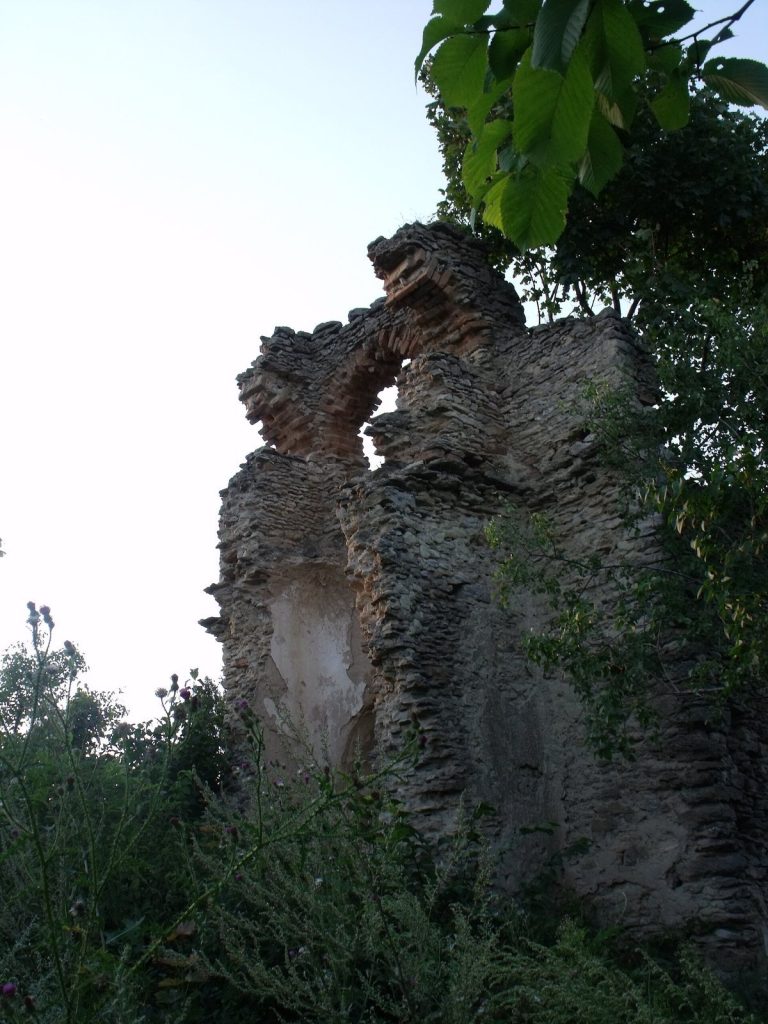
Two stone towers remain in a ruined state, with the eastern one better preserved. Both had pentagonal plans, and their brick walls reached 3.8 metres in thickness in places. One tower guarded the entrance, while the other covered approaches from the river side. A description from 1605 identifies the eastern tower as an arsenal and the western tower as the principal defensive position. The western tower was strengthened by a stone bastion, a projecting fortification.
Bridge and main gate
A high brick viaduct crosses the moat and leads to the main gate. It has four arches and occupies the crossing once served by a drawbridge.
Buildings from the school period
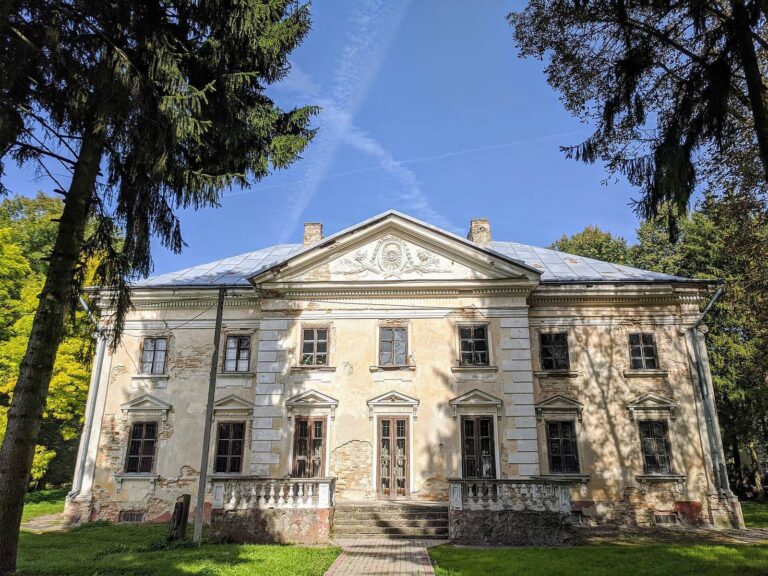
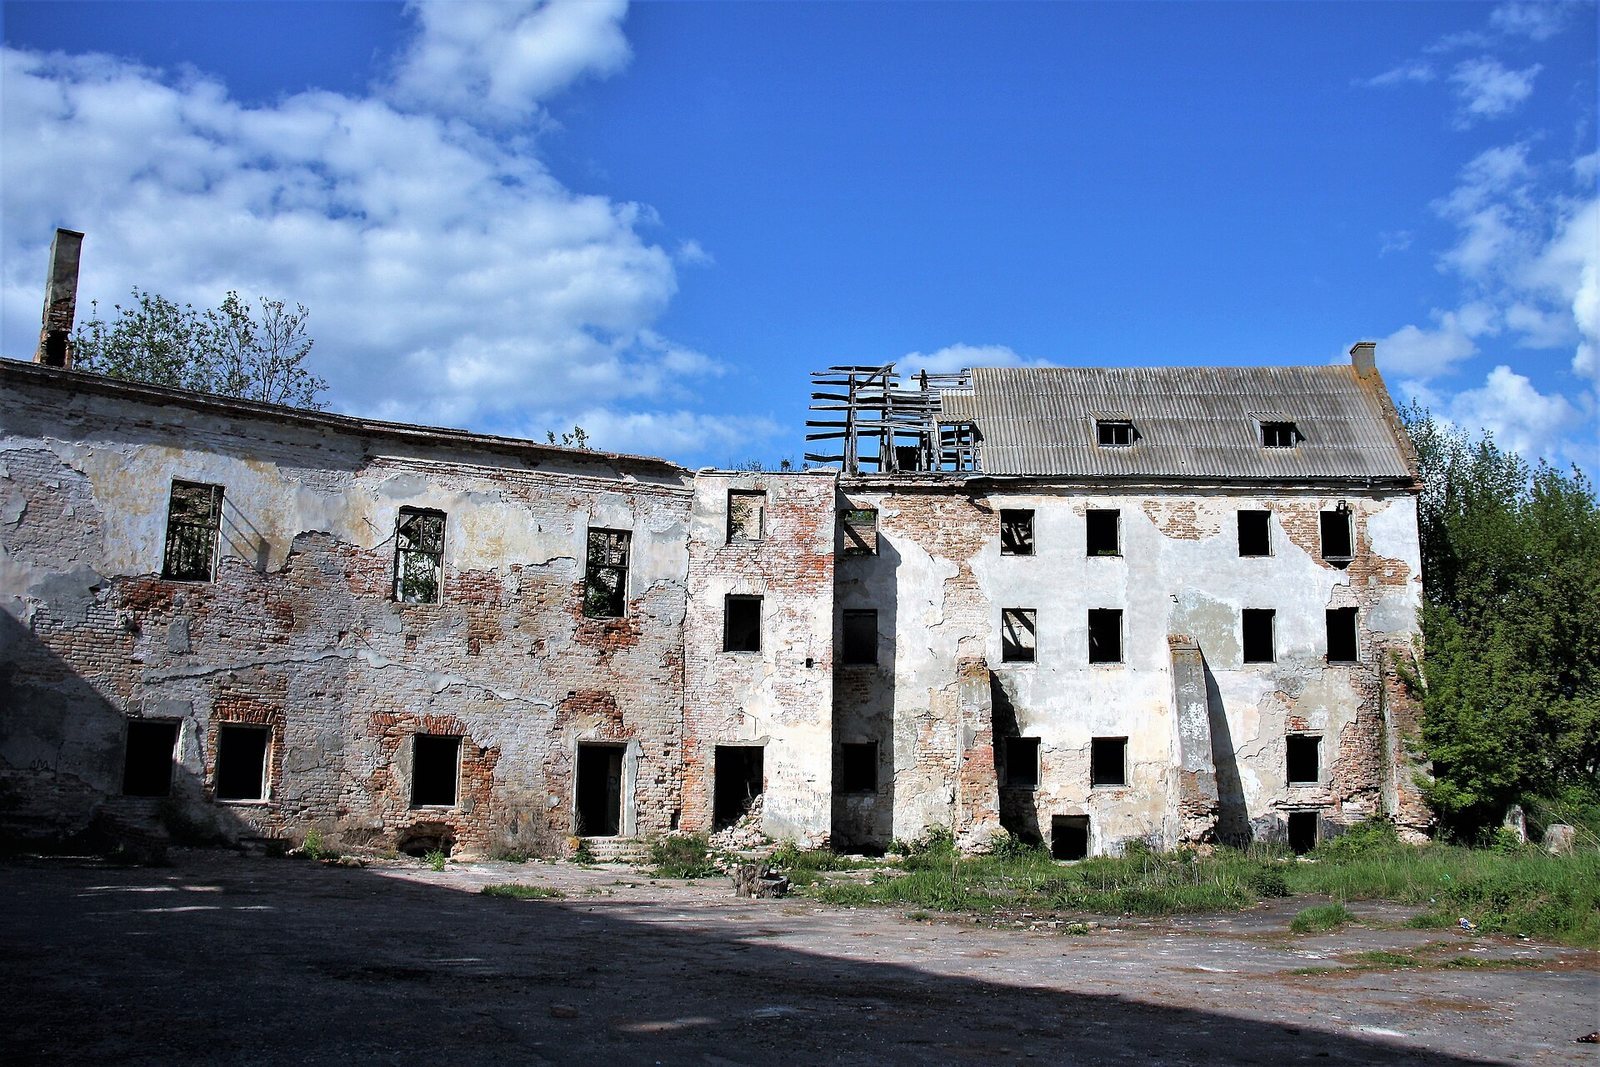
Two ancillary wings were built in 1817 using material from the dismantled eastern wall. The complex also includes former theological-school buildings of two and three storeys, with simple provincial architecture. Their roofs had been destroyed, and by 2005 the buildings were vacant, deteriorating, and unused.