Palazzo delle Logge: A Renaissance Palace in Carrara
Site at a Glance
- Popularity
- Low
- Country
- Italy
- Primary era
- Early Modern
- Eras represented
- Medieval, Early Modern
- Civilizations
- Holy Roman Empire
- Site type
- Domestic
- Remains
- Elite Residence
On this page8 sections
History
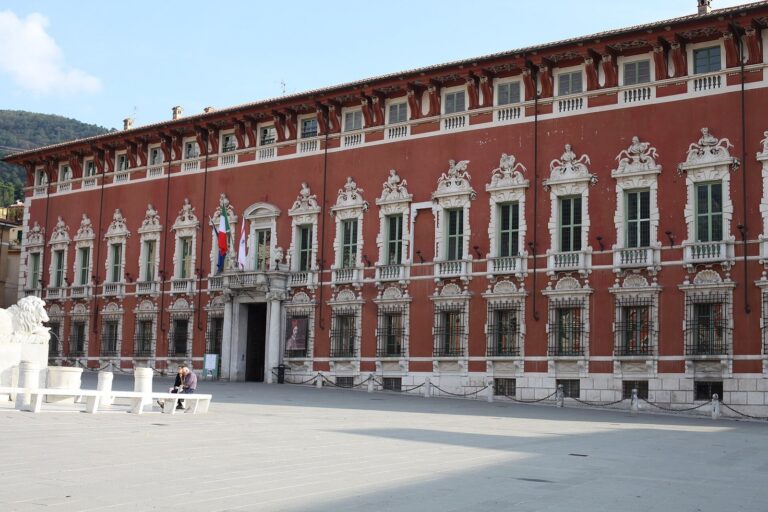
Palazzo delle Logge is a Renaissance palace in Carrara, Italy, commissioned by Count Iacopo Diana and begun in the late sixteenth century to a design by Giorgio Vasari. Its construction was completed in the seventeenth century by Alfonso Parigi the Elder. The Renaissance was a period of European cultural and artistic change that included renewed interest in classical forms; the palace was first known as Palazzo Diana.
Carrara’s new urban center
During the second half of the sixteenth century, Carrara underwent a major transformation under Alberico I Cybo-Malaspina, the hereditary noble who ruled the city with the title of marquis. Long, straight streets were laid out to make urban space easier to control, and streets increasingly ended at buildings or other civic features. Aristocratic palaces became more prominent as residences, amid a widening divide between nobles and wealthy merchants on one side and artisans and marble workers on the other.
Piazza Alberica was created during this period as a place for markets and aristocratic business. Palazzo delle Logge was the first palace built there and became the square’s principal architectural feature, helping establish it as a central urban space.
The marble trade and the Diana family
The palace’s construction was made possible in part by changes in the marble trade. As the market shifted from stone prepared for individual commissions to squared blocks intended for broader sale, commercial risks and difficulties grew. Alberico established a Marble Office and gave Diana a leading role. In 1564, an agreement between Alberico and 116 marble workers, led by Diana, sought to bring order to the trade. Diana became head of the Marble Office and of marble contracts in Carrara territory, and his success in commerce enabled him to build the palace.
Capital from the Centurioni and Grimaldi families helped merchants acquire quarries. Diana, a partner of the Grimaldi, came to own Polvaccio, described as the most renowned quarry. The Diana family played a leading part in marble commerce for about two centuries. Alderano Diana was the family’s last heir to own the palace, and a property register from 1823 records the family’s extinction.
The palace’s loggia later served the city market, where many commercial exchanges took place between its columns.
Remains
Building and layout
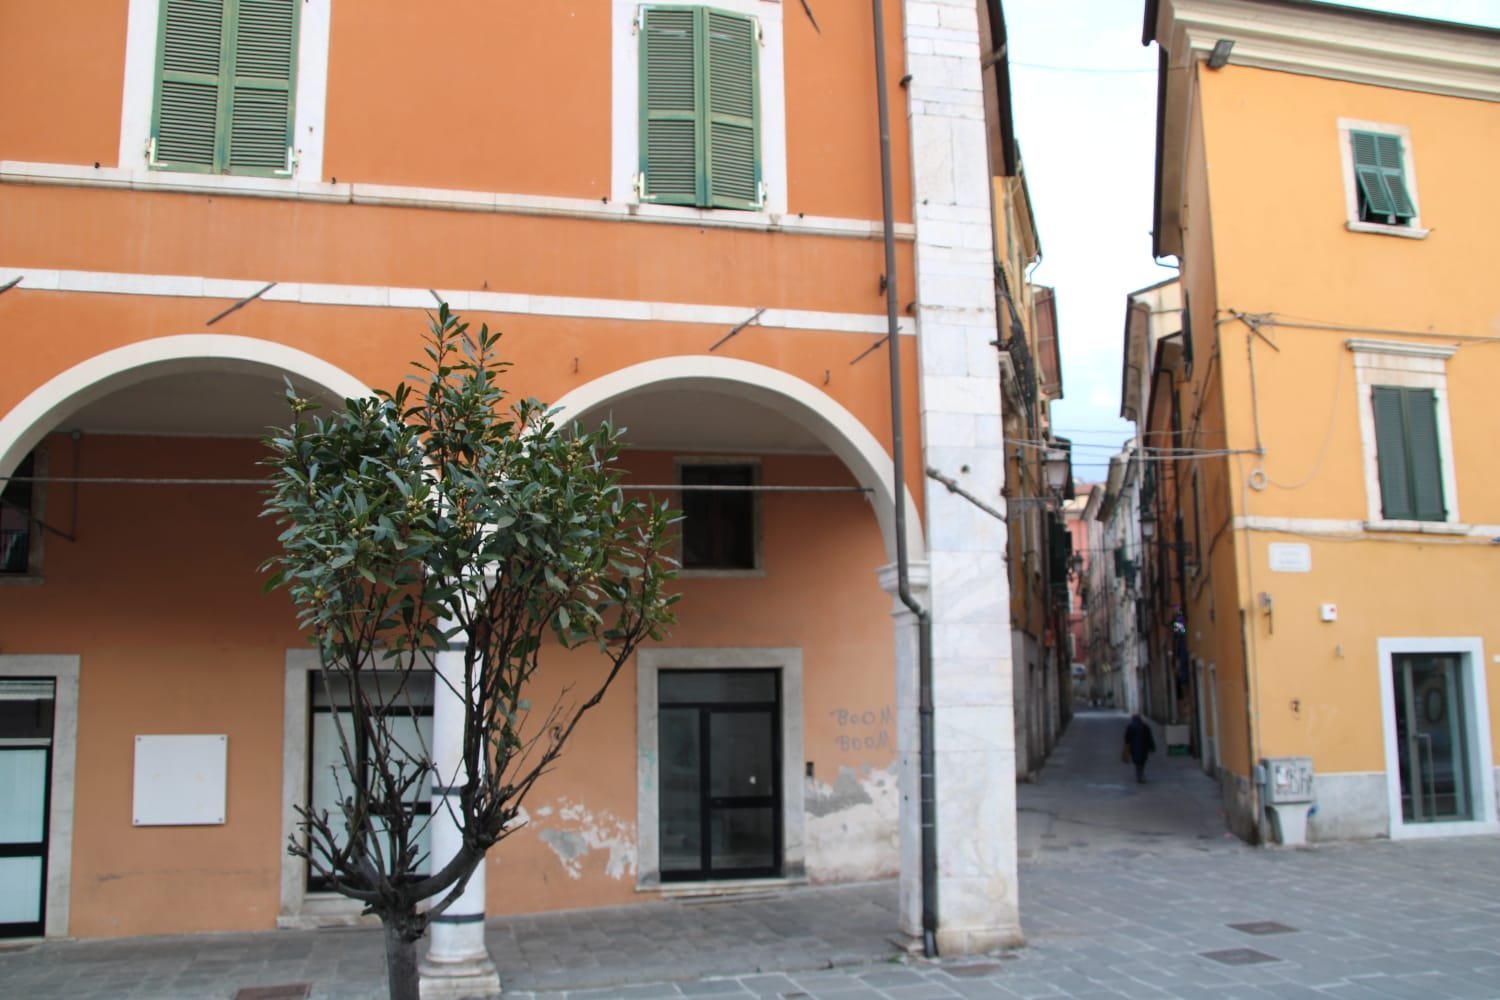
The palace occupies a city block bounded by Via Ghibellina and Via Rossi on its sides, and by Via Nova and Via Olivo at the rear. It has three floors and a Renaissance appearance, but comprises buildings with different purposes and architectural styles rather than a single unified design. It was intended to bring together medieval buildings erected on thirteenth-century walls, and sections of the old wall foundations remain visible.
Loggia and entrance
The marble loggia
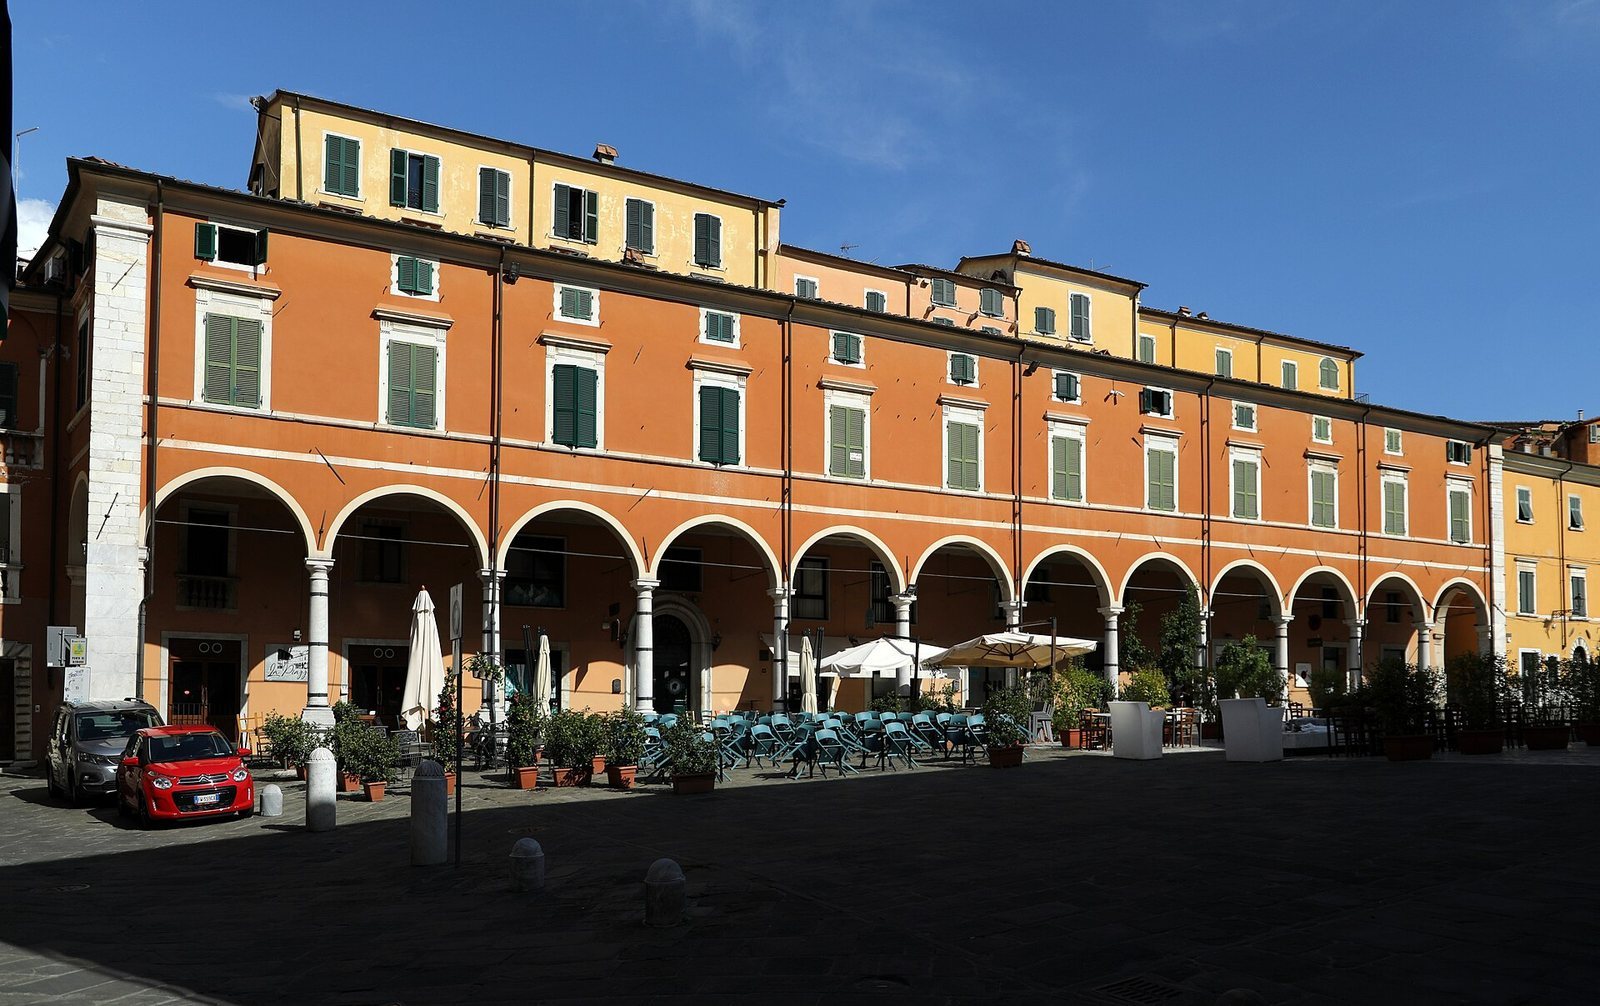
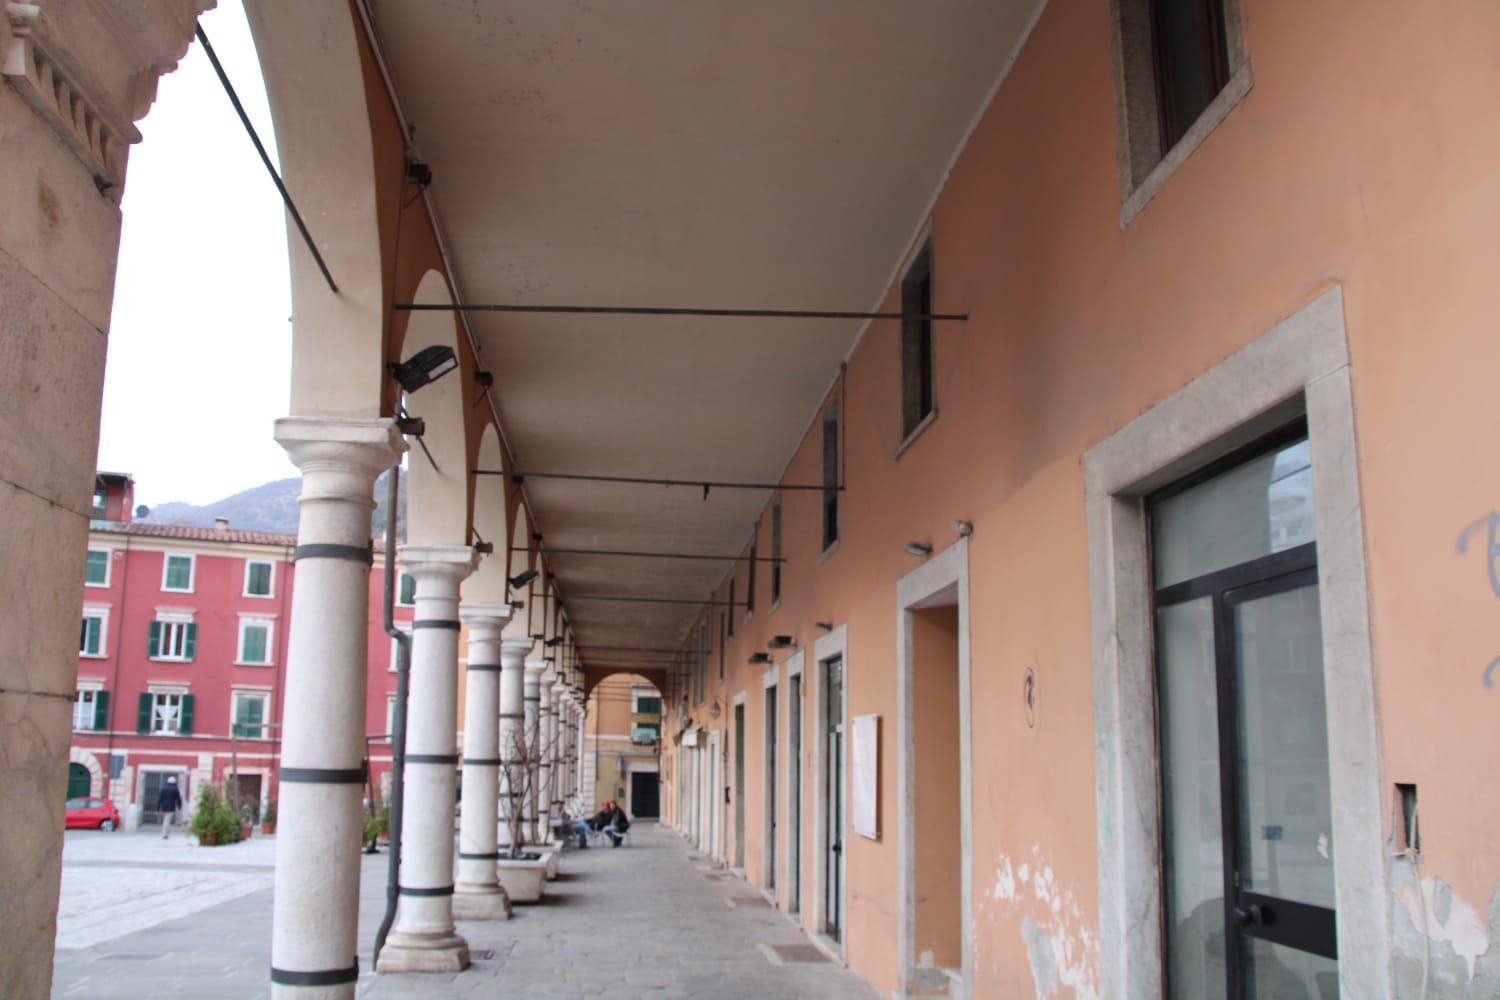
The broad loggia, a roofed gallery open along one or more sides, gives the palace its name. Its design forms a unified whole: eleven marble columns, each made from a single block, rise from supports and carry twelve arches, with a large marble support at either end. A marble band runs above the arches. About half a metre higher, a projecting horizontal band supports twelve windows; above these is a smaller row whose outer window edges are shaped like small columns.
On the uphill-facing side, a smaller loggia extends beyond the main colonnade, bounded by two Doric columns, a classical column form, and a balustrade. A small balcony is on the seaward side. The Carrara palace resembles Vasari’s Palazzo delle Logge in Arezzo, but the Carrara loggia rests on marble columns, while those at Arezzo stand on masonry supports.
The marble portal
The marble entrance portal has two supports and a frame held up by two figures of Moors carrying a cushion. Its frieze, a horizontal decorative band, depicts scenes of warfare. A shield at the center once displayed the family coat of arms; the Jacobins, a political movement associated with the French Revolution, later removed it.