Mansion of Ivan Betskoy: An Imperial Residence in St Petersburg
Site at a Glance
- Popularity
- Medium
- Country
- Russia
- Primary era
- Early Modern
- Eras represented
- Early Modern, Modern
- Civilizations
- Russian
- Site type
- Domestic
- Remains
- Elite Residence
On this page11 sections
History
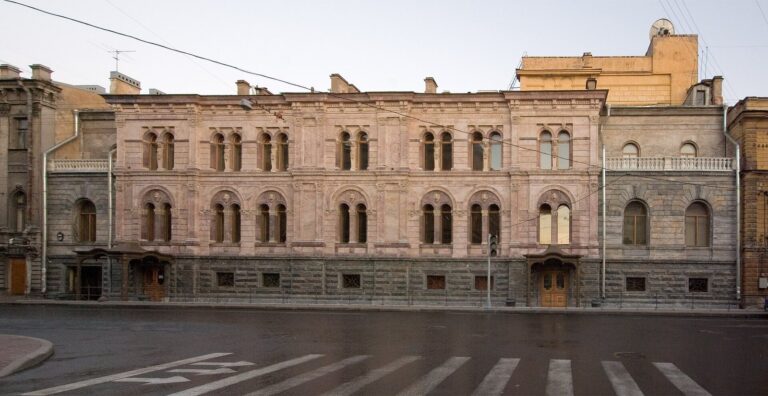
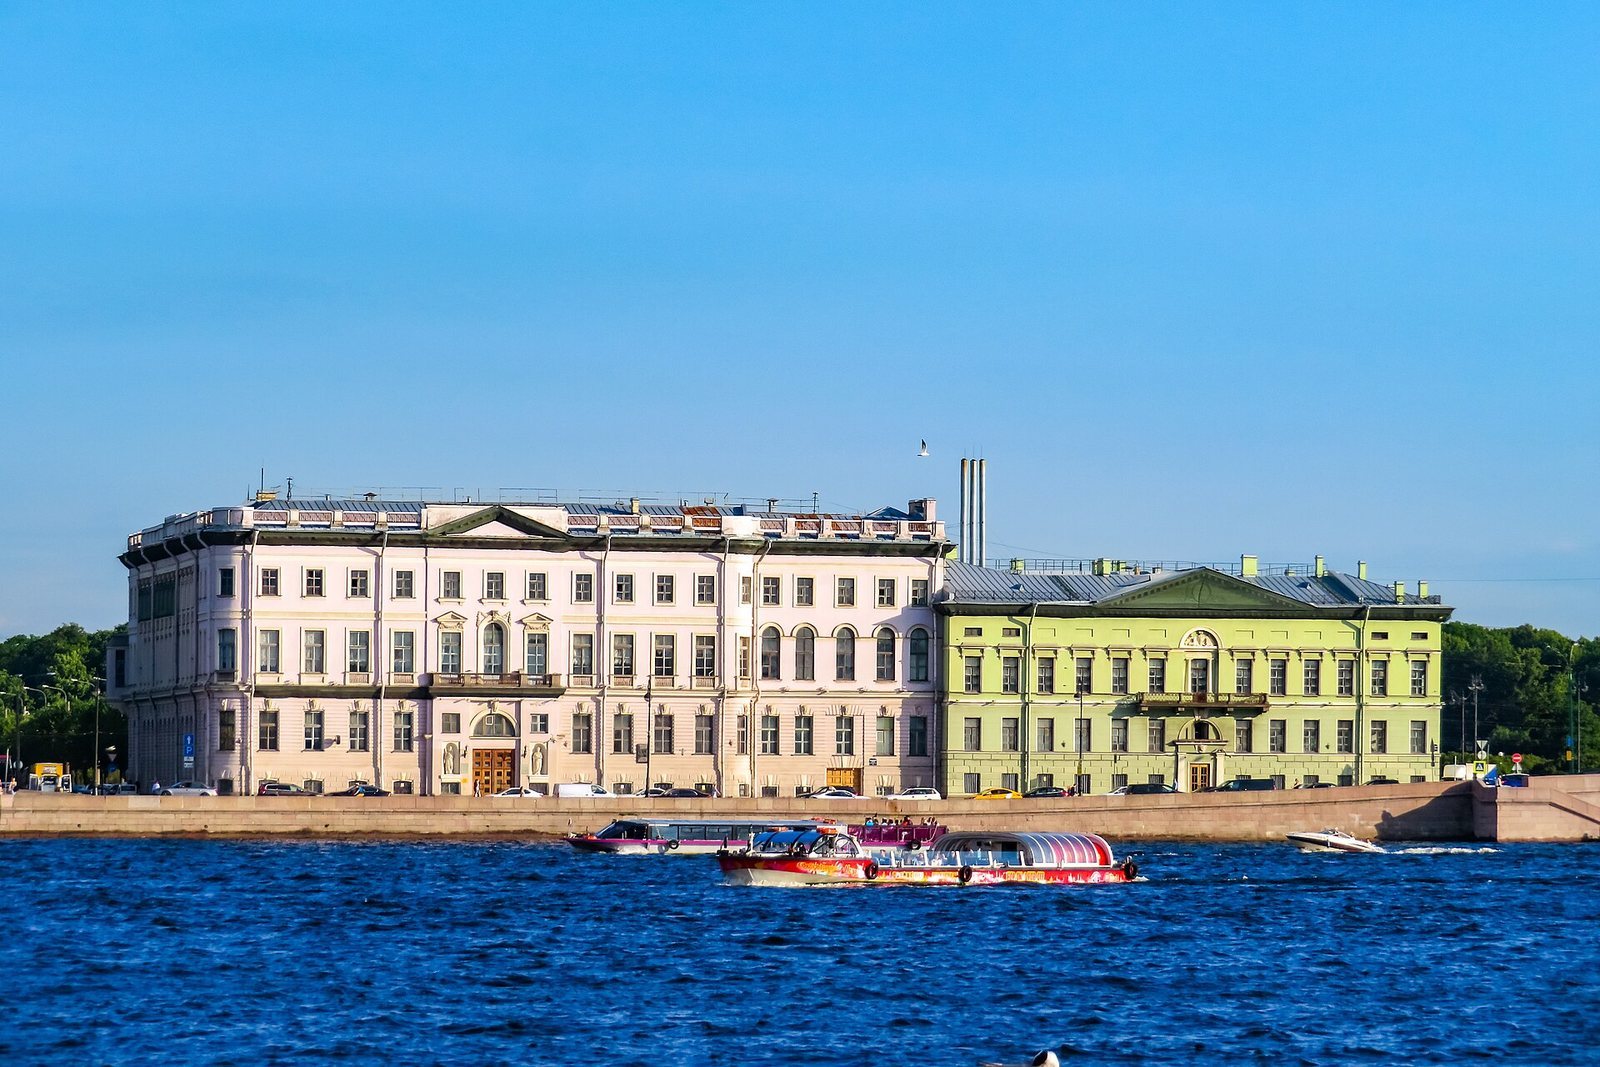
The Mansion of Ivan Betskoy is an eighteenth-century palace in St Petersburg, Russia, built in the Russian Classicist style, which drew on classical forms and proportions, between 1784 and 1787 on the order of Empress Catherine II. Its history began before the present building: the site held a leisure gallery for Peter I and later an opera house, then became the home of statesman and educational reformer Ivan Betskoy and writer Ivan Krylov.
Gallery and theater
From 1719 to 1721, architect Domenico Trezzini built a leisure gallery for Tsar Peter I in a spruce grove in the northern part of Tsaritsyn Meadow, now called the Field of Mars. Peter came there daily from 11 a.m. to noon to receive petitions and dine, and sometimes held festivities in the gallery. The 1725 Meyer atlas depicts a pool on the site, and a guardhouse stood there by 1731.
In 1750, architect Bartolomeo Francesco Rastrelli built a wooden opera house, also called the Great Theater. The two-storey building had two tiers of theater boxes. Its imperial viewing box held three gilded chairs, while wooden chairs and benches served the audience. French and Italian opera and ballet companies performed there. In 1755, it hosted Cephalus and Procris, the first Russian opera, composed by Italian musician F. Araja to a text by Russian poet and playwright Alexander Sumarokov.
An Italian troupe rented the theater from 1757 to 1763 and charged admission. Because tickets were costly, seats were also offered through seasonal subscriptions. In 1759, a ticket cost one ruble; during the final years of Empress Elizabeth Petrovna’s reign, courtiers received tickets before other spectators. After the troupe returned to Italy, performances ceased. The empty building housed officers and court-department staff for two years from 1770, then was demolished in 1772.
Betskoy’s residence
Catherine II commissioned the mansion for Betskoy, who moved in two years after construction ended. He did not hold social entertainments or assemblies there, but sometimes hosted evenings for students from the educational institutions under his direction. The house also contained a substantial art collection.
From 1791 to 1796, Krylov lived in the mansion and established a printing press there. It produced the journals The Spectator and St. Petersburg Mercury. After Betskoy died in 1795, the house passed to his daughter Anastasia, wife of Admiral Osip de Ribas. Betskoy’s granddaughters took control in 1822.
The Oldenburg palace and later institutions
The state acquired the house in 1830 and gave it to Prince Peter of Oldenburg. Following his 1837 marriage to Princess Therese of Nassau, the palace was heightened and refitted in 1839–41 under architect Vasily Stasov. A chapel for Lutheran worship, a branch of Protestant Christianity, was consecrated in the palace in 1841. It closed in late 1917.
In September 1917, Alexander Petrovich of Oldenburg sold the mansion to the Provisional Government for 1.5 million rubles. The government transferred it to the Ministry of Education. After the October Revolution, the house was divided into communal apartments. In 1921, a Central Pedagogical Museum, devoted to education and teaching, and a circle named for writer Mikhail Saltykov-Shchedrin opened there.
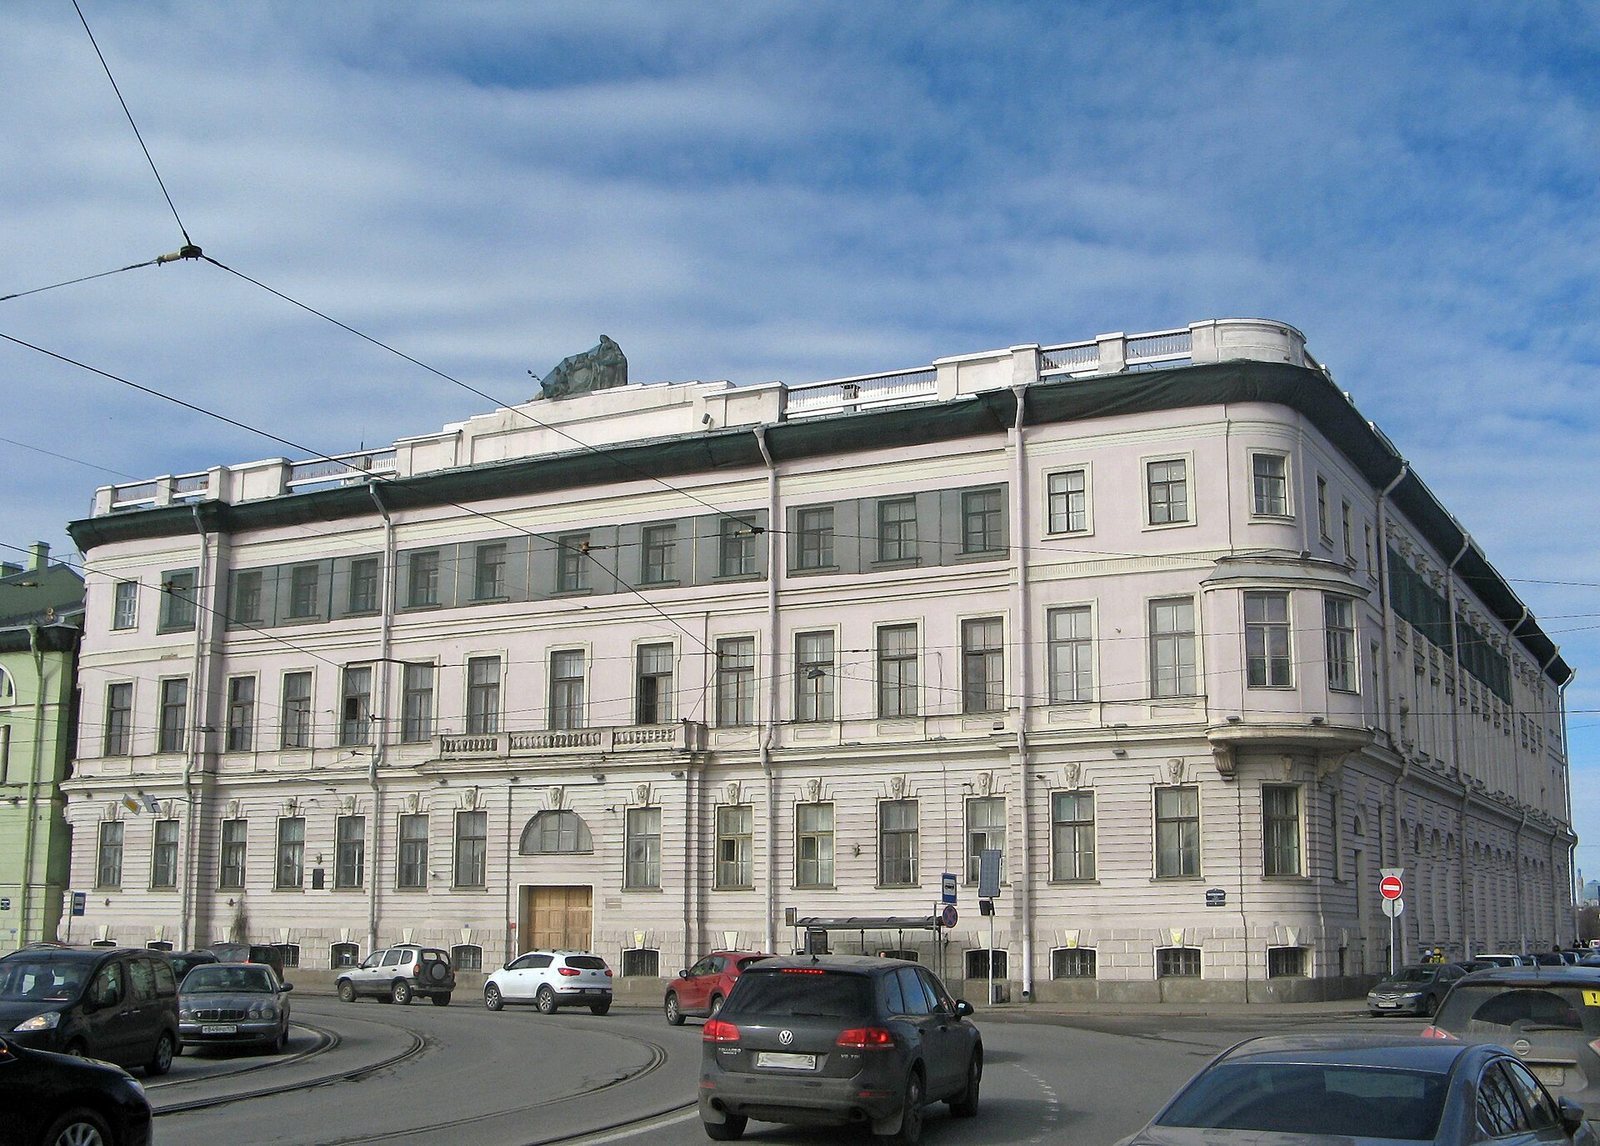
Since 1962, the mansion, also known as the Palace of the Prince of Oldenburg, has belonged to the Leningrad Library Institute, now the St. Petersburg State Institute of Culture. Internal passages connect it with the neighboring Saltykov House, also owned by the institute. The mansion is designated a federally significant cultural heritage property in Russia.
Remains
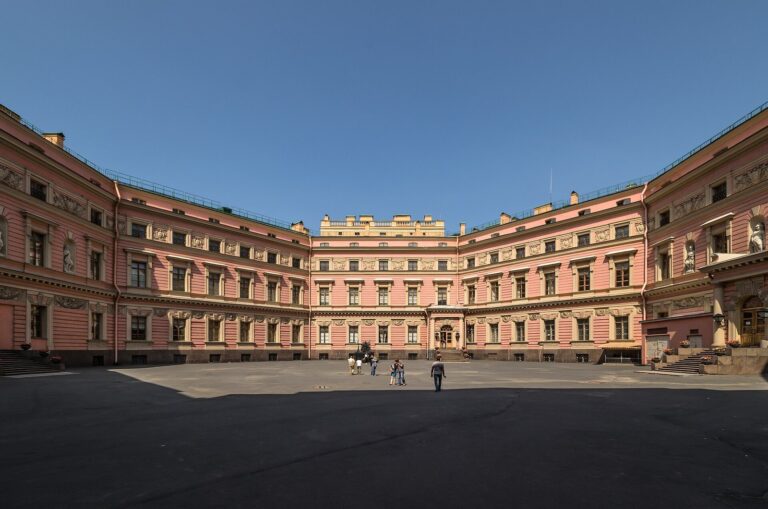
The palace has a regular four-sided plan around a large internal courtyard, which was later partly occupied by added wings. Its Russian Classicist design is associated most closely with architect Yuri Felten, though his role as sole architect or co-author remains uncertain. Jean-Baptiste Vallin de la Mothe has also been proposed. The facade’s proportions and niches, together with details of the interior decoration, have been cited in support of Felten’s involvement.
Plan and exterior
Field of Mars wing
The wing facing the Field of Mars was originally two storeys high, with towers at its sides and a hanging garden comparable to the one at the Small Hermitage. Brackets survive inside the courtyard at second-floor level and appear to have supported a hanging garden of a type developed by Felten.
Palace Embankment wing
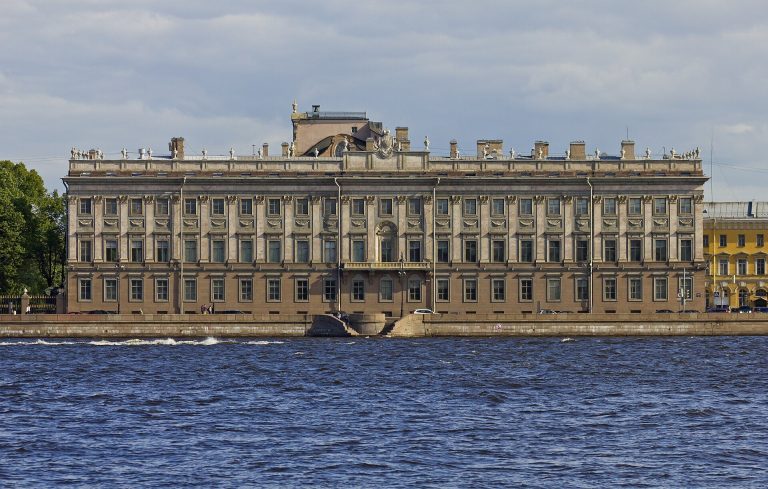
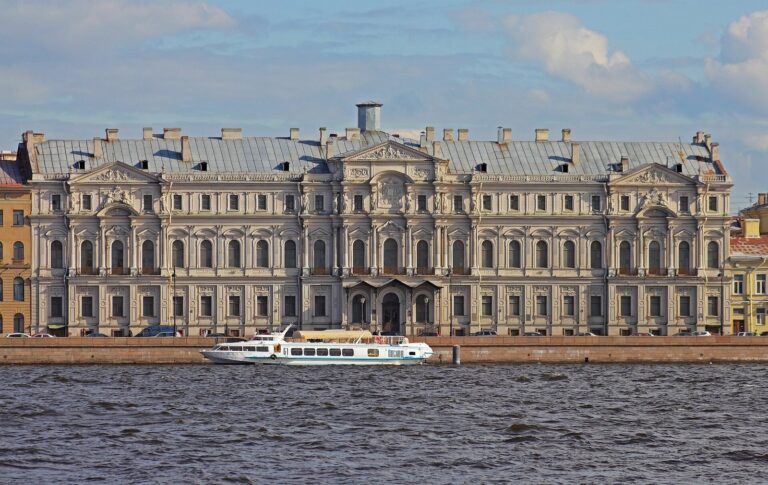
The wing facing Palace Embankment retains its original eighteenth-century appearance.
Interior features
Decorative scheme
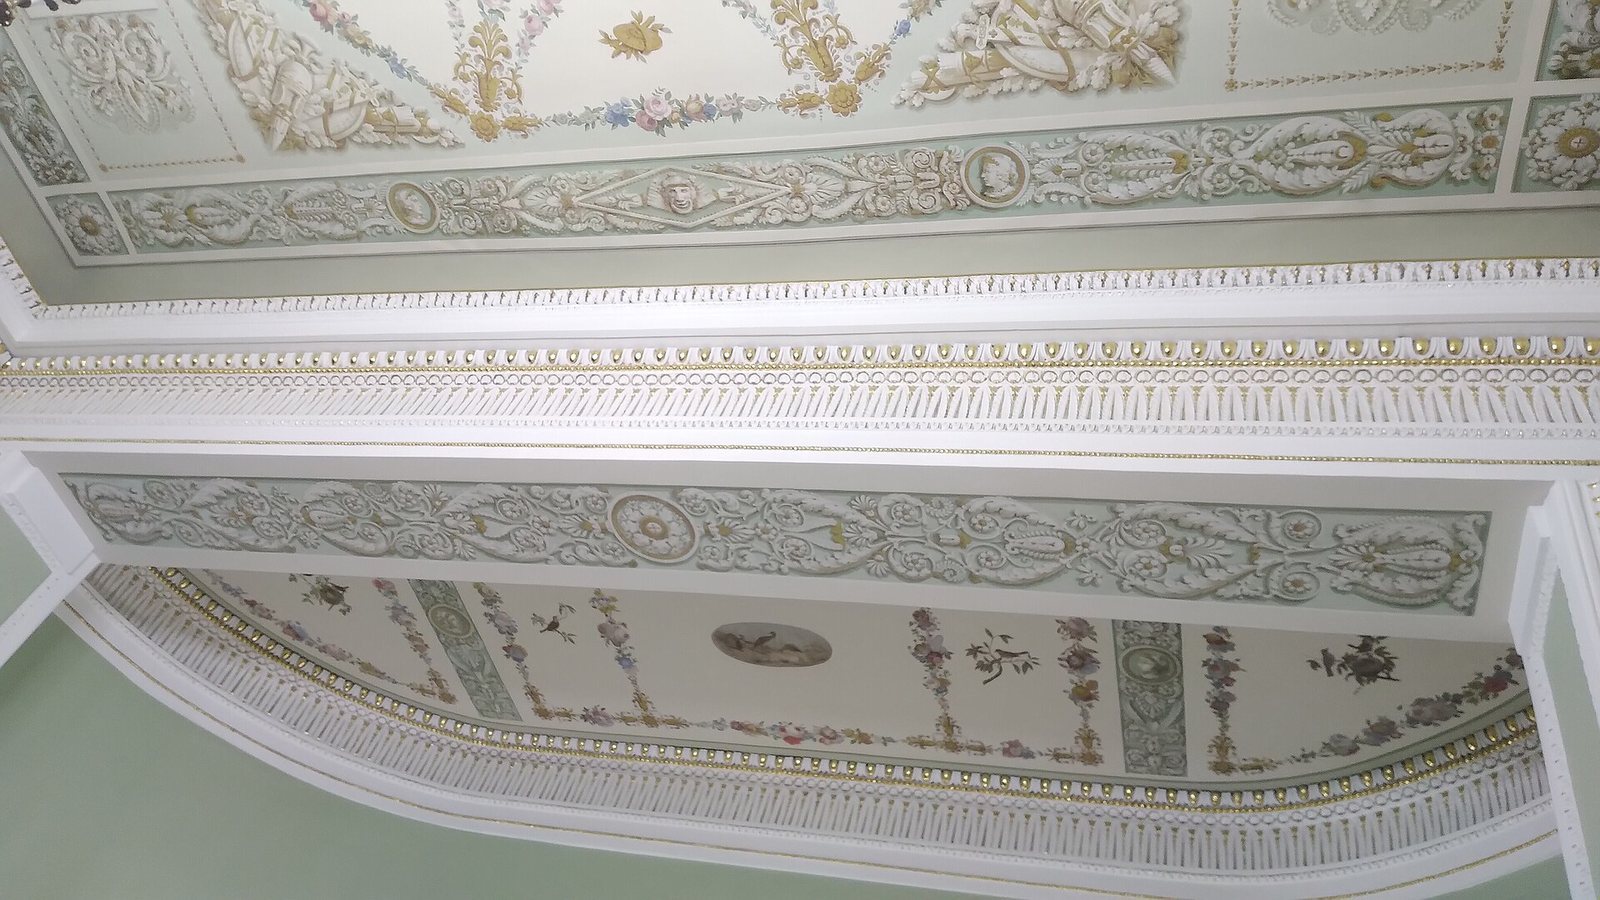
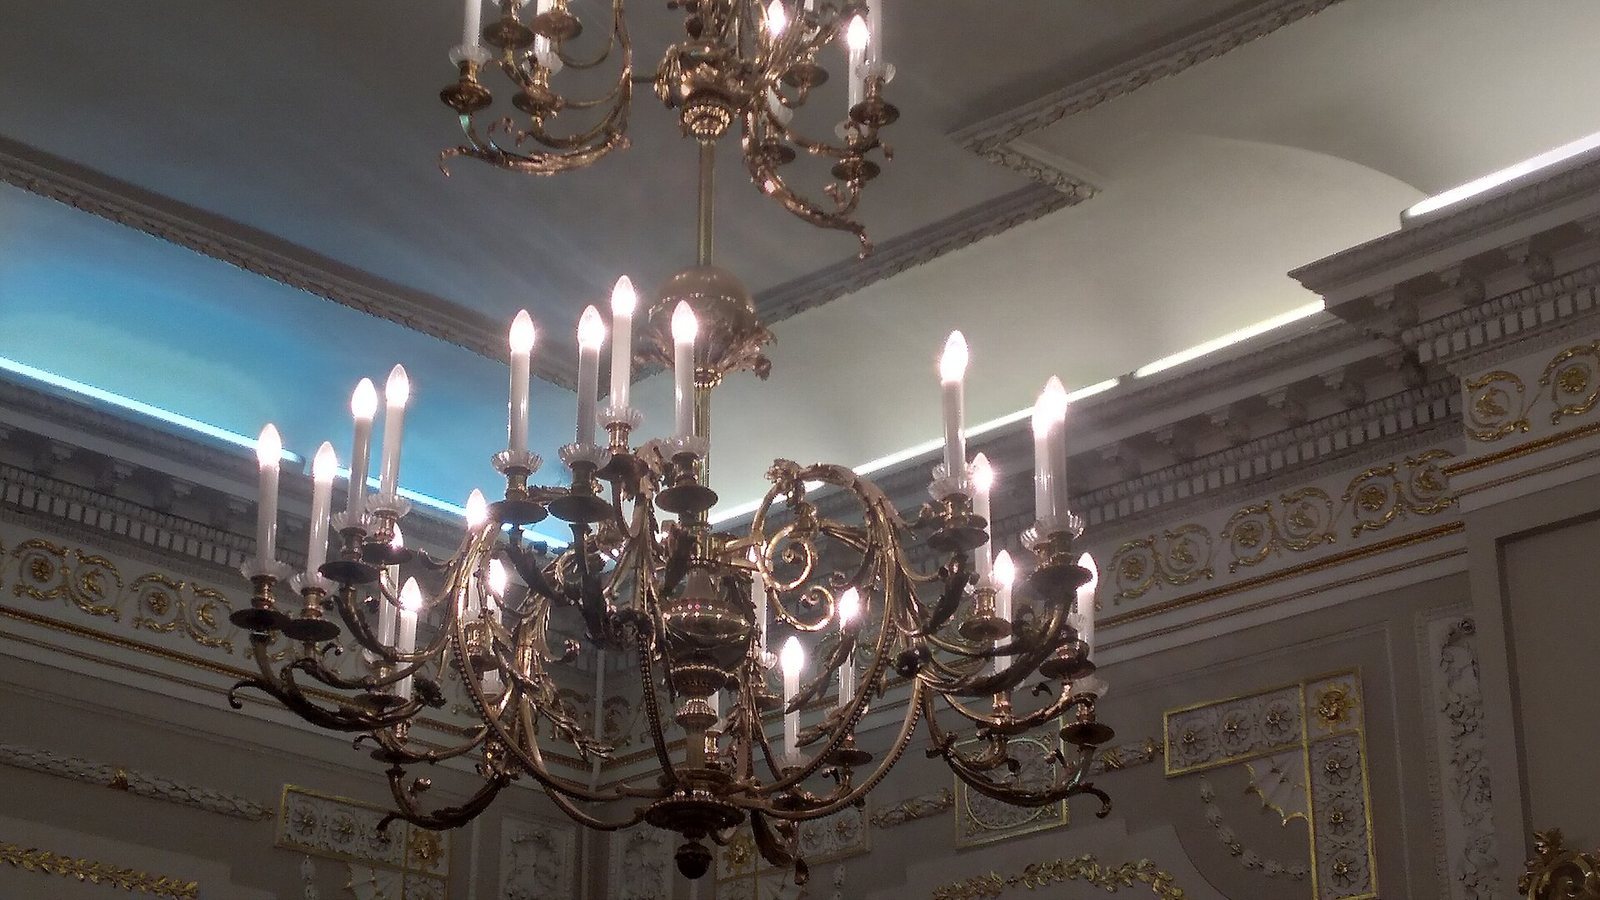
The interior includes horizontal raised reliefs, sculpted forms projecting from a flat background, with figures. Vertical panels carry similar decoration showing bunches of flowers and other objects tied with ribbons.
Chapel of Christ the Savior
The chapel occupied part of the palace owner’s private quarters and could hold 50 people.