Santa Chiara: A Former Church and Convent of the Poor Clares in Verona
Site at a Glance
- Popularity
- Low
- Country
- Italy
- Primary era
- Medieval
- Eras represented
- Medieval, Early Modern, Modern
- Civilizations
- Austrian Empire, Habsburg, Italian, Venetian
- Site type
- Religious
- Remains
- Church
On this page11 sections
History
A convent and church take shape
Santa Chiara is a former Roman Catholic church and convent complex in Verona, Italy, dedicated to Clare of Assisi and associated with the Poor Clares, a women’s Franciscan order. Its church developed in the fifteenth century through the renovation of an older building, with work beginning in 1425 and worship starting there in 1437. The complex became a home for Verona’s Poor Clare community.
Bernardino da Siena, a Franciscan friar and influential preacher, came to Verona in 1422 and persuaded a local community to establish a convent inspired by Francis of Assisi and Clare. Poor Clare nuns from Mantua were invited to found it. The nuns acquired an older building in Veronetta, in the San Giovanni in Valle district, and began its major renovation three years later.
The main altar, dedicated to Clare, was consecrated in 1454. On 21 March 1536, Bishop Matteo Giberti solemnly consecrated the church in a public ceremony attended by Verona’s nobility and residents. Before the Napoleonic suppression, the church housed a principal altar painting by Domenico Brusasorzi, along with other works attributed to Renaissance painters Paolo Farinati, Francesco Caroto, Francesco Morone, and Gentile Bellini.
Suppression and return
A Napoleonic decree suppressed the Poor Clare order in 1810, and the church and monastery were turned into barracks. After years of appeals by municipal authorities and clergy, permission to restore the church for the nuns’ return was granted in 1860. Work reshaped the altar area and the space above the main altar. In 1897, further changes opened two side chapels and renewed the floor, removing the tomb slabs there. The church was consecrated again on 2 February 1907.
Municipal reuse and restoration
The Poor Clares left the complex in 1965. Verona’s municipality acquired it in 1974 and converted monastery spaces into public housing. Casa dei Mille underwent restoration from 1998 to 2000 and has housed a youth hostel since 2019. The church has served as a cultural center since 2018.
A broader restoration program addressed structural consolidation, earthquake resilience, accessibility, and adaptation for collective use. Its first phase, carried out from 2016 to 2019, focused on the nuns’ choir and adjoining service areas.
Remains
Complex layout
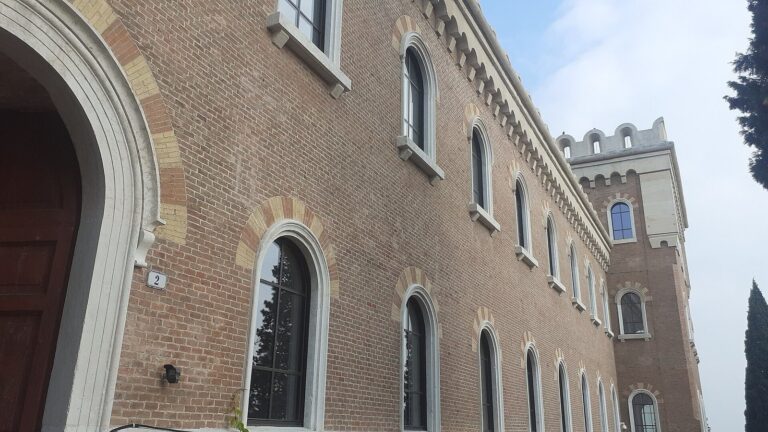
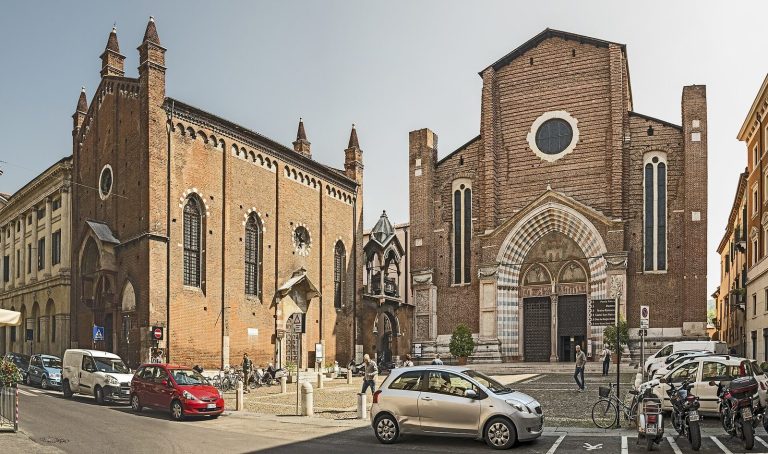
The complex comprises the former church, its attached monastery, and Casa dei Mille. It lies along the road axis between Porta Vescovo and the Roman Theatre. The church’s design draws strongly on Gothic architecture and belongs to a local tradition associated with the Basilica of Santa Anastasia.
Church exterior
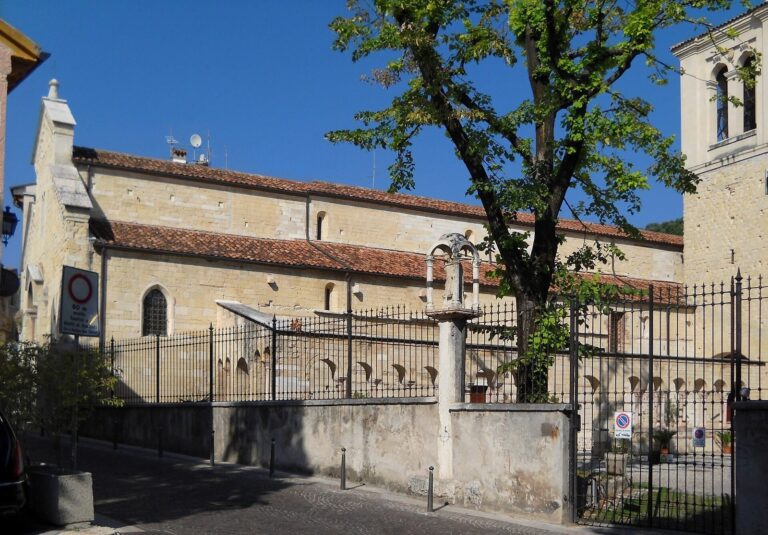
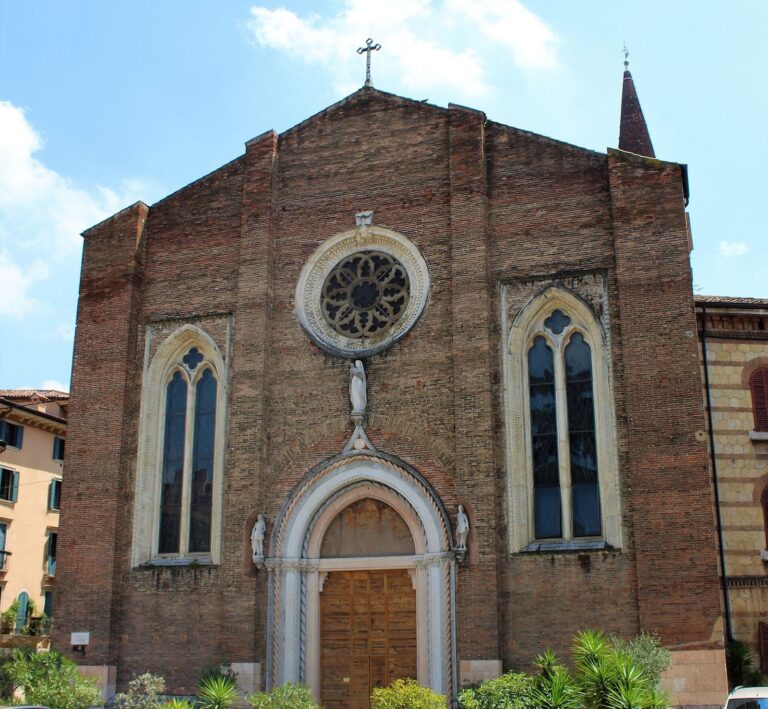
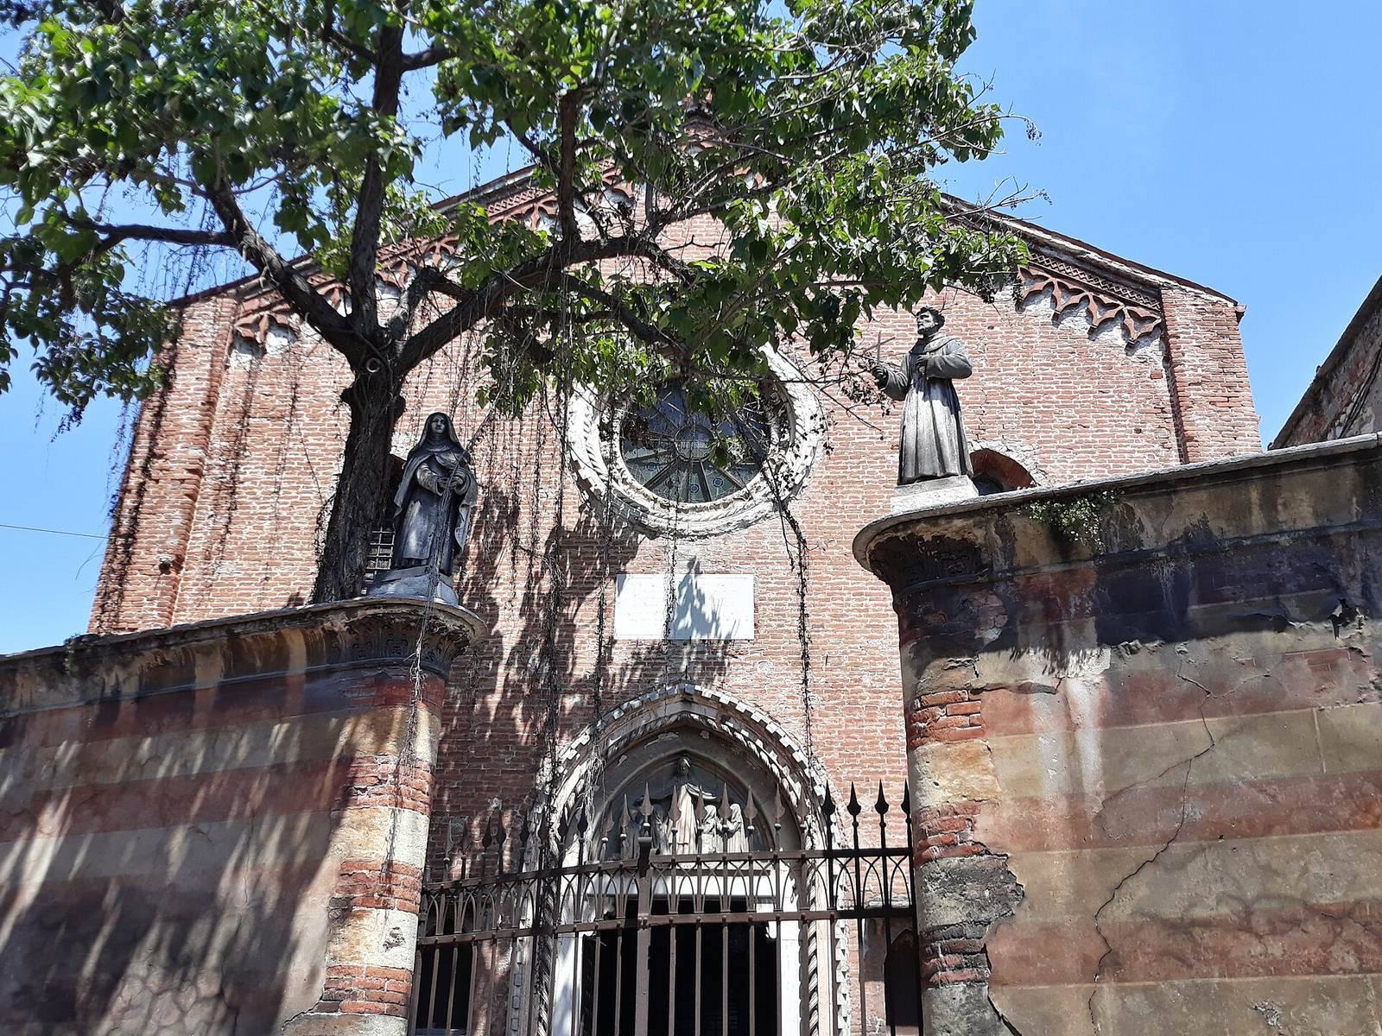
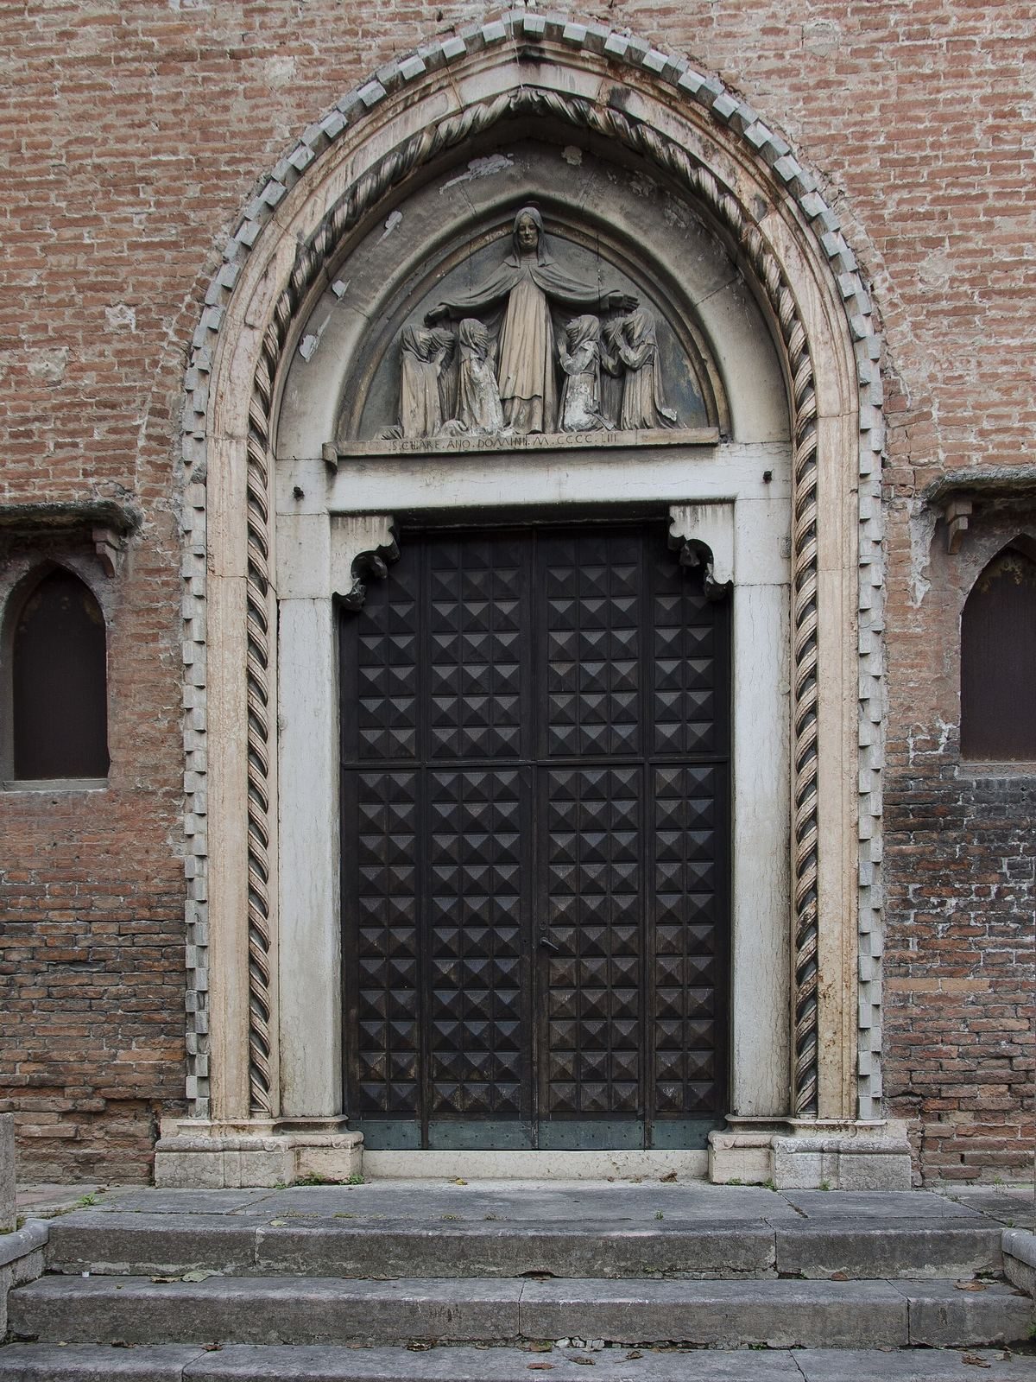
Via Santa Chiara leads through a small courtyard to the church. An iron gate fixed between two worked masonry piers marks the entrance to the churchyard, and each pier carries a statue of Francis or Clare. The church has a brick gabled front supported at the sides by two projecting masonry supports. Along its upper edge, three-lobed hanging arches sit above a broad band of crossed brickwork. The pointed doorway has a curved panel containing a raised carving of Clare sheltering petitioners beneath her mantle. An inscription on the lintel commemorates Clare and dates the work to 1453. Above it, a marble rose window is framed by three concentric surrounds that widen outward. Two tall windows with three-lobed heads flank it, while four smaller windows sit lower on the front.
Church interior
Nave and main altar
The church has one central worship hall, or nave, whose walls are articulated by shallow vertical bands and pilasters, which are low, column-like projections. The main altar stands beneath a dome resting on a drum, the supporting structure, and crowned by a lantern, a smaller structure at the dome’s top.
Side altars and chapels
A passage on the left side of the nave leads to the chapel of Our Lady of Lourdes, a devotion to Mary associated with Lourdes. Farther along is the altar of Our Lady of Sorrows, a devotional title for Mary that focuses on her suffering. Opposite it, on the right wall, stands the altar dedicated to Saint Clare, dated 1729. A doorway in the same wall opens into a small prayer space known as the Chapel of the Deposition or the Christ Chapel.
Painted decoration
The altar of Our Lady of Sorrows is the church’s finest feature. Its frescoes are signed by Michele da Verona and dated 3 August 1508. Some scholars attribute parts of the decoration to Francesco Morone, particularly the figures of the Eternal Father, the prophet Joshua, the evangelists Matthew and Mark, and the Redeemer. A fresco showing Christ’s Ascension by Domenico Brusasorzi survives on the choir vault.