Ascension Monastery Complex in Pereiaslav-Khmelnytskyi: A Ukrainian Baroque Religious Ensemble
Site at a Glance
- Popularity
- Medium
- Country
- Ukraine
- Primary era
- Early Modern
- Eras represented
- Early Modern, Modern
- Civilizations
- Cossack Hetmanate, Russian
- Site type
- Religious
- Remains
- Monastery
On this page14 sections
History
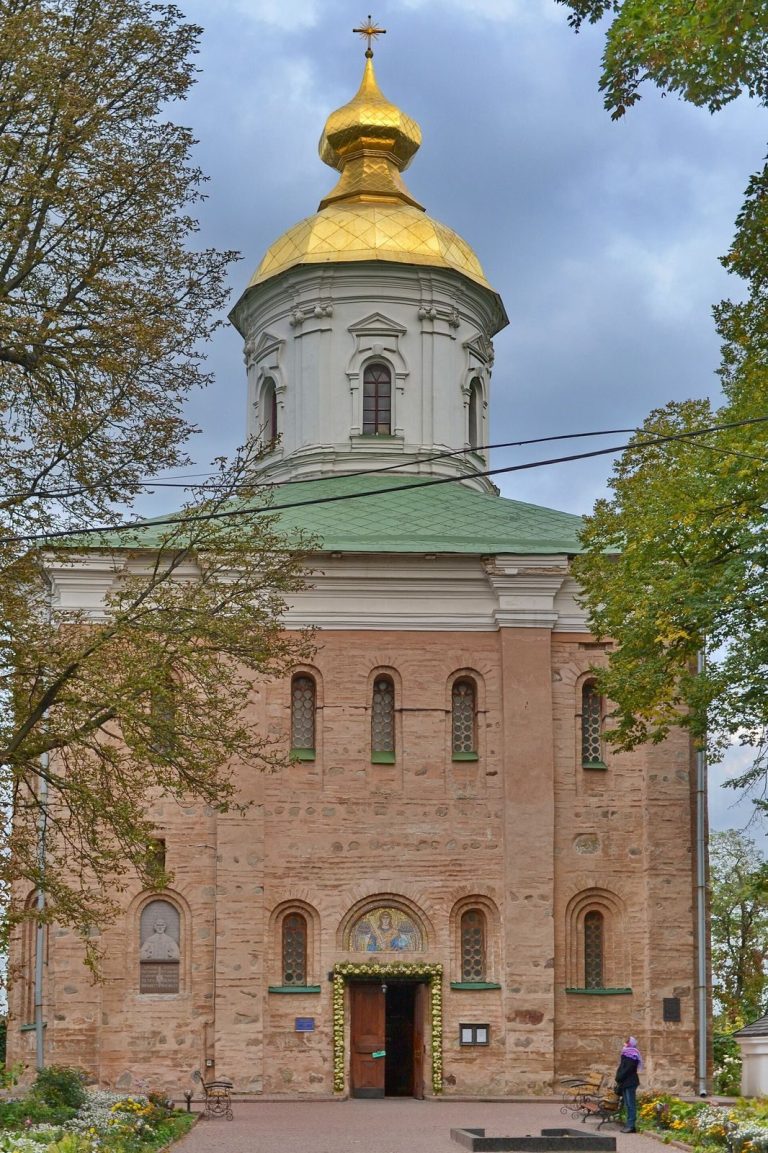
The Ascension Monastery complex is an Orthodox religious ensemble in Pereiaslav-Khmelnytskyi, Ukraine. Its development began with a cathedral built from 1695 to 1700 in the Ukrainian Baroque style, a regional form of Baroque architecture that developed in Ukraine.
Foundation and church leadership
Ivan Mazepa, a Cossack hetman, or senior political and military leader among the Cossacks, patronized the cathedral’s construction. The Bender Commission’s record credits him with allocating 300,000 gold coins to the project. The cathedral was consecrated on June 1, 1700, with Mazepa present. He gave it the Peresopnytsia Gospel, a sixteenth-century manuscript Gospel book with a Ukrainian-language component, now used when Ukrainian presidents are sworn in.
Mazepa’s mother, Maria Magdalena, donated an epitrachelion, a vestment worn around the neck by an Orthodox priest or bishop. An inscription dated September 16, 1700, names Abbess Maria Magdalena as the person who commissioned it. The cathedral’s construction also marked the revival of the ancient Pereiaslav bishopric, an Orthodox church district governed by a bishop. Mazepa’s charter appointed Zakhariia Kornylovych as Bishop of Pereiaslav. On January 4, 1701, Mazepa granted the monastery the village of Matskovka, the Trakhtemyriv ferry crossing, and associated lands.
Education and eighteenth-century expansion
A college was operating by 1738, and Hryhorii Skovoroda, an eighteenth-century Ukrainian philosopher, poet, and teacher, lectured there in 1753. A fire in 1748 destroyed the monastery’s wooden buildings. Through the efforts of Ivan Kozlovych, Bishop of Pereiaslav, a new brick college building was constructed from 1753 to 1757.
The bell tower, built from 1770 to 1776, completed the main ensemble. St Barbara’s Church was added on the tower’s east side in 1782. A two-storey building was erected on the eastern side of the monastery grounds in the late eighteenth or early nineteenth century. Shops occupied its lower floor, while the upper floor served first as a dormitory and, from the late nineteenth century, as a monastery school. A high brick wall enclosed the grounds.
Later history and wartime damage
Taras Shevchenko, a Ukrainian poet and artist, made a drawing of the Ascension Cathedral in 1845. In 1916, fire destroyed the shops and school in the eastern building, and the remains were dismantled.
During the Second World War, St Barbara’s Church was destroyed and the other monastery buildings were damaged. Restoration work on the complex followed from 1954 to 1964. In the early 1970s, the former college was adapted for a museum devoted to Skovoroda. From 1975, the cathedral housed the Battle for the Dnieper diorama museum.
Modern status
In 2011, the Holy Synod of the Ukrainian Orthodox Church of the Moscow Patriarchate, a governing council of senior clergy, declared the monastery reopened. The buildings were not transferred for its use, however, and the monastery remained inactive in practice. It is identified as a male Orthodox monastery in the Boryspil Eparchy, the Orthodox Church district under a bishop’s authority. The complex is a nationally important architectural monument and forms part of the Pereiaslav National Historical and Ethnographic Reserve.
Remains
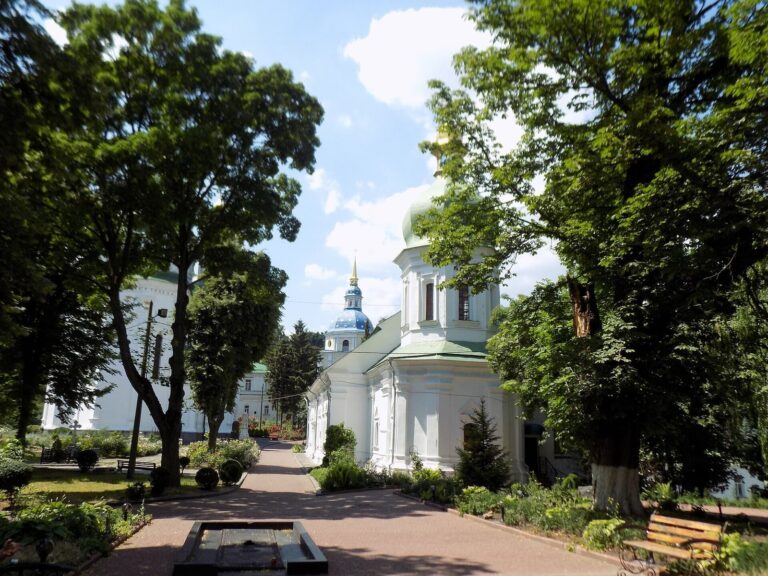
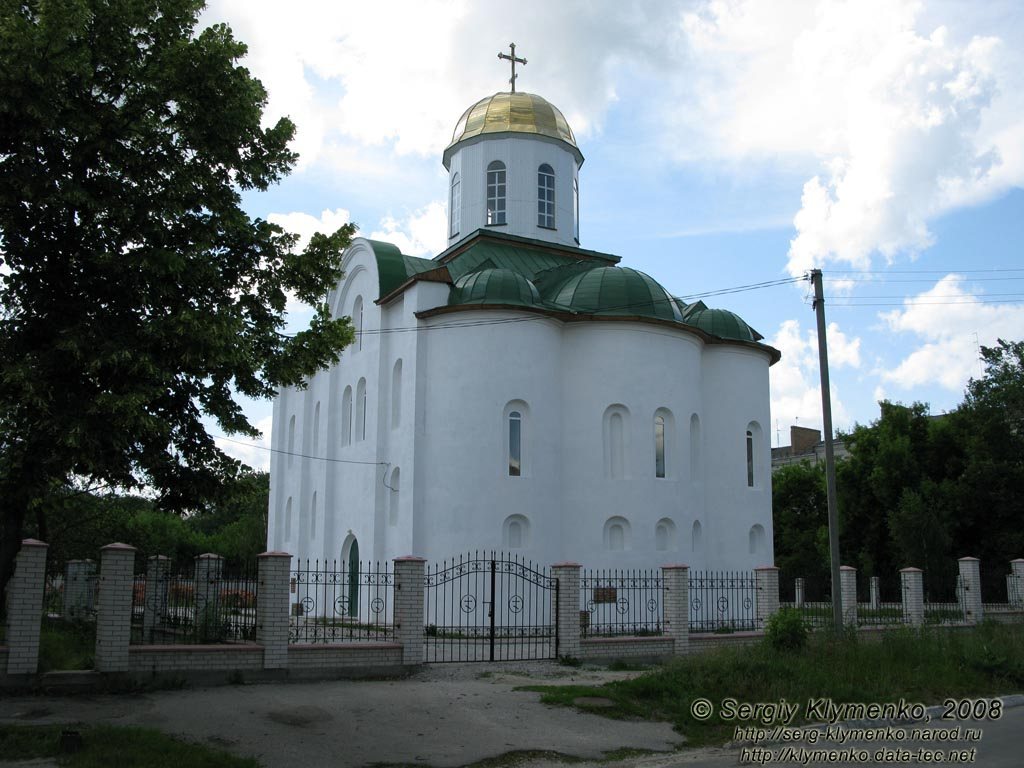
The complex occupies Pereiaslav’s historic suburb and opens onto the central square. Its principal structures include the cathedral, bell tower, and college, built of brick and finished with plaster. The cathedral and tower are prominent features of the townscape and landscape, visible from the opposite bank of the Dnieper.
Ascension Cathedral
Architecture
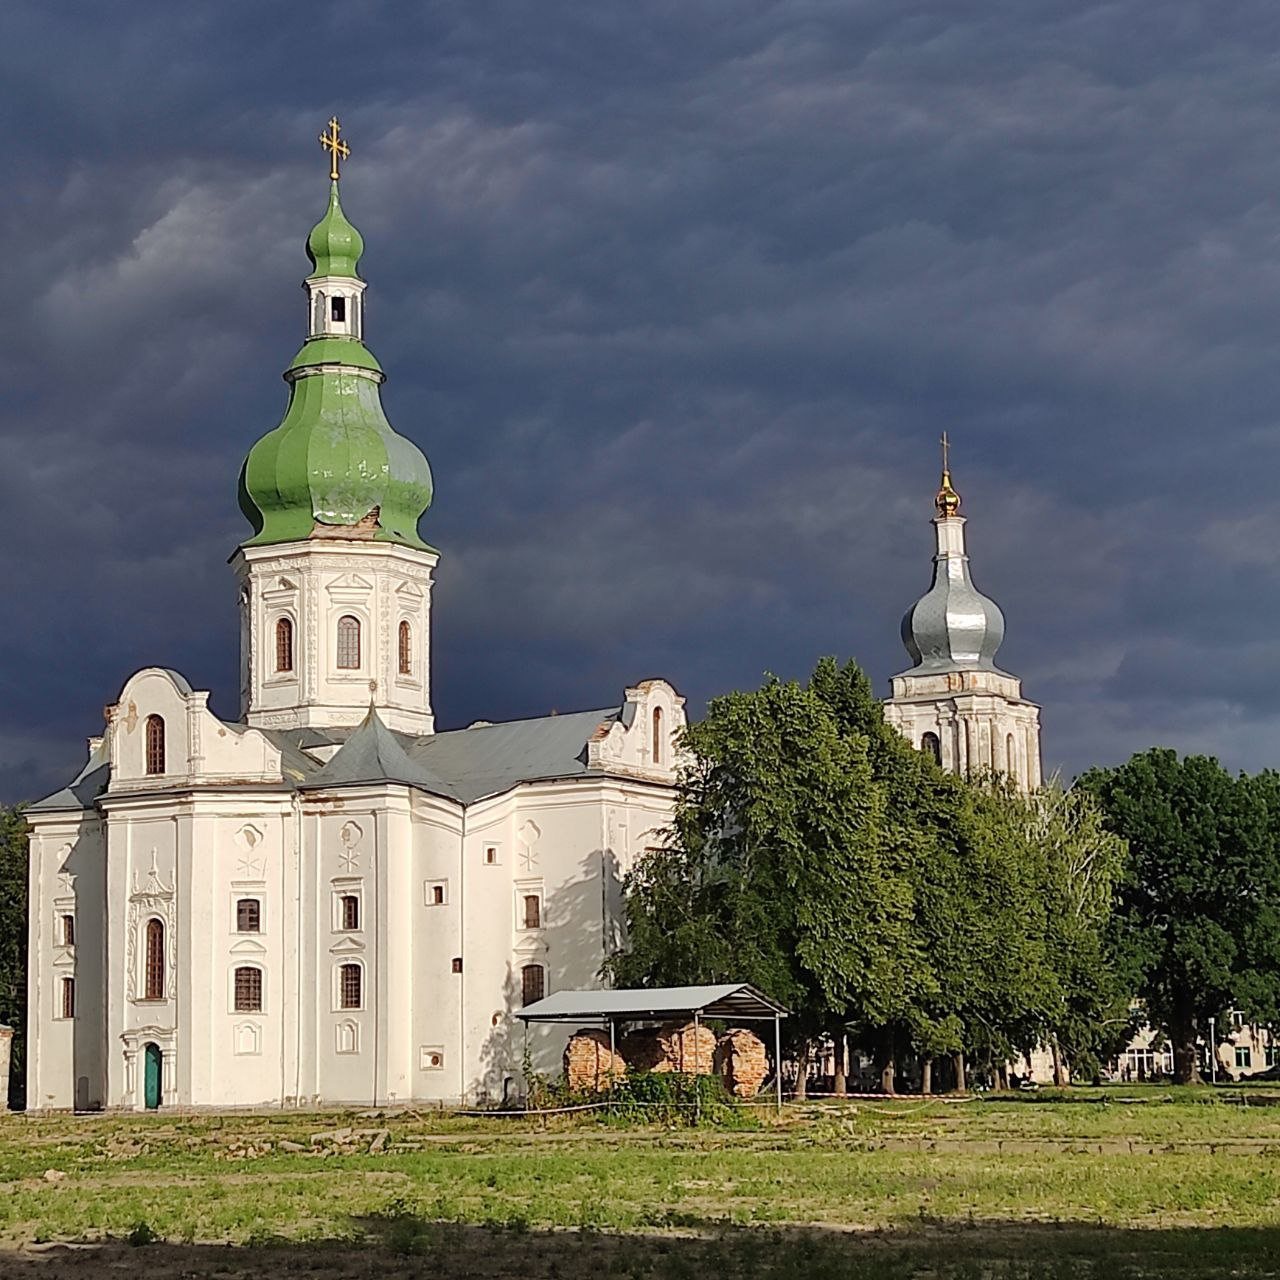
The cathedral is a nine-compartment building, with its plan divided into nine spaces, arranged in the form of a cross. Its brick walls are plastered, and a dome rises above a very high, faceted drum, the upright structure supporting the dome. The arms of the cross-shaped plan end in tall, undulating gables. Shallow wall projections resembling columns, known as pilasters, divide the exterior. Rows of pilasters and niches, along with reliefs of stars, acanthus leaves, and masks, decorate the walls. The portals and the decorative plaster frames around the windows and dome drum date from a repair in the first third of the eighteenth century.
Basement memorial
A memorial mausoleum, or commemorative tomb, in the cathedral basement honors Pereiaslav residents killed on the fronts of the Second World War. Their names are inscribed on its walls.
Battle for the Dnieper museum
The cathedral museum displays objects and documents belonging to participants in the Battle for the Dnieper, together with portraits of people awarded the title Hero of the Soviet Union for their participation. Its principal exhibit is a panoramic painting by P. Maltsev and M. Prysiekin, measuring 28 metres long and 7 metres high. It depicts Soviet troops crossing the Dnieper en masse in autumn 1943 at the Bukrin bridgehead, a military foothold secured beyond a river obstacle, near Pereiaslav.
Bell tower
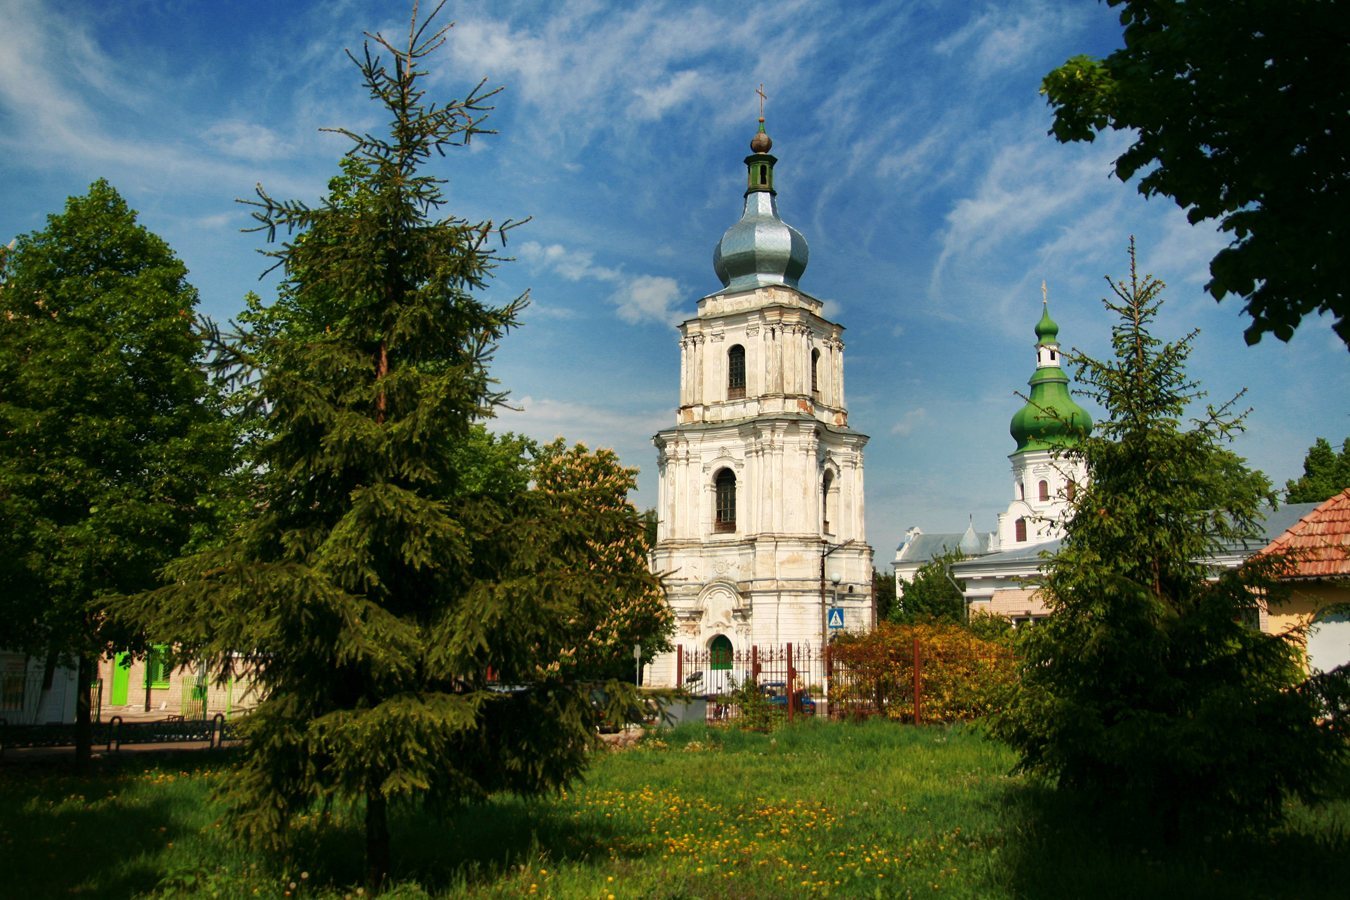
The plastered brick bell tower has three tiers and a domed top. Its plan is close to square, with concave sides. An arched opening and a rusticated surface, which emphasizes rough masonry faces or joints, mark the first tier. Projecting cornices cap each level. Columns and pilasters ornament the tower: those on the second tier follow the Ionic, a classical column order, while those on the third follow the Corinthian, another classical column order.
College and adjoining grounds
College building
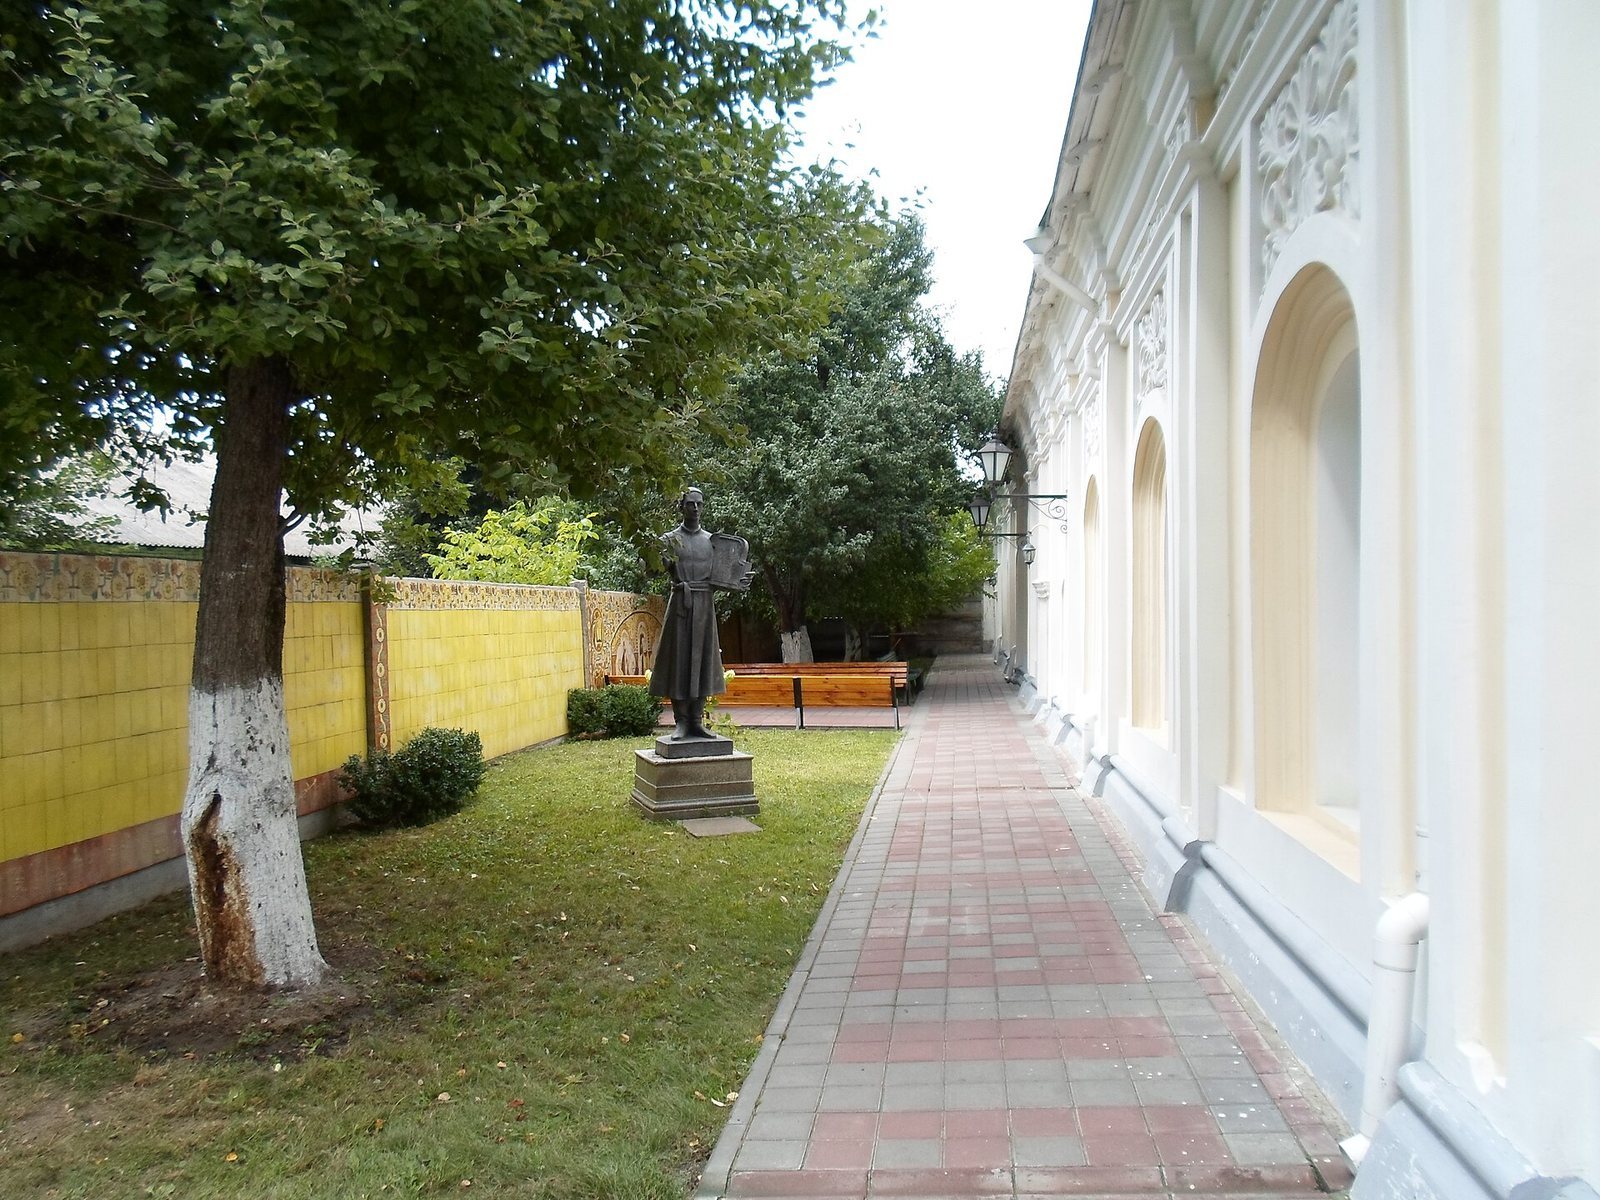
The former college is a long, plastered brick building with three separate entrances. Its stuccoed portals carry floral ornament and symbols of the sciences. Four large lecture rooms have semicircular vaults, with lunettes, or crescent-shaped sections of a vaulted ceiling, above the large windows.
Skovoroda monument
A monument to Hryhorii Skovoroda stands beside the college. The sculptor was I. P. Kavaleridze.