Santa Maria del Fiore: A Catholic Church in Forlì, Italy
Site at a Glance
- Popularity
- Low
- Country
- Italy
- Primary era
- Early Modern
- Eras represented
- Medieval, Early Modern, Modern
- Civilizations
- Italian, Papal States
- Site type
- Religious
- Remains
- Church
On this page22 sections
History
Santa Maria del Fiore is a Catholic church in Forlì, Italy, on the road to Ravenna, which follows a route dating to Roman times. Worship had been established at the site by at least 1160, outside the city’s former walls. The church’s present arrangement is described as seventeenth-century, and its completion is dated 10 July 1600; it was consecrated in 1634 as the Madonna del Popolo.
Early worship and Marian dedication
The earliest known church here was dedicated to Saints Vitus and Modestus and had an attached hospital. The hospital had disappeared by the seventeenth century, while the church probably developed during the fifteenth and sixteenth centuries. In 1577, an image of the Virgin was transferred to the church from a small room in the hospital of San Colombano at Villa Pianta. Its arrival probably prompted the church’s dedication to Mary. Work before the 1634 consecration may have included an enlargement, using bricks salvaged from Ravaldino Fortress.
The church became known as the Madonna di Fuori, a reference to its position beyond the old walls. The name Madonna dei Fiori appears to have arisen from a mistaken reading of that earlier name. The present dedication, Santa Maria del Fiore, is associated with the image of Christ as the Flower of Creation.
Religious communities and restoration
Responsibility for the church passed in 1717 to the Congregation of the Mission, a Catholic society founded by Vincent de Paul to preach in rural areas. The Trinitarians, a Catholic religious order historically devoted to ransoming Christian captives, administered it from 1725 until 1798. They were expelled during the Napoleonic suppression of religious orders, and the church and convent were auctioned to private owners.
The new owners planned to reuse the building materials, putting the church at risk of demolition. Marquis Luigi Paulucci de’ Calboli acquired it and arranged for restoration. The church was reconsecrated in 1808. By then, the Marian image had been sold and another image, dating to 1753 and representing Our Lady of Good Counsel, had taken its place. The complex passed to the Capuchins, a branch of the Franciscan order, in 1822. They remained until 2012, and the convent served as a training house for young friars. Before their arrival, the former Trinitarian convent had fallen into poor condition. It had been used as a granary after the religious orders were suppressed and as temporary shelter while the church stood abandoned.
Nineteenth-century changes
From 1856 to 1865, the painter Pompeo Randi led a major campaign that gave the church’s decoration a Franciscan character. Costantino Rossi, Livio Serfi, and Carlo Cappelli also contributed work on the ceiling and wall supports. Between 1874 and 1877, the windows were remade and balustrades were added to the altar area; decoration was also added to the central ceiling and the ceilings of the chapels of Saint Felix and Saint Joseph.
An old cross traditionally placed in front of the church was destroyed by unknown perpetrators in 1883 and replaced with an iron cross. Statues of the Evangelists were installed on the main altar in 1885, followed in 1892 by statues of Saint Francis and the Immaculate Virgin.
Twentieth-century alterations and events
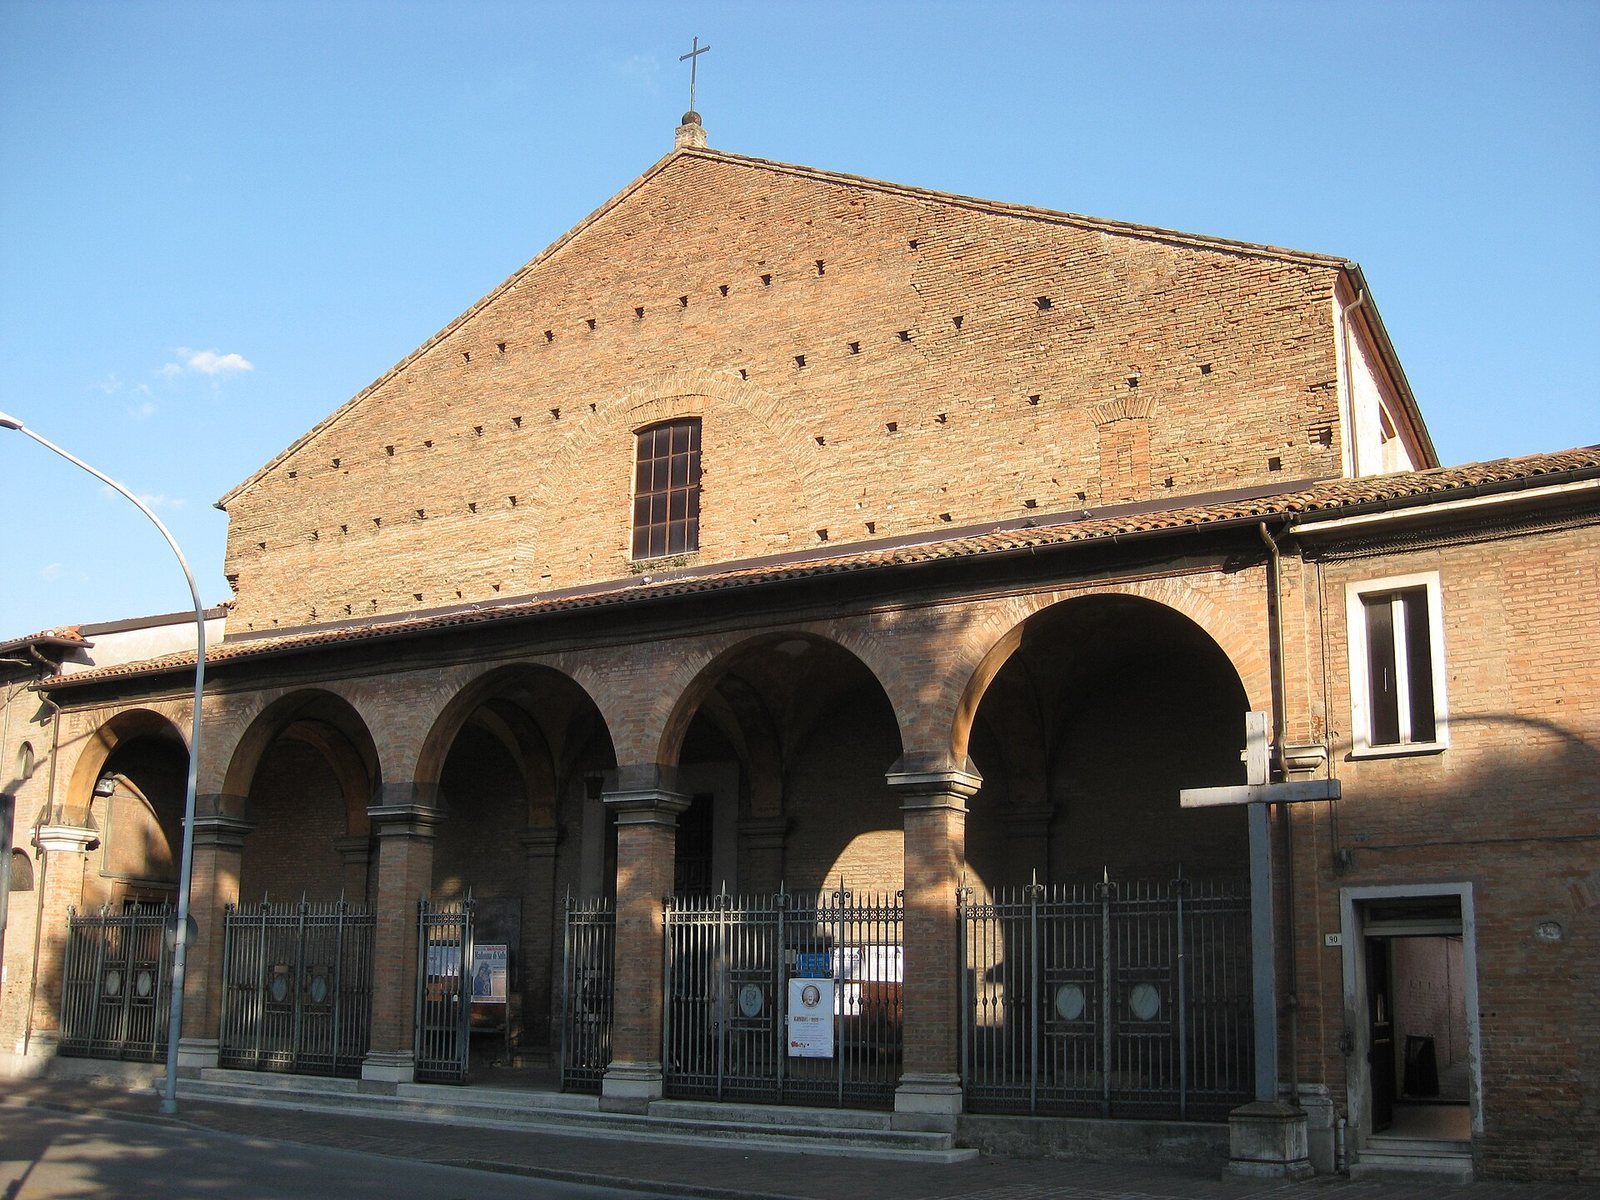
Major work in the early 1930s included a new portico designed by engineer Gino Cervesi. His 1933 plan proposed five arches, corresponding to marks on the original façade that may point to an earlier portico proposal. A new convent wing was also built for student residents, closing one courtyard and providing an independent entrance farther along Via Ravegnana. The church was repaved, and in 1930 the Marian image was brought back from the church of Trentola and returned to the main altar.
The church became a parish in 1940. An American bombing in 1944 killed at least 140 people and destroyed the district between Ponte del Vapore and the old station. An altar and its decoration, made in 1950, commemorate those killed. In 2014, replacement jewelry was fitted to the Marian image after its original jewelry had been stolen.
Remains
Layout and construction
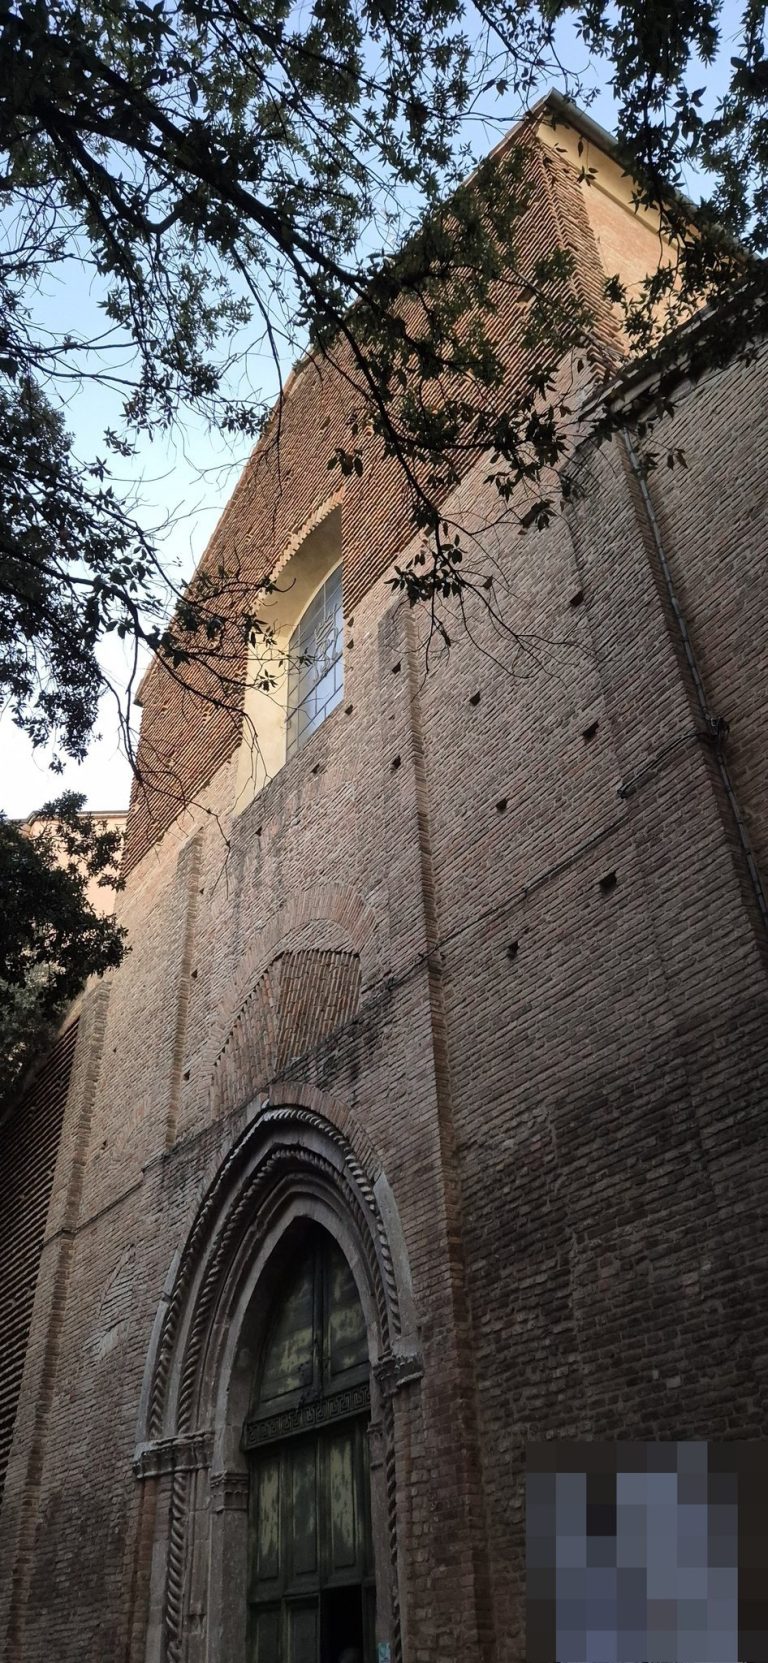
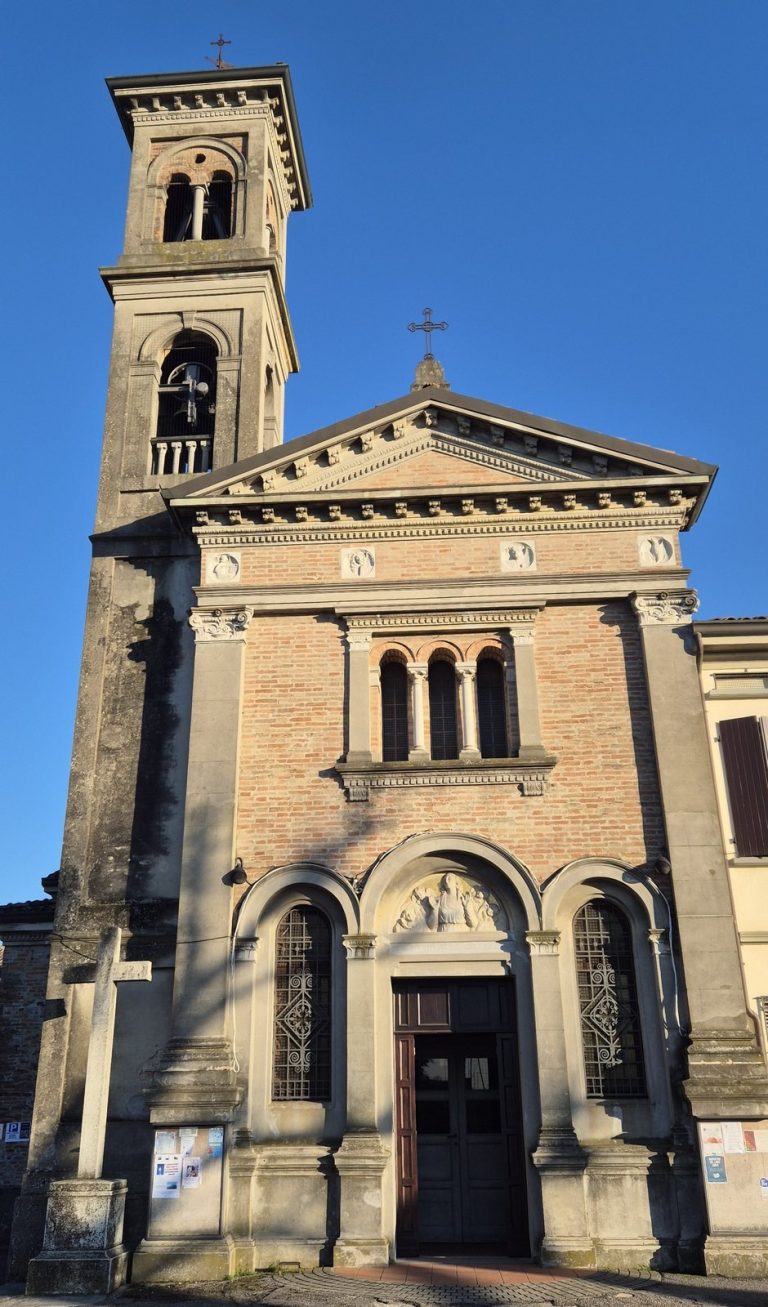
The church has a simple brick façade with a gabled top, partly concealed by the portico. Its alignment follows the road, so the façade is not parallel to the altar end. The wall has a rubble core, made of two outer layers enclosing a fill of assorted material. The portico opens onto a courtyard to the church’s right and gives access to the convent on the left. The bell tower now incorporated between church and convent is not visible from the façade. Marks of the entrance to an earlier, separate tower remain, as does a small door below the interior gallery that once led to its stairs. An outline in the side wall marks another entrance, now blocked, that faced toward the city.
The interior is organized around a single main hall with six side chapels, three on each side, and a later fourth chapel on the left. Intersecting vaulted sections form the ceiling above the hall; the chapels have continuous arched ceilings. The square altar area connects with adjoining rooms, including spaces that lead to the convent. Above it, a dome rests within an exterior supporting structure and is decorated to resemble a skylight with a false lantern. Restored round windows illuminate the dome, while marble balustrades separate the altar area from the church. The decoration brings together late-sixteenth- and seventeenth-century work, nineteenth-century additions, and twentieth-century interventions, with Marian and Franciscan subjects recurring throughout.
The Marian image and altar decoration
The Marian fresco
The oldest image now in the church is the fresco of the Virgin on the main altar. It was transferred with a piece of its original wall from the small room in the hospital of San Colombano at Villa Pianta. The image is known from the fourteenth century, though its style recalls Forlì painting of the fifteenth century; it may have been painted over an older work in a Gothic-Byzantine manner. The young Virgin holds the infant Jesus close against a dark, nighttime background. Stylized stars and shining haloes surround them, and Mary wears red and blue. Jewelry was added at an uncertain date in keeping with the practice promoted by Girolamo Paulucci, an advocate of crowning Marian images.
The Sibyls and prophets
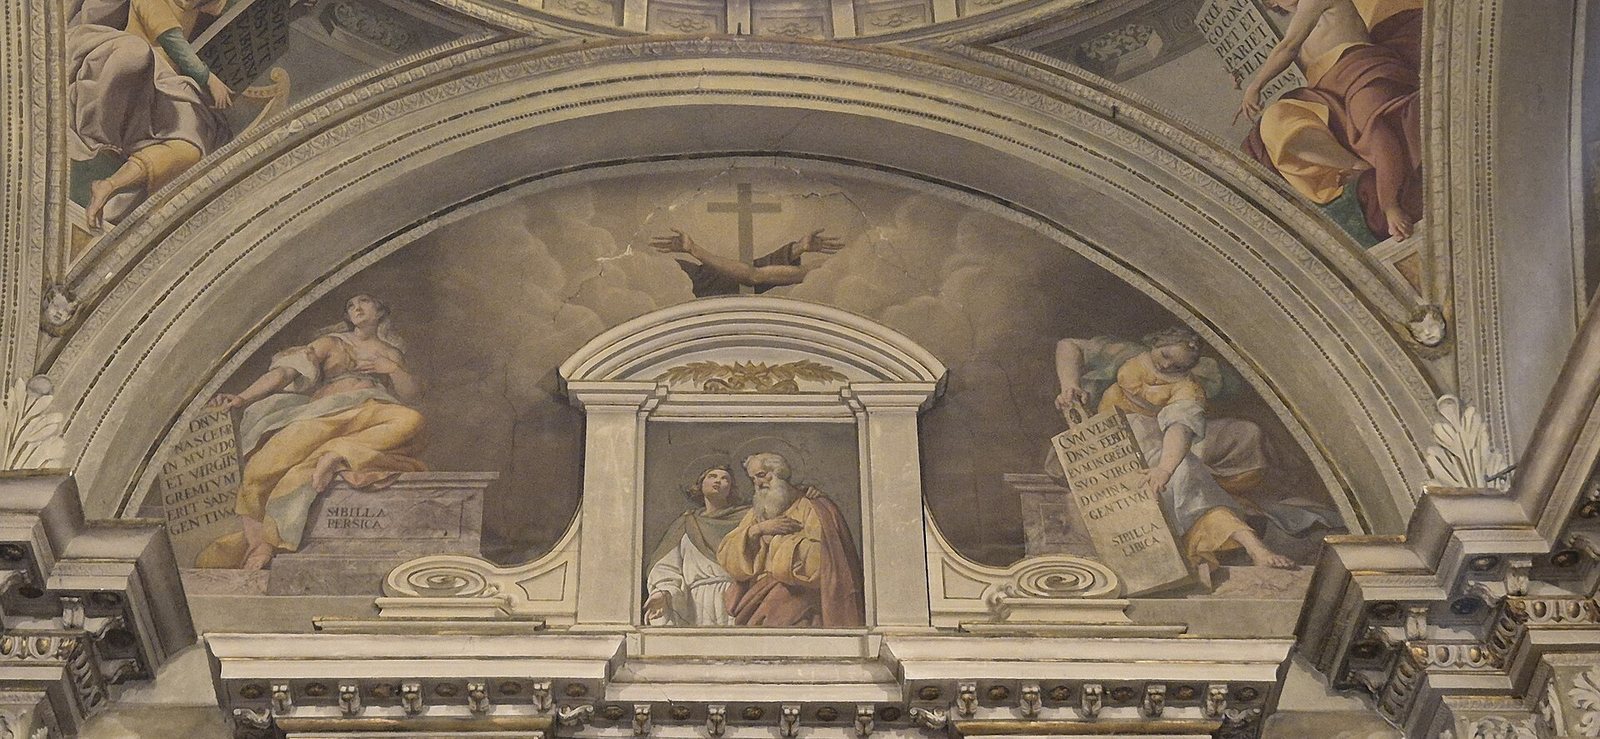
Painted curved panels around the Virgin show the Sibyls, female prophetic figures from antiquity who were interpreted in Christian art as foretelling Christ. They wear antique-style clothing, stand against dark backgrounds, and hold tablets bearing prophecies. Their poses and gestures have led to an attribution to Francesco Menzocchi. Some inscriptions and images appear to draw on a 1481 booklet by Filippo Barbieri. The principal panel pairs the Persian Sibyl, in gold and white, with the Libyan Sibyl. Their texts foretell the birth of God and the Virgin’s role as his mother. A panel on the left shows the Delphic and Cumaean Sibyls, whose inscriptions speak of a virgin-born prophet and the Virgin nourishing the King of the Eternal Host. Opposite, the Tiburtine and Erythraean Sibyls prophesy Christ’s birth at Bethlehem and the union of divinity and humanity.
Four prophets occupy the curved triangular supports beneath the dome. They are attributed to the late-sixteenth-century Forlì circle of Gianfrancesco Modigliani. David, wearing a crown and holding a harp, bears a phrase about a tent set in the sun, interpreted here as an allusion to Mary as Christ’s first dwelling. Isaiah appears unusually young and bare-chested, identified by his name and a prophecy of a virgin bearing a son. Jeremiah carries a text interpreted as foretelling Christ’s birth from Mary, while Ezekiel’s words about a closed eastern gate are associated with Mary’s purity and the Immaculate Conception, the Catholic doctrine that she was preserved from original sin from conception. Other inscriptions in the altar area use floral imagery connected with Mary and may date from after the church adopted its present name.
Altar furnishings and paintings
The wooden tabernacle, a receptacle for the consecrated Eucharist, was carved in 1663 by the priest and sculptor Fra Vittorio della Bastia. It came to the church in 1877 from a convent closed during the Napoleonic suppression of religious orders. Its painted and gilded lower portion consists of two structures arranged around central spaces, with rows of columns and niches that once held small saint figures. The dome and cross above are later additions. Randi’s nineteenth-century work gave the altar much of its present appearance, including an emblem of the Franciscan Order formed by the crossed arms of Christ and Saint Francis, with a cross between them. The same emblem appears on nineteenth-century confessionals. Randi also painted Saints Vitus and Modestus, with Vitus pointing toward the Virgin.
Randi’s painted panels from 1861 depict Saint Francis and Saint Veronica Giuliani, both associated with the stigmata, wounds understood in Christian devotion to resemble those of Christ’s crucifixion. The panels open to connect the church with the choir behind the altar. Two large paintings at the altar’s sides, also by Randi and dated 1861, show episodes from the life of Lawrence of Brindisi. One depicts Pope Paul V sending Lawrence to seek Philip III of Spain’s support for the German Catholic League in 1609. Although Randi gave the pope the appearance of Julius II, the Borghese family arms and an inscription identify him as Paul V. The other painting shows Lawrence healing a sick woman in a scene with costumes, armor, and a castle. Randi also painted angels on the altar and elsewhere in the church.
Four white statues of the Evangelists, each about 230 centimeters high, stand in classically shaped niches. Made by Gaetano Vitené in 1885, they pair each Evangelist with his traditional symbol. Their heads, hands, and feet are attached to a mannequin and formed from papier-mâché and plaster; linen shaped over the figure was finished with further papier-mâché. Other statues include Saint Joseph, Saint Felix of Cantalice with the infant Jesus, the Nazarene, Our Lady of Sorrows, Saint Francis, the Immaculate Virgin, and figures in the grotto of Saint Anthony. The nineteenth-century statues include Saint Joseph, Saint Felix, the Nazarene, Our Lady of Sorrows, and two angels holding candles. The statues of Saint Francis, the Immaculate Virgin, and the grotto figures belong to the twentieth century. These works are attributed to the Ballanti Graziani workshop of Faenza or its artistic circle, and are coloured rather than white.
Side chapels
The chapels generally have wooden altars painted to imitate marble, with a tabernacle and an image or statue above. The two central chapels contain frescoes. Painted or relief architectural forms end in arches, where Randi added angels, female allegories, and scenes. The chapel ceilings belong to different periods and carry images and inscribed panels related to each dedication, often using floral motifs.
The Nazarene and Our Lady of Sorrows
The first chapel on the left facing the altar is dedicated to Our Lady of Sorrows. Its nineteenth-century statue shows Mary grieving over her dead son, whose Passion is represented in the chapel opposite. Two allegorical figures above her represent Fortitude, carrying a helmet, shield, and lance, and Temperance, holding a cord as a sign of restrained passions. Two young angels pray beside Mary. The ceiling shows a pierced heart and inscriptions about tribulation and grief, interpreted in relation to her sorrow at Christ’s death. The first chapel on the right facing the altar is dedicated to the Nazarene, represented as Christ in a red robe. Its ceiling shows the Veil of Veronica, a lance, and a sponge; angels hold a hammer and crown of thorns. The words Privileged Altar appear above Christ, referring to a traditional association between such altars and a special indulgence for Masses for the dead. Justice, with scales, and Prudence, with a mirror and serpent, appear as allegorical figures.
The Immaculate Conception and Saint Francis
The Chapel of the Immaculate Conception contains a fresco painted by Randi in 1861, seven years after Pope Pius IX proclaimed the doctrine in 1854. A preparatory oil sketch is held in the Forlì Picture Gallery. Angels draw aside a red curtain above Mary, crowned with twelve stars and crushing a serpent. This imagery draws on the Woman of the Apocalypse, a biblical figure associated with stars and the defeat of a serpent. Below Mary is a view of Forlì that includes the Capuchin convent and the church of San Mercuriale, surrounded by saints and Franciscan figures in prayer. The composition includes Clare, Bonaventure of Bagnoregio, Lawrence of Brindisi, and Fidelis of Sigmaringen. Angels hold words from the prayer Tota pulchra es, while Hope, with an anchor, and Faith, with a chalice and host, appear as allegories. The barrel-vaulted ceiling carries a Marian monogram and further inscriptions.
Opposite, the Chapel of Saint Francis contains another fresco by Randi. It shows Francis recommending Anthony of Padua to Graziano, the provincial of Romagna, in an episode set in 1221 and associated with the Chapter of Mats, a large gathering of Franciscan friars. There is no direct evidence of the meeting; the later tradition connects it with Anthony’s reception by Graziano and his journey to Monte Paolo at Dovadola. A balanced arrangement, Renaissance-inspired perspective, arches, and a view of Assisi shape the scene. The damaged head of a figure on the right may reflect a later repainting; local tradition held that it was made to resemble the church’s first parish priest, Venanzio Menegatti. The curved panel above contains allegories interpreted as Penance and Poverty in Spirit.
Saint Joseph and Saint Felix
The Chapel of Saint Joseph, on the left near the entrance, contains a statue of Joseph holding the infant Jesus, made by the Ballanti Graziani workshop. Its water-damaged curved panels may represent Peace, with a dove and olive branch, and Fidelity, with a dog. Angels appear in the arch spaces and ceiling, accompanying the chapel’s themes of childhood and education. The first chapel on the right near the entrance is dedicated to Saint Felix of Cantalice and holds a statue from the same workshop. Painted putti hold images of Christ’s wounds and the Immaculate Conception. The damaged figures in the curved panels are difficult to identify, but may represent Purity and Obedience.
Chapel of the Crucifix
Built in 1861, the Chapel of the Crucifix houses a painted wooden crucifix of uncertain authorship, brought from Sicily by Father Carlo Girolamo Severoli after a priest and sculptor gave it to him in Palermo. The figure, about 170 centimeters high, presents Christ suffering, with emphasized wounds and blood and a tense expression. Randi decorated the chapel with scenes of Jesus in the Garden of Olives and on the way to Calvary, where he meets his mother. Sculptor Ugo Savorana made the chapel’s altar and related decoration in 1950. They include the names of victims of the 19 May 1944 bombing.
Entrance wall and adjoining devotional spaces
Paintings at the entrance
Three large wall paintings occupy the entrance wall opposite the altar. Alessandro Guardassoni’s Pietà brings Christ and Mary together with Saint Francis. Nails and a hammer link Christ’s wounds to Francis’s stigmata. Randi’s Multiplication of the Loaves places Christ at the center of a group set against a landscape. An earthquake in 1928 cracked the painting, and a choir gallery built in 1962 covers part of it. Above it, Randi’s badly deteriorated Saints Peter and Paul can be identified by their traditional keys and sword.
On the right side of the entrance wall, Randi made a symbolic painting in memory of his mother, Teresa Barbiani, who died in 1860 at the age of 54. Funeral imagery accompanies symbols of death, hope, faith, and renewal: monks form a procession, a torch points downward, and a floral wreath appears beside Faith, shown against a luminous background holding a radiant host. Time, with a scythe and hourglass, rests on a ruined column. A real memorial slab is set into the painting, alongside painted memorial slabs for other members of the Randi family. A separate slab in the rear wall remembers Pompeo Randi’s brother Oreste, who died at Vicenza during the Risorgimento, the nineteenth-century movement for Italian unification. Pompeo took part in that movement and survived.
The Little Choir and Saint Anthony grotto
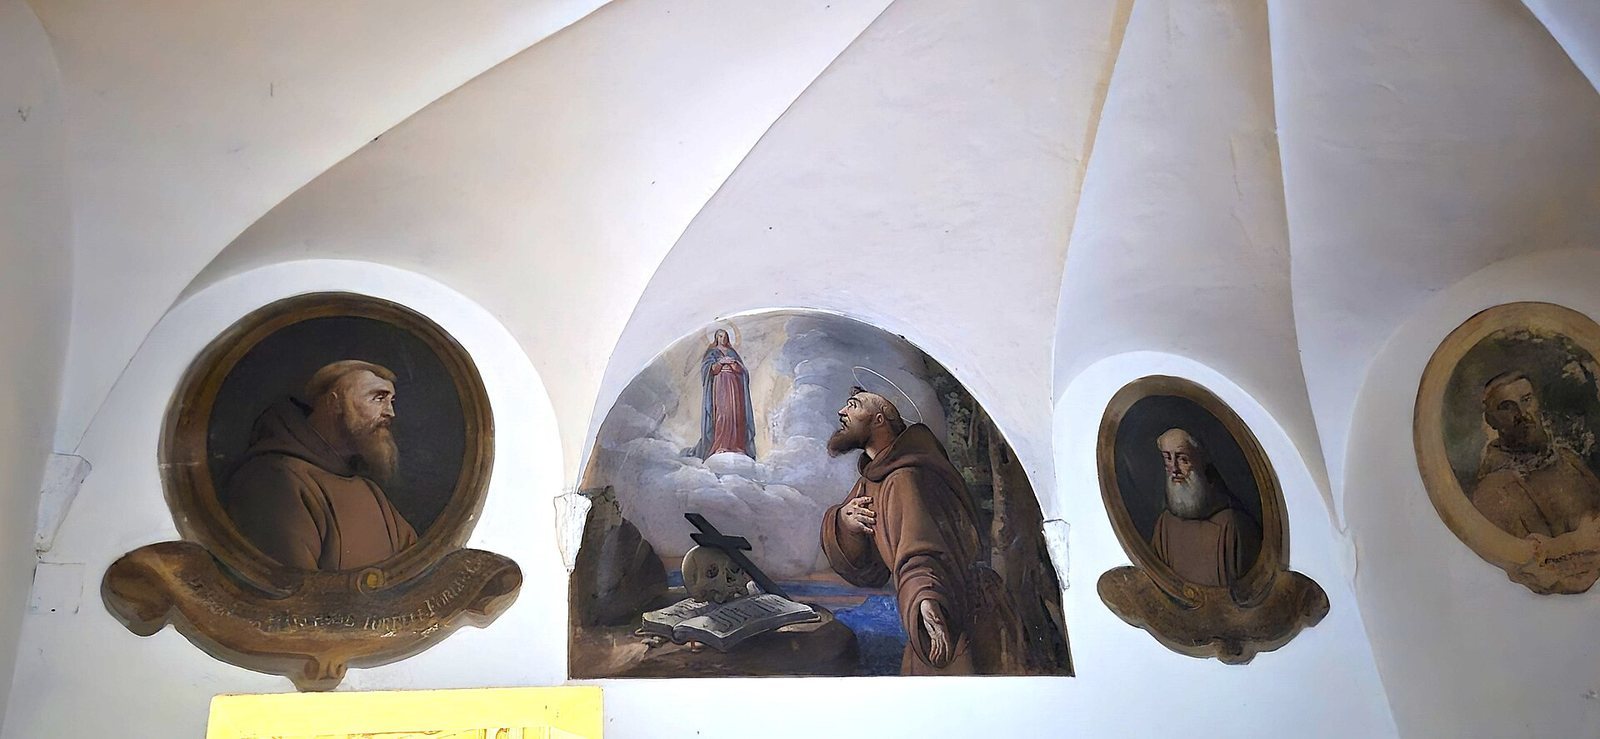
The Little Choir links the sacristy with the altar area. Randi painted two round panels and a curved wall panel there in 1861. The latter shows the Virgin appearing to Saint Francis, bringing together the church’s Marian and Franciscan dedications. The round panels portray two Capuchins from Forlì: Girolamo Torelli, who lived in the sixteenth century, and Girolamo Paulucci de’ Calboli, remembered for his devotion to Mary. A later round panel depicts Venanzio Menegatti, the first parish priest after the church became a parish in 1940.
A grotto dedicated to Saint Anthony was created beneath the Pietà in 1931. It contains statues from that period as well as two nineteenth-century angels holding candles.
Choir, sacristy, and convent
Choir and sacristy furnishings
The choir contains elaborately carved and dark-finished eighteenth-century walnut furnishings, together with paintings from the seventeenth and eighteenth centuries. Their subjects include Saint Francis adoring the Cross, Saint Bernardino praying before the Crucifix, Saint Anthony with the lily and infant Jesus, and Saint Joachim teaching Mary as a child. The choir’s wooden floor acts as a sounding board, and bells were rung by opening a small window. The sacristy contains furniture made by workshops in Romagna, including a monumental eighteenth-century walnut cabinet and a walnut chest.
Convent and grounds
The convent’s oldest history is difficult to trace. Its older section runs from the choir parallel to Via Ravegnana. After the Capuchins arrived, the ground floor housed shared rooms, including a pantry, refectory, and kitchen; fourteen cells occupied the floor above, seven on each side. Two additional wings were built during the nineteenth century in connection with plans for inner courtyards, forming a pincer-shaped complex with monastic rooms around a courtyard. A gate now closes that courtyard, which can be seen from the rear. A further section for a second courtyard was built for the student residence in the early 1930s and later housed a primary school.
The convent once included more land, including a garden. In 1859, the government expropriated part of its property for railway construction, and a boundary wall was built in connection with the railway.