Summer Palace of Peter I: A Russian Tsar’s Summer Residence
Site at a Glance
- Popularity
- Very High
- Country
- Russia
- Primary era
- Early Modern
- Eras represented
- Early Modern
- Civilizations
- Russian
- Site type
- Domestic
- Remains
- Palace
On this page18 sections
History
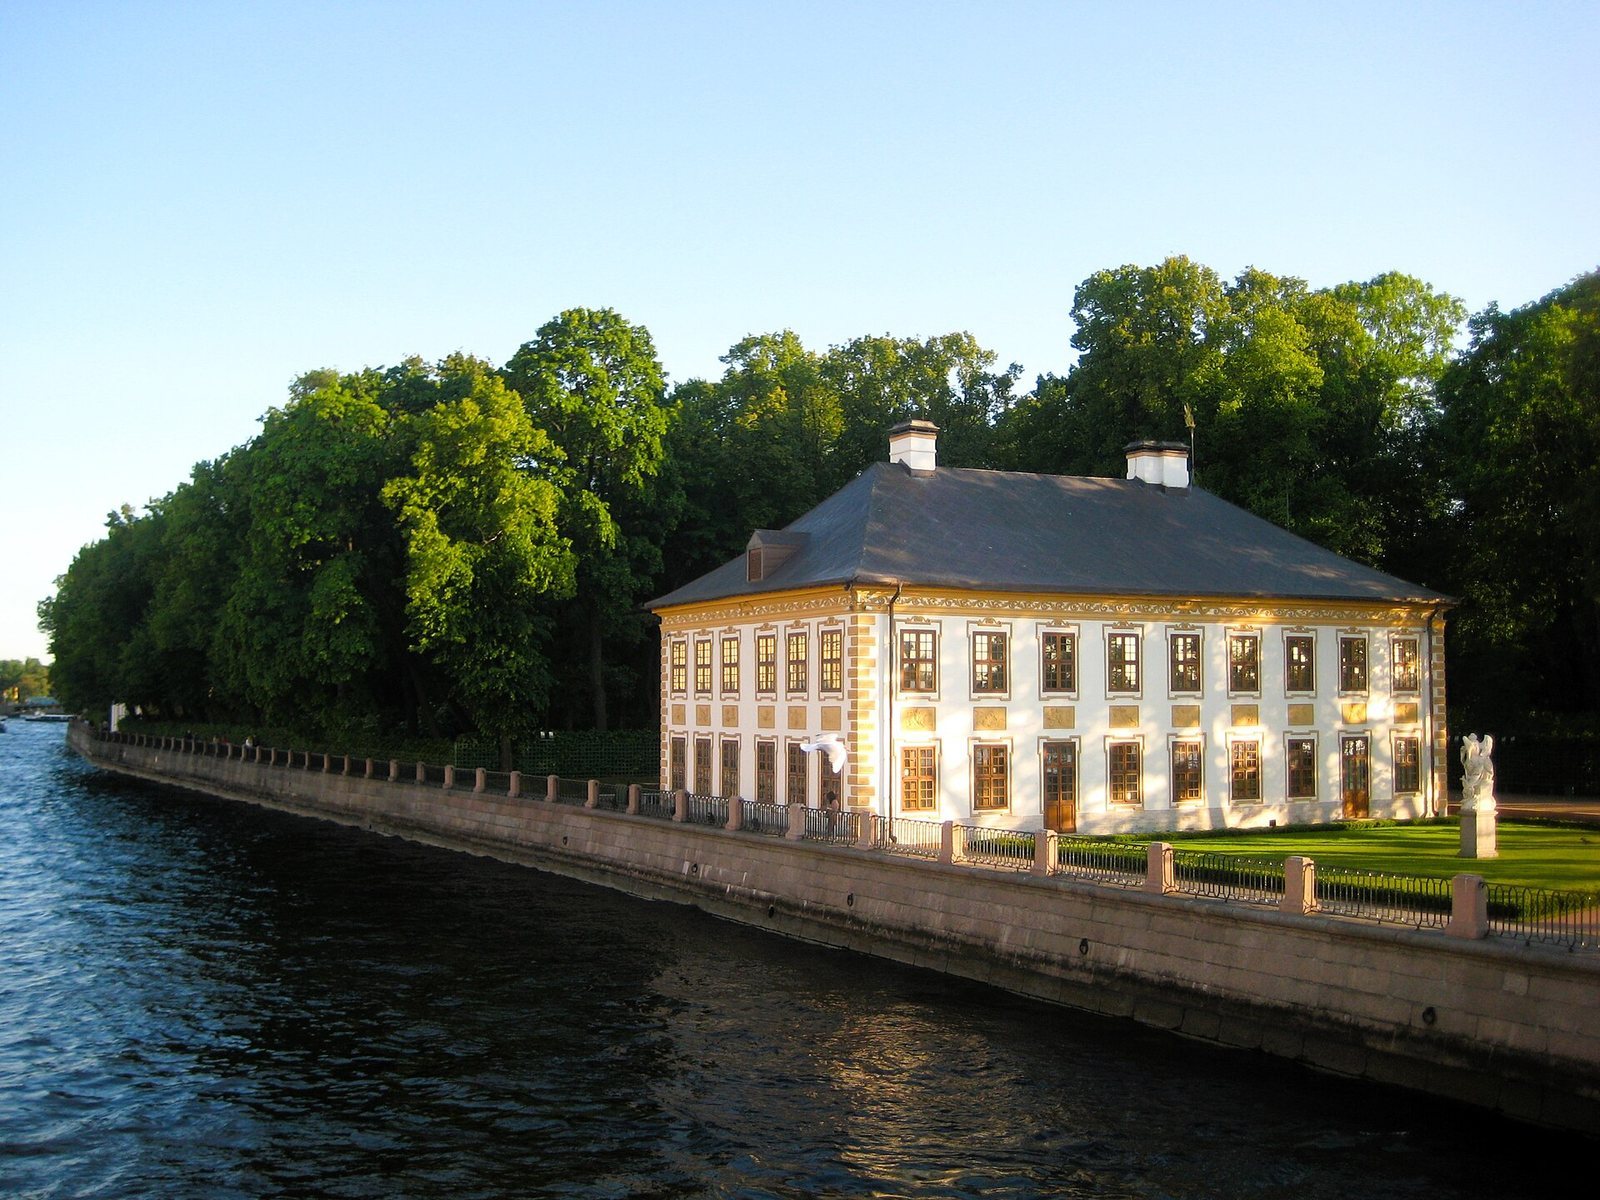
The Summer Palace of Peter I is a two-storey summer residence in Russia, set in the northeastern part of the Summer Garden. Although 1703 is given as its establishment date, the palace was planned in 1710 and built between 1710 and 1714 in the Petrine Baroque style, an architectural style of Peter the Great’s reign shaped by European Baroque influences. It served as Peter’s summer home and a place for gatherings with foreign guests.
Construction during the Northern War
Before the palace was built, Peter I, the Russian tsar known as Peter the Great, chose the remains of a Swedish estate associated with Erich Berndt von Konow, a Swedish major, for his summer residence. Engineer Ivan Matveev-Ugryumov adapted the former estate for residential use between 1705 and 1707. This development took place amid the Northern War, an early-eighteenth-century conflict between Russia and Sweden over power in the Baltic region. Peter ordered a nearby Swedish fortress demolished and its garrison expelled. Across from the palace site, Russia built the Peter and Paul Fortress on Hare Island.
The Summer Garden was established in 1704, before construction of the palace. Its first sections followed the Dutch style, and the garden was created to celebrate Russia’s victory over Sweden. Swiss-Italian architect Domenico Trezzini designed the palace, with German architect Andreas Schlüter supervising its construction. Peter moved into the partly completed building by 1712.
Peter’s residence and later imperial use
Peter shared the palace with his second wife, Catherine, and their children. The family lived there from May to October. Peter occupied the lower floor, while Catherine and the children used the upper floor. He returned each summer until his death in 1725, and the residence also hosted gatherings for foreign guests.
After Peter’s death, the palace was maintained as a memorial connected with his life and work. Members of the imperial family and courtiers used it for a time, and the Supreme Privy Council, the Russian Empire’s senior advisory body, met there. Court officials later occupied the building. During the reign of Catherine the Great, from 1762 to 1796, its interiors were altered for officials’ summer use.
In 1826, architect Carlo Rossi converted the palace into a coffee house. Under Alexander I, the public could enter the former royal residence in spring and summer. An inventory of historical objects was made in 1840, and some items were restored. By the end of the nineteenth century, the building stood vacant.
Museum and preservation
An exhibition devoted to Peter I opened in the palace in 1903. After 1917, the building was preserved as a historical and architectural monument. It passed to the State Russian Museum, a national museum of Russian art, in 1925, and became a museum focused on Peter’s daily life in 1934. It has been part of the State Russian Museum since 2004 and is recognized in Russia as a cultural-heritage site of federal significance.
German bombing during the Second World War damaged both the palace and the garden. Restoration began in 1946, followed by major work in the 1950s and 1960s intended to recover the palace’s earlier appearance.
Remains
The palace stands on land bounded by the Fontanka and Moyka rivers and the Swan Canal. Its northern side faces the Neva, and water historically surrounded three sides of the building. This modest brick structure, covered in plaster, measures 26.5 by 15.5 metres and reaches 13.3 metres in height including its roof. The two floors together account for 8.1 metres of that height.
Exterior and riverside setting
Facades and roof
The principal facade faces the garden and the former boat basin. Its arrangement is deliberately uneven, with eight vertical window-and-door bays rather than the nine required for symmetry. Windows on the two floors do not line up, and a door occupies one position where a first-floor window might otherwise be expected. The corners have masonry finished in a rough, blocklike pattern. Above, a hipped roof, sloping down on all sides, was made of tinned iron painted grey to resemble slate. Drainage fittings shaped like dragons stood at its corners.
Terracotta reliefs and rooftop figure
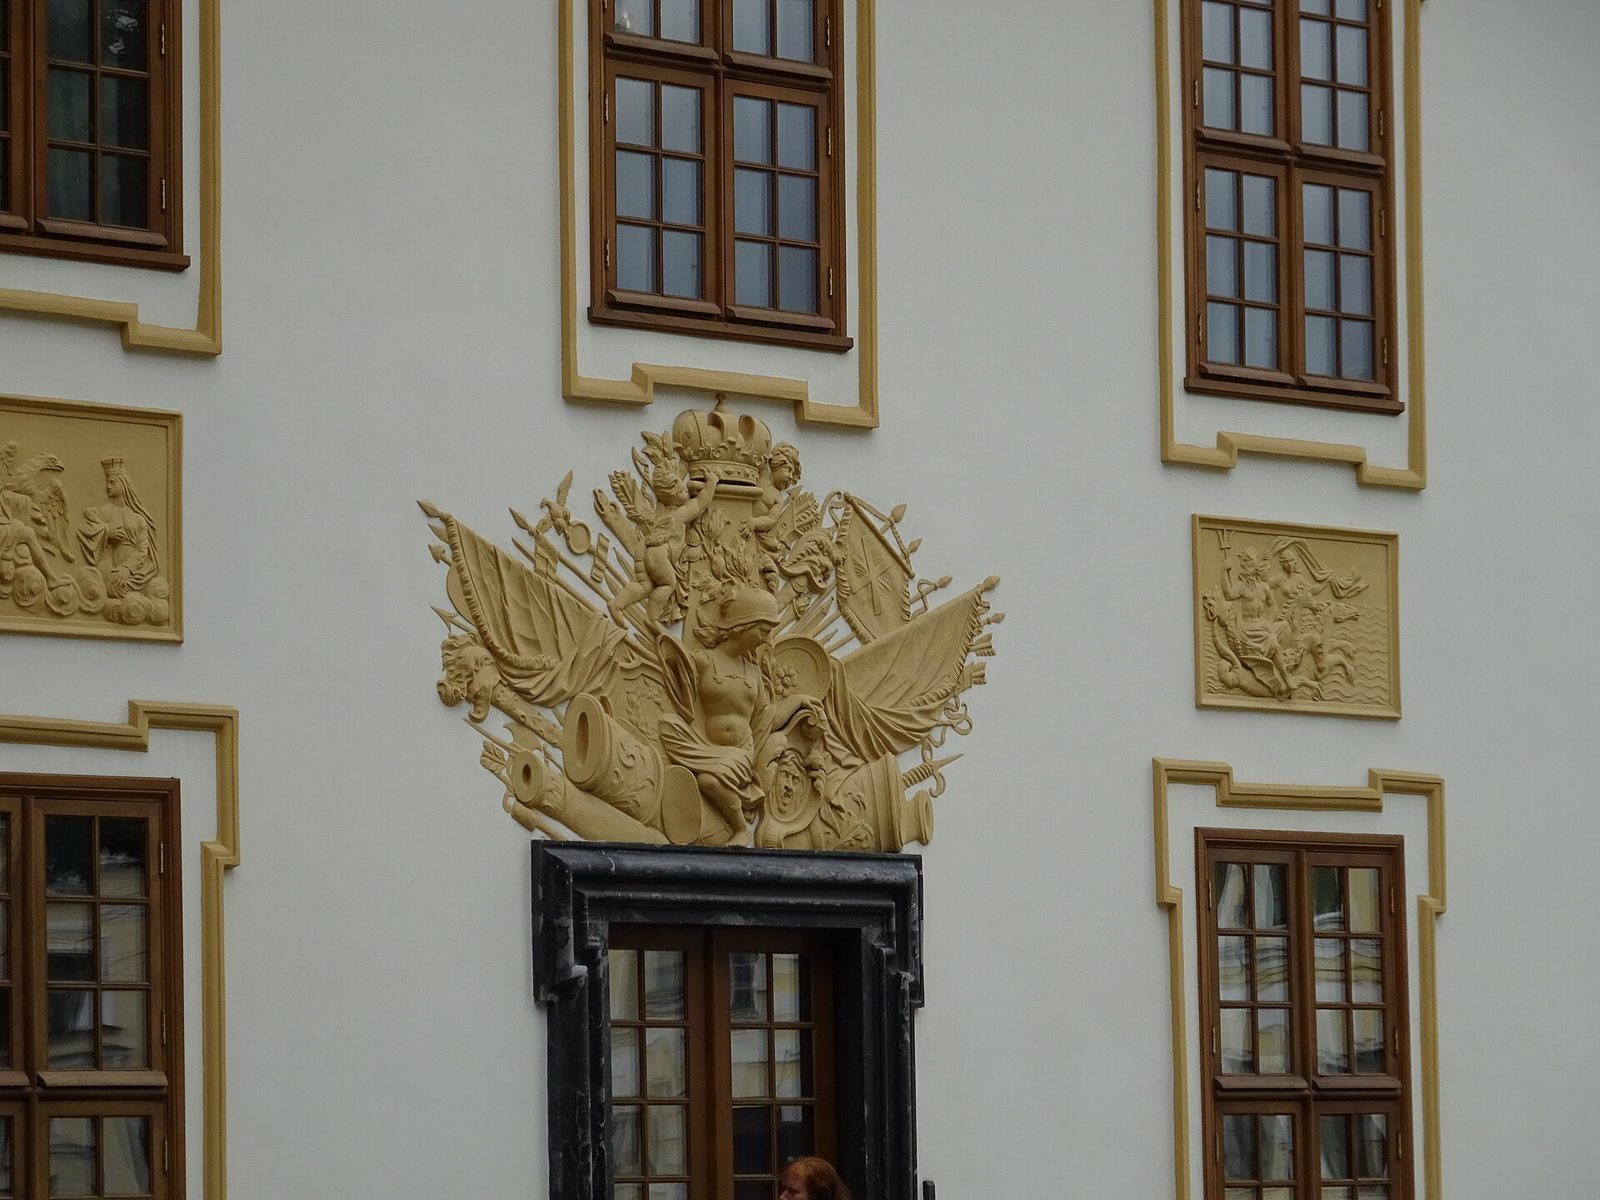
Nearly thirty terracotta reliefs decorate the facades. Their subjects include the Northern War, Russian victories and ancient myths, presenting themes of Russian military and naval power. A relief of Minerva, the Roman goddess of wisdom and war, marks the doorway. A copper weathervane on the roof depicts Saint George, a Christian martyr traditionally shown fighting a dragon.
Boat basin and buried features
Visitors historically approached by boat, using a purpose-built landing beside the palace. The boat basin was later filled in. Flooding raised the surrounding ground, covering Peter-era fountains and the palace foundations. Remains uncovered in the 1960s included mooring rings. A new porch was added after the former basin was incorporated into the museum presentation.
Rooms and interior systems
Plan and principal rooms
The two floors have similar plans, with fourteen rooms, two interior corridors and two kitchens in total. A small entrance space inside the building leads to the first-floor rooms, while a wooden staircase connects the floors. Among the rooms are a reception room, an assembly hall, a room used as a jail and Peter’s workshop. His lathes, once kept in the workshop, are now in the Hermitage.
Heating, water and wall finishes
The palace was designed for use in warm weather. Its walls are relatively thin, its windows originally had single frames, and it had few stoves, although decorative fireplaces were installed. A central heating system used solid-fuel boilers and blue-and-white porcelain ducts. Delft tiles, blue-and-white glazed tiles, decorated areas beneath the windows. The building also had a sewage system and running water carried from a fountain to the kitchen and bathroom.
Interior decoration and galleries
Oak and walnut panelling, painted panels, mirrors, paintings above doors, molded plasterwork, fireplaces and painted ceilings formed part of the interior decoration. The Green Cabinet on the upper floor had decorated panels, mirrors and fitted cupboards associated with exotic objects from the Netherlands, China and Japan. Comparable objects are now displayed in the cupboards. A small gallery connected with the cabinet looked toward the Neva; a second gallery, reached through the dining room, faced the garden.
Navigation instrument
At Peter’s order, a mechanic from Dresden made a combined wind-direction and navigation instrument in 1713. It reached the palace in 1714 and was installed in Peter’s cabinet. A panel in the second-floor hall combines relief carving with navigation instruments and was linked to the roof weathervane.
Paintings and the Peace of Nystad sculpture
Ceiling paintings titled The Triumph of Minerva, The Triumph of Russia and The Triumph of Tsar Peter celebrated military and maritime power. Beneath the windows on the Neva side stood a sculptural group commissioned from Pietro Baratta. It represents the Peace of Nystad, the 1721 treaty that ended the Northern War. A woman personifying Muscovy extinguishes a torch of war as a winged figure of Fame or Victory places a crown on her head.
Summer Garden and later alterations
Garden arrangement and statues
The Summer Garden’s early sections were laid out in the Dutch style, and its later Baroque arrangement included marble statues brought from Italy, fountains and pavilions. A classical iron fence separated the garden from the Neva by the end of the eighteenth century. Statues later transferred elsewhere included a Venus moved to the Tauride Palace, Allegory of Justice by Alvise Tagliapietra, Peace and Justice by Pietro Baratta, and Diana and Cupid by Giuseppe Torretti.
Restoration of the palace fabric
Postwar investigation exposed blocked windows, traces of alterations, early decorative remains and rare Delft tiles. Restoration repaired the roof weathervane, reinstated small-paned windows and lowered the surrounding ground to reveal more of the building’s original proportions. Interior work renewed plaster decoration, ceiling designs and fabric wall coverings. Broken or missing Delft tiles were supplemented with replacements made using the same technique.