Fortezza Nuova: A Medici-Era Fortress in Livorno, Italy
Site at a Glance
- Popularity
- Medium
- Country
- Italy
- Primary era
- Early Modern
- Eras represented
- Early Modern
- Civilizations
- Grand Duchy of Tuscany
- Site type
- Military
- Remains
- Fort
On this page8 sections
History
Planning and construction
Fortezza Nuova is a fortress in Livorno, Italy, built between 1590 and 1607 as a separate stronghold within the city’s defenses. It became part of the city’s northeastern defensive system, developed under the Medici government.
Around 1576, the Medici government commissioned the Florentine architect and engineer Bernardo Buontalenti to plan Livorno. His design arranged the city within a pentagonal fortified circuit, with five bastions, or projecting defensive works, and the older Fortezza Vecchia as a sixth strongpoint. The original plan did not include a separate fortress. Construction of the city and its defenses began in 1577.
Around 1589, the government decided to add a separate fortress. Its design brought together Buontalenti, Medici military commander and engineer Don Giovanni de’ Medici, military engineer Claudio Cogorano, and architect and engineer Alessandro Pieroni. Work began with a foundation-stone ceremony on 10 January 1590 and was completed in 1607. The fortress incorporated the San Francesco and Santa Barbara bastions from Buontalenti’s plan.
Changes to the defenses
Fortezza Nuova formed part of Livorno’s northeastern defenses alongside Forte San Pietro. The Rivellino di San Marco, a defensive outwork, stood between the two fortifications, near the old San Marco Gate. In the late seventeenth century, about two-thirds of Fortezza Nuova was dismantled to provide building land for the second expansion of the Venezia Nuova district. The complex was reduced to the Bastione San Francesco, and Forte San Pietro was built alongside it to further defend the district.
Military service and later reuse
The fortress’s military users included the Grand Duchy of Tuscany, the Medici-ruled Tuscan state; the short-lived Kingdom of Etruria; Napoleon Bonaparte’s First French Empire; the short-lived United Provinces of Central Italy; and the Kingdom of Italy, established in 1861. A chapel for the garrison was dedicated to the Immaculate Conception, the Catholic teaching that Mary was preserved from original sin from the first moment of her conception. A chaplain served there until 1860.
Until the early twentieth century, a cannon was fired at noon in memory of Livorno’s resistance to Austrian occupying troops during May 1849. In later years, the fortress also served as a barracks and warehouse. Aerial bombing during the Second World War caused severe damage and destroyed most of the buildings within. After the war, the site housed people displaced from central Livorno before becoming a public park. From the late twentieth century, it was progressively recovered as green space and used for cultural activities.
Remains
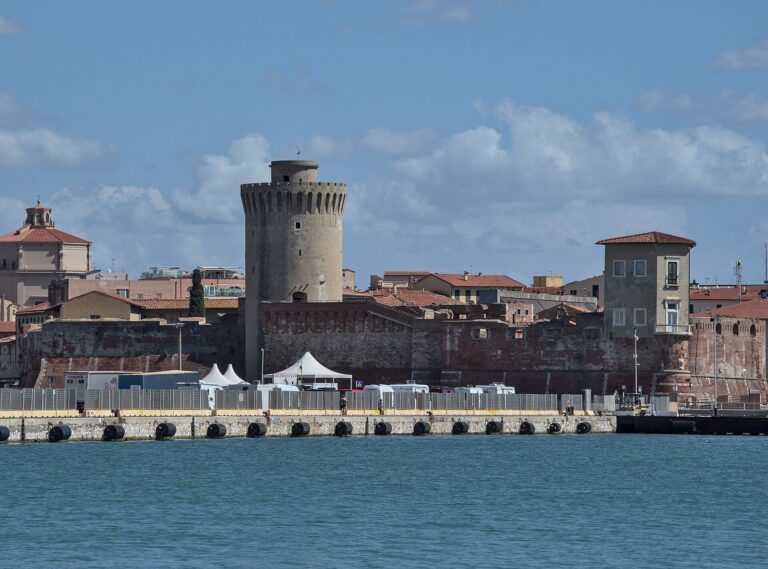
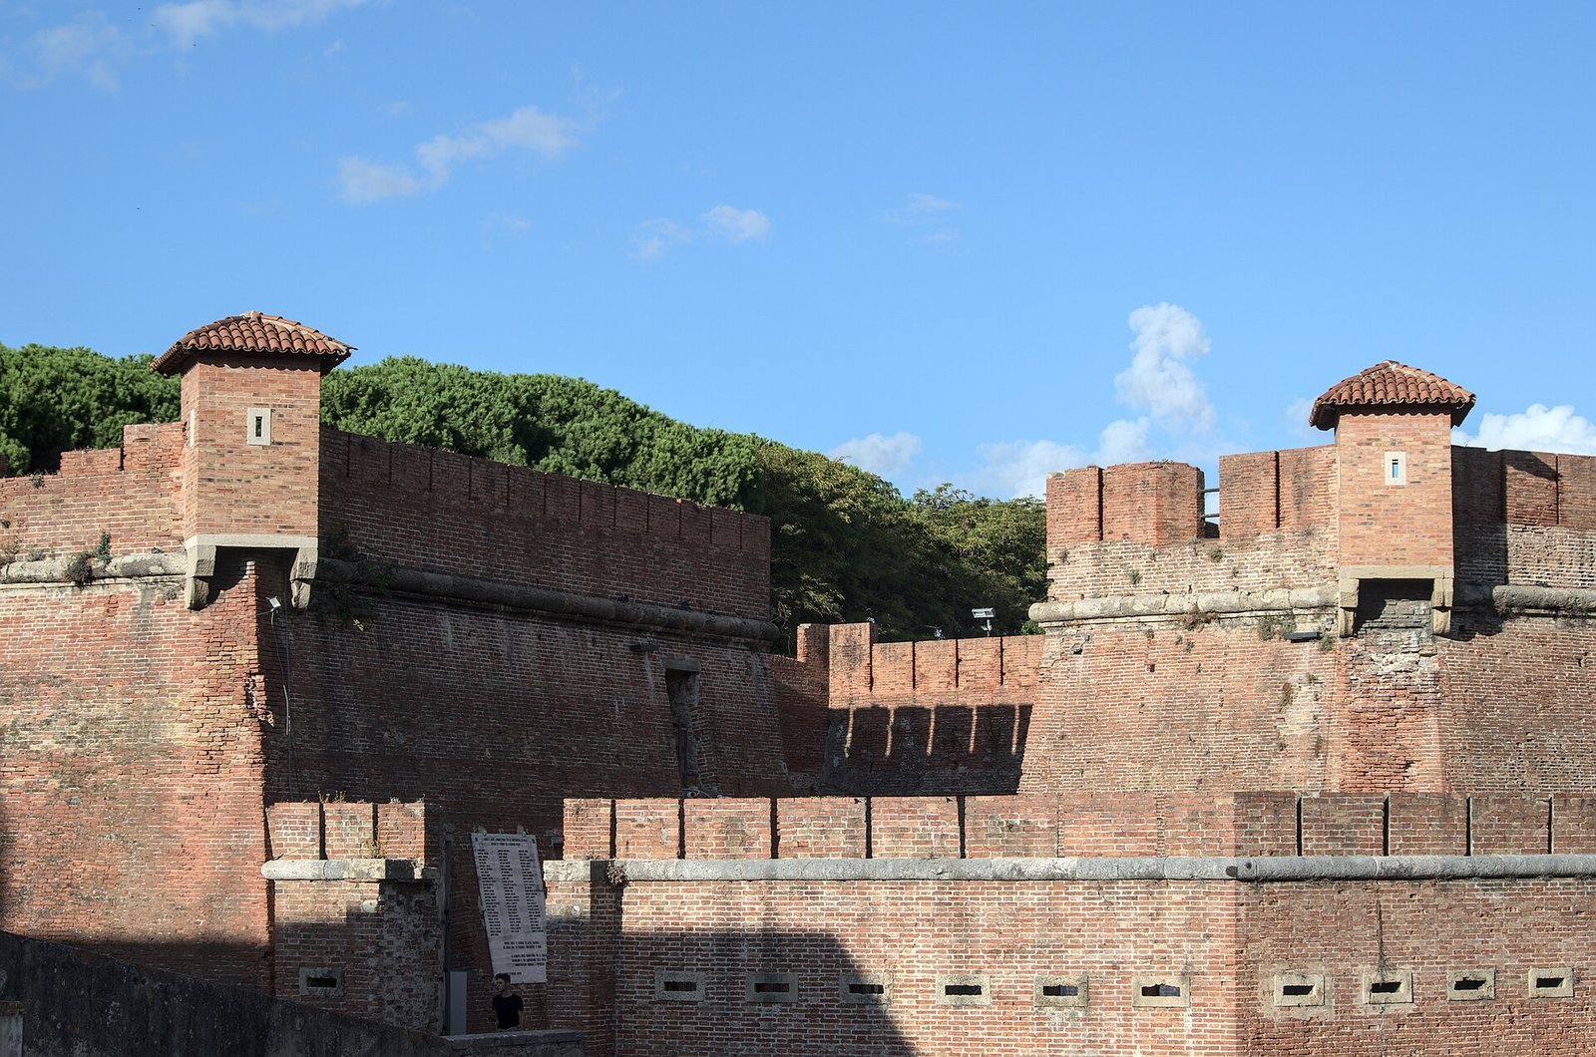
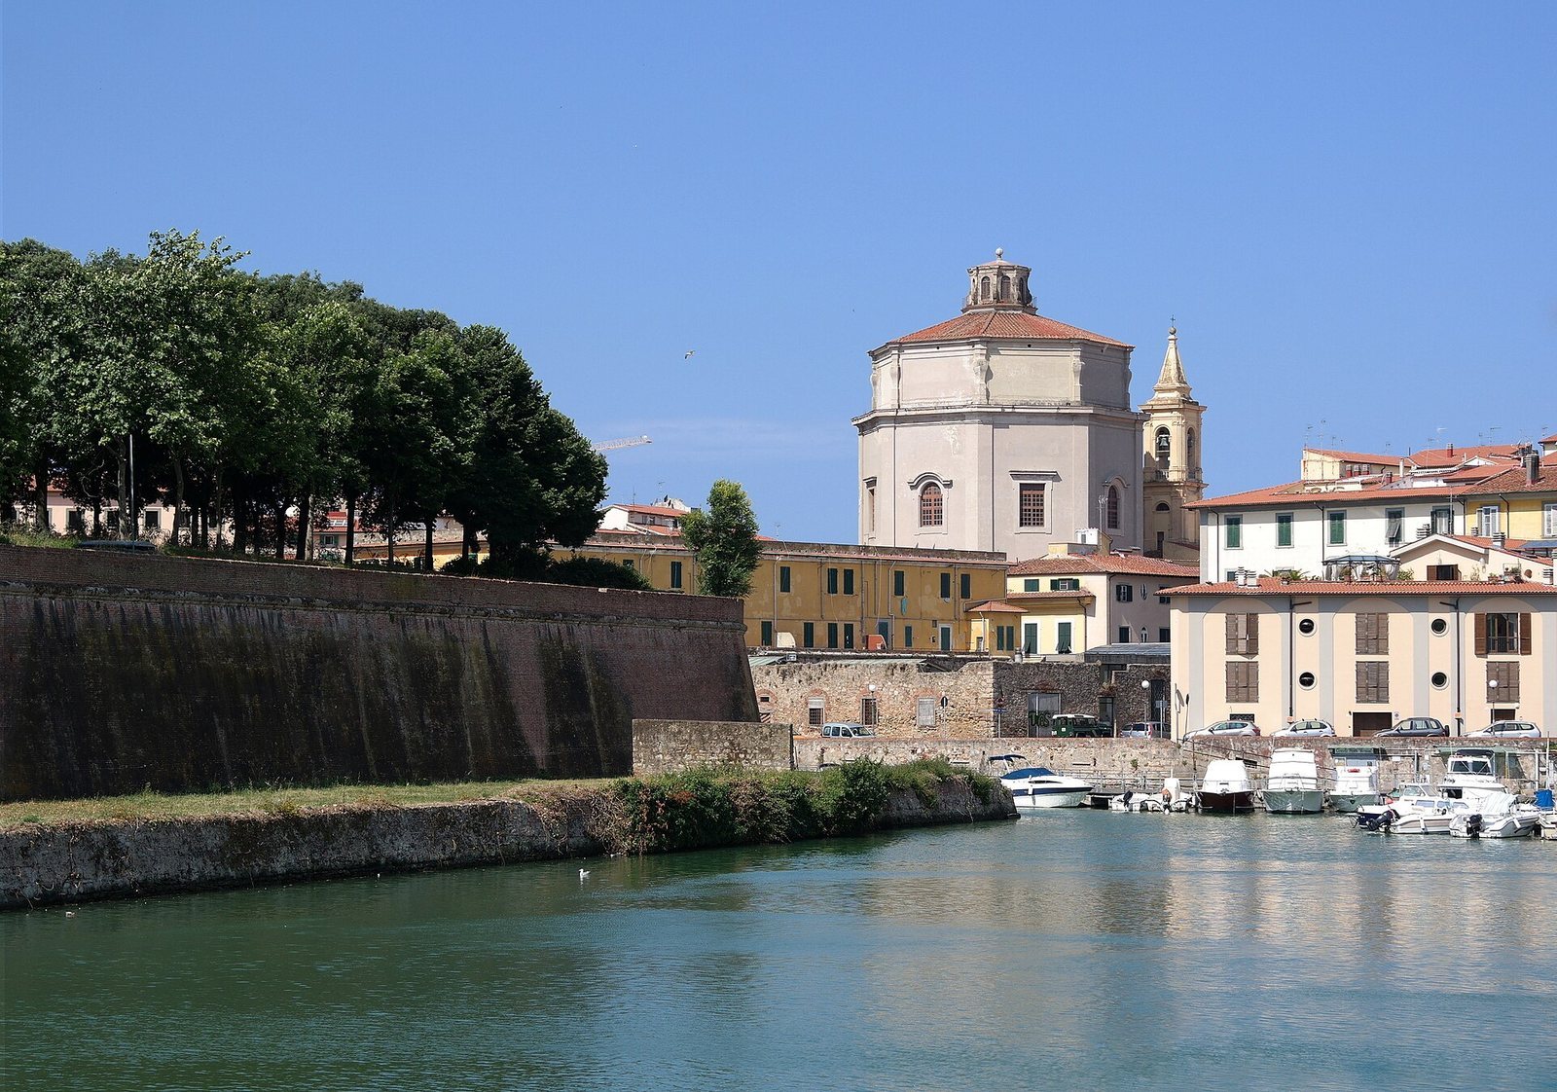
The surviving fortress stands amid a large basin of water and is connected to the city by a small bridge and movable piers built in recent years. Its layout includes a largely intact, complex curtain wall, the stretch of wall between defensive works, and an enclosed inner courtyard.
Outer defenses and entrance
The curtain wall has recessed, concave flanks and gun embrasures, openings through which weapons could be fired. A prominent ravelin, an outwork in front of a fortress wall, projects toward the water. The main entrance is protected by an enclosure topped with turrets at its corners. A drawbridge once served the entrance, but a masonry passage replaced it. From the enclosure, a gallery leads to a recessed bastion flank and to the upper levels of the rampart. Ruins of service buildings damaged during wartime are incorporated into the public park.
Courtyard and water access
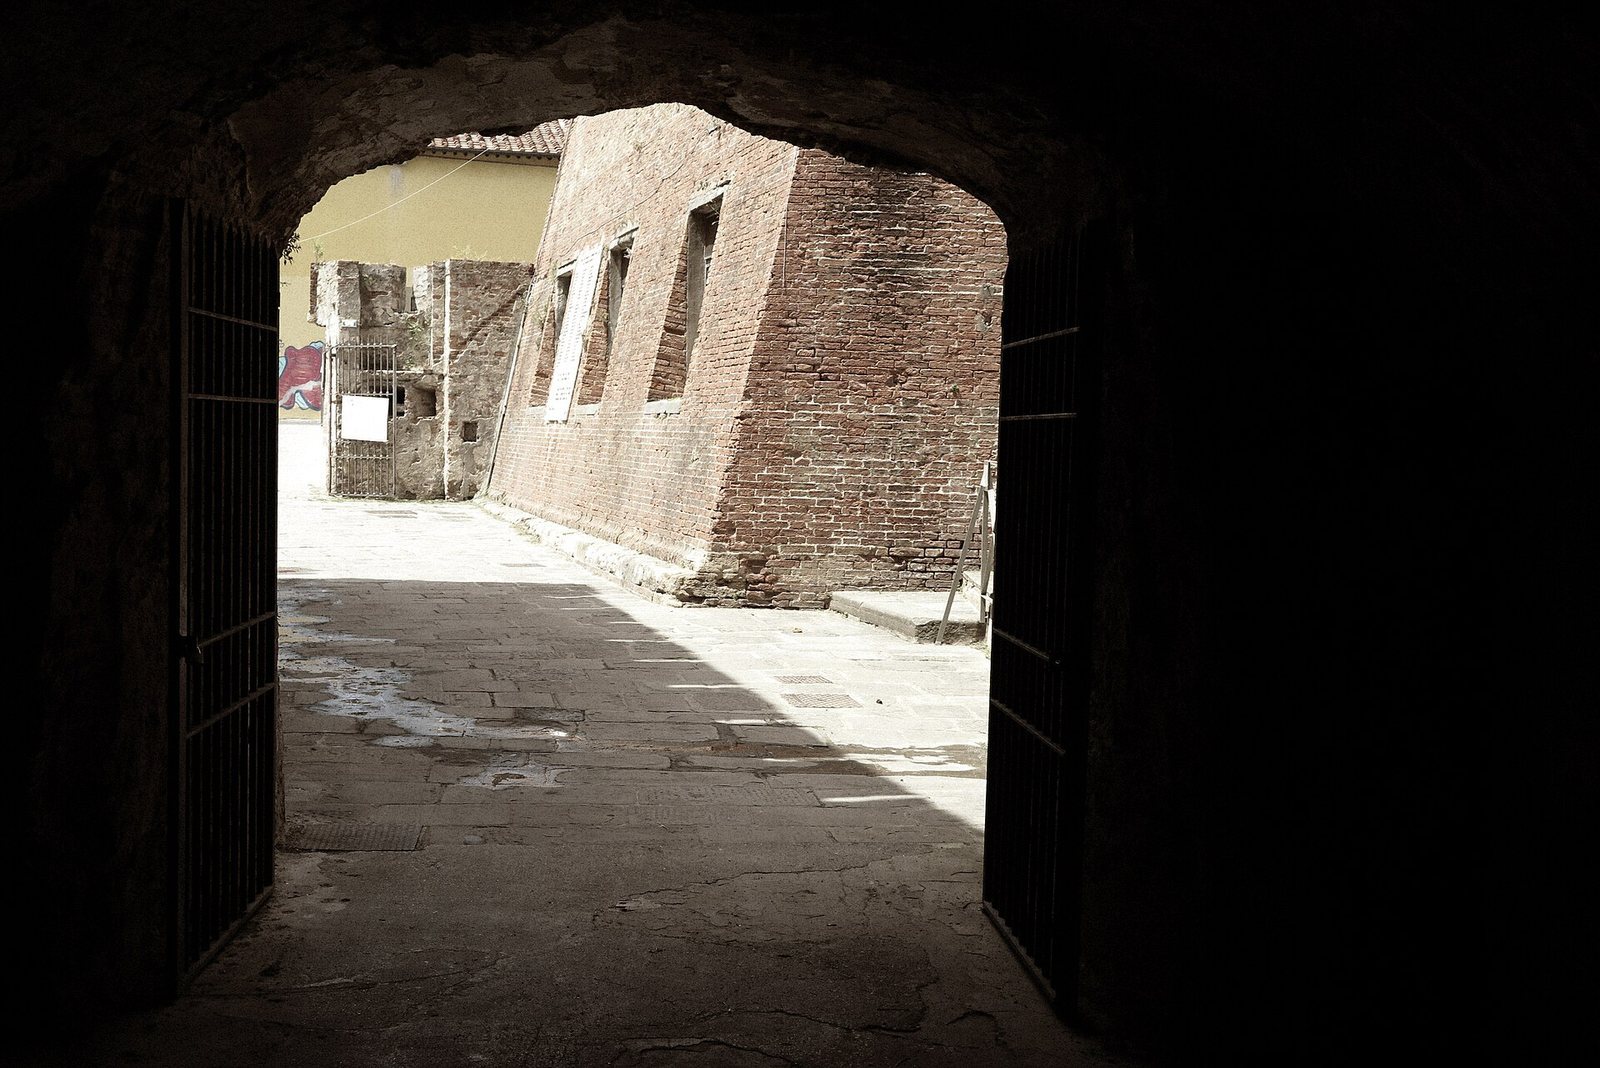
High curtain walls pierced by loopholes, narrow openings for weapons, enclose the inner courtyard. A gallery connects the courtyard to a landing overlooking a small dock where supplies for the garrison arrived by water. On the opposite side, a water gate opens onto Livorno’s inner canals.
Interior features
A cannon was formerly positioned on raised ground at the fortress’s centre. A separate ship’s cannon remains within the fortress, aimed toward the newer San Marco Gate in Livorno’s Leopoldine Walls, the city’s nineteenth-century outer walls named for Grand Duke Leopold II of Tuscany.