Palazzo della Borsa: Ferrara’s Charitable Lending House and Commercial Exchange
Site at a Glance
- Popularity
- Low
- Country
- Italy
- Primary era
- Early Modern
- Eras represented
- Early Modern, Modern
- Civilizations
- Italian, Papal States
- Site type
- Economic
On this page10 sections
History
Palazzo della Borsa is an eighteenth-century palace in Ferrara, Italy, built between 1756 and 1761 for the Monte di Pietà, a charitable institution that lent money against pledged possessions.
Ducal gardens and the palace
The site’s earlier history may reach back to the Addizione Erculea, the urban expansion and planning initiative associated with Duke Ercole I d’Este. At that time, the land lay beyond Ferrara’s walls. In 1477, Ercole had the Pavilion Gardens laid out there for his court, replacing earlier gardens and small dwellings occupied by peasants.
Giovanni Francesco Banchieri, a senior Catholic cleric serving as the pope’s representative in Ferrara, commissioned architect Angelo Santini to design the palace. In 1761, when Ferrara formed part of the Papal States, territories governed by the pope, the building became the Monte di Pietà’s seat.
French occupation and institutional recovery
During the French occupation that began in 1796, troops under Napoleon Bonaparte suppressed the Monte di Pietà and seized its most valuable holdings, including jewels, precious stones, gold, and silver. The poor received back only the less valuable possessions that had been pledged to the institution.
In 1807, as French rule was ending, a charitable congregation took over the institution’s administration. The Monte di Pietà regained its independence in 1862 and retained it until 1930, when the Cassa di Risparmio di Ferrara, or Ferrara Savings Bank, absorbed it. The bank already owned the palace and had operated a branch on its ground floor for several years.
Commercial use and later changes
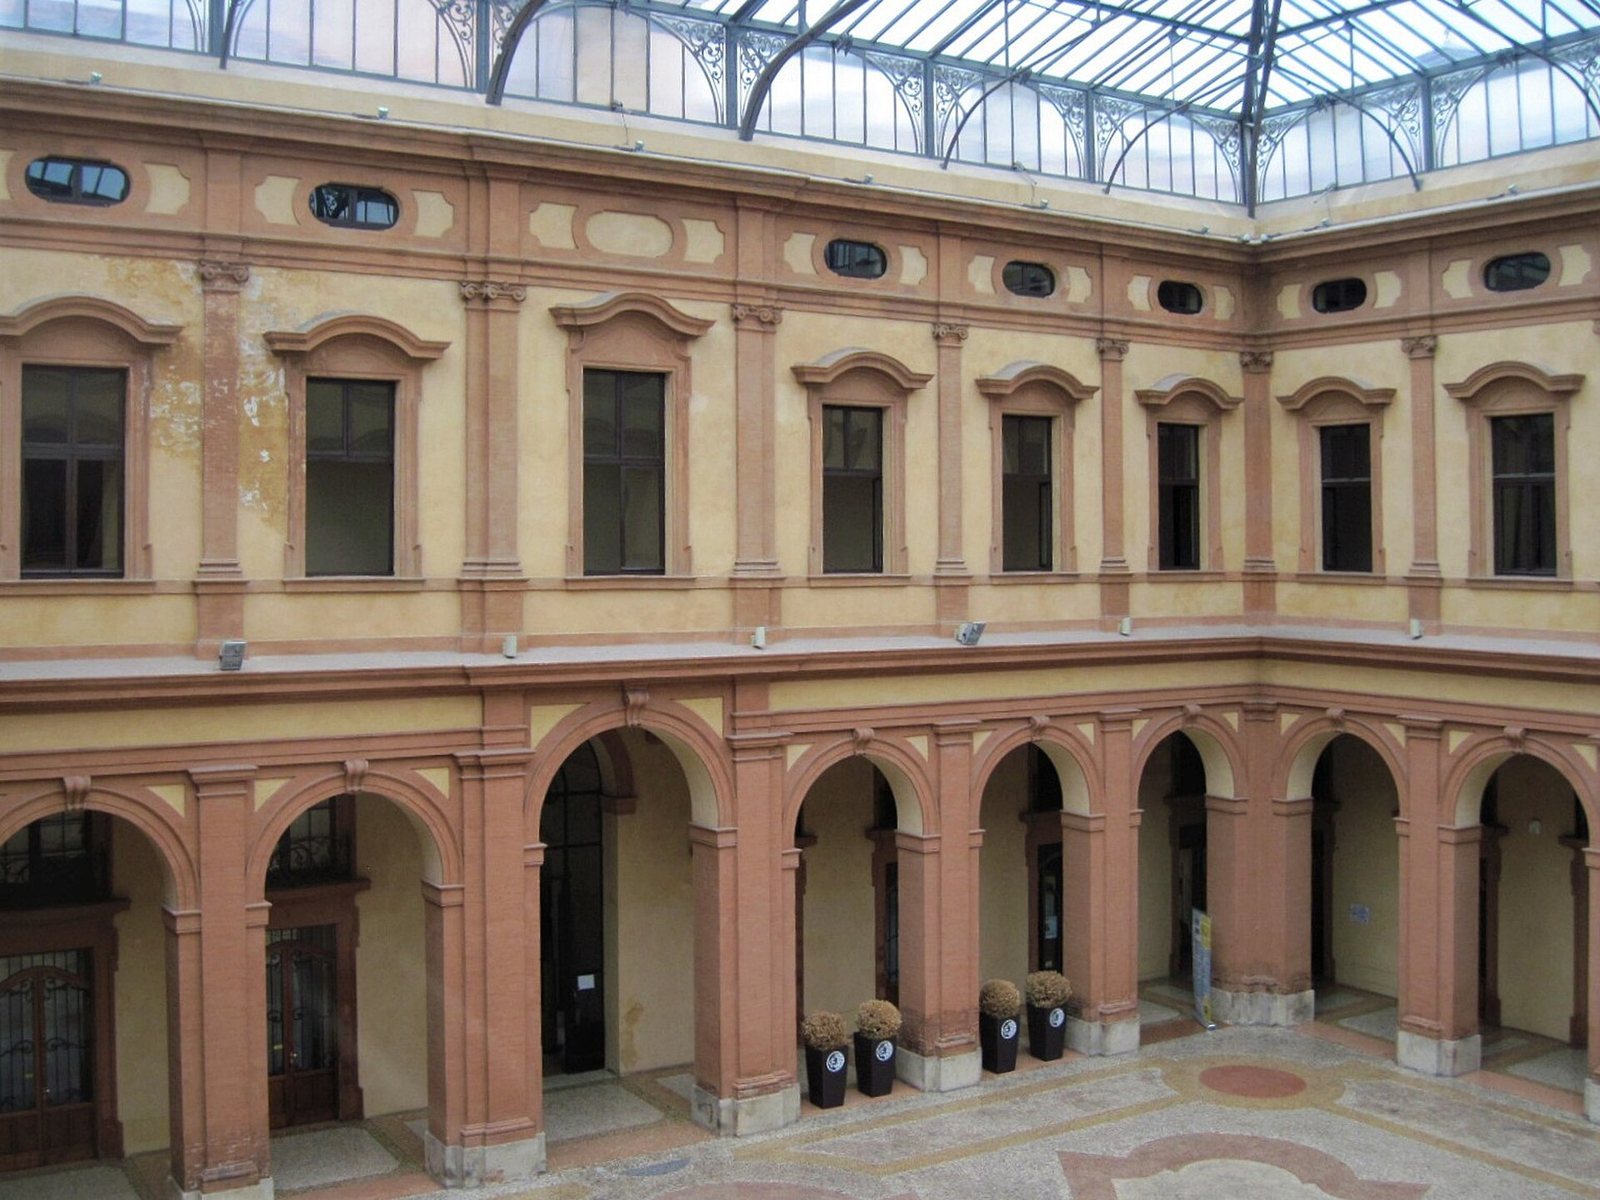
The palace later became the seat of the Borsa di Commercio, or Commercial Exchange. During its time there, the inner courtyard was roofed over. The building was damaged during the Second World War, and the courtyard covering was destroyed. It could not be rebuilt until after the war, by which time the exchange had left the palace.
By the 2010s, the building had also housed commercial businesses and professional practices. After the 2012 Emilia earthquake, its roofline pinnacles were removed as a safety measure, although the palace itself had suffered no significant earthquake damage. In the early twenty-first century, Ferrariae Decus, a heritage association connected with Ferrara, promoted the cleaning of the marble or white-stone bollards outside.
Remains
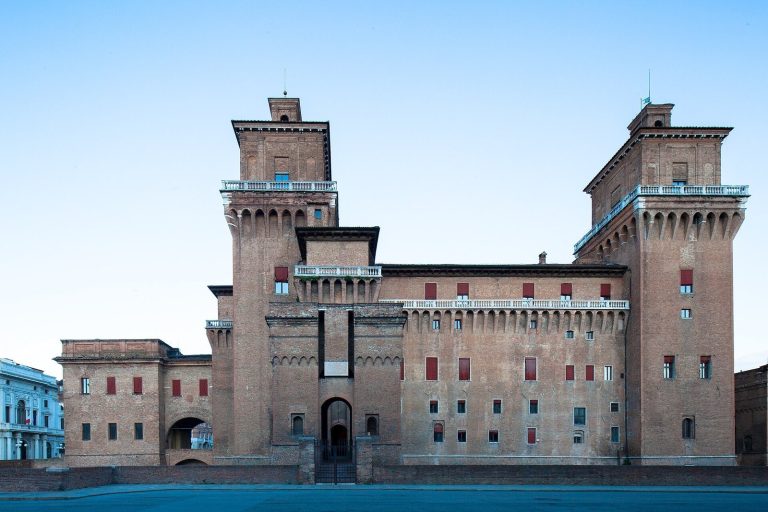
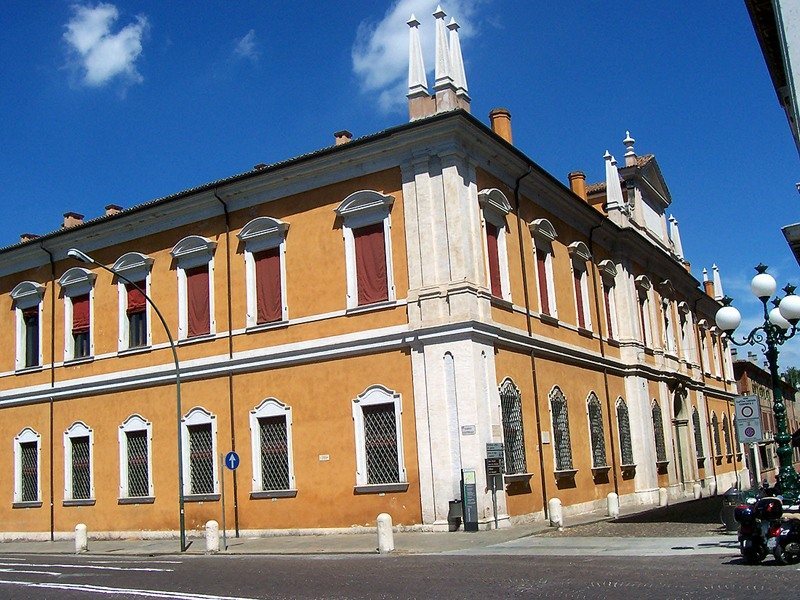
The palace has two principal façades, facing Largo Castello and Corso Ercole I d’Este, and a large inner courtyard. Castello Estense stands opposite on Largo Castello, while Palazzo della Camera di Commercio lies across Corso Ercole I d’Este. The two street fronts differ in their arrangement, and the courtyard is covered by a glazed metal framework.
Principal façades
Corso Ercole I d’Este façade
The main façade is arranged symmetrically, with a central block flanked by lateral sections and a large doorway at ground level. Above the principal floor, a broad inscription panel dated 1761 states the institution’s purpose: assisting the poor and safeguarding deposits under Cardinal Giovanni Francesco Banchieri’s care.
Largo Castello façade
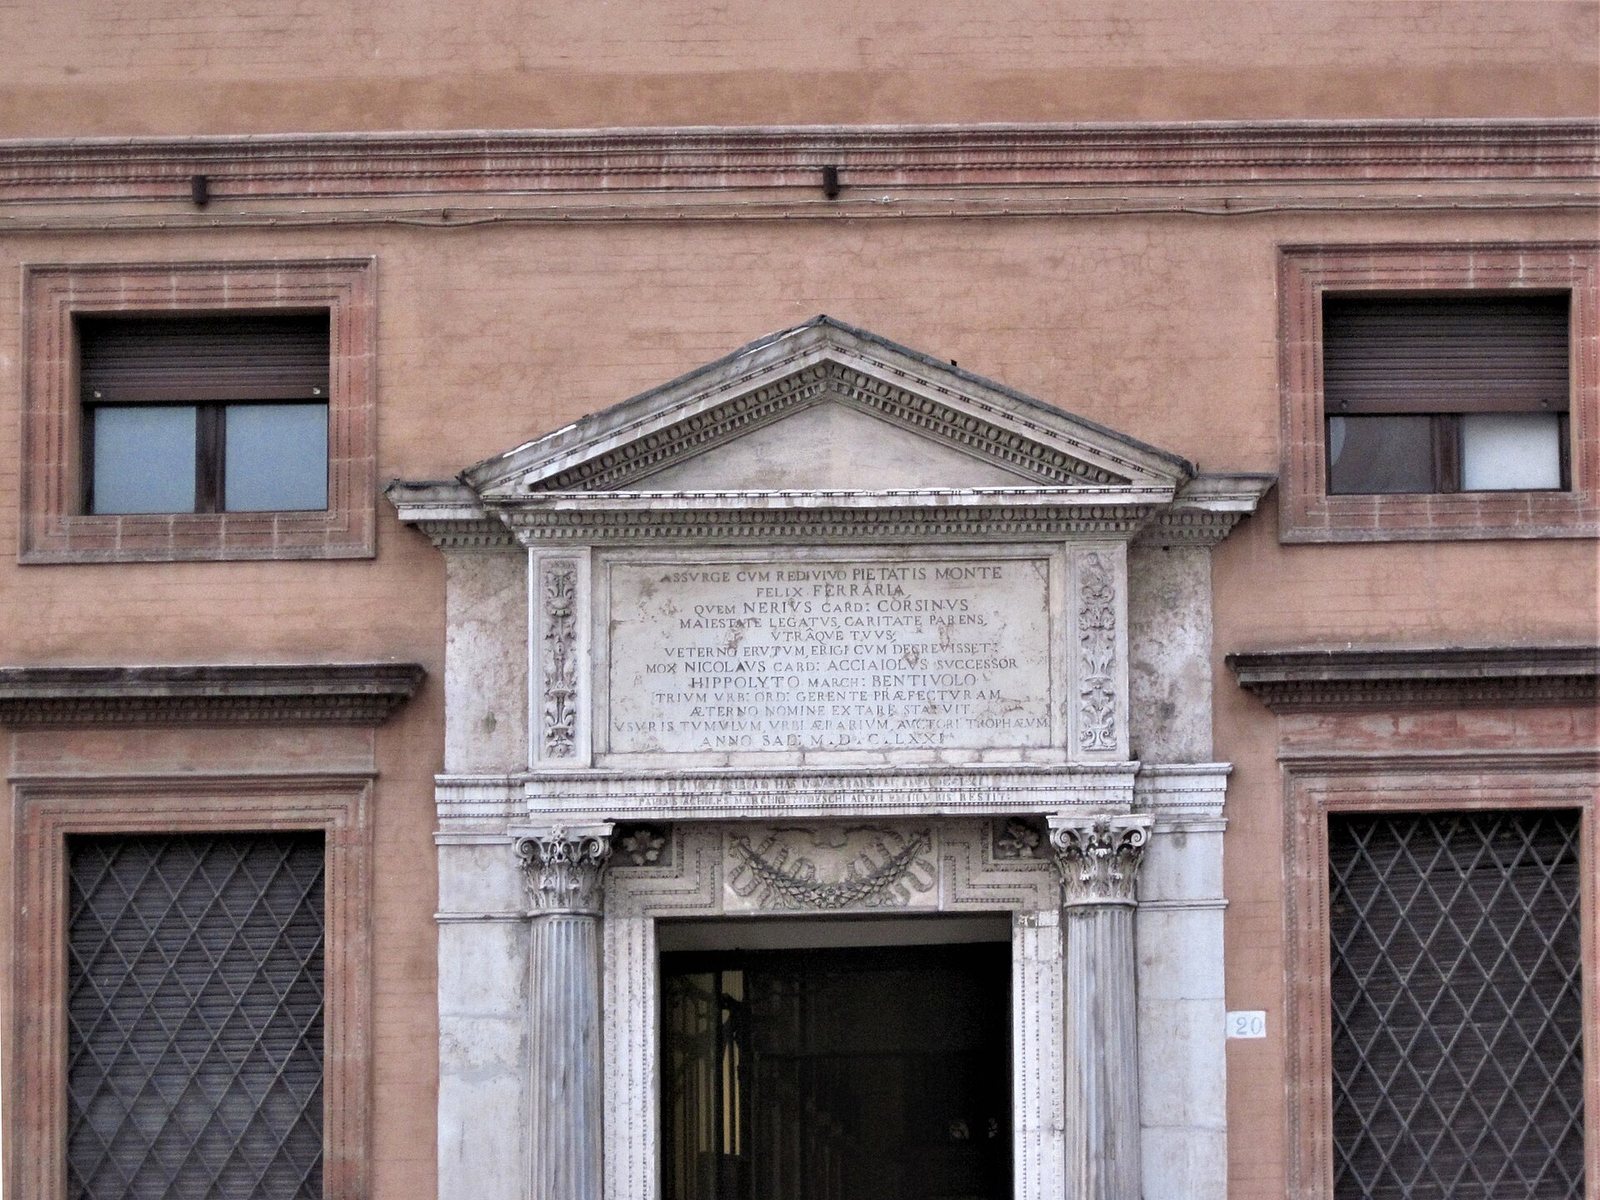
This façade is asymmetrical. Its eastern section repeats the main front’s design and ochre-colored plaster. The western section has a large marble doorway framed by two Corinthian half-columns, columns that project partly from a wall. They support a pediment, the gable-like feature above the entrance. Beneath it, a large panel originally served as the altarpiece, the painted panel above the high altar at San Benedetto. It was transferred for use at the Monte di Pietà premises on Via Garibaldi under Cardinal Niccolò Acciaiuoli, then installed here after those premises closed.
Inner courtyard
A metal framework filled with glazing covers the large courtyard. Its very shallow pyramidal shape admits abundant light, while the covered space serves a range of purposes.
Sidewalk bollards
Short posts made of marble or white stone line the sidewalk edges in front of both façades. Their low-relief sculptures, which project only slightly from the surface, depict Ecce Homo, a Christian image of Christ presented before his crucifixion.