San Giovanni Battista: A Medieval Church in Pontone, Italy
Site at a Glance
- Popularity
- Very Low
- Country
- Italy
- Primary era
- Medieval
- Eras represented
- Medieval, Early Modern
- Civilizations
- Kingdom of Naples
- Site type
- Religious
- Remains
- Church
On this page11 sections
History
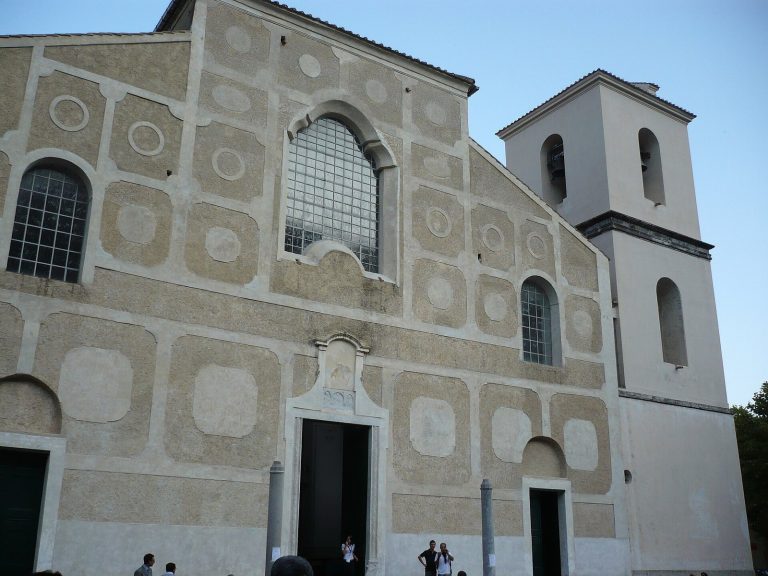
San Giovanni Battista is a medieval Roman Catholic church in Pontone, a hamlet of Scala, Italy, with Romanesque features and Byzantine influence. Its foundation date is uncertain: its medieval origins are inferred from its architectural character and finds recovered inside, while another proposed chronology places its foundation alongside Pontone’s in the tenth century. Construction and consecration have also been dated to around that time. The church follows the Roman Rite, the principal liturgical tradition of the Latin Catholic Church, and is affiliated with the Archdiocese of Amalfi-Cava de’ Tirreni, a major church jurisdiction headed by an archbishop.
Wool processing and guild protections
In the early Middle Ages, wool brought from Puglia was processed in Pontone. A circular piazza was arranged so that mountain water, collected through channels, could flood the space and soak raw wool. The work was associated with Scala’s wool-workers’ guild, an association of people in the same trade. At the guild’s request, builders left a projecting half-column on the church façade to represent a portico that was never constructed. Building the portico would have taken space from the small piazza and the civic buildings that grew around the church.
Local tradition held that the column offered refuge. People who stood beneath it, including those who said powerful figures had treated them unjustly, could seek the wool-workers’ protection and an impartial judgment. The story has been understood as reflecting rights and protections in medieval Scala and the Duchy of Amalfi, a medieval polity centered on Amalfi.
The Spina family and devotional use
The Spina family, originally from Amalfi and owners of nearby Palazzo Spina Campanile, used the church’s underground crypt as a family ossuary, a place for human bones. Filippo Spina, an Amalfitan noble knight, is associated with a tombstone dated 1346. According to a local legend, he wanted the stone set into the floor so that worshippers entering and praying would walk over it and help him atone for his sins in Purgatory, understood in Catholic teaching as purification after death for those destined for heaven.
Renovation and continuing worship
The church has been renovated over the centuries. Work included adapting its interior for the celebration of Mass and altering the adjacent bell tower. John the Baptist and the Madonna del Carmine, a title of the Virgin Mary associated with Carmelite devotion, are patrons of Pontone. The feast of John the Baptist is celebrated on June 24; after Mass, his statue is carried in procession through the village and then returned to the church.
Remains
Piazza and church façade
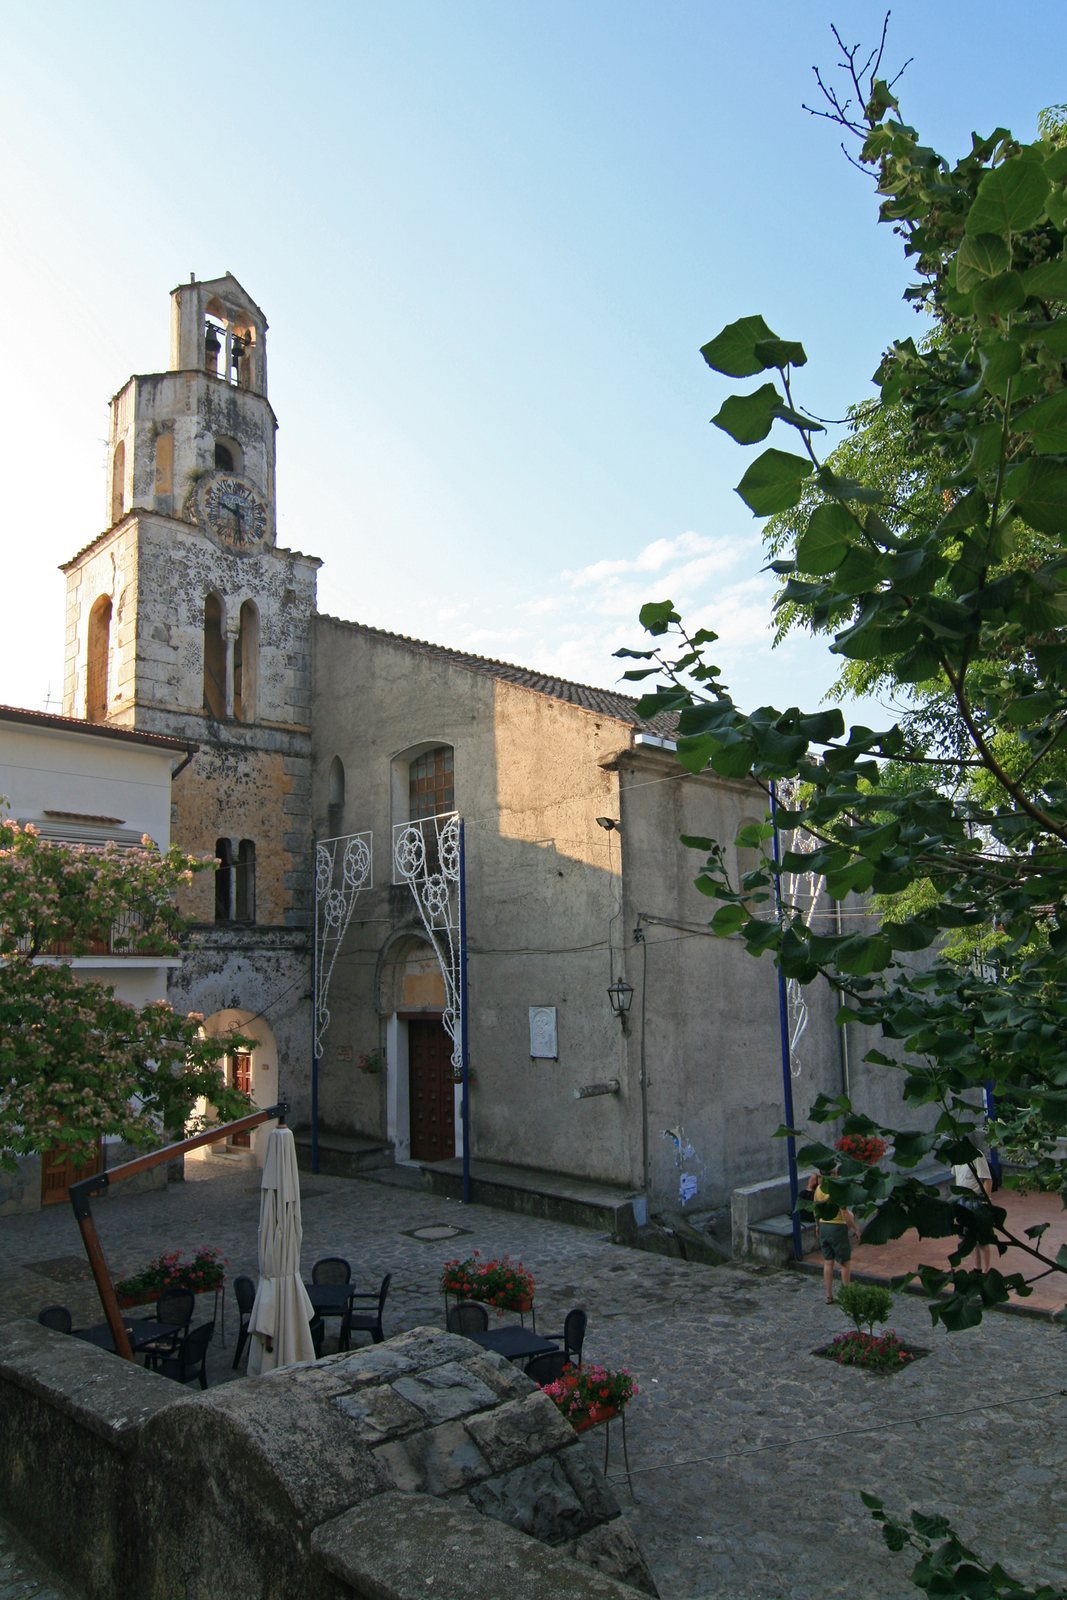
The church stands within Pontone’s circular principal piazza, which extends around it. An ornamental well is positioned almost opposite the church, near a staircase. The façade and its horizontally projecting half-column date to the twelfth century; the column is near the steps leading down from the village.
Bell tower
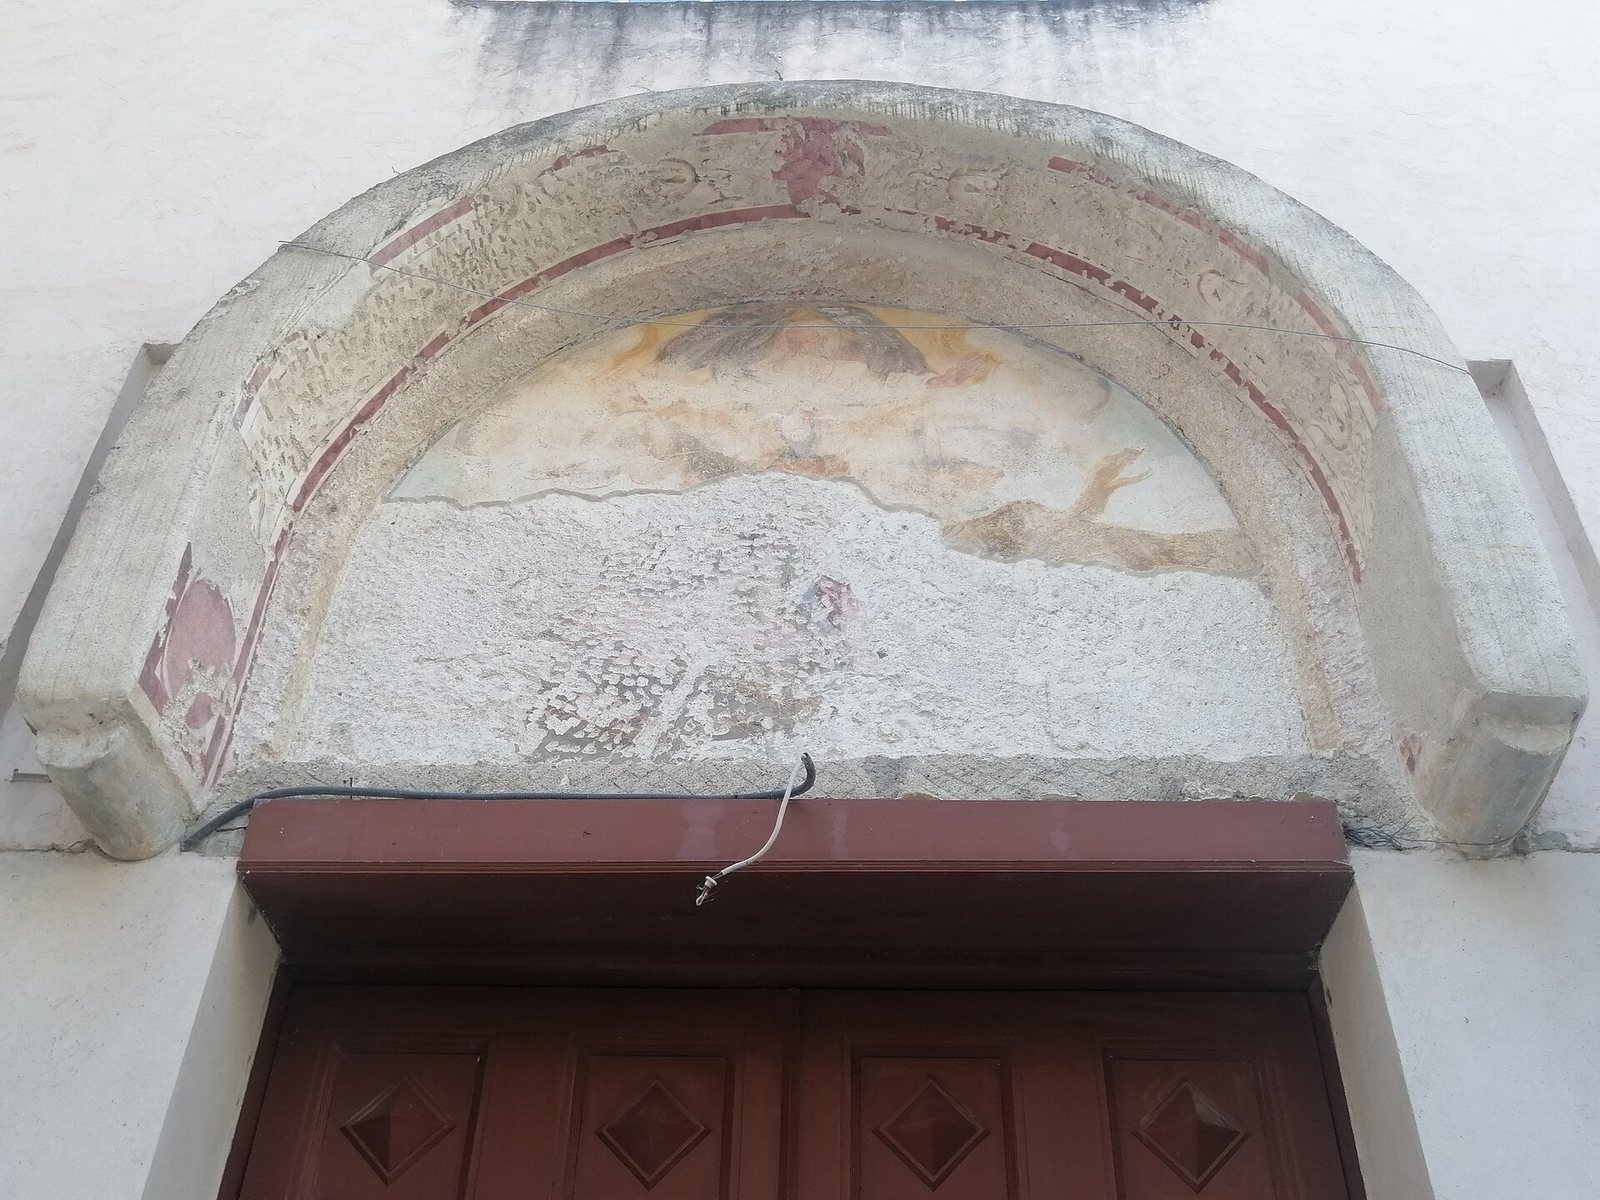
The bell tower rises above the church from an elevated rock outcrop. A door near the church’s main entrance, beyond a Romanesque arch, provides access. Beneath the tower, a small portico contains its entrance and links Piazza San Giovanni Battista with Via Rosca. The partly collapsed atrium contains three intersecting vaulted ceilings that were once frescoed. The tower has three levels: the first two are square, with pointed paired windows divided by rounded columns bearing cushion-shaped capitals, a form associated with Amalfi Coast architecture. The upper level is octagonal, with single-opening windows, and is topped by a shallow dome on a supporting base. Stone facing and inlaid work cover the tower. A round clock faced with multicolored Vietri majolica, decorated tin-glazed pottery associated with Vietri sul Mare, was installed in 1793 and remains in working order; it is described as unique in the Amalfi Coast area. Later building work left the tower wedged between the church and a residential building.
Church interior
Nave and tiled floor
The modest interior has a single nave, the main body of the church, with three arches along each side wall. Circular motifs in the tiled floor border the choir, the area near the altar used by clergy or singers. Within it, white tiles form a pattern likened to a peacock’s tail. A larger tile immediately before the main altar depicts two birds holding a branch. Farther toward the apse, the recess at the end of the church behind the altar, small black and white tiles alternate in a horizontal band.
Altar and devotional images
The main altar is a simple metal structure with a bronze-colored finish. A statue of the Madonna del Carmine stands in its central niche, flanked by statues of two saints. To the right, a small niche holds a metal raised image of the Last Supper; a shallow niche on the left contains a small wooden cross. A large statue of John the Baptist stands on the wall to the altar’s right, while a wooden panel elsewhere along a wall depicts the saint’s statue.
Crypt and tombstone
A crypt lies beneath the church floor. The tombstone associated with Filippo Spina is now kept inside the church near a wall.