Palazzo Gerini: A Renaissance Palace on Via Ricasoli
Site at a Glance
- Popularity
- Medium
- Country
- Italy
- Primary era
- Medieval
- Eras represented
- Medieval, Early Modern, Modern
- Civilizations
- Grand Duchy of Tuscany, Republic of Florence
- Site type
- Domestic
- Remains
- Elite Residence
On this page12 sections
History
From houses to Salviati property
Palazzo Gerini is a Renaissance-style palace at Via Ricasoli 42–44 in Italy. It began as several houses associated with the Ginori family on Via del Cocomero, the former name of Via Ricasoli. Piero da Gagliano acquired one house in 1455; by the end of the fifteenth century, two more had joined the property and the buildings had been combined.
The Salviati family acquired the property in 1579 and undertook a major remodeling, tentatively attributed to the young architect Gherardo Silvani. Further work may have been connected with Antonio Salviati’s marriage to Lucrezia Guadagni in 1593. Bernardino Poccetti and his workshop added new interior decoration.
The Gerini palace
The Gerini family bought the palace in 1650. Carlo Gerini, who had received the title of marquis in 1640, served as secretary to Cardinal Carlo de’ Medici. The family developed a prestigious painting collection, part of which was dispersed in 1825, and commissioned extensive decoration for the palace.
Internal alterations followed in 1752 under Gasparo Maria Paoletti. In 1798 the Gerinis acquired the adjacent building at Via Ricasoli no. 40. That year they also commissioned Angiolo Angiolini to paint a ground-floor room overlooking the inner garden with naturalistic views in a contemporary style.
Redesign and preservation
In the 1850s, architect Giuseppe Poggi reshaped the interiors and brought the two street façades into a unified design. This work destroyed fresco cycles on the palace’s principal floor. The façade was restored in 1938. Palazzo Gerini appeared on Italy’s 1901 national list of monumental buildings considered part of the country’s artistic heritage, and the property remains with the Gerini family.
Remains
Façades and entrance
Main façade
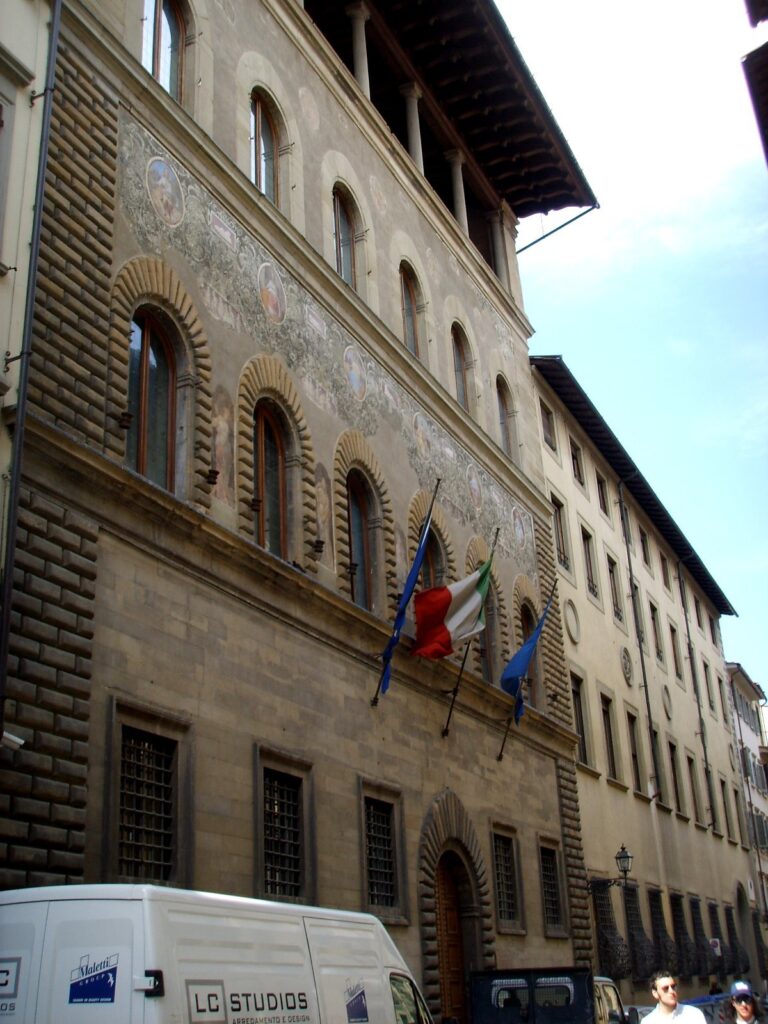
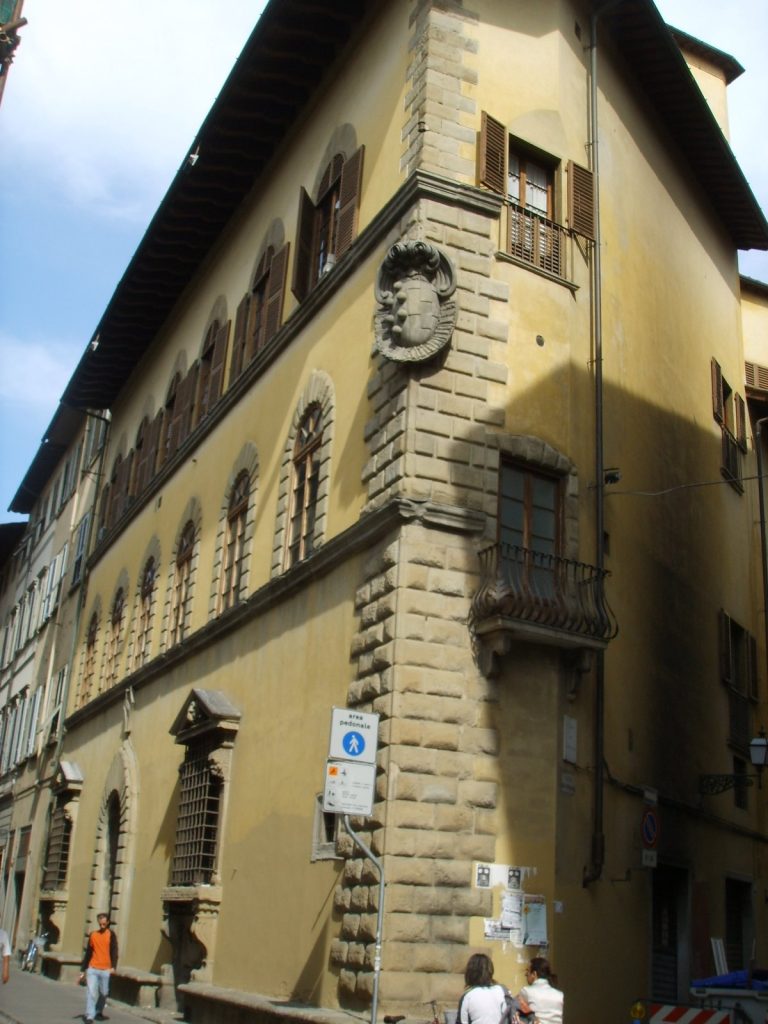
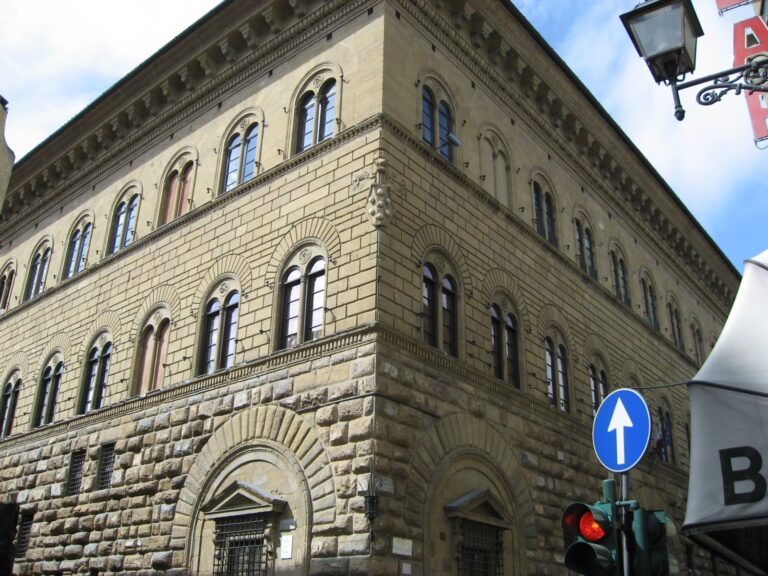
The main façade has nine bays, or sections organized around openings, across three floors, with a mezzanine, an intermediate floor beneath the roof. Kneeling windows, which have projecting supports beneath their sills, mark the ground floor. Rough-faced stonework covers the principal floor. A shield displays the Gerini arms: three gold chains set diagonally on red, beneath a gold band bearing a red hunting horn. A mask crowns the shield, alongside the family motto, Coelum non animum muto, meaning “I change the sky, not my spirit.”
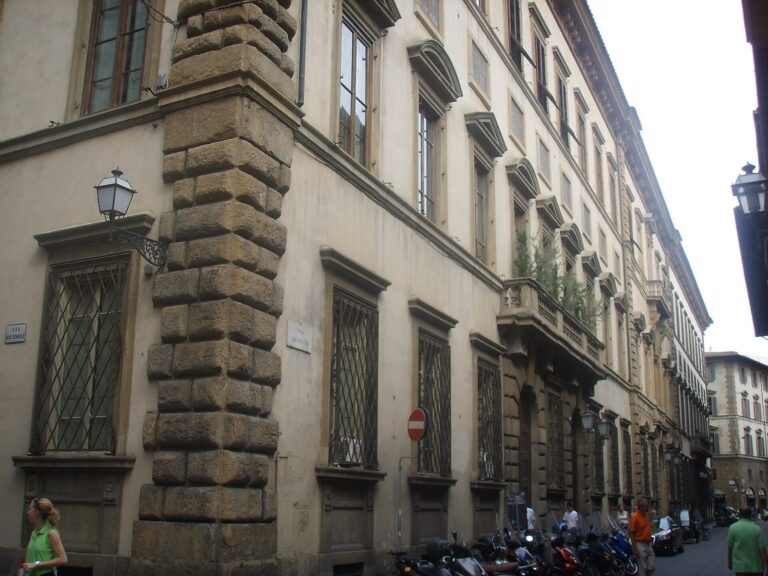
The adjoining façade follows the same general scheme. Its kneeling windows have gable-like tops, some triangular and others curved, and shallow column-like projections decorated with masks.
Entrance and adjoining building
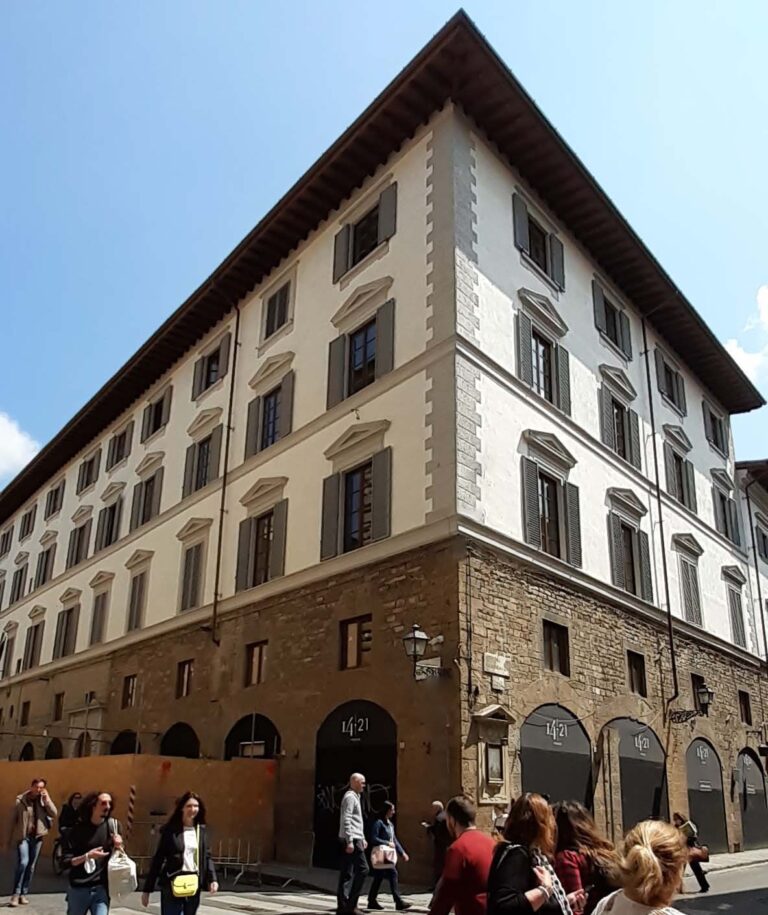
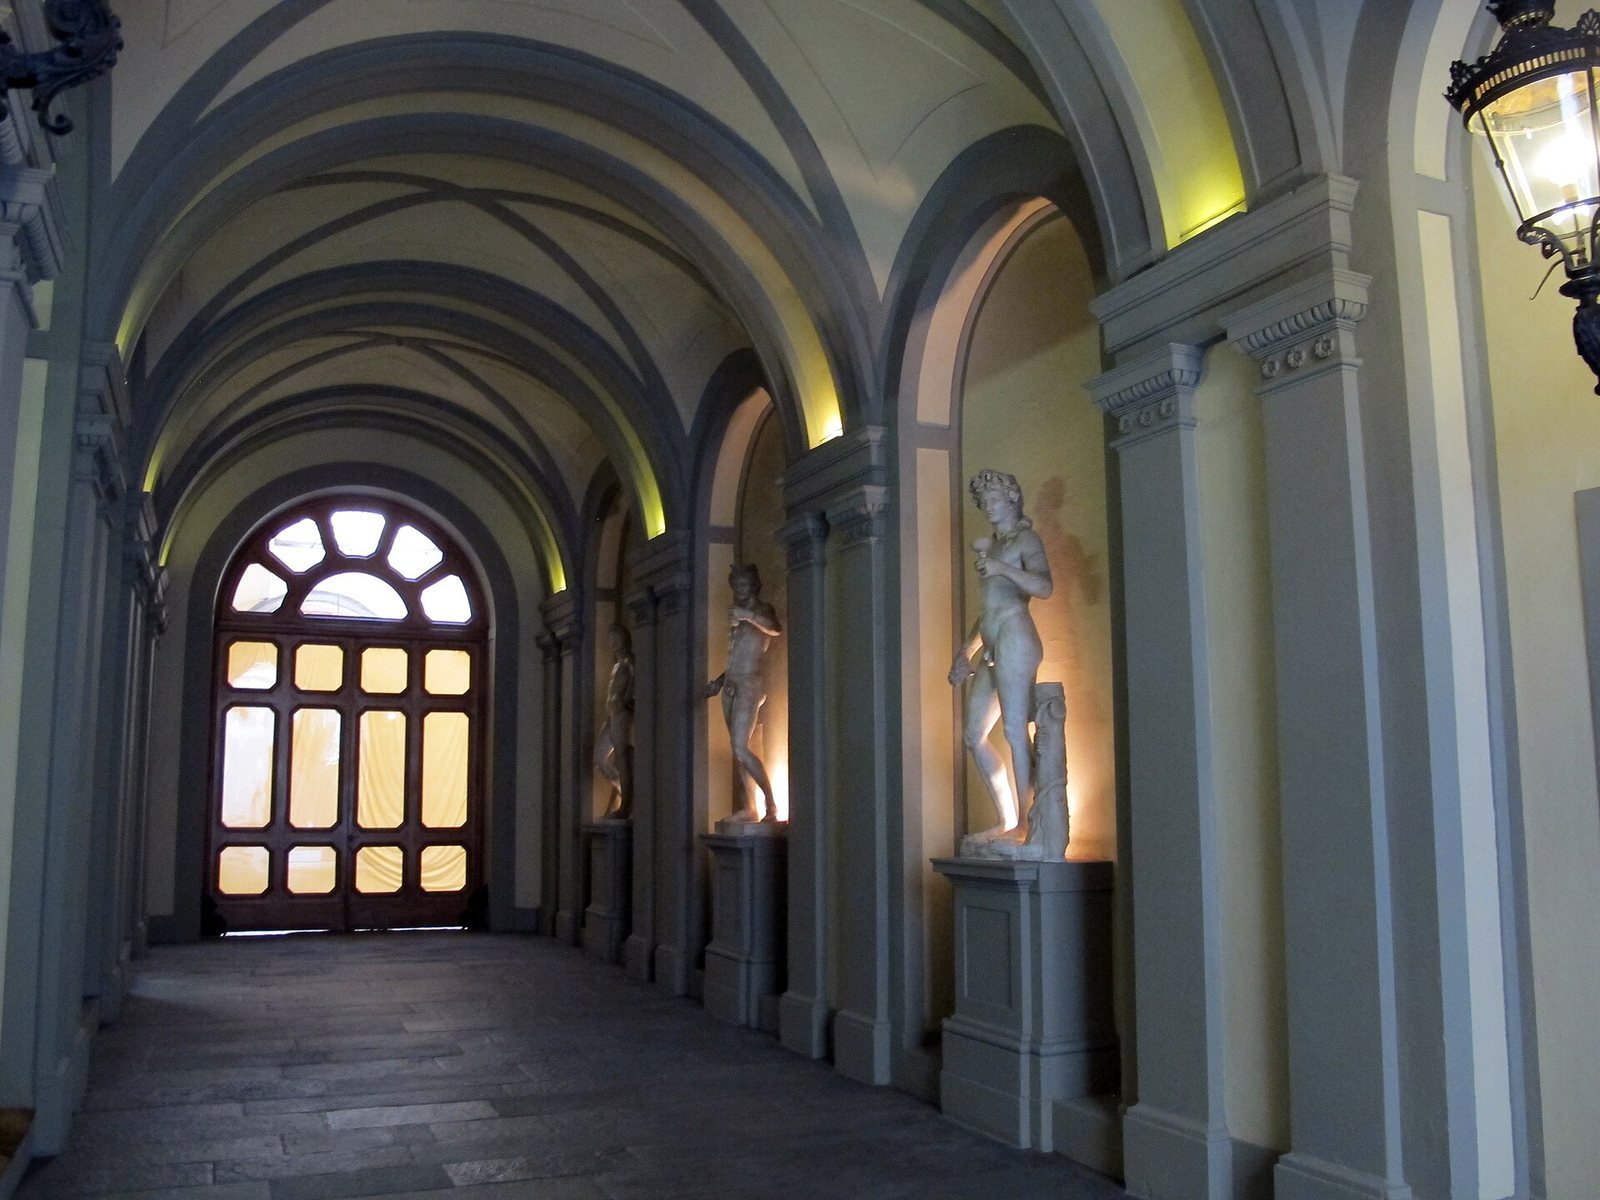
The broad, off-center entrance is a round arch topped by a gable-like feature. Its carriage-width passage was decorated with antique statues, cast-iron lamps, and stone-colored ornamental bands. In the adjoining building, the former doorway, attributed to Baccio d’Agnolo and aligned with the inner courtyard, was removed. Three ground-floor windows were also taken out and replaced by arches recalling forms associated with early Renaissance architect Filippo Brunelleschi.
The adjoining building, once associated with the Serguidi family, is attributed to Bernardo Buontalenti as a design of the 1580s, though its early design has also been tentatively linked to Baccio d’Agnolo. It may have been rebuilt from its foundations and was renovated by Silvani in the seventeenth century.
Inner courtyard
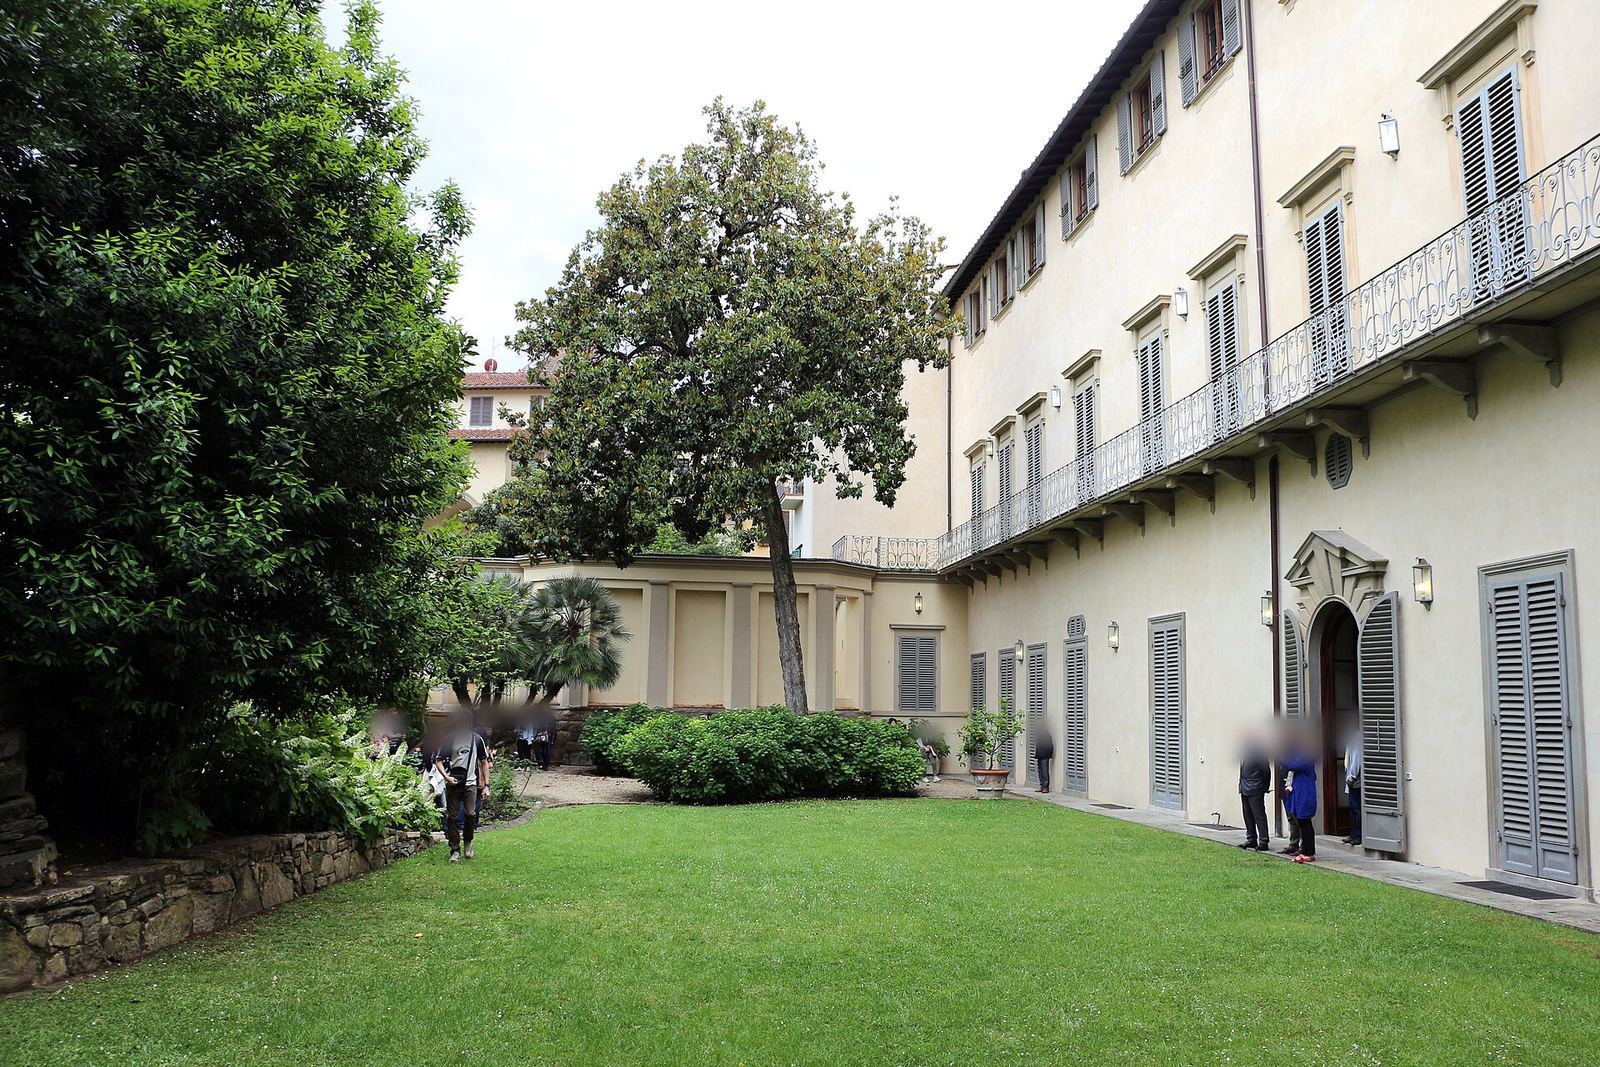
The courtyard’s oldest core is attributed to Baccio d’Agnolo. It has been proposed that this is the only surviving part of the earlier palace associated with him. Glazing set in heavy wooden frames now closes its once-open gallery. The original capitals, simply ornamented with rosettes, remain, as do plaster medallions depicting Roman emperors and marble portrait busts on carved pedestals.
Interior decoration
Rooms and painted decoration
By the late seventeenth century, the palace had 38 rooms with painted decorative bands and ceilings, 19 on the ground floor and 19 on the first floor; the ground floor also had two courtyards. Seven rooms were especially richly furnished with paintings and statues. The garden had six larger-than-life marble statues and a fountain, while the upper floor included a gallery and two further rooms decorated with paintings and statues.
The interior decoration developed over several later phases. A gallery on the principal floor received paintings by Cosimo Ulivelli around 1670, while Anton Domenico Gabbiani painted three ground-floor scenes in the 1680s. Giuseppe Zocchi painted Allegory of the Arts in 1759, and Vincenzo Meucci added wall paintings in 1760. Paoletti’s 1752 work included a staircase with two ascending flights.
Paintings and furnishings
Poggi’s interior scheme included plaster ornament, painted decoration, wall coverings, and furnishings. Paintings for principal-floor rooms were made by Luigi Sabatelli, Giuseppe Bezzuoli, Antonio Marini, and Annibale Gatti. Two canvases by Volterrano are associated with the palace. The Gerini collection also included works by or attributed to Piero di Cosimo, Domenico Ghirlandaio, Andrea del Sarto, Carlo Dolci, and Rembrandt.