Palazzo Pasqui: A Historic Residence and Artists’ Studios in Italy
Site at a Glance
- Popularity
- Very Low
- Country
- Italy
- Primary era
- Modern
- Eras represented
- Medieval, Early Modern, Modern
- Civilizations
- Grand Duchy of Tuscany, Republic of Florence
- Site type
- Domestic
- Remains
- Elite Residence
On this page10 sections
History
Origins and ownership
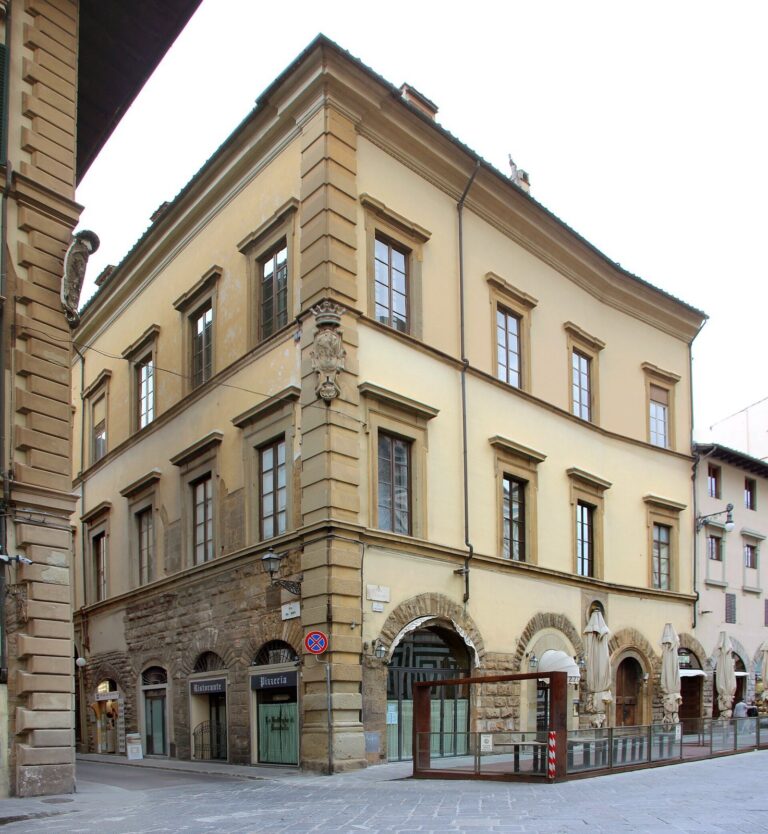
Palazzo Pasqui is a historic residence in Italy, thought to have been built around 1300. This proposed date reflects the building’s architectural character and the Del Palagio family’s division into several branches by 1427. The prominent family once lived here. In 1500, the property passed to descendants of Folco dei Portinari, a Florentine banker remembered for founding the hospital of Santa Maria Nuova, and later to the Pasqui family.
Sixteenth-century activity
During the sixteenth century, the building housed the so-called Casino di Ciondoli, where playful, eccentric Florentines gathered to devise elaborate pranks. This circle may also have given rise to the first rificolone, part of Florence’s lantern festivities. A well-known candle-maker’s shop operated at the corner facing Via Bufalini and appears in period views.
Nineteenth-century modernization
From 1838 to 1843, architect Leopoldo modernized the building by incorporating several adjoining small houses. He used it as his home and studio, seeking to preserve as much of its earlier form and structure as possible.
Remains
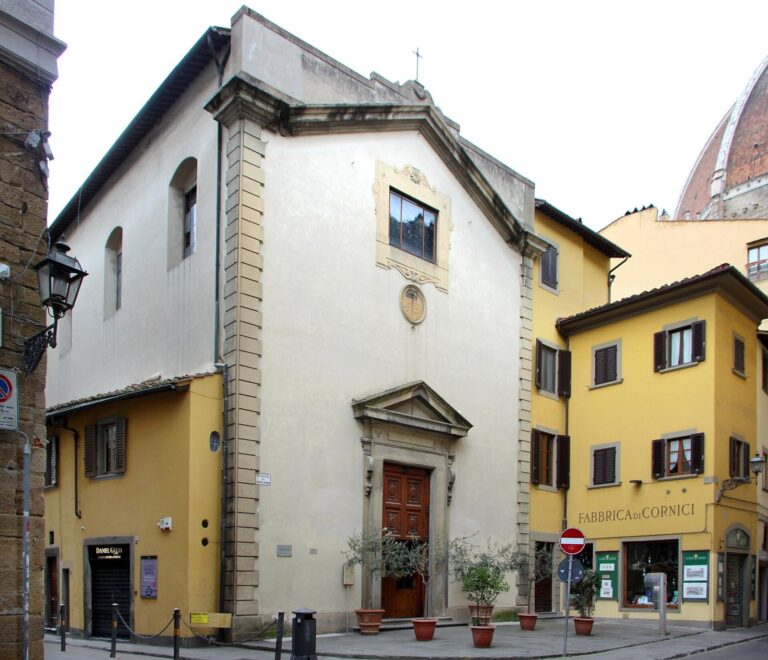
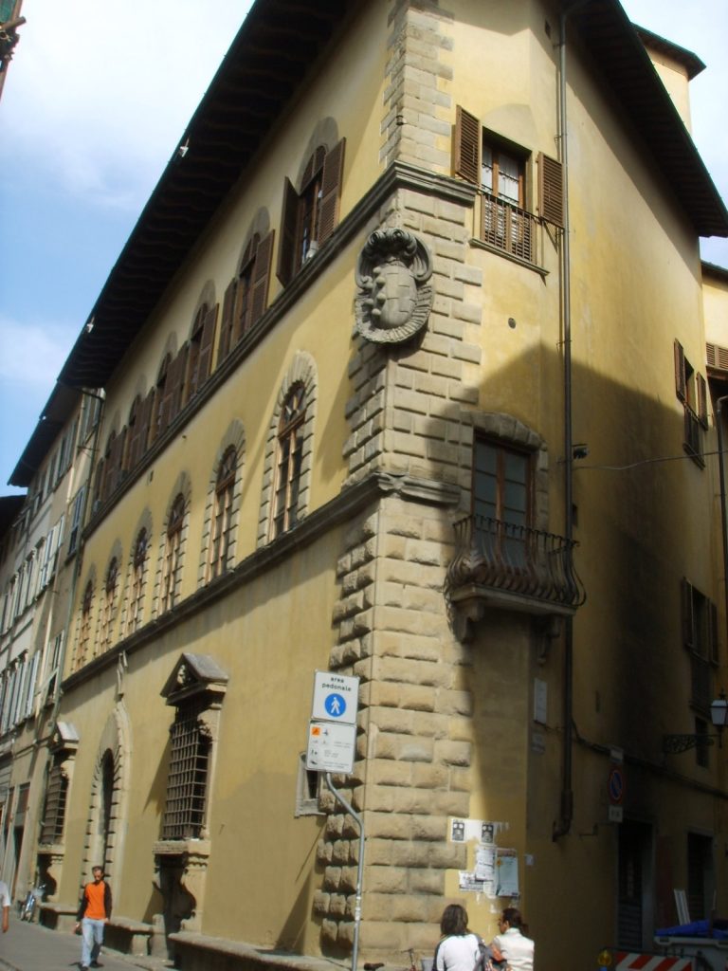
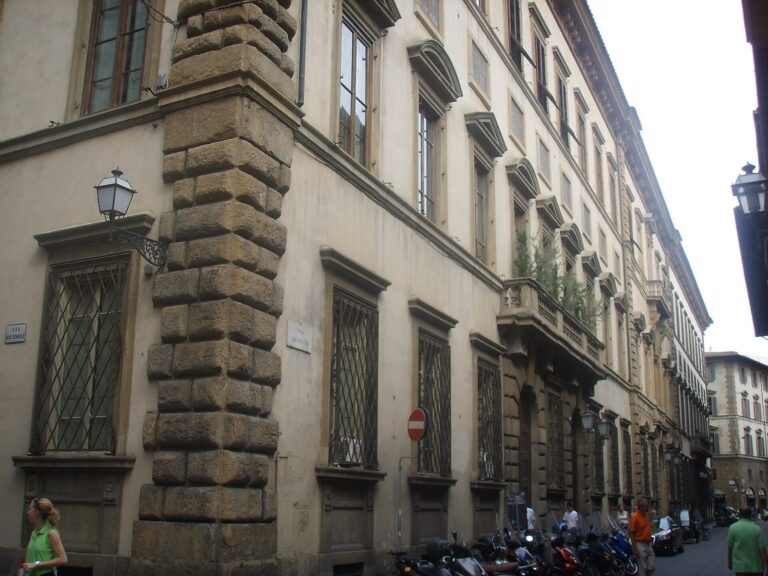
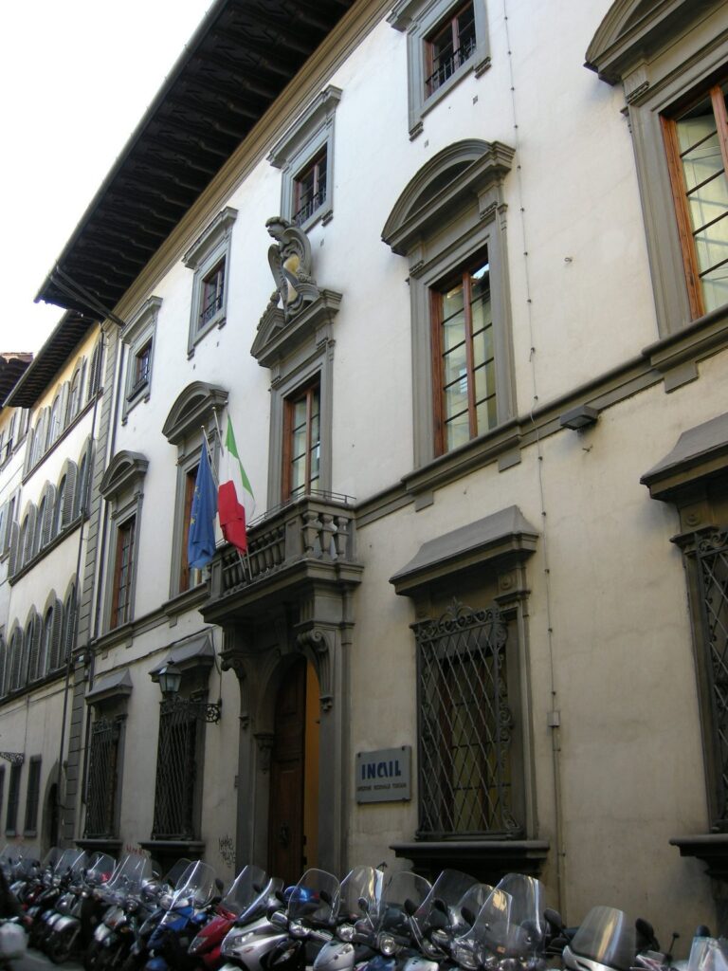
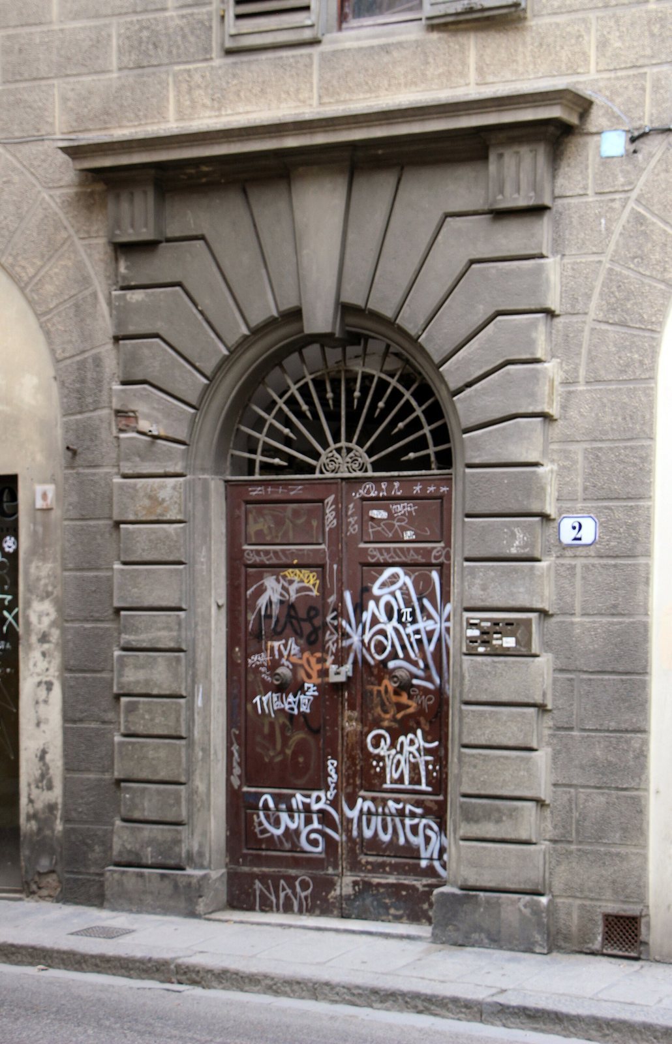
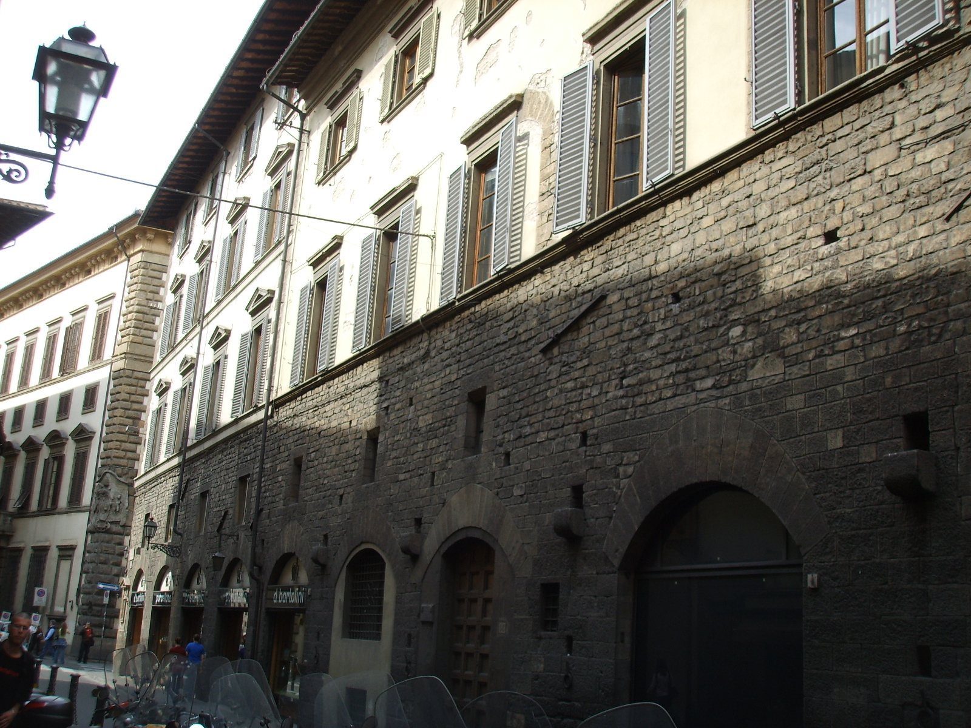
The palazzo occupies frontages on Via Bufalini and Via dei Servi and extends to Via del Castellaccio, where another entrance opens. Its façades show the contrast between older masonry and a later addition.
Façades and ground-floor fabric
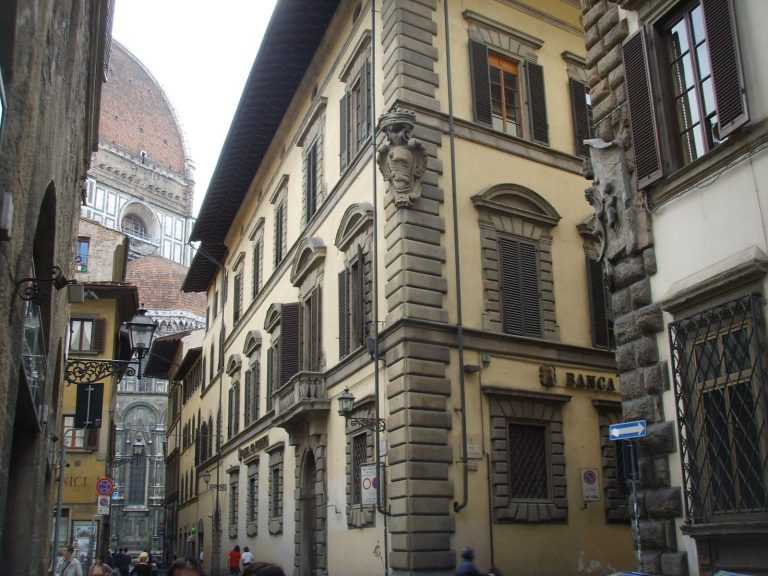
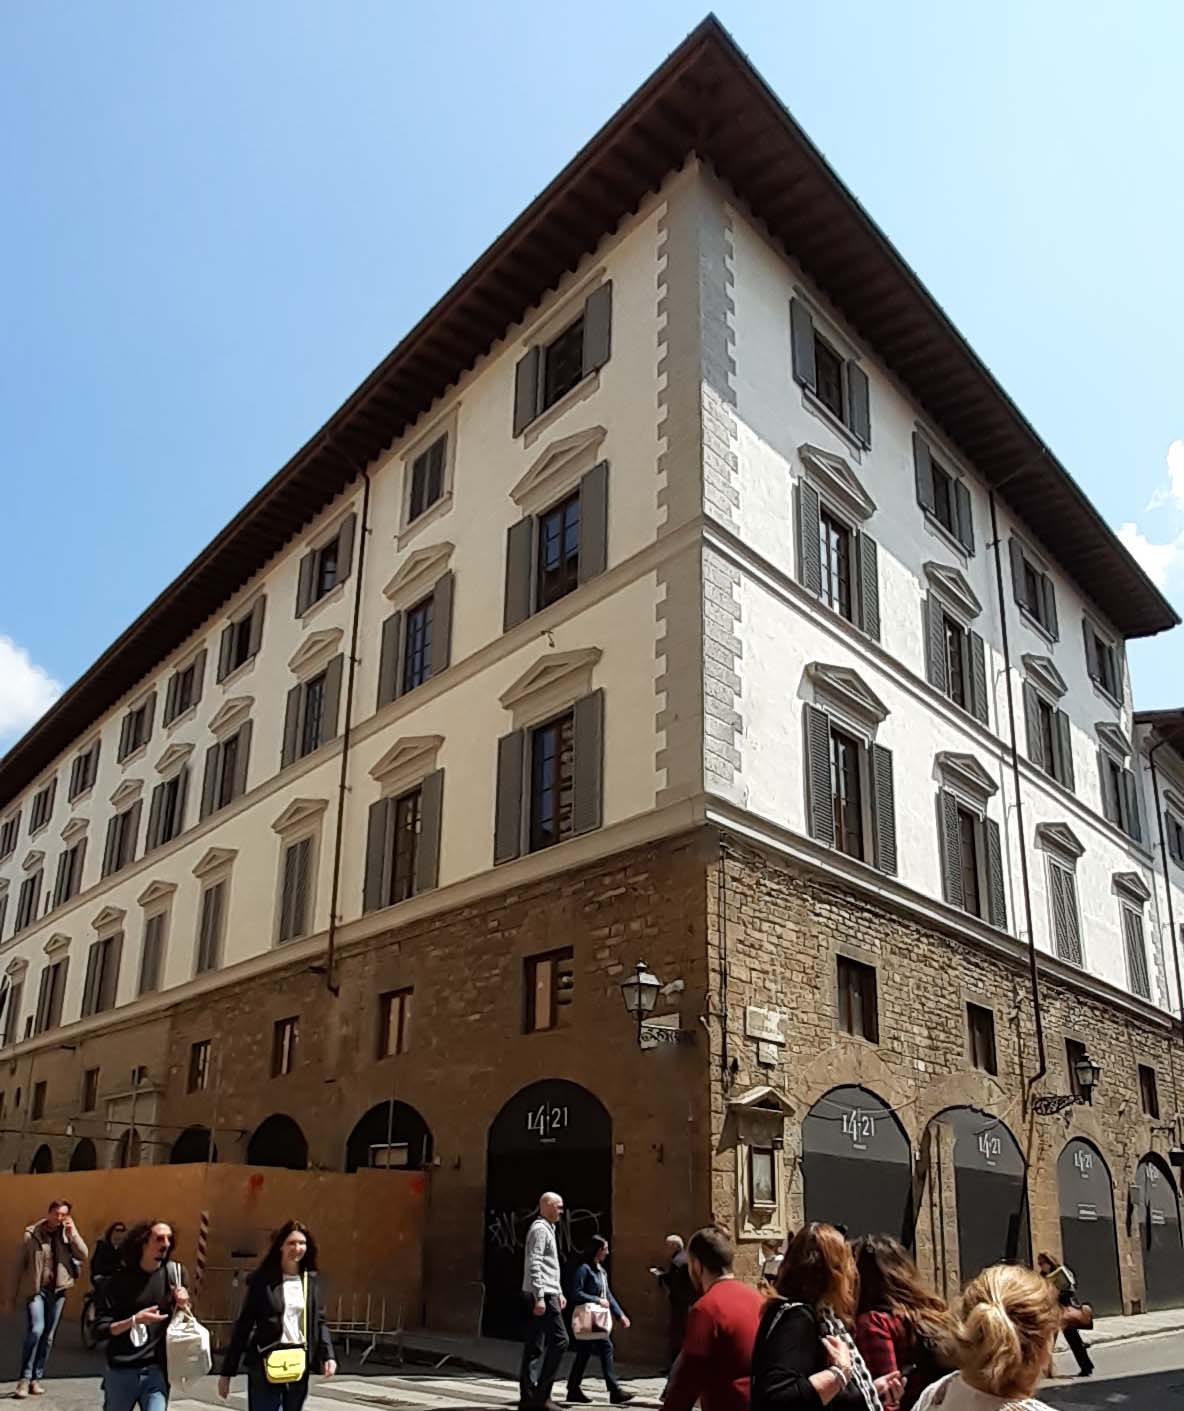
Fourteenth-century stone-block masonry remains on the Via Bufalini frontage and across the first four vertical sections of the Via dei Servi frontage, though it has been substantially supplemented. A series of arched openings in this older ground floor now serves as shopfronts. The earlier building once extended farther along Via Bufalini; the addition occupies seven of the eleven vertical sections on Via dei Servi. Its ground floor has a finish imitating stone blocks up to a horizontal band at first-floor level, as well as a partial intermediate level. The materials and treatment differ from the older masonry while maintaining continuity in the façade design. Above, three plastered floors have long rows of framed windows, with triangular decorative caps above the windows on the first two upper floors.
Retained interior features
During his modernization, Leopoldo retained the staircase, arches, and substantial solid sections of the ground-floor walls as part of the older structure.
Commemorative features
Artists’ studios and plaques
Three ground-floor shops served as artists’ workspaces: two opened onto Via dei Servi and one onto Via del Castellaccio. A plaque near 32r–34r on Via dei Servi marks the studio of Jacopo Chimenti (1554 to 1640), a Florentine painter known as l’Empoli. Another, near 44r–46r, identifies Benedetto da Maiano, a Florentine sculptor and architect, and records his workshop’s use from 1480 to 1498. Its inscription praises the grace of his style and form.
Street shrine
At the corner facing Via Bufalini, an eighteenth-century street shrine contains a mural depicting the Madonna and Child. The mural dates to around the middle of the nineteenth century and was restored in 1998.