Saint Lawrence and Saint Margaret Church in Wrocław: A Gothic Parish Church
Site at a Glance
- Popularity
- Low
- Country
- Poland
- Primary era
- Medieval
- Eras represented
- Medieval, Early Modern, Modern
- Civilizations
- Holy Roman Empire, Kingdom of Bohemia, Kingdom of Prussia
- Site type
- Religious
- Remains
- Church
On this page11 sections
History
Saint Lawrence and Saint Margaret Church is a Roman Catholic parish church in the Żerniki district of Wrocław, Poland. Its basic form was completed in 1400 as a brick Gothic hall church, with the main interior spaces at broadly similar heights. Dedicated to Saint Lawrence, it belongs to the Wrocław West (Leśnica) deanery, a local grouping of parishes, within the Archdiocese of Wrocław, an ecclesiastical jurisdiction led by an archbishop.
Construction and later changes
Later alterations changed the church over the following centuries. In the eighteenth century, one window was enlarged. In the nineteenth century, a portal was added to the west side, along with a vestibule beside the medieval entrance on the south side.
Further alterations were planned for 1911–1914 but did not proceed after the First World War began. The plans remained unrealized afterward, for reasons that are not known.
Destruction and rebuilding
The church was destroyed during the 1945 siege of Wrocław. It was rebuilt between 1947 and 1950 under the direction of architect Witold Rawski.
Remains
Plan and exterior
Overall form
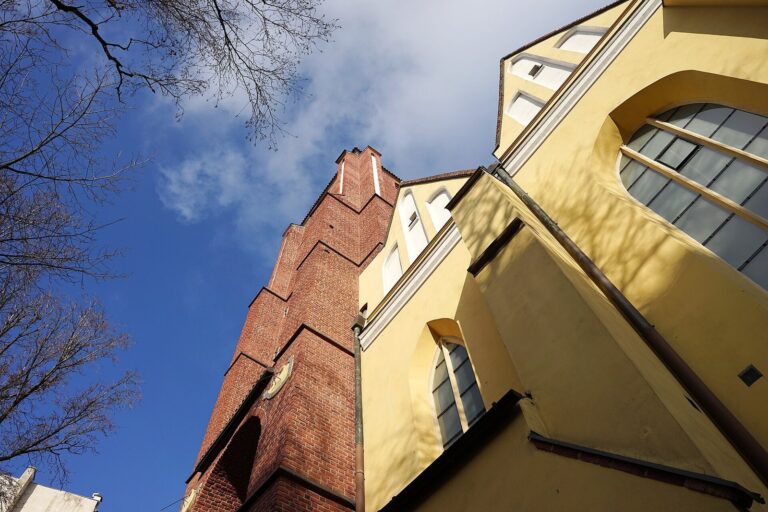
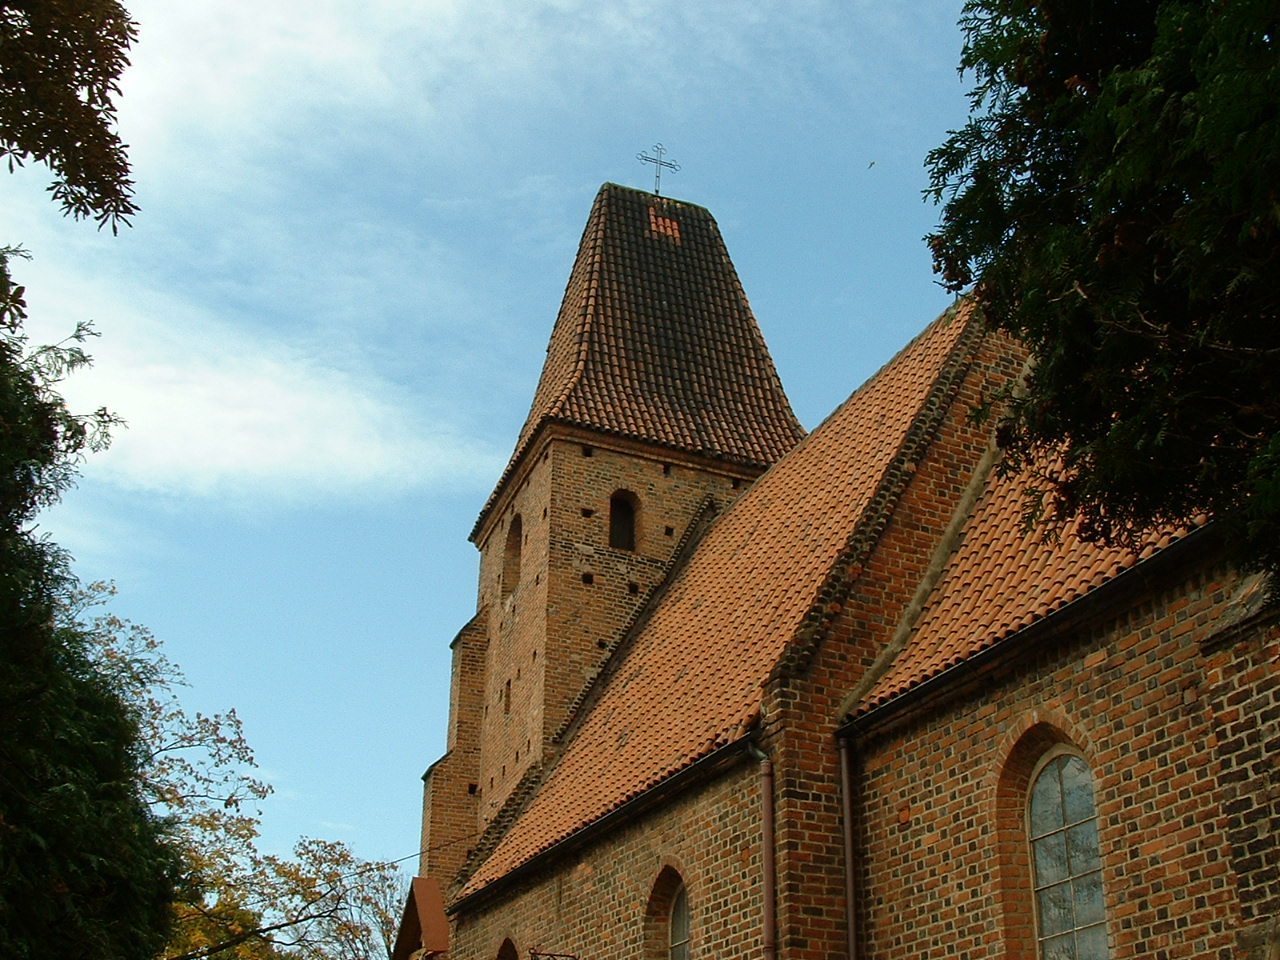
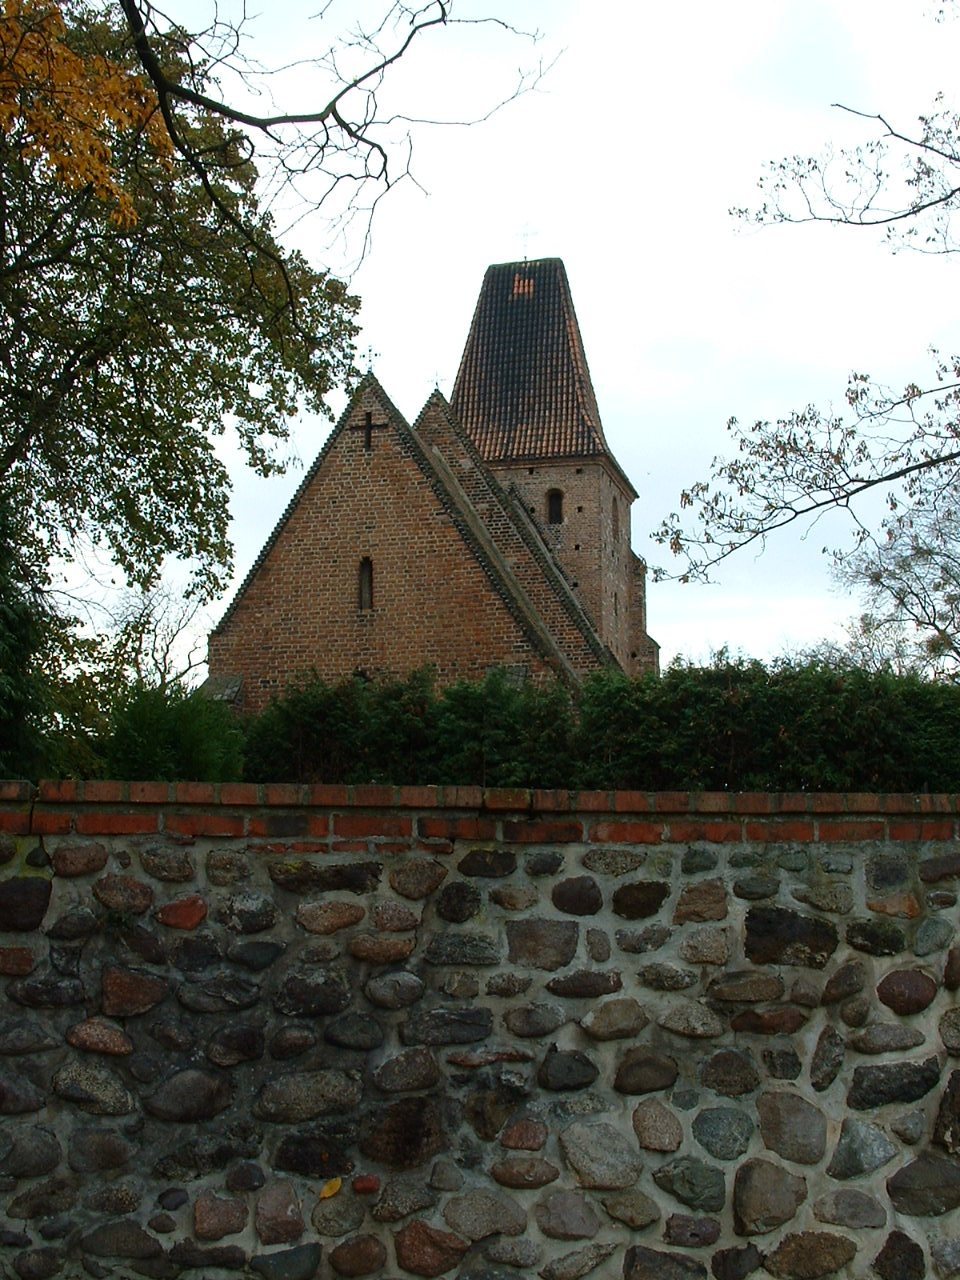
The church has a rectangular plan, with a simple chancel at the east end. Its steep, tiled, two-pitched roof rises higher above the main body than above the chancel. The exterior brickwork is unplastered.
Tower, entrances, and windows
A buttressed tower rises above the western end of the roof and is capped by a steep spire roof. The west portal is set within the tower. The main entrance was originally on the south side. Before the western portal was added, a window occupied the tower’s ground floor; the room behind it was probably used as a baptismal chapel. The church has one window on its north side and three on its south, all with semicircular heads and stained glass.
Chancel and interior
Chancel
Exterior supports called buttresses strengthen the chancel walls. The chancel is covered by a cross vault, formed by intersecting vaulted sections, whose ribs rest on two fifteenth-century sandstone corbels, or projecting supports. Pointed-arch windows on its east side are blocked. A sacristy, a room for preparing services and storing liturgical objects, is attached to the chancel.
Main interior
The main body, or nave, has plastered walls and a Baroque-like interior. Its former plain board ceiling was replaced during the postwar rebuilding by a decorative coffered ceiling, divided into recessed panels.
Altars and furnishings
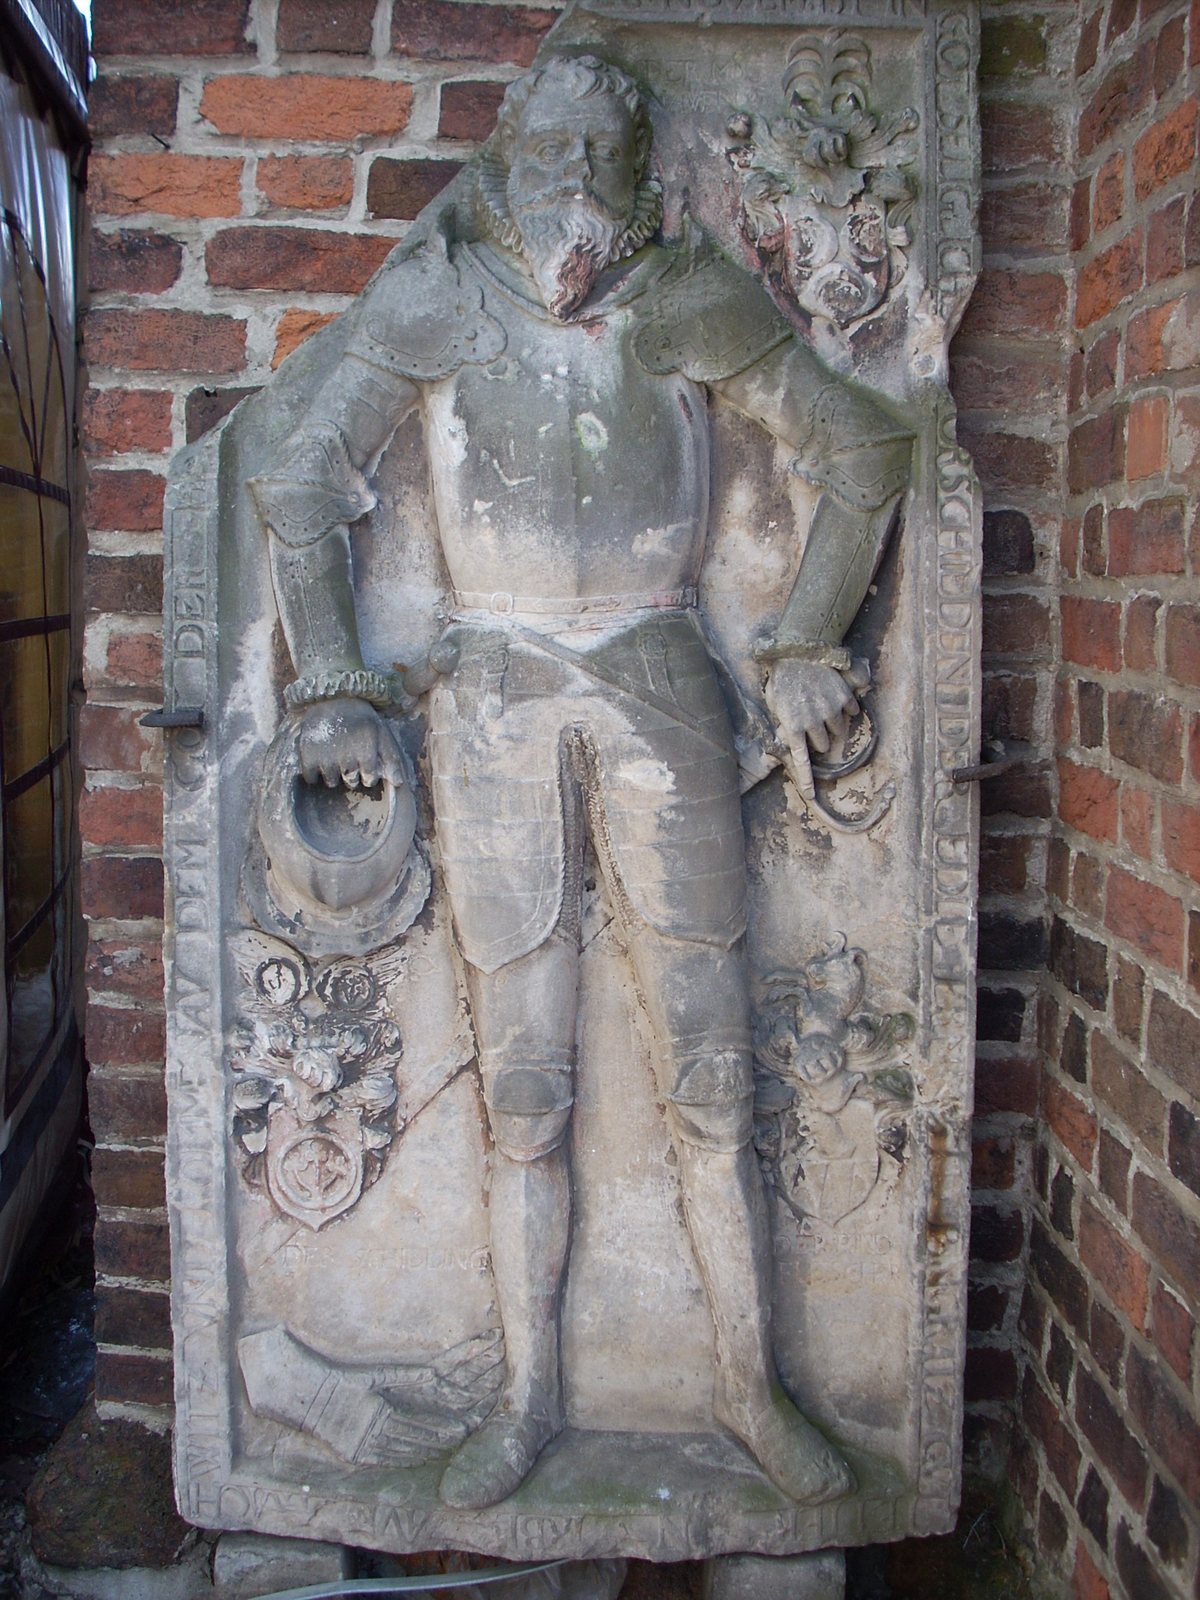
The church has three altars. The main altar is made of carved wood and dates to the eighteenth century. Other furnishings include a baptismal font, a fifteenth-century sandstone vessel for holy water, three Renaissance tomb slabs, and another tomb slab in Classical forms.