Palazzo Gonteri di Cavaglià: A Baroque Palace in Italy
Site at a Glance
- Popularity
- Very Low
- Country
- Italy
- Primary era
- Early Modern
- Eras represented
- Early Modern, Modern
- Civilizations
- Duchy of Savoy, Italian, Kingdom of Sardinia
- Site type
- Domestic
- Remains
- Elite Residence
On this page8 sections
History
Palazzo Gonteri di Cavaglià is a Baroque palace in Italy, built around the middle of the seventeenth century for the Gonteri family to a design by architect Amedeo di Castellamonte. It later became known as Palazzo di Ciriè and then Palazzo Ceriana-Mayneri.
The Gonteri family
Paolo Gonteri, Marquis of Cavaglià, served the Duke of Savoy as director general of the postal service and as admiral of the Po, a river-specific office rather than a naval command. Charles Emmanuel II, Duke of Savoy, confirmed his appointment on 23 March 1649. Paolo’s son Francesco Maurizio was born in the palace in April 1659. He later held a clerical position in the household of Pope Clement XI, governed Viterbo, and became Archbishop of Avignon.
Ercole Carlo Maurizio Gonteri, the family’s last descendant, died in 1770, leaving only female descendants. During the eighteenth century, the palace passed to the Doria del Maro family of Ciriè through the marriage of Marquis Anselmo Doria del Maro and Maria Vittoria Carlotta Gonteri.
Eighteenth-century events and changes
In 1781, Count Marcolini-Ferretti, minister of Saxony, held celebrations at the palace for the marriage by proxy of Maria Carolina of Savoy, youngest daughter of King Victor Amadeus III of Sardinia, and Anthony of Saxony, then a prince and later king. The proxy ceremony took place at Moncalieri on 29 September.
In 1792, the palace interiors were adapted to Neoclassical taste in anticipation of a stay by Maria Teresa, another daughter of Victor Amadeus III, and her husband Charles, Count of Artois, a French prince who later became King Charles X of France. In 1801, rented rooms in the palace temporarily housed collections belonging to what is now the Museum of Natural Sciences of Turin.
Public and civic uses
The Society for the Promotion of Fine Arts, an organization that encouraged the arts through exhibitions, held its first exhibition at the palace in 1842. On 6 February 1920, the Officers’ Club, based at Via Lagrange 7, hosted the first constituent assembly of the Turin section of the National Alpini Association, an organization associated with Italy’s mountain infantry. The meeting came seven months after the association’s founding in Milan.
Bombing during the Second World War damaged the palace, which was partly reconstructed in 1955. In 1979, it received statutory heritage protection under Italy’s 1939 Law 1089.
Remains
Palace, courtyard, and garden
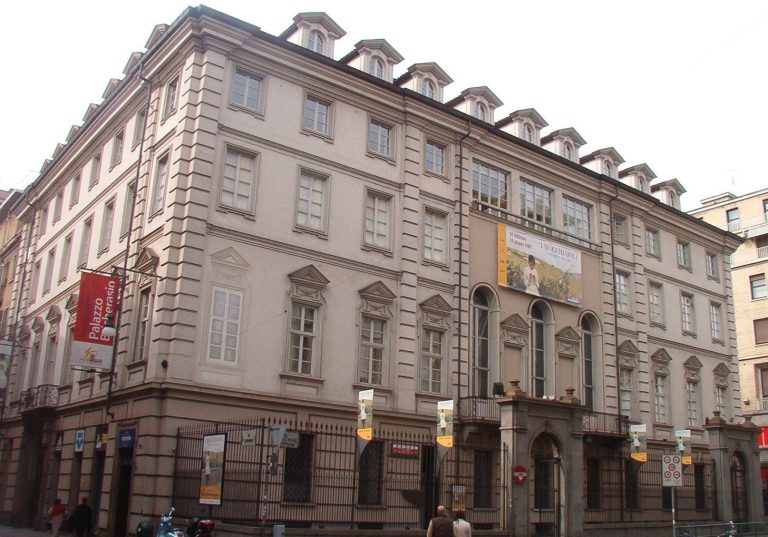
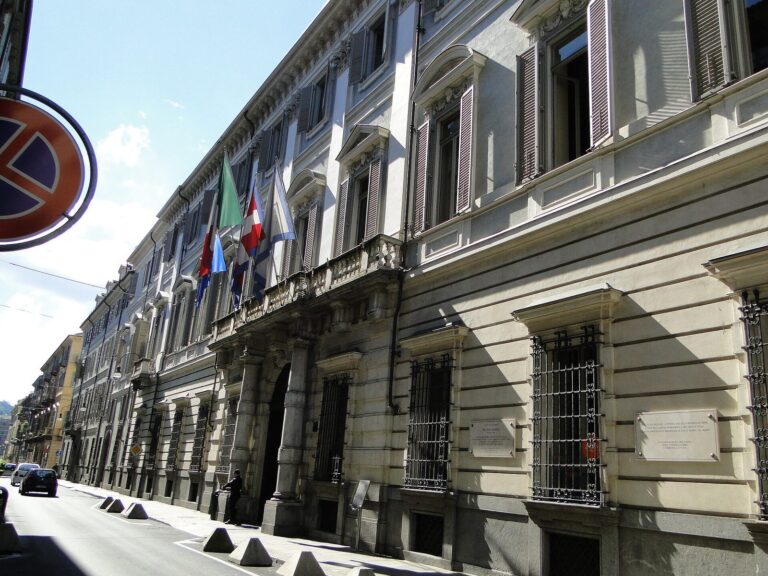
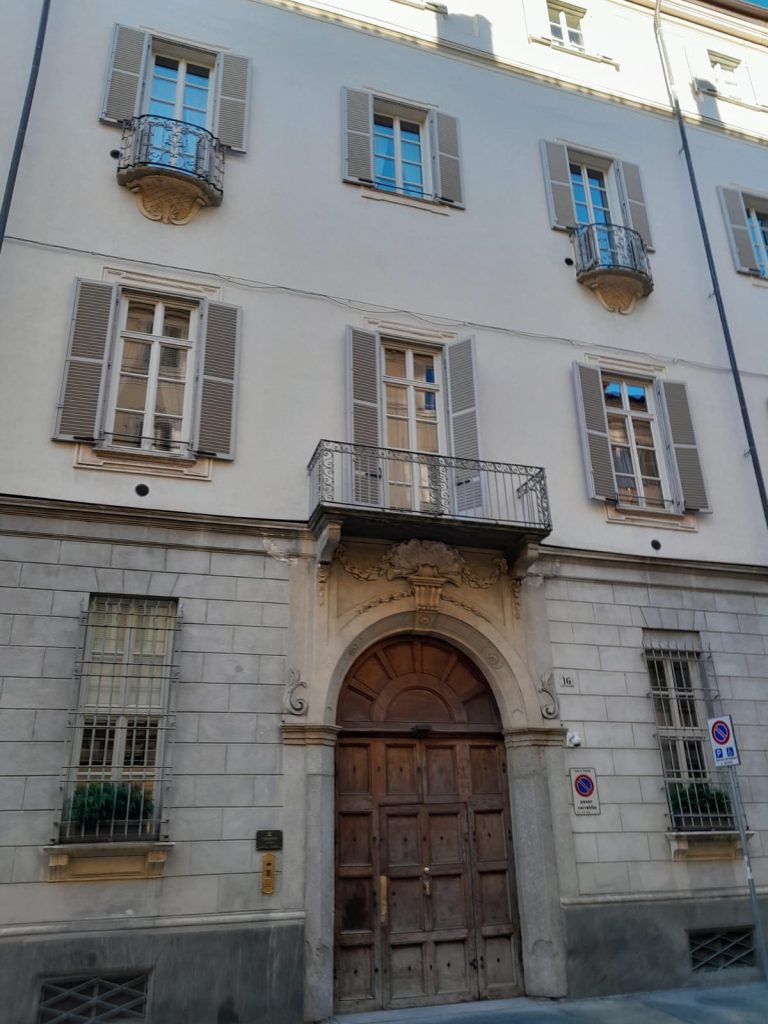
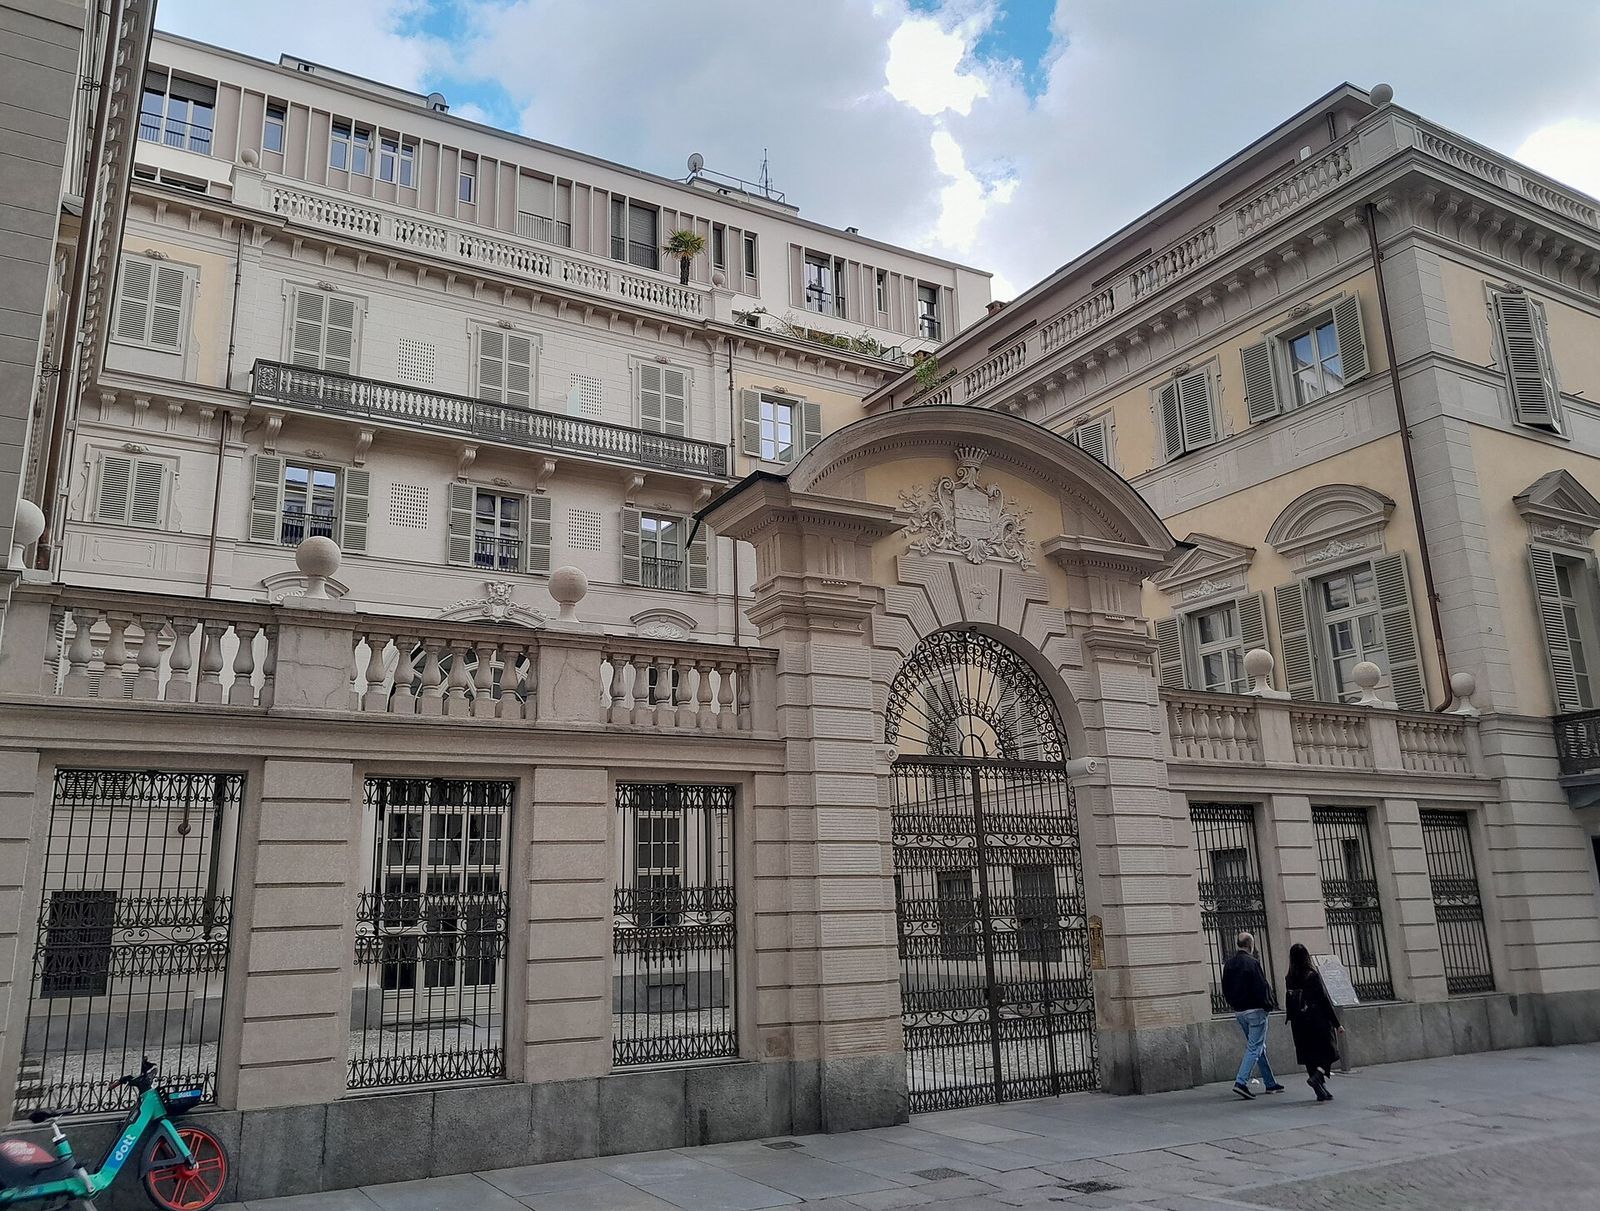
The palace stands at the corner of Via Lagrange and Via Giolitti. Its French-style arrangement places the main building at the far end of an entrance courtyard, set back from the street and facing a garden within the center of the block. The Baroque building has five floors above ground and is used for residential purposes.
Garden salon
A large salon was erected in the garden for the 1781 celebrations. Designed by Count Robilant, it contained numerous niches where refreshments and sweets were served. A print of the salon, now held at Palazzo Madama in Turin, depicts two of its arches. Bookseller Beiolo devised the print as a typographic experiment, produced using lines, spaces, and printer’s ornaments to represent the arches and their measurements.
Commemorative plaque
A plaque installed at the entrance in January 2020 marks the founding of the Turin section of the National Alpini Association.