Karaite Synagogue in Sevastopol: A Place of Worship and Its Later Reuse
Site at a Glance
- Popularity
- Low
- Country
- Ukraine
- Primary era
- Modern
- Eras represented
- Modern
- Civilizations
- Russian
- Site type
- Religious
- Remains
- Synagogue
On this page6 sections
History
The Karaite synagogue in Sevastopol, Ukraine, is a kenassa, or Karaite place of worship, built in a Neo-Renaissance style that revived Renaissance design and incorporated classical elements. Construction for the growing community took place from 1896 to 1908. Karaite Judaism is a Jewish tradition that recognizes the Hebrew Bible as authoritative scripture and rejects the binding authority of the rabbinic Oral Torah.
Community and construction
In the second half of the nineteenth century, Sevastopol’s Karaite community worshipped in rented premises. It bought land on Bolshaya Morskaya Street in 1884 for a kenassa. A separate, older place of worship was built beside the later synagogue between 1891 and 1896.
The project for the new building was approved in 1896, but a lack of funds delayed construction. City architect Alexander Mikhailovich Veizen built it from Krymbalka stone. The community numbered 446 people in 1897, and the synagogue was consecrated on 14 May 1908.
Worship, closure, and reuse
The building served as a synagogue until the early 1930s. Toviya Simovich Levi-Babovich led Karaite worship as gazan during the 1910s and 1920s. In 1917, Shemaria Ezrovich Erinchek served as shammas, an attendant, and Isaac Veniaminovich Beim as gabbai, a communal officer.
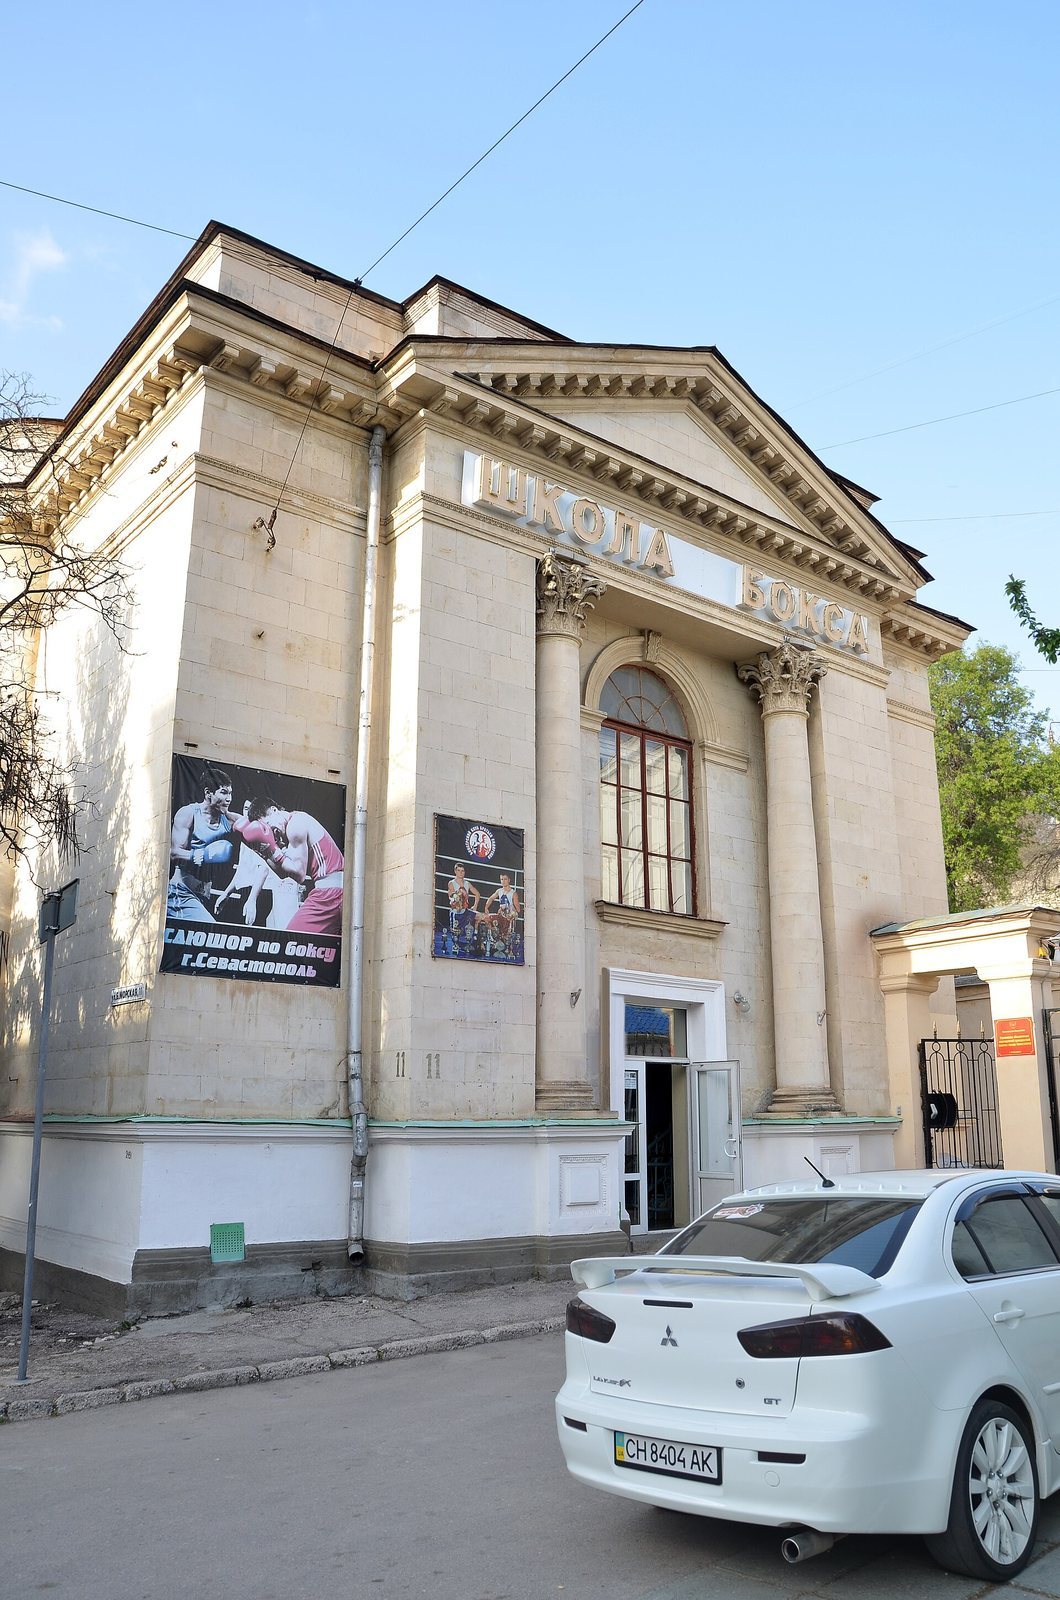
In 1930, a request to the municipal communal-services department was connected with a proposal by the Black Sea naval forces to use the former synagogue as a physical-training base. In February 1931, the governing Central Executive Committee of the Crimean Autonomous Soviet Socialist Republic ordered the building closed, citing workers’ demands and the religious community’s refusal to use it. The committee designated it as a club for Karaims, Tatars, and Krymchaks. The building subsequently became a gym for the Spartak society. It was badly damaged during the Second World War, restored in 1953 by architect A. V. Bobkov, and is now used by various organizations and private businesses.
Remains
Building and facade
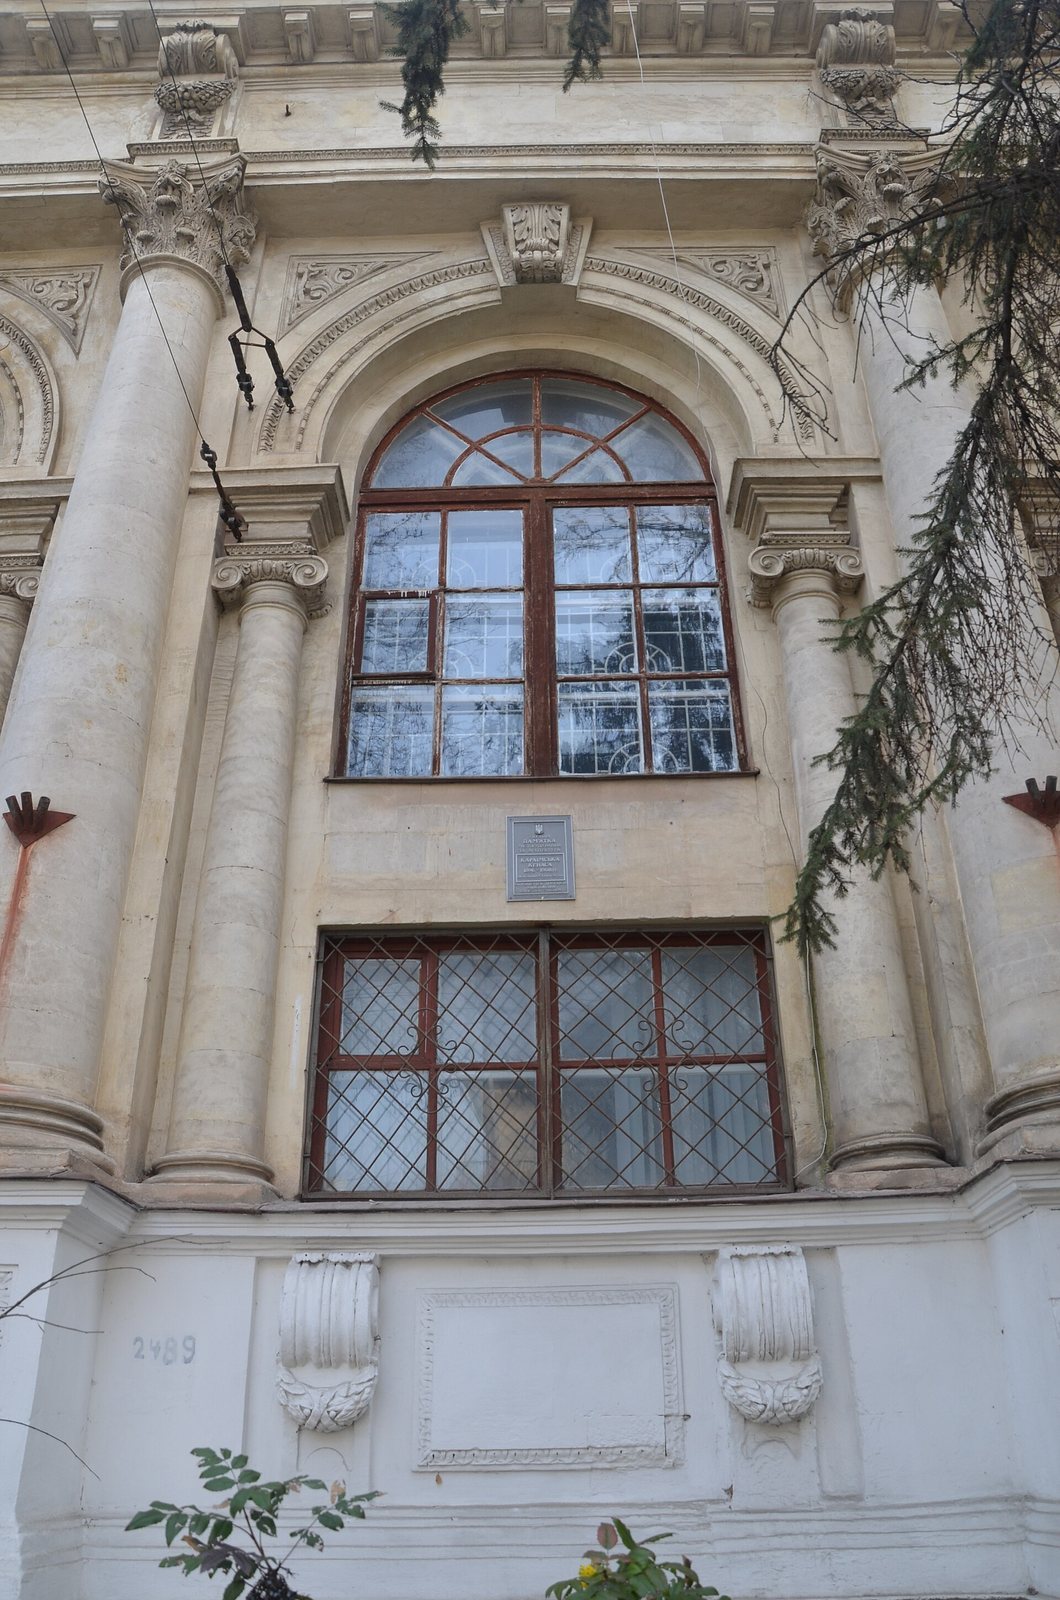
The synagogue is a stone building constructed from Krymbalka stone. Its Neo-Renaissance design includes classical elements, and the facade was richly decorated. The surviving facade and entrance arrangement reflect changes made to the building during its later history.
Entrance and restoration
The original main entrance was at the building’s north end. During the 1953 restoration, it was relocated to the south side, toward the lower-numbered end of Bolshaya Morskaya Street. The war damage included the loss of the roof and a facade. The restored north facade has two Corinthian columns, a classical column form.