Nový hrad u Kunratic: A Gothic Royal Residence in Czechia

Site at a Glance
- Rating
- 4.6
- Popularity
- Low
- Country
- Czechia
- Primary era
- Medieval
- External website
- Open
- Eras represented
- Medieval
- Civilizations
- Holy Roman Empire, Kingdom of Bohemia
- Site type
- Military
- Remains
- Castle
On this page7 sections
History
Nový hrad u Kunratic is a ruined Gothic royal residence in Czechia, located in Prague’s Kunratice district. King Wenceslaus IV ordered its construction in 1411–1412 as a retreat and summer residence. Wenceslaus was present there in 1412, before the building work had been fully completed.
Wenceslaus IV’s royal residence
Wenceslaus intended to name the castle Wenzelstein, after himself and in imitation of Karlštejn, the castle associated with his father, Charles IV. That name never became established. The residence was instead generally known as Nový hrad or Nový hrádek.
Wenceslaus IV was king of Bohemia and, from 1376 to 1400, king of the Romans. His reign unfolded amid rising religious and political tensions in Bohemia, which later developed into the Hussite Revolution, a religious and political upheaval that led to armed conflicts between Hussite forces and their opponents.
Final days and destruction
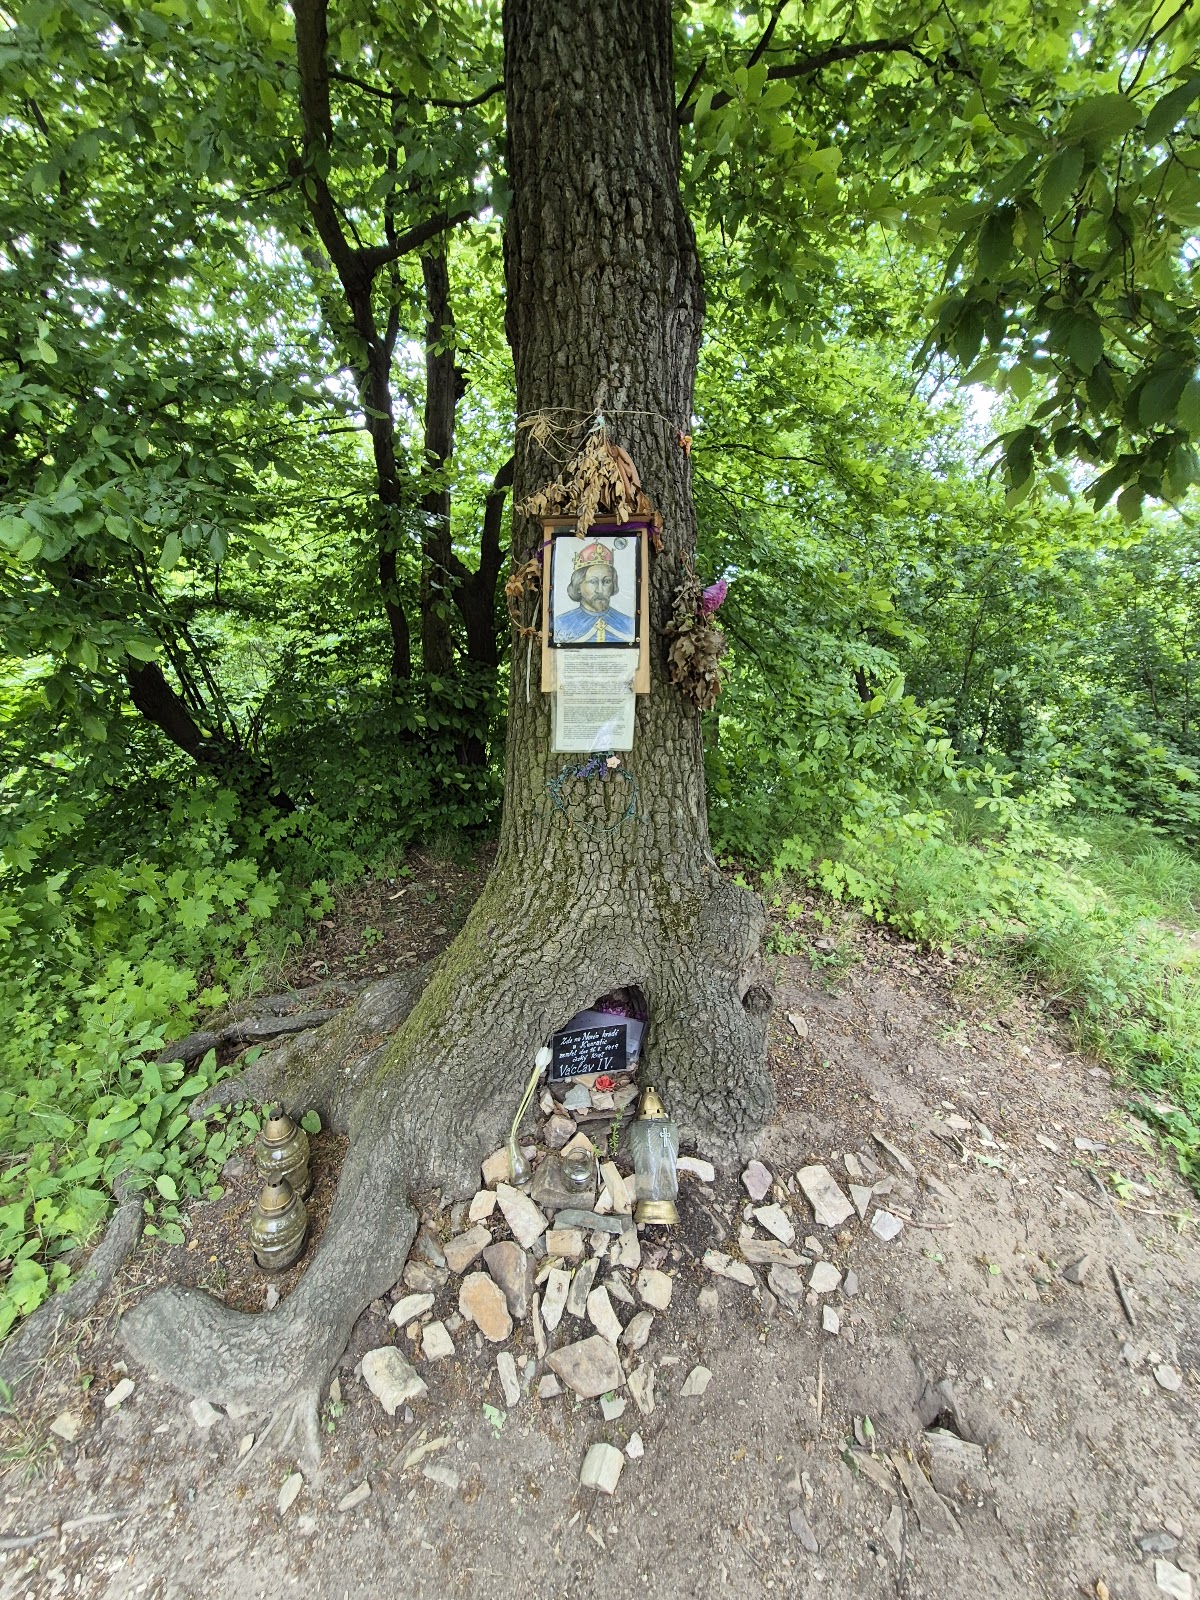
On 30 July 1419, Wenceslaus received news at the castle that councillors of Prague’s New Town, whom he had appointed, had been thrown from a window. This event, known as a defenestration, apparently provoked a fit of rage followed by a mild stroke. On 16 August 1419, contemporary chronicles state that he collapsed at Nový hrad and died after about three hours of agony. His death has traditionally been attributed to a stroke, although the actual cause remains uncertain and may have been a heart attack.
The defenestration and Wenceslaus’s last days at the castle came at the beginning of the Hussite Revolution. Prague forces besieged Nový hrad in mid-December 1420, captured it on 27 January 1421, and burned and devastated the complex. The castle was never rebuilt.
Later use and archaeological study
Parts of the castle’s stone walls were later dismantled for surrounding construction. A chapel dedicated to Saint John of Nepomuk stood among the ruins from 1735 until the end of the eighteenth century. Saint John of Nepomuk was a fourteenth-century Bohemian churchman who became one of the most important saints associated with Bohemia.
Before the end of the nineteenth century, the administration of the Kunratice estate, under the Korb family of Weidenheim, demolished the remaining perimeter walls of the castle buildings and levelled the site to cellar height. The action was reportedly intended to prevent the ruins from attracting excursionists. Slate quarries also operated at the site.
In the 1950s, the National Museum carried out archaeological research connected with the study of the Hussite movement. The work yielded pottery and metal objects from the late fourteenth and fifteenth centuries, including arrows and axes dating to the castle’s capture. Zoroslava Drobná described the history of that capture. The ruins have been protected as a cultural monument of the Czech Republic since 1965.
Remains
Site layout and surviving walls
The castle occupied a wooded spur north of Kunratice, surrounded by the Kunratický stream. Its complex comprised two palaces, a rectangular tower, and two entrance gates. An unfortified outer bailey, or enclosed service and activity area outside the main stronghold, was separated from the castle by an additional wall and ditch.
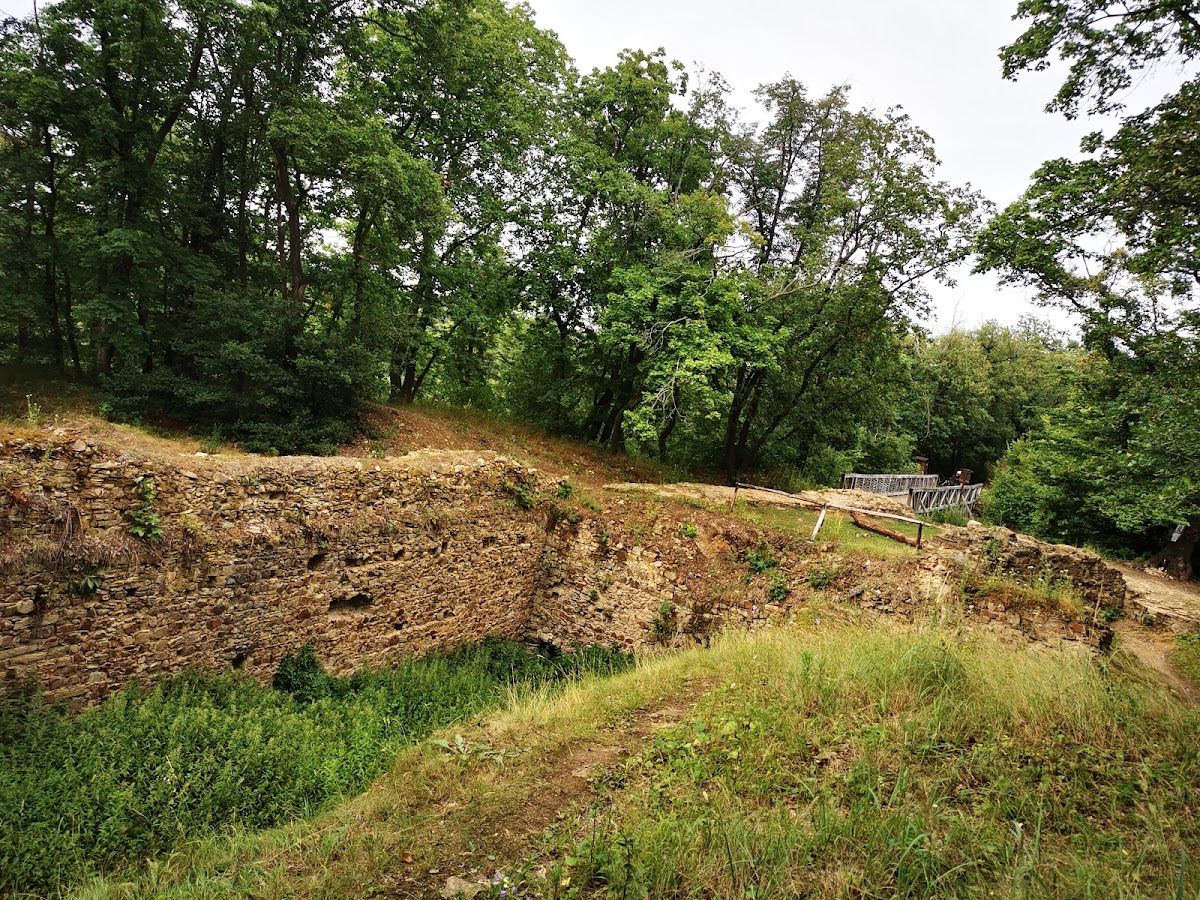
Only modest sections of the masonry survive. They include parts of a rectangular palace and a probable tower with a projecting, wedge-shaped front. The outer bailey still contains visible remains of earthworks raised during the Hussite siege, linking the surviving landscape directly to the castle’s destruction in 1421.
Archaeological and conserved features
Archaeological investigation recovered a stone fireplace mantel. It was transferred to the Lapidarium of the National Museum in Prague, a collection and exhibition facility for stone sculpture and architectural fragments. Missing sections were reconstructed, and the mantel has been displayed in the permanent exhibition since 1958.
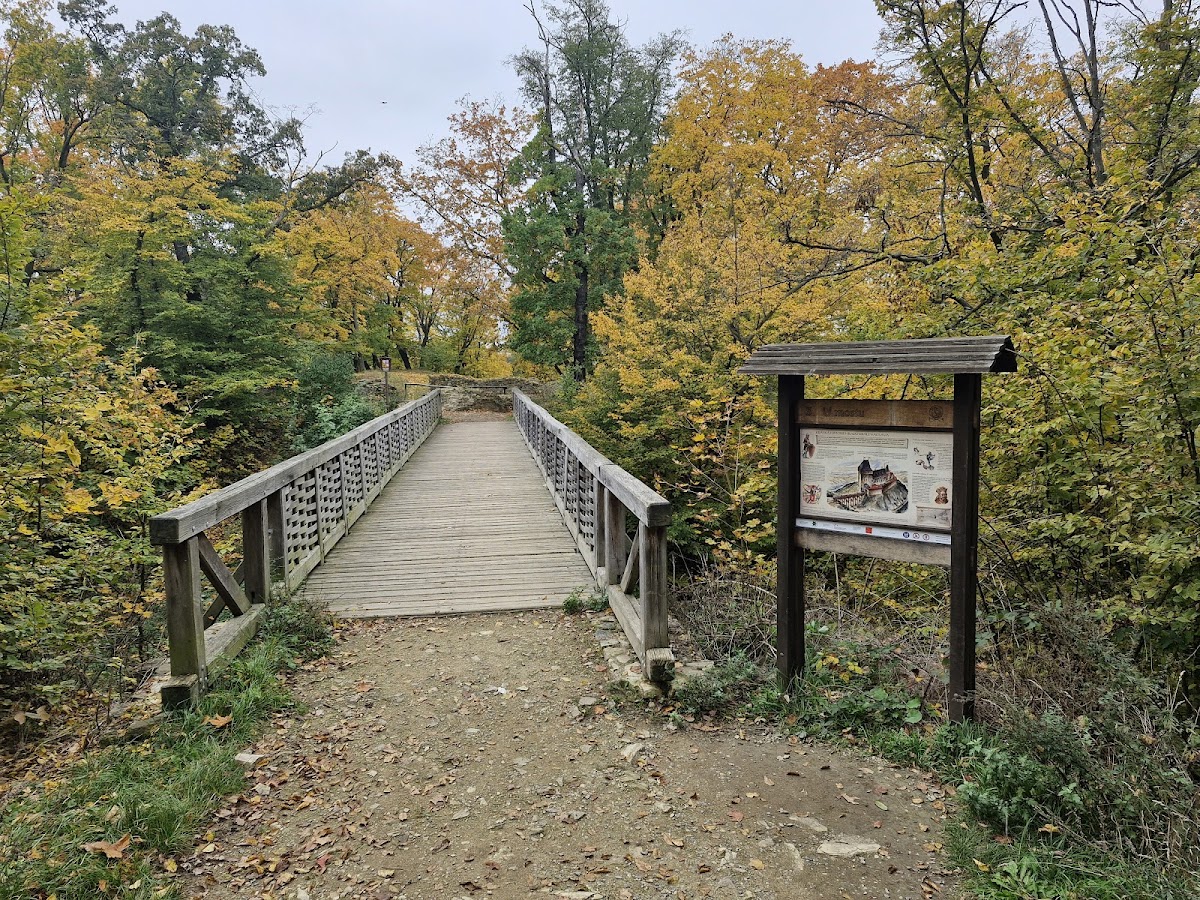
Conservation work in 2012–2013 removed trees that were damaging the masonry, partly supplemented the surviving walls, and secured them structurally. A new wooden bridge was installed across the neck ditch, and the work was completed in September 2013.