Torre de Vallferosa: A Medieval Watchtower and Fortress in Spain
Site at a Glance
- Rating
- 4.7
- Popularity
- Low
- Country
- Spain
- Primary era
- Medieval
- External website
- Open
- Eras represented
- Medieval
- Civilizations
- Unclassified
- Site type
- Military
- Remains
- Tower
On this page7 sections
History
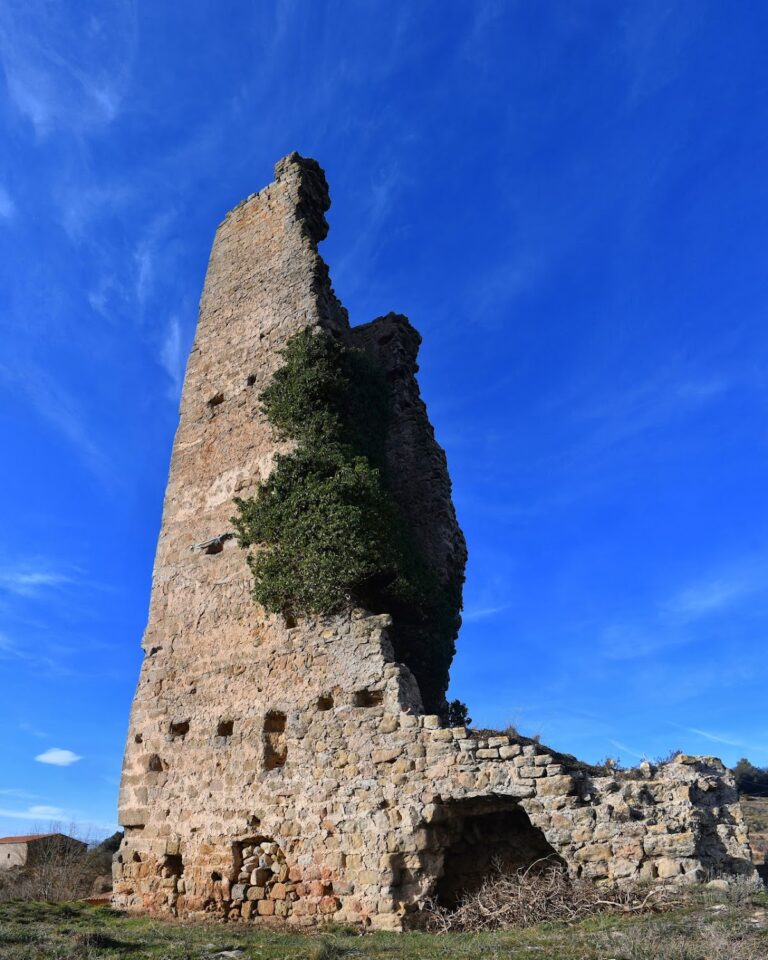
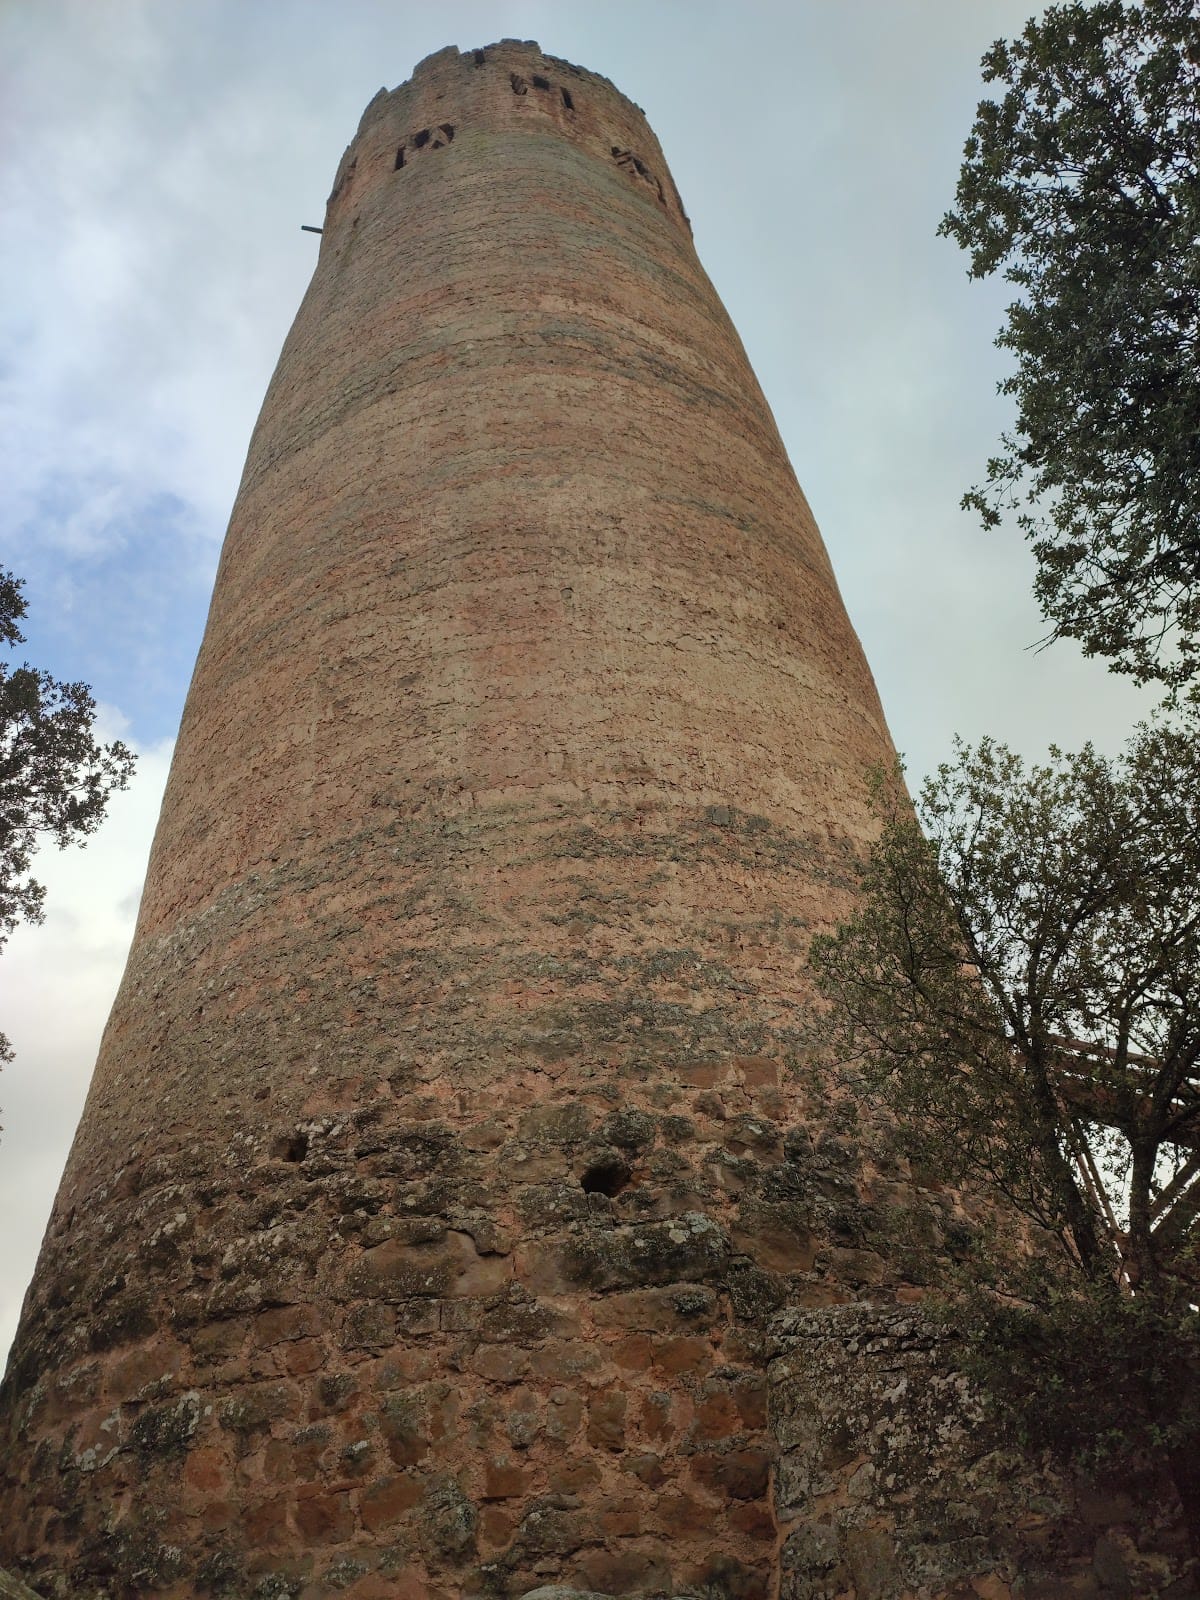
Torre de Vallferosa is a circular watchtower and former fortress in Spain, standing near Vallferosa in the municipality of Torà, Catalonia. Its origins remain debated: traditional interpretations place its construction around 970 in the Romanesque period, while newer studies date timber remains to the eighth or ninth century and suggest that the inner and outer towers were built together, possibly during the period of Muslim presence. The fortress later came under Christian control and occupied a frontier landscape between Old Catalonia, the established Christian territories, and New Catalonia, lands incorporated into Christian rule during medieval expansion.
A frontier fortress
During the Early Middle Ages, the area around Vallferosa contained the greatest concentration of fortresses in the region. Torre de Vallferosa probably held a central position in this frontier zone, where control of routes and territory was especially important. Traditional scholarship connects the tower with a Christian strategy that placed visually linked watchtowers at key points taken from Muslim forces. In that interpretation, a first tower was built around 970 and a second circular tower was added around 1000 to strengthen it.
Multidisciplinary research has proposed a different sequence. Radiocarbon dating, which estimates the age of organic material by measuring radioactive carbon decay, places the surviving construction timber in the eighth or ninth century. Laser scanning and mortar analysis support the possibility that the inner and outer structures formed a single project. This interpretation places the tower’s beginnings during a period when the area may still have been under Muslim influence. Its original purpose may therefore have included control of older communication routes, including seasonal livestock movement between inland grazing areas and the coast, trade, and the collection of dues, rather than purely military defence.
Changes in construction and control
The tower’s building history can likewise be reconstructed in more than one way. The traditional three-stage model assigns the first tower to about 970, the enclosing outer tower to about 990, and an internal renovation with battlements to the eleventh century. The newer interpretation instead sees later alterations in the eleventh century and again in the thirteenth or fourteenth centuries. In this view, an internal spiral stairway and related structural work belong to the eleventh-century changes, while the dome, roof, and battlements may reflect the later phase.
The fortress appears in written records from 1052 under the name kastrum de Valle Frausa. At that time it belonged to the County of Urgell, a medieval territorial lordship in Catalonia. The fortress’s name produced the Vallferosa lineage during the twelfth century. In 1195, Berenguer de Vallferosa donated to Santa Maria of Solsona the property and rights he held at Mas Soler, within the fortress’s territory.
In 1196, Ramon de Ribelles held the fortress directly as a feudal vassal of the counts. That year he sold Vallferosa fortress and its entire territory to Bernat and his wife. The property subsequently passed through several lordships. By the end of the fourteenth century it formed part of the newly created County of Cardona, which later became a duchy. The fortress was eventually incorporated into the bailiwick of Torà, an administrative district governed by a bailiff, within the Cardona county and duchy. The lord later moved his residence to the Clavells farmhouse.
Torre de Vallferosa was designed for occupation during danger or siege rather than for continuous residence. Its entrance, set high above the ground, reflects that purpose. Access could be obtained with a removable rope ladder, limiting entry to those inside or to people admitted under controlled circumstances. The tower has been protected as a Cultural Asset of National Interest in Catalonia and as a Spanish monument of cultural interest since 1988.
Remains
Setting and overall structure
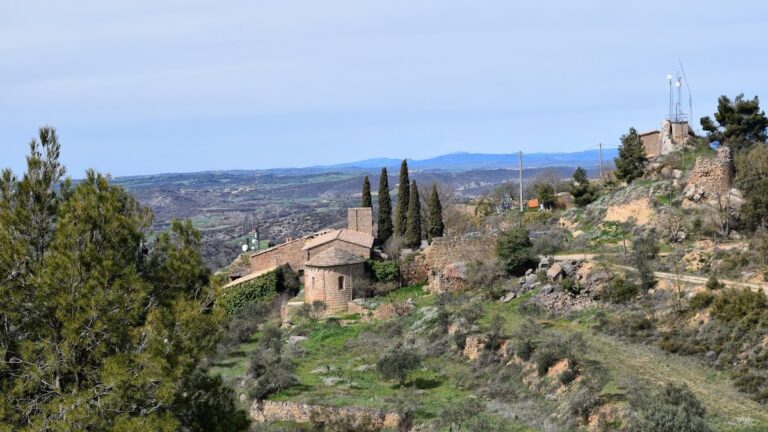
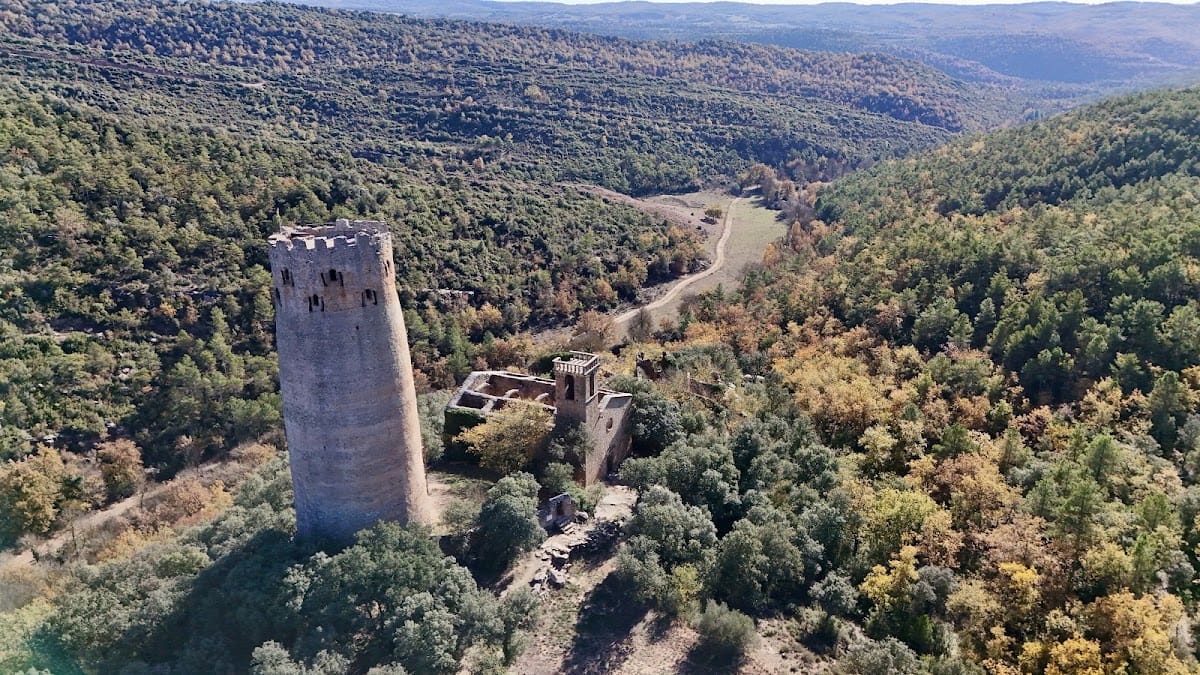
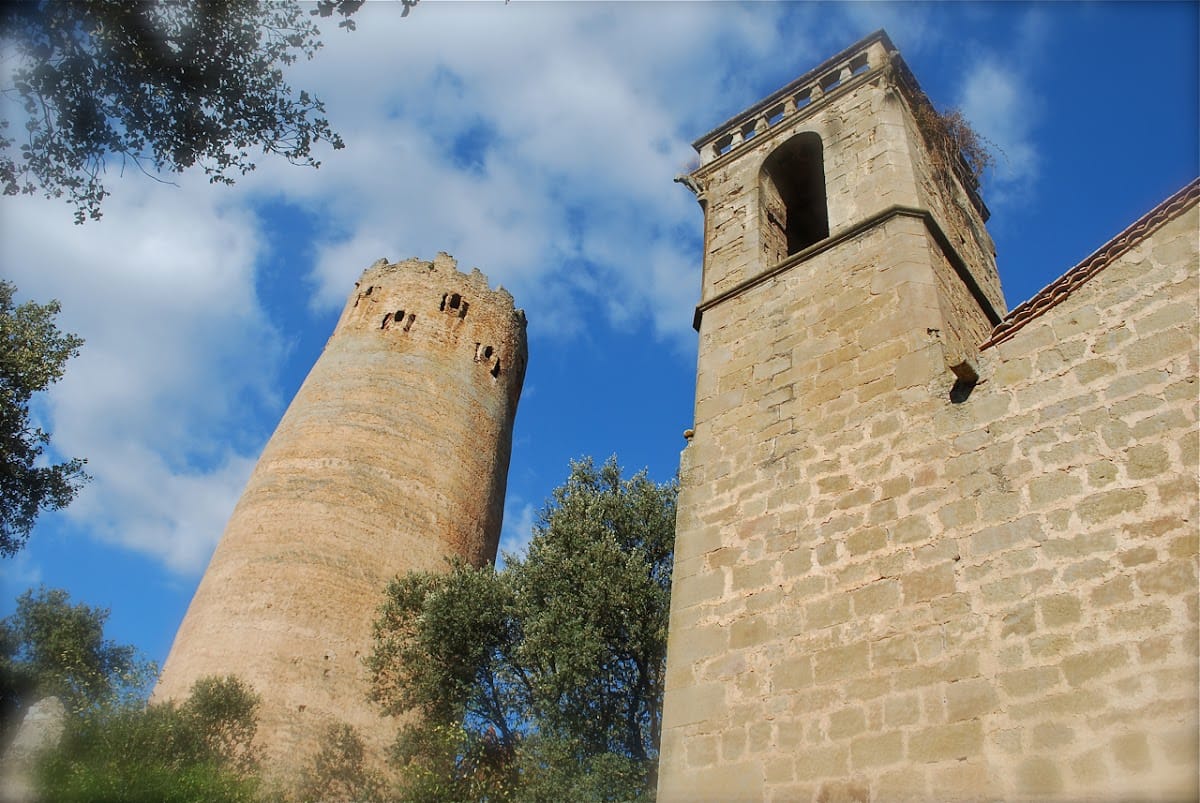
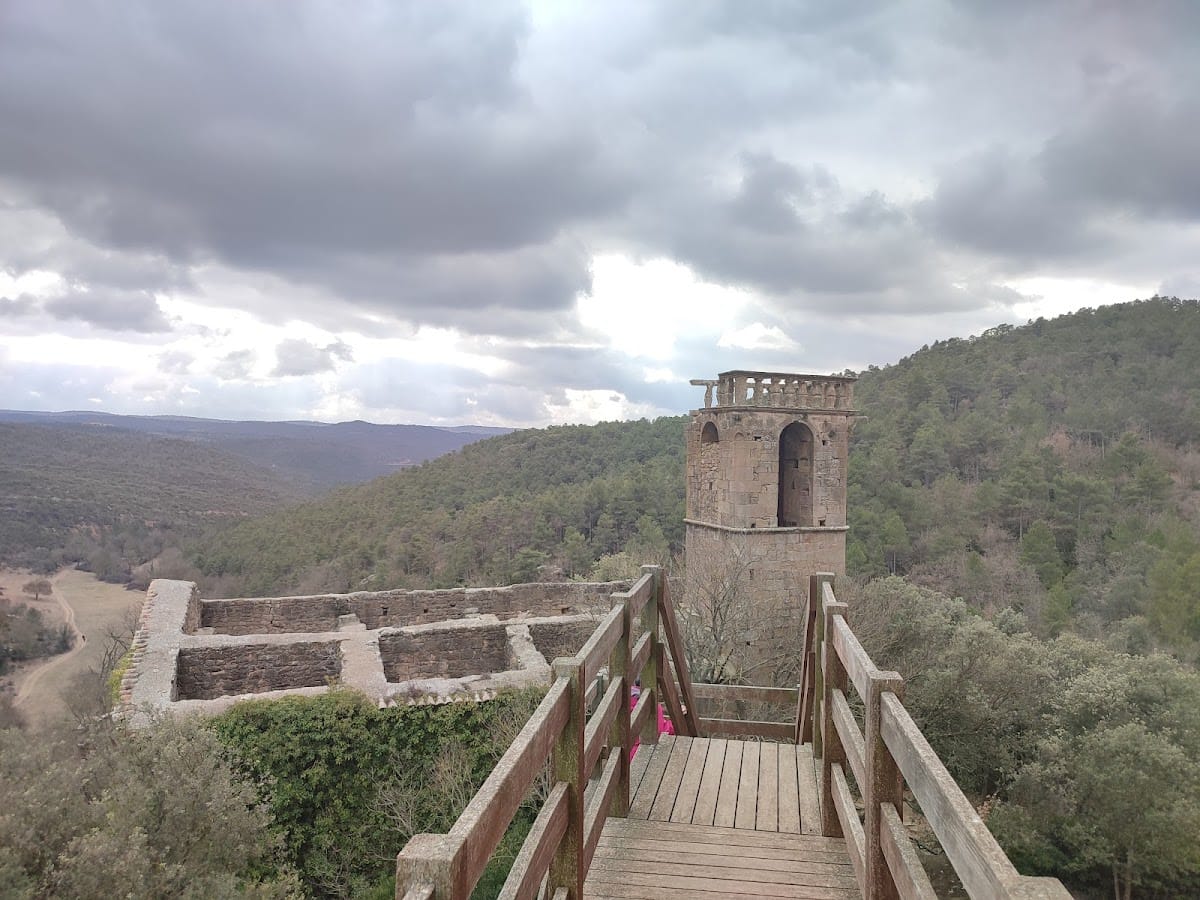
The tower is a 33-metre-high circular military building in the Romanesque tradition, a medieval architectural style marked by massive masonry, rounded arches, and thick, strongly defensive walls. It stands at about 558 metres above sea level on the right bank above the Barranc dels Quadros, approximately 50 metres above the ravine. The ravine flows into the Llanera stream, whose waters run south towards the Llobregós River. The church of Sant Pere de Vallferosa stands beside the tower.
The traditional architectural interpretation identifies an inner tower enclosed by a second circular structure. The outer tower used formwork filled with stone and lime, a method related to rammed-earth construction, in which compacted earth or aggregate is pressed within temporary frames to create solid walls. The added structure increased the fortress’s defensive strength and field of vision and had its own direct access to the terrace. The scale of the surviving building, together with its construction, preserves the memory of a fortress intended to control a strategically important landscape.
Entrance and defensive system
The entrance is about 10 metres above ground level. This elevated opening made a removable ladder an effective means of controlling access and suited the tower’s use during periods of danger. The defensive system occupied the fourth floor, where the loopholes are unusually large. Diagonal wooden elements joined at the front, allowing defenders to fire over them and also to protect the opening at their base. Another wooden element could close the lower opening and serve as standing support, improving both firing position and visibility.
This arrangement gives the fourth-floor openings an unusual character. No comparable loophole system is recorded in another fortification. The upper level also retains battlements, which form part of the tower’s distinctive defensive profile. Torre de Vallferosa is regarded as an exceptional example of tenth-century European military architecture because of its age, dimensions, and architectural characteristics.
Interior levels and roof
A rubble-filled feature on the first floor has several proposed interpretations. It may have served as a storeroom, prison, or cistern, or it may represent the beginning of a concealed passage intended to supply the fortress during a prolonged siege. Its function remains uncertain, but its position forms part of the evidence for the tower’s internal organization and defensive use.
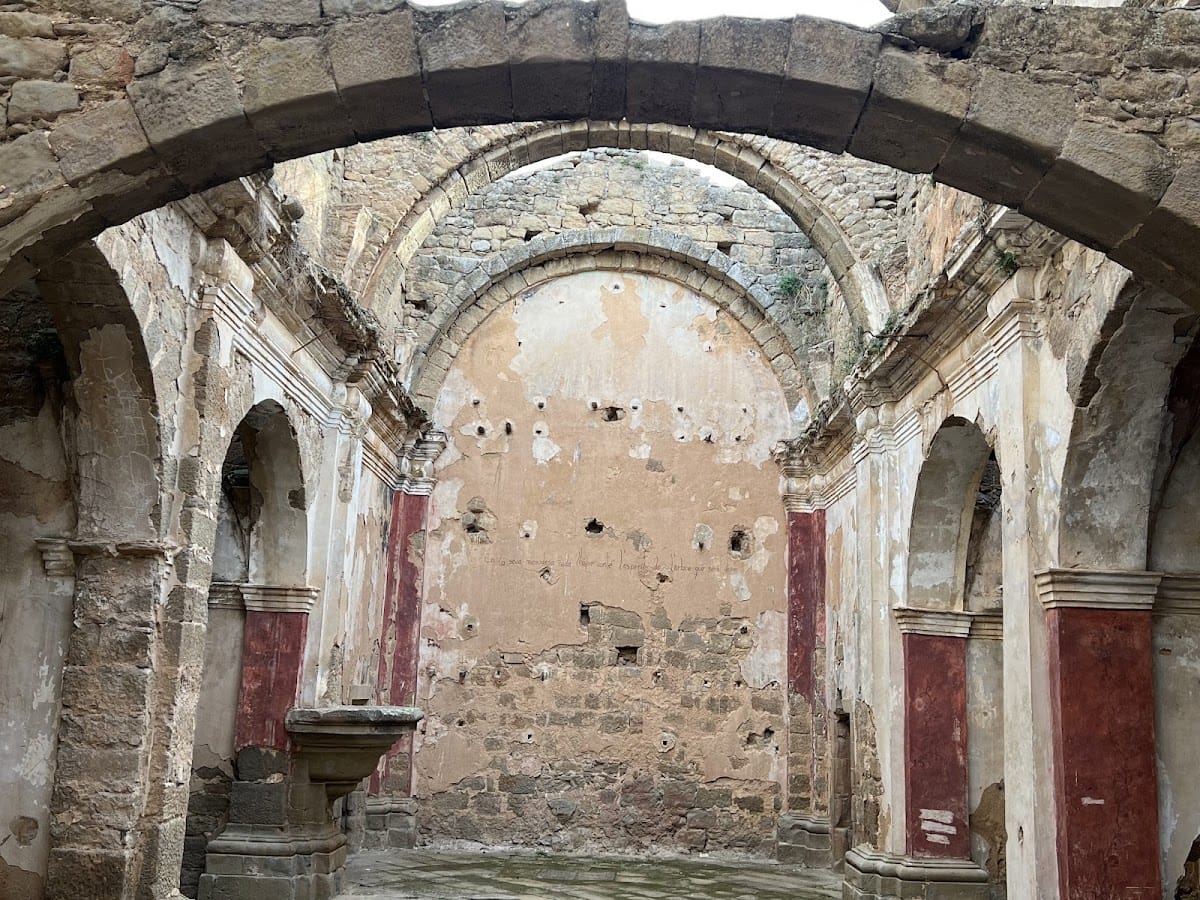
The fourth floor preserves part of the original internal stairway. The stair rests against the roof and its supporting arch, linking the surviving upper structure with the circulation system inside the tower. Newer interpretations attribute the eleventh-century alterations to an internal spiral staircase made with gypsum concrete and to diaphragm arches, transverse structural arches that support floors or roofs. These arches supported the floor structures of the second, third, and fourth levels.
Part of the fourth-floor roof survives, although it is partly collapsed. The interior of this level offers a detailed view of a carefully dressed-stone dome. The newer construction sequence places the dome, roof, and battlements in an alteration phase of the thirteenth or fourteenth centuries, whereas the traditional interpretation assigns the battlements to the eleventh-century internal renovation. The surviving roof has been described as the only unmodified Romanesque roof in Europe.
Nearby sites