Fortress of San Leo: A Historic Stronghold in Italy
Site at a Glance
- Rating
- 4.7
- Popularity
- Medium
- Country
- Italy
- Primary era
- Medieval
- External website
- Open
- Eras represented
- Medieval, Early Modern
- Civilizations
- Papal States
- Site type
- Military
- Remains
- Castle
On this page9 sections
History
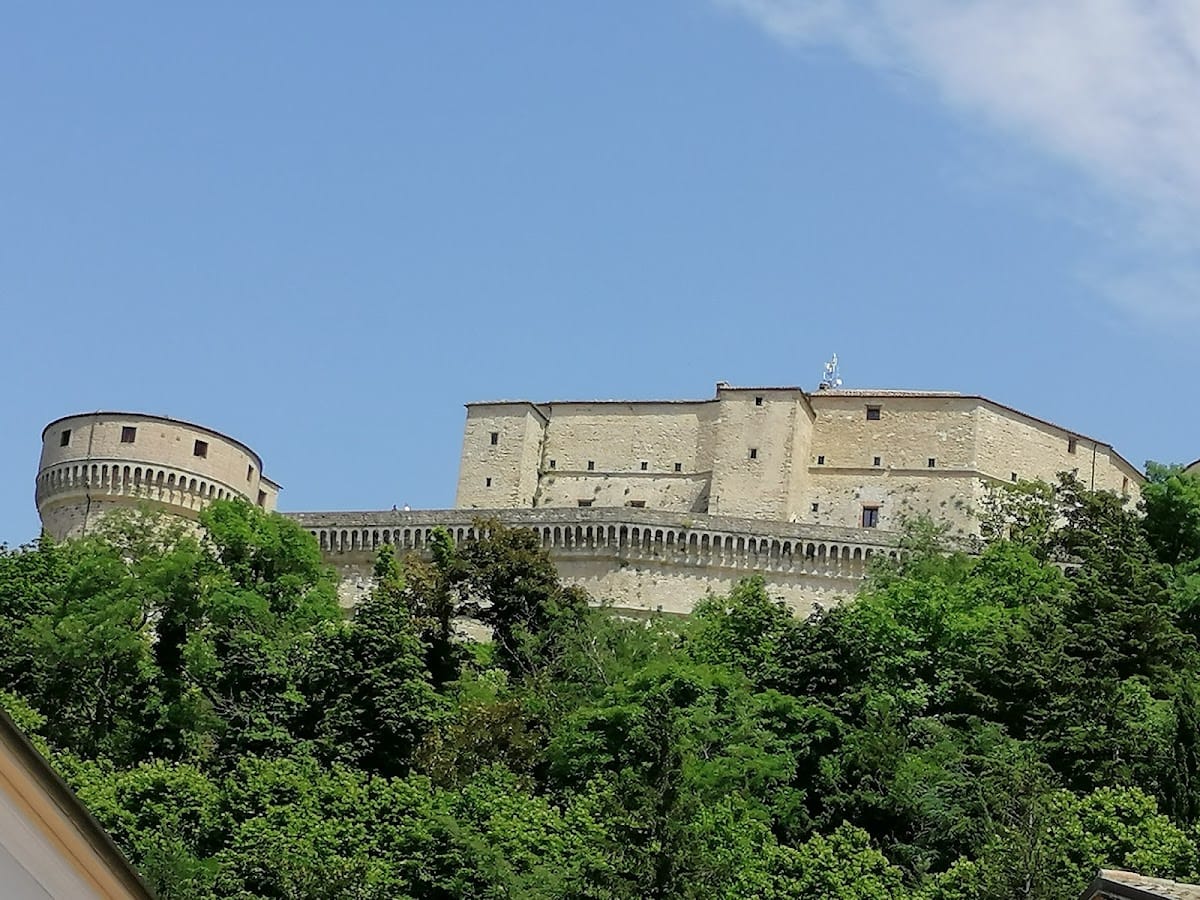
The Fortress of San Leo, also known as Rocca di San Leo, is a hilltop fortress in Italy above the town of San Leo, overlooking the Valmarecchia valley. Built around an earlier Roman fortification and repeatedly adapted through the Middle Ages and Renaissance, it guarded a territory that became known as Montefeltro. San Leo was the historic capital of the Duchy of Montefeltro and briefly served as the capital of the Kingdom of Italy under King Berengar II.
Roman and Medieval Stronghold
A fortification occupied the summit in Roman times. During the Middle Ages, the stronghold was contested by Byzantines, Goths, Franks, and Lombards, reflecting the importance of the elevated position. Between 961 and 963, Otto I besieged Berengar II, who had taken refuge there, and eventually captured the fortress after defeating him at Pavia in 961.
Around the middle of the eleventh century, the counts of Montecopiolo established themselves in Montefeltro, the earlier name for the San Leo area. They adopted Montefeltro as their family name and title. In the second half of the fourteenth century, the Malatesta, a powerful medieval Italian family based in territories around Rimini, captured the fortress. Control then shifted between the Malatesta and Montefeltro families until the middle of the fifteenth century.
Federico da Montefeltro and Renaissance Reconstruction
In 1441, the young Federico da Montefeltro recaptured the fortress through an audacious ascent. He then commissioned its reconstruction to meet new military requirements, particularly the use of artillery. The work was directed by Francesco di Giorgio Martini, a Sienese Renaissance engineer, architect, and military theorist known for adapting fortifications to artillery warfare.
The reconstruction created a defensive system designed for cross-fire and active counterattacks. Artillery positions were placed along the sides of the fortress, while military outposts made the approaches less exposed to enemy fire. Thick stone walls, round towers, and spacious interior areas gave the revised stronghold a form suited to changing methods of siege warfare.
From Ducal Fortress to Prison
Cesare Borgia seized San Leo in 1502 with the support of his father, Pope Alexander VI. After the pope died in 1503, Guidobaldo da Montefeltro recovered his territories. In 1516, Florentine troops supported by Pope Leo X and commanded by Antonio Ricasoli entered the town and requisitioned the fortress.
The Della Rovere, an Italian noble family whose members included popes and rulers of the Duchy of Urbino, held San Leo from 1527 until the duchy was incorporated into the Papal States in 1631. The Papal States were territories governed by the popes as secular rulers. Under this new regime, the fortress changed from a military stronghold into a prison, with cells installed in former soldiers’ quarters.
Among its prisoners were Felice Orsini, a nineteenth-century Italian revolutionary and Carbonaro, and Alessandro Cagliostro, the name used by an eighteenth-century Italian adventurer and mystic. The fortress ceased to serve as a prison in 1906, but continued to have a penal-military function by housing a disciplinary company until 1914.
Modern Administration
From 2014, the Fortress of San Leo was administered through the Emilia-Romagna museum network of the Italian Ministry of Culture. In 2019, that organization became the Regional Museums Directorate. The fortress now houses an arms museum and an art gallery.
San Leo belonged to the Marche region and the province of Pesaro and Urbino until 15 August 2009. On that date, it was transferred to the province of Rimini in Emilia-Romagna with six other municipalities of the upper Valmarecchia. The change followed a referendum held on 17 and 18 December 2006, after a constitutional appeal by the Marche region was rejected.
Remains
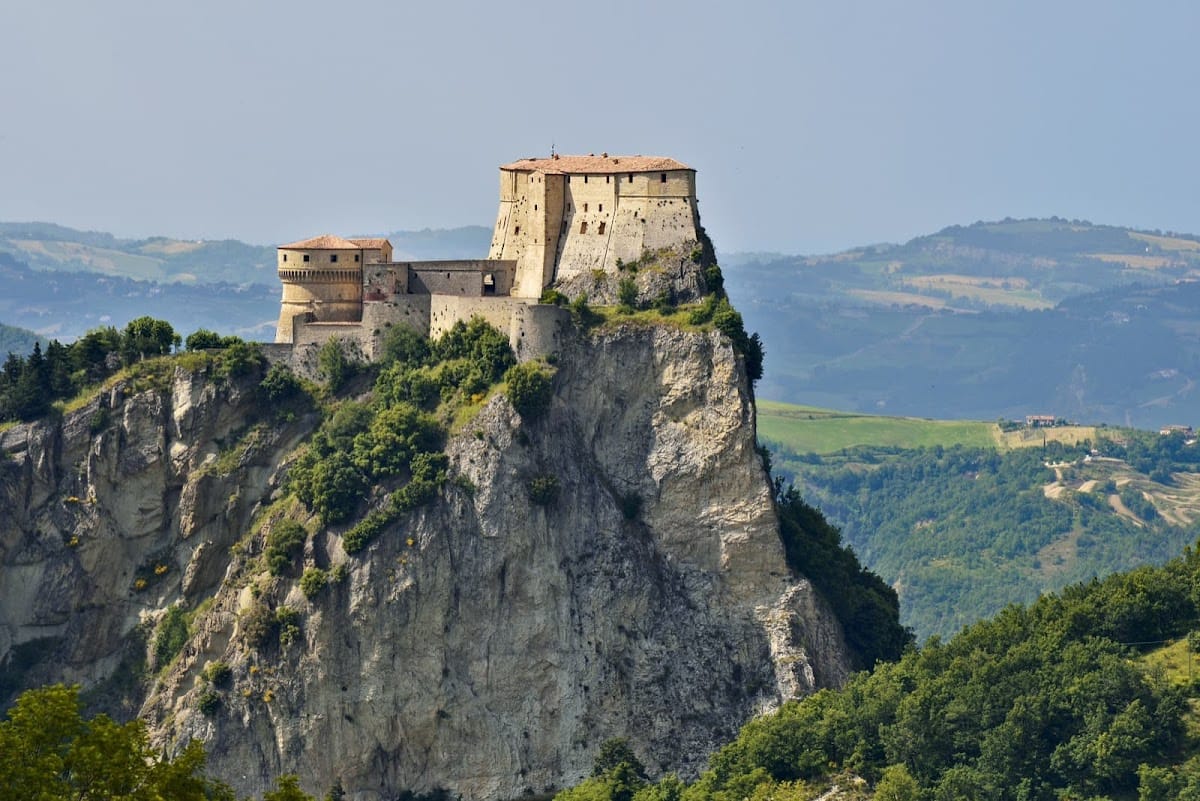
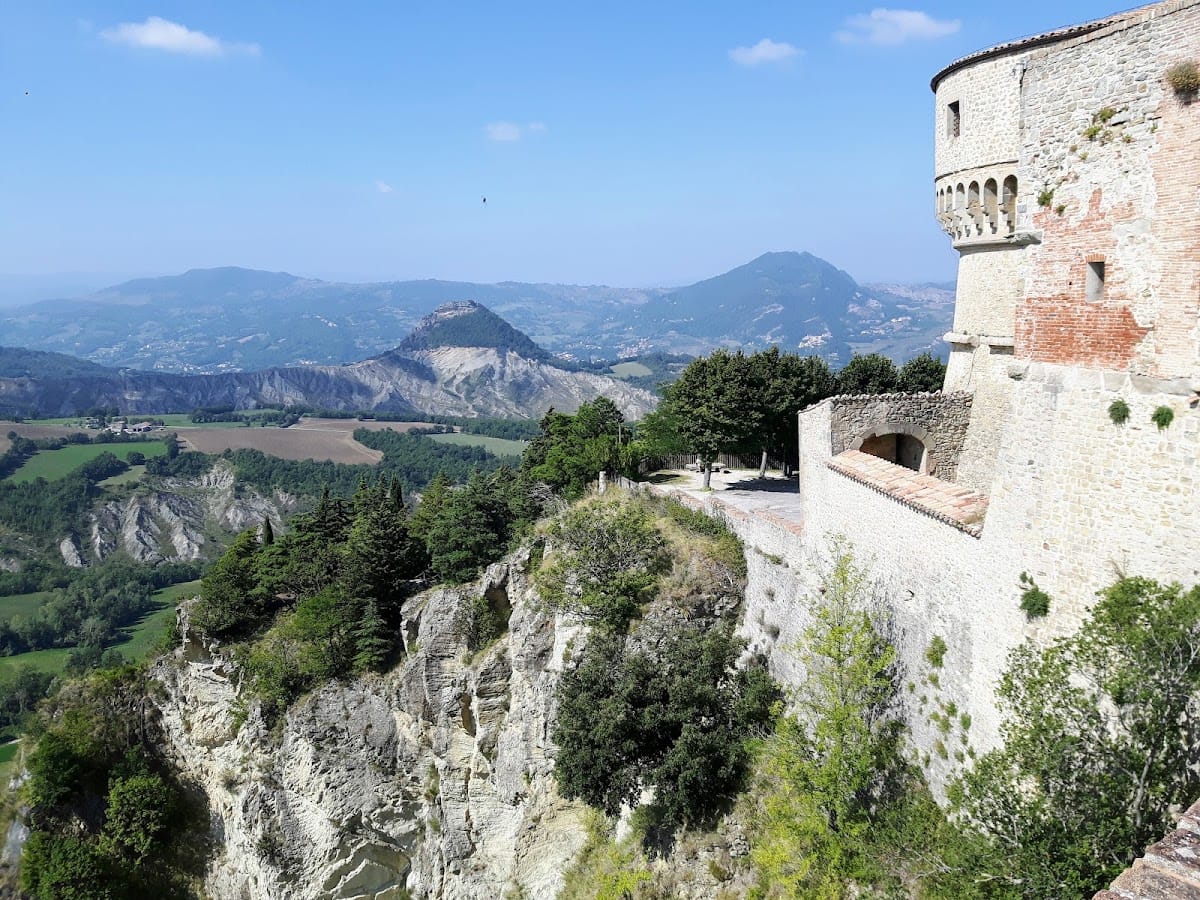
The fortress occupies a rocky summit above San Leo and is built mainly in rubble masonry, using irregular stones set in mortar. Its approach winds among numerous rocky outcrops. The complex is organized in two principal sections, an older upper stronghold and a later defensive and residential group surrounding the Piazza d’Armi, or arms square.
Older Upper Stronghold
The upper section is formed by the keep, the principal fortified tower or central stronghold, together with square turrets and a Gothic entrance. These are the oldest surviving elements of the fortress. Their position on the summit preserves the core of the earlier defensive arrangement and distinguishes it from the later artillery-oriented additions.
Residential and Defensive Complex
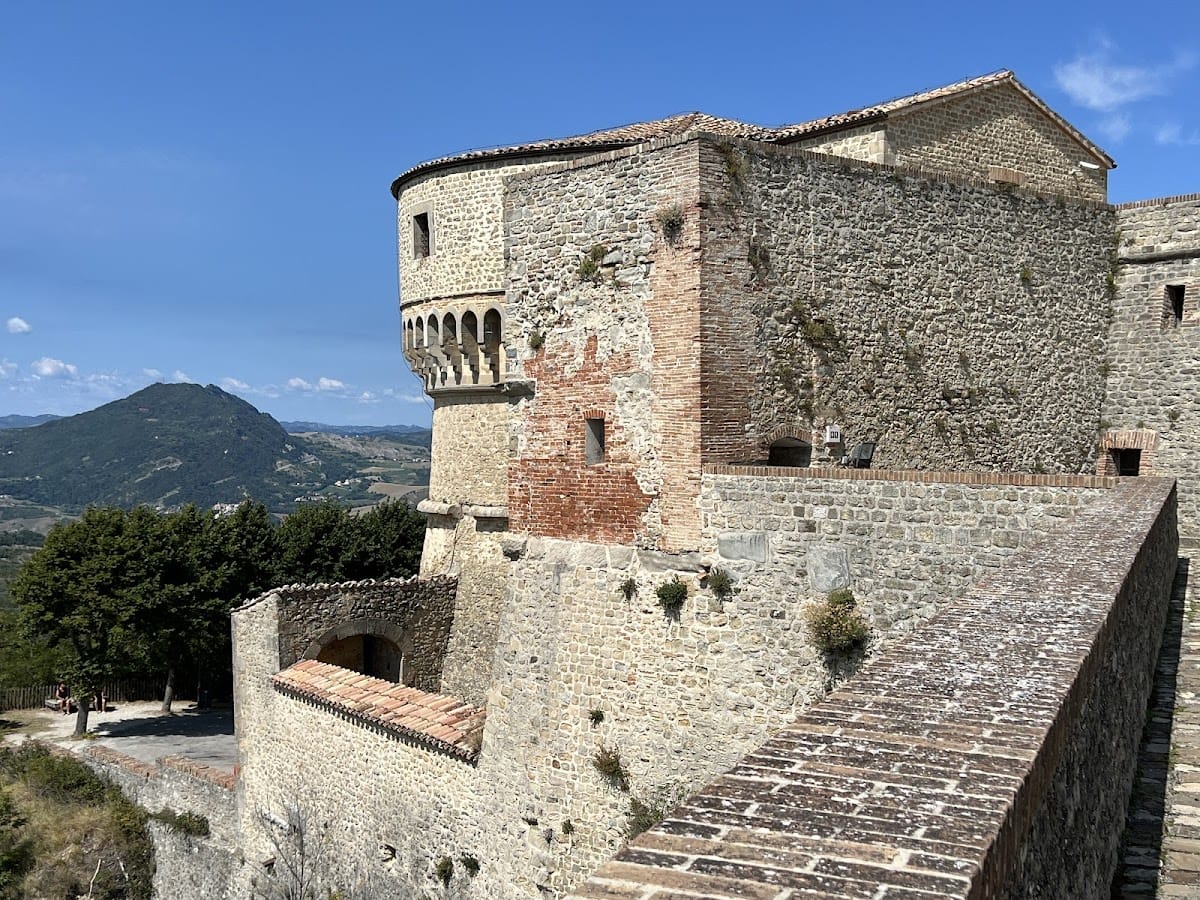
The later section includes a residential wing, two large round towers, and a massive curtain wall. A curtain wall is a defensive wall that encloses or links fortified structures. Projecting corbels, which are stone supports carrying or strengthening walls and galleries, connect the towers with the wall. Together, the wall, the two large towers, and the keep enclose the Piazza d’Armi.
The later fortifications combine thick stone construction with round towers, artillery positions, and relatively spacious interior areas. Some towers retain cannon placements, linking the surviving fabric directly to the sixteenth-century development of warfare that shaped the reconstruction.
Rocky Setting and Surrounding Defenses
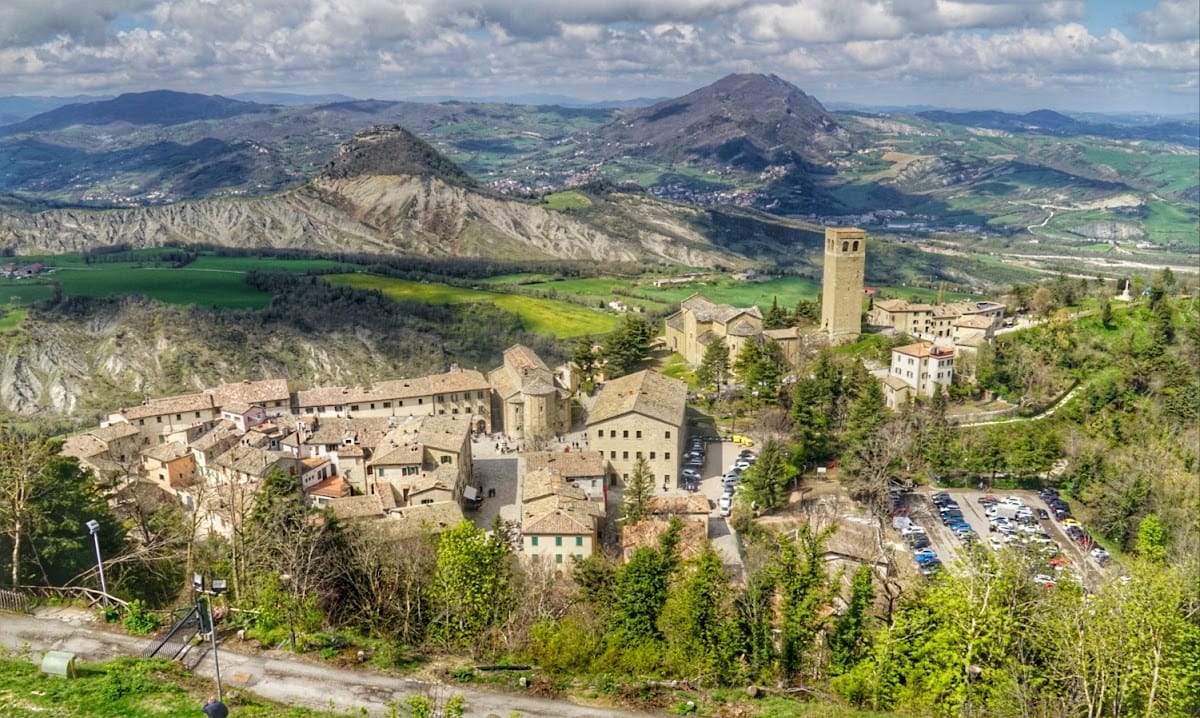
On the side facing the Romagna plain, a very high, smooth, almost vertical rock face protects the fortress. The cliff makes direct access to the walls from that direction impossible. The surrounding landscape includes several rocky peaks bearing former fortifications or fortress ruins. On some intermediate summits, defensive structures were later replaced or accompanied by chapels and churches.
From the mountain approach, the fortress and settlement have been compared in appearance to a ship with a high prow facing east, while the bell tower resembles a mast. Within the surviving rooms, the arms museum and art gallery occupy the historic complex.