Château du Wineck: A Late-Romanesque Hill Castle in France

Site at a Glance
- Rating
- 4.4
- Popularity
- Low
- Country
- France
- Primary era
- Medieval
- External website
- Open
- Eras represented
- Medieval
- Civilizations
- Holy Roman Empire
- Site type
- Military
- Remains
- Castle
On this page12 sections
History
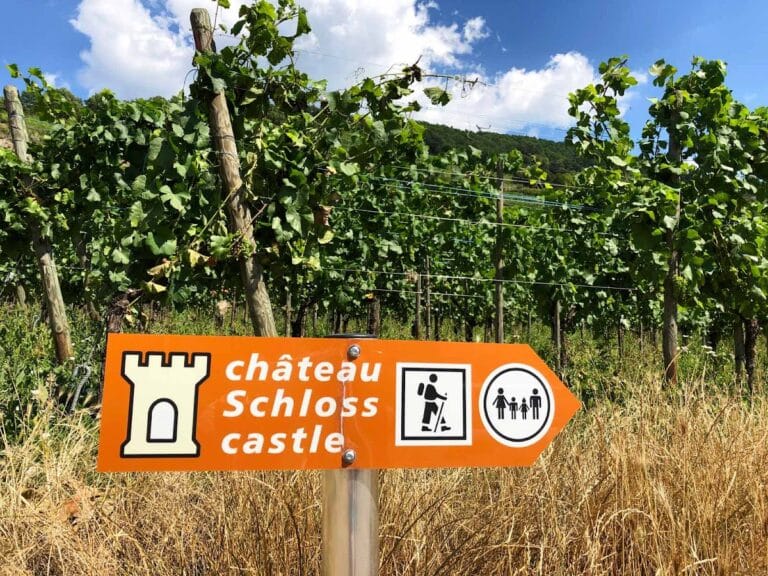
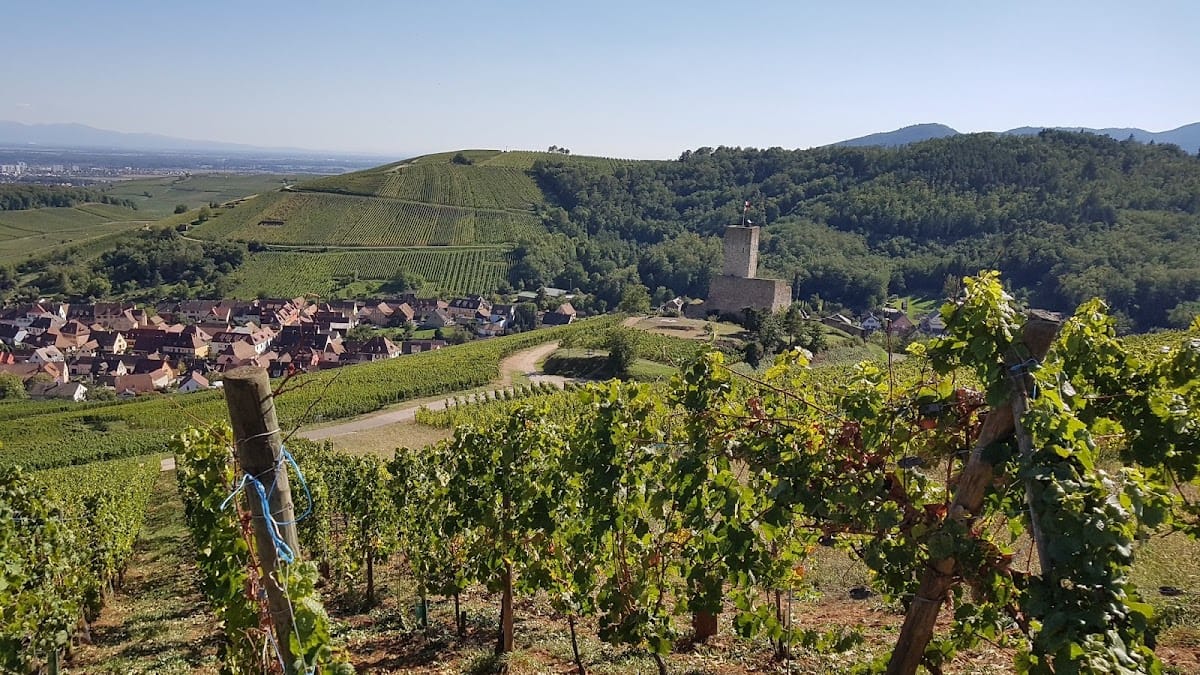
Château du Wineck is a ruined late-Romanesque hill castle in Katzenthal, France, built during the medieval period around a stone residential tower that probably originated around 1200. The castle stands among vineyards on a rocky promontory and is regarded as the only Alsatian castle situated in such a setting. Its name derives from Weineck, meaning “wine corner.”
Origins and Ferrette control
The site belonged to the Counts of Egisheim, and the Egisheim-Dagsburg family may have built the first stone tower to secure its territory against the Staufers, a powerful medieval German dynasty whose expansion shaped regional politics during the twelfth and thirteenth centuries. The identity of the original builders remains uncertain.
Wineck was first mentioned on 5 February 1251, when Ulrich II of Ferrette received it, together with nearby Hohnack Castle, as a fief from Heinrich III of Stahleck, Bishop of Strasbourg. A fief was land or property granted in return for allegiance and service. By 1271, the Ferrette family had placed all its castles under the feudal authority of the Bishop of Basel.
The Wineck family, a Colmar patrician family probably descended from the Girsbergers, occupied the castle from the first half of the thirteenth century. They held it as a fief from the Counts of Ferrette. Around 1230, the original tower was altered, raised to approximately 18 metres, and probably accompanied by a stone enclosing wall and a residential building to the west.
Habsburg and Rathsamhausen ownership
In 1324, Johanna, heiress of Ulrich III of Ferrette, married Duke Albrecht II of Austria. Through this marriage, the County of Ferrette and Wineck passed to the Habsburgs, the Central European ruling dynasty that thereafter controlled the castle through feudal arrangements. The Habsburgs received Wineck as a fief from the Bishop of Basel and granted it as a sub-fief to the Wineck family.
The Wineck family died out around 1340. Ownership then passed by inheritance to Hartmann of Rathsamhausen, the nephew of the last Wineck holder, Andreas of Wineck. The Rathsamhausen barons retained the castle until their line became extinct in 1828. Ownership subsequently passed to Baron von Gail and then to the Bickard family, which held it from 1848 to 1864.
Destruction, preservation, and restoration
A fire in the mid-fifteenth century led to the castle’s abandonment. The buildings then fell into ruin, and a feudal document of 1499 described Wineck as a “broken castle.” In the 1860s, the ruin was transferred for one franc to the Society for the Conservation of Historic Monuments in Alsace, which has owned it since that time.
Since 1972, the Society for the Restoration and Conservation of the Château de Katzenthal has secured and partly restored the remains. Work begun in the 1970s also reconstructed much of the outer enclosing wall, which had largely disappeared. The upper-castle ruins were listed as a French monument historique, a legally protected historic monument, in 1984. The outer enclosing wall received protection in 1991.
Remains
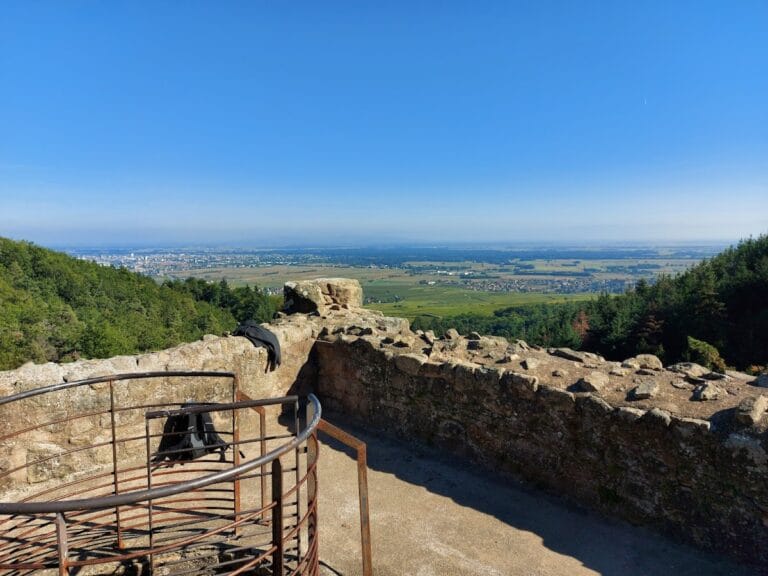
Château du Wineck occupies the southern end of a rocky, hill-like promontory immediately north of Katzenthal. Vineyards surround the site, which overlooks the village and the entrance to the Dorfbach valley. A ditch cut into the rock separates the castle from the rest of the hill to the north and east. The complex consists of an upper castle, a lower courtyard extending south and southwest, and enclosing walls that protected both areas.
Upper castle
Keep
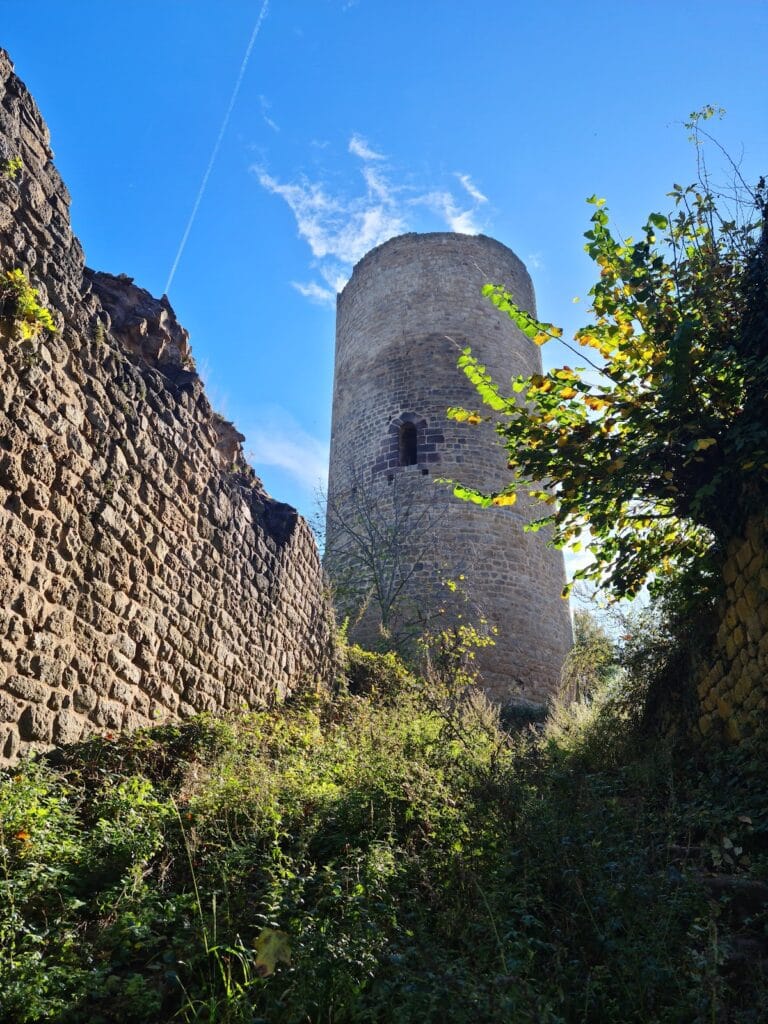
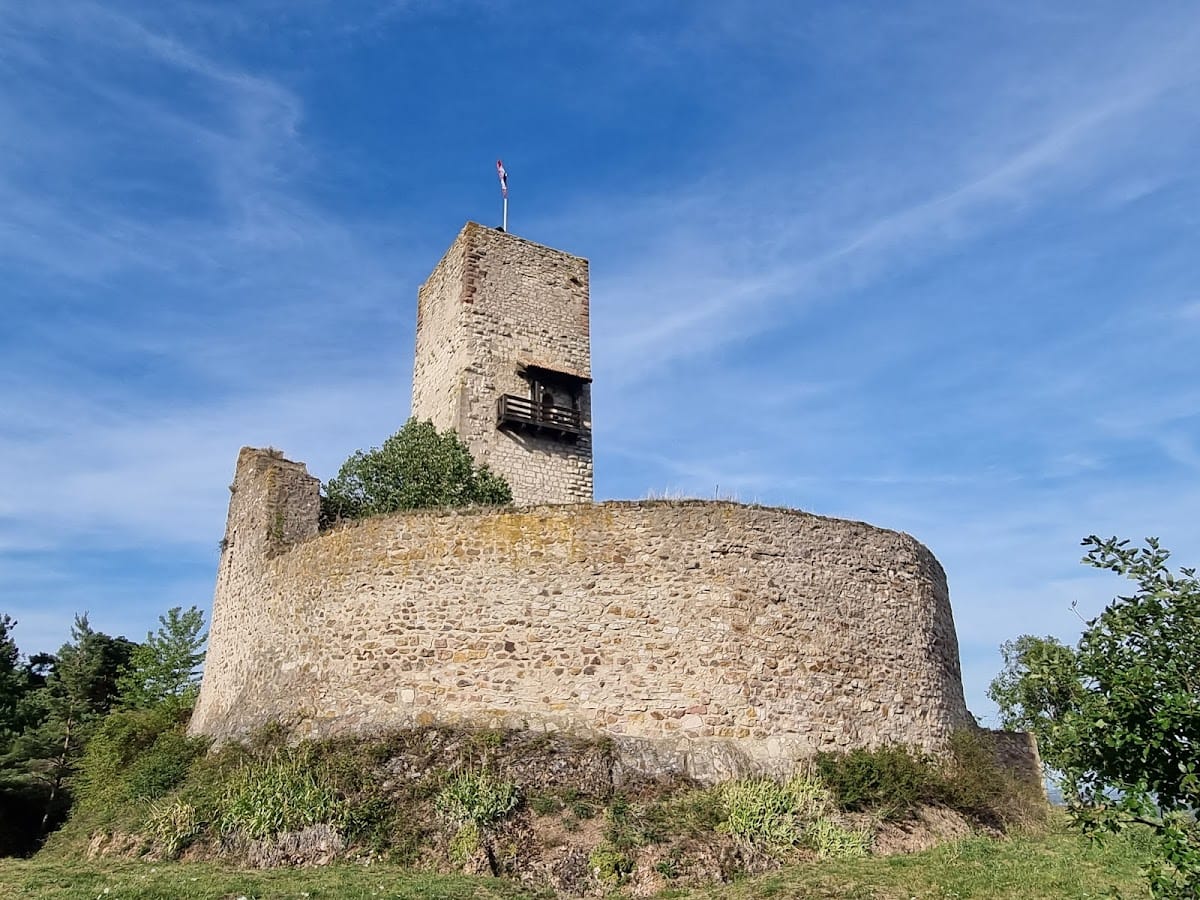
The nearly square keep is a three-storey ruin about 21 metres high. Its footprint measures approximately 6.94 by 7.39 metres, and its walls are more than two metres thick. The tower was raised in two stages. Red-sandstone corner bonding identifies the later upper work, while many corner stones are bossed blocks. The masonry combines worked granite and greywacke, and the lower storeys were externally faced with pale limestone, an unusual treatment among Alsatian castles.
The keep served residential as well as defensive purposes. A latrine opening remains visible on the northern side of the third storey, and the building may also have contained a stove. On the southern side of the second storey, a slightly pointed-arch doorway opened onto a covered wooden balcony or former walkway. This high entrance was reached from the roof of the residence west of the keep and replaced an earlier entrance on the eastern side of the first storey.
A new entrance was cut through the western wall of the first storey during the nineteenth century. A modern external staircase now reaches this level, while a modern interior staircase provides access to the higher floors. A gargoyle survives at the southeastern roof corner, and the original parapet has been restored. Archaeological exhibits from the castle grounds are displayed inside the keep, including a Romanesque double window found in the former cistern.
Residential and service buildings
The keep directly adjoined the remains of a former granite residential building on its western side. Horse stables stood east of the tower, while a utility garden occupied the courtyard enclosed by the inner fortified wall. Together, these surviving and former structures show how the upper castle combined residence, service areas, and defense.
Enclosing walls and defenses
Inner enceinte
The inner enceinte, a fortified enclosing wall, follows an approximately horseshoe-shaped plan around an area measuring about 25 by 25 metres. Its surviving fighting walk is partly visible. Much of the wall is a twentieth-century reconstruction built from granite rubble. It is approximately 1.5 metres thick and reaches up to eight metres high, while the northern side is two metres thick. The entrance gate lies in the eastern part of the enclosure.
Outer enceinte
A second enceinte protected the lower courtyard. An authentic section approximately 15 metres long survives in the southwest. The remainder, which now appears nearly continuous, was reconstructed during restoration work from the 1970s onward.
Ditches
Deep ditches surround the upper castle. The northern neck ditch, a defensive cut across the approach to a promontory, is 18 metres wide. The eastern section was formerly at least 10 metres wide, and the northern moat was cut directly into the rock.