St Martin’s Church, Colmar: A Gothic Collegiate Church in France


Site at a Glance
- Rating
- 4.5
- Popularity
- Medium
- Country
- France
- Primary era
- Medieval
- External website
- Open
- Eras represented
- Medieval, Early Modern
- Civilizations
- Holy Roman Empire
- Site type
- Religious
- Remains
- Church
On this page12 sections
History
St Martin’s Church is a large Roman Catholic Gothic church in Colmar, France, built by medieval Christian communities between 1234 and about 1365. Dedicated to Martin of Tours, a fourth-century bishop and major saint of Western Christianity, it developed from an earlier sanctuary and became the church of a collegiate chapter. Its size, long construction history, and changing religious status have given it an important place in Colmar’s history.
Early sanctuaries and the collegiate chapter
Before the year 1000, Colmar had a provostship under Munster Abbey and a chapel dedicated to Saint Martin. Excavations in 1972 revealed an earlier sanctuary probably dating from the eleventh century. This building had a square-ended apse, a transept measuring 19 by 8 metres, and a nave 15 metres long. Its plan was associated with the Ottonian tradition, the architectural culture linked to the emperors of the tenth and early eleventh centuries.
Fire destroyed the first predecessor church in 1106. It was replaced by a Romanesque basilica, whose foundations were also identified during the excavations. Its apsidal choir was already as wide as the inner choir of the present church, while subsidiary apses joined a transept of approximately the same size as the existing one. These earlier buildings established the religious importance of the site before the construction of the current church.
In 1234, the parish church was raised to the status of a collegiate church, meaning that it was served by a chapter of canons rather than by monks, while remaining under Munster Abbey. The chapter had sixteen canons from 1245 and twelve from 1440. This institutional change appears to have encouraged the construction of the present building.
Construction of the Gothic church
Construction began with the transept and continued through the three naves and towers under Master Humbert, a medieval builder associated with the project. Work then reached the choir and ambulatory, the passage running around the choir and giving access to surrounding chapels. These final parts were designed by Guillaume de Marbourg, who died in 1366. The exact completion date is uncertain, and the church was never fully finished because the planned north tower was not built.
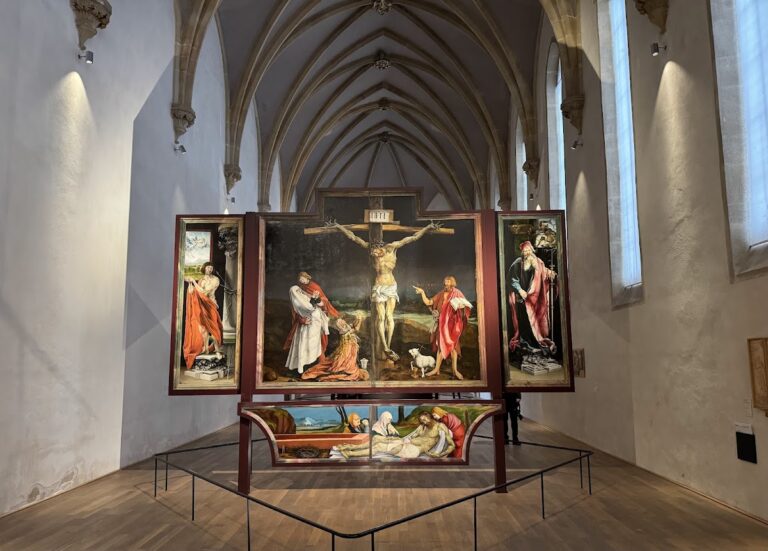
The transept preserves evidence of the transition from late Romanesque to Gothic construction. The crossing vault was completed in 1491, according to an inscription. In 1462, the municipal painter Caspar Isenmann received a commission for panels showing the Life of Jesus Christ. He completed the oil paintings on fir wood in 1465. The altar was dismantled in 1720, and seven surviving panels have been preserved in the Unterlinden Museum since 1853.
Martin Schongauer painted the monumental Madonna of the Rose Bower for the church in 1473. The altarpiece showed the Virgin and Child within a rose-filled enclosed bower against a gold background. It was reportedly kept in a Jesuit monastery for safekeeping late in the eighteenth century. After returning to the church, it was stolen in 1972 and recovered in 1973. The painting was then transferred to Colmar’s former Dominican church, where it is preserved today.
Fire, revolution, and later status
A major fire on 23 May 1572 destroyed the roof framework, the upper termination of the south tower, and the small tower that had stood above the crossing. Three years later, a bulbous lantern in Renaissance style replaced the crossing tower and became a defining feature of the church’s silhouette. Bells cast after the fire were later removed on 6 October 1793 for transport to Strasbourg and melting, leaving temporarily only the Zwoelferglocke and Rathglocke.
The French Revolution brought a fundamental institutional change. The collegiate chapter was suppressed, and an episcopal seat was temporarily established at Colmar. The church consequently became the constitutional cathedral of the Haut-Rhin. The Concordat ended that status in 1802, after which the building returned to use as a parish church. It is still sometimes called Saint Martin’s Cathedral because of its former status and large size, although Colmar was not the seat of a bishopric. The church remains Roman Catholic and is administered within the Archdiocese of Strasbourg.
At the initiative of parish priest Louis Maimbourg, four replacement bells were commissioned from the Strasbourg founder Jean-Louis I Edel and baptized on 2 August 1819. The church was designated a French historic monument in 1840. Excavations in 1972 revealed several buildings preceding the collegiate church, while preventive excavations carried out around the church in 2022 confirmed the urban cemetery surrounding it. Written evidence places that cemetery between the thirteenth and eighteenth centuries. The excavations also identified a wall that may have formed part of a fortification. Colmar’s burghers had erected an enclosure wall around the cemetery and its predecessor church in 1212, and the discovery was described as the first of its type found in Alsace.
Remains
Plan, materials, and exterior
St Martin’s Church is built of Vosges sandstone, whose differing quarry sources create variations in the colour of the stonework. The interior measures 78 metres in length, reaches a maximum height of 20 metres, and has an interior transept width of 34 metres. The tower rises 71 metres. The building has three naves, and the central nave is divided into five oblong bays by cylindrical piers surrounded by four colonnettes. This arrangement was derived from Strasbourg’s Saint Thomas Church. The massive facade pillars contrast with the lighter appearance of the tall late-Gothic windows in the choir.
The oldest surviving part of the present church is the transept, where the bases of the eastern crossing piers preserve features associated with the change from late Romanesque to Gothic building. The church is surrounded by numerous relatively small portals, some of which have been walled up. Its largest entrances have richly carved tympana. The colourful double-pitched roof uses beaver-tail tiles and has been compared with the roof of the collegiate church of Saint-Thiébaut at Thann. Its appearance has been associated with Burgundian and Franconian influences.
West portal and facade features
The west portal presents the Adoration of the Magi and the Last Judgment. Its openwork gable contains a representation of Saint Martin giving his cloak to a beggar. The west facade also includes a sundial, a meridian indicating solar noon, and an exterior clock. Two anti-Jewish Judensau sculptures remain on the exterior, one serving as a gargoyle and the other placed at a portal corner. A Judensau is a medieval image associating Jews with a pig, an expression of historical Christian anti-Judaism.
Saint Nicholas portal
The south transept portal, known as the Saint Nicholas portal, depicts episodes from the legend of Saint Nicholas. A second Last Judgment scene appears above it. Master Humbert is represented with a set square in the archivolts, the moulded bands surrounding the portal opening.
Choir and interior furnishings
The choir has an ambulatory surrounded by a dense ring of chapels, an arrangement described as unique among Alsatian churches. Its choir stalls contain twenty-three stalls on each side, formerly used by the canons of the collegiate chapter. The stalls include a monumental Virgin and Child in Majesty. Their right side presents figures associated with the Old Testament, including Saint Odile, Saint Martin, Abel, Methuselah, Noah, Abraham, Isaac, Jacob or Israel, Joshua, and King David. The left side refers to the early Church, with Christ on the Cross, the apostles, major early Christian teachers, and Pope Gregory the Great.
The interior lost furnishings and suffered damage during the French Revolution. Later nineteenth-century furnishings were removed, leaving a relatively austere interior in which medieval sculptures and stained glass remain. These include a thirteenth-century head of a beardless Christ above the north portal, medieval altars, and statues of the Virgin. Other surviving works include a nineteenth-century altarpiece of the Virgin of Pity with a seventeenth-century statue, a sixteenth-century relief of the Holy Kinship, a fifteenth-century Virgin and Child, a fourteenth-century Crucifix, a nineteenth-century altarpiece of the Holy Kinship of Jesus, and baptismal fonts.
Organs and bells
Main and choir organs
Johann Andreas Silbermann built the main organ in 1755. Its historic Baroque case survives, while the instrumental section was replaced in 1979 by Felsberg AG of Switzerland. The replacement instrument has 48 stops on three manuals and pedals. A choir organ built by Curt Schwenkedel in 1974 and 1975 has 14 stops on two manuals and pedals, and a four-stop positive organ was acquired in 2018.
Bell tower
The principal peal consists of eight swinging bells cast between 1817 and 1990. They are named Christ and Church, Martin, Mary, Angels and Archangels, Joan of Arc, Saints and Holy Women, Andrew, and Jean-Marie Vianney. Their weights range from 5,859 kilograms for Christ and Church to 324 kilograms for Jean-Marie Vianney. The tower also contains a small lantern bell named Joan of Arc, weighing 42 kilograms and cast in Heidelberg in 1979. The church is additionally associated with a clock-striking bell cast in Bern in 1573 and the lantern bell tradition that followed the later rebuilding of the crossing.