Rocca di Ravaldino: Medieval Fortress and Citadel in Forlì

Site at a Glance
- Rating
- 4.1
- Popularity
- Low
- Country
- Italy
- Primary era
- Medieval
- External website
- Open
- Eras represented
- Medieval, Modern
- Civilizations
- Italian, Papal States
- Site type
- Military
- Remains
- Castle
On this page9 sections
History
Rocca di Ravaldino is a medieval fortified citadel in Forlì, Italy, whose present form largely developed through fourteenth- and fifteenth-century rebuilding. Also called Rocca di Caterina Sforza, it became a principal setting for the conflict between Caterina Sforza and Cesare Borgia before later serving as a prison complex.
Early fortifications
The earliest fortification in the area dates to 1253, when the site stood in Borgo Bonzanino, outside Forlì’s city walls. It was probably a fortified palace rather than a castle and was enclosed by a moat linked to the moat of the urban defences. The name Ravaldino probably developed from Bonzanino, which may have referred to a rudimentary ravelin, an outlying defensive work, near the gate of the same name.
A document dated 8 August 1332 mentions municipal support from Bagnacavallo for the construction of a small castle. Between 1360 and 1371, this fortification was strengthened and became the nucleus of the present complex. During the fourteenth century, the ruling Ordelaffi family of Forlì and Cardinal Egidio Albornoz, a papal representative who directed efforts to strengthen papal control and fortifications in Romagna, rebuilt and reinforced the stronghold. In 1371, Anglico de Grimoard described it as lying in the upper part of Forlì toward the hills, with a castellan and 15 attendants.
By 1423, Giovanni di Mastro Pedrino described the fourteenth-century castle as poorly maintained, inadequately armed, and unable to withstand an attack effectively. During political unrest, the population stormed the fortress and demolished parts of it. In periods of upheaval or changing rule, those inside attempted to resist sieges and retain control of Forlì for their lord or for the authority that had granted them power.
The Ordelaffi and Riario expansions
Pino III Ordelaffi, then lord of Forlì, commissioned the architect Giorgio Marchesi Fiorentino to enlarge the castle substantially. Work began on 10 June 1471, and the alterations gave the main fortress much of the form it retains today. After the Ordelaffi fell from power in 1481, construction continued under Girolamo Riario, the new lord of Forlì. The fortress received its first garrison in 1483.
Girolamo Riario and Caterina Sforza added a fortified citadel intended to house a large garrison. Caterina, Riario’s widow and regent for their son Ottaviano, directed further strengthening in 1496. A third ravelin was built and the citadel was reinforced. Parts of the Palazzo Comunale were demolished so that their building materials and completed architectural elements could be reused in the work.
Prison conversion and later use
As artillery grew more powerful and siege methods changed, the fortress gradually lost its defensive role. It was converted for use as a prison, and Astolfo Guiderocchi was among its notable early sixteenth-century inmates. Permanent prison buildings were constructed inside the fortress toward the end of the nineteenth century. A substantial part of the complex continues to accommodate the city prison, while another part has been used for exhibitions.
Later expansions incorporated or demolished much of the medieval fortification. Surviving features attributed to the fourteenth-century phase, including part of a tower that predates Caterina Sforza’s works, remain around the present fortress. The complex is also remembered through its association with the struggle between Caterina Sforza and Cesare Borgia, which accounts for the alternative name Rocca di Caterina Sforza.
Remains
Principal fortress
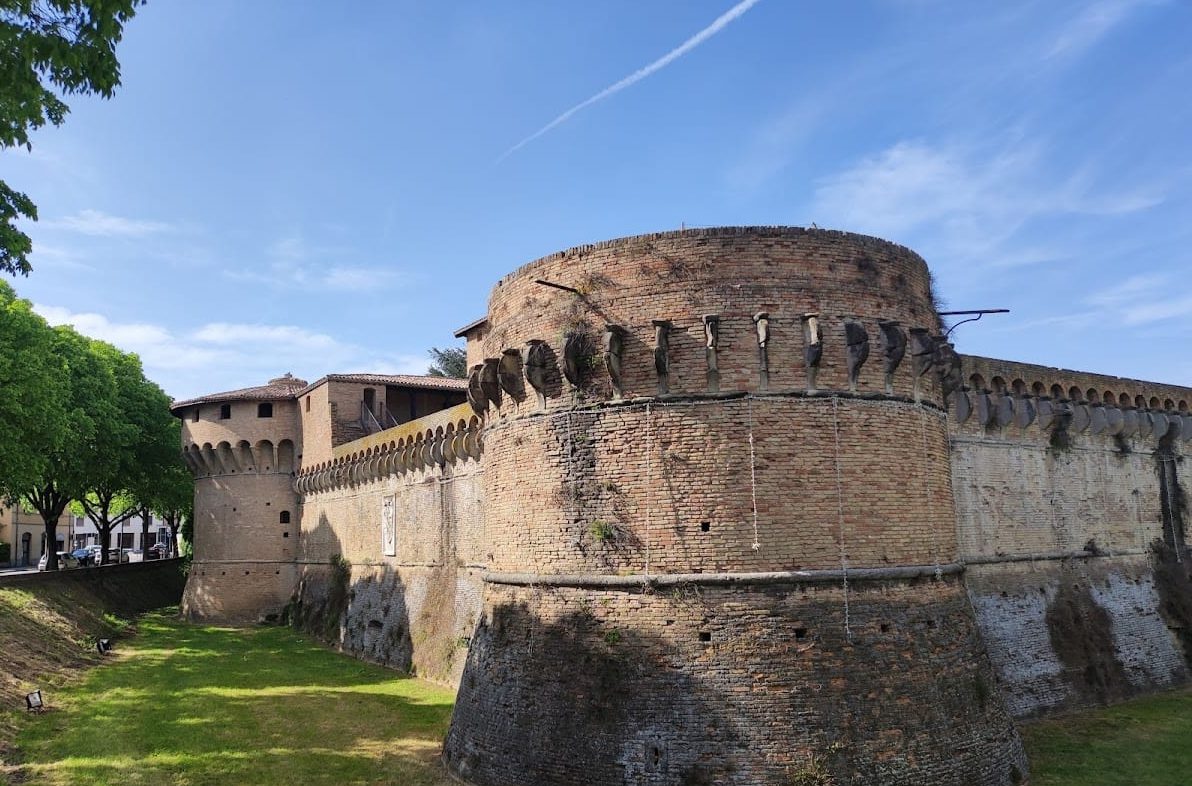
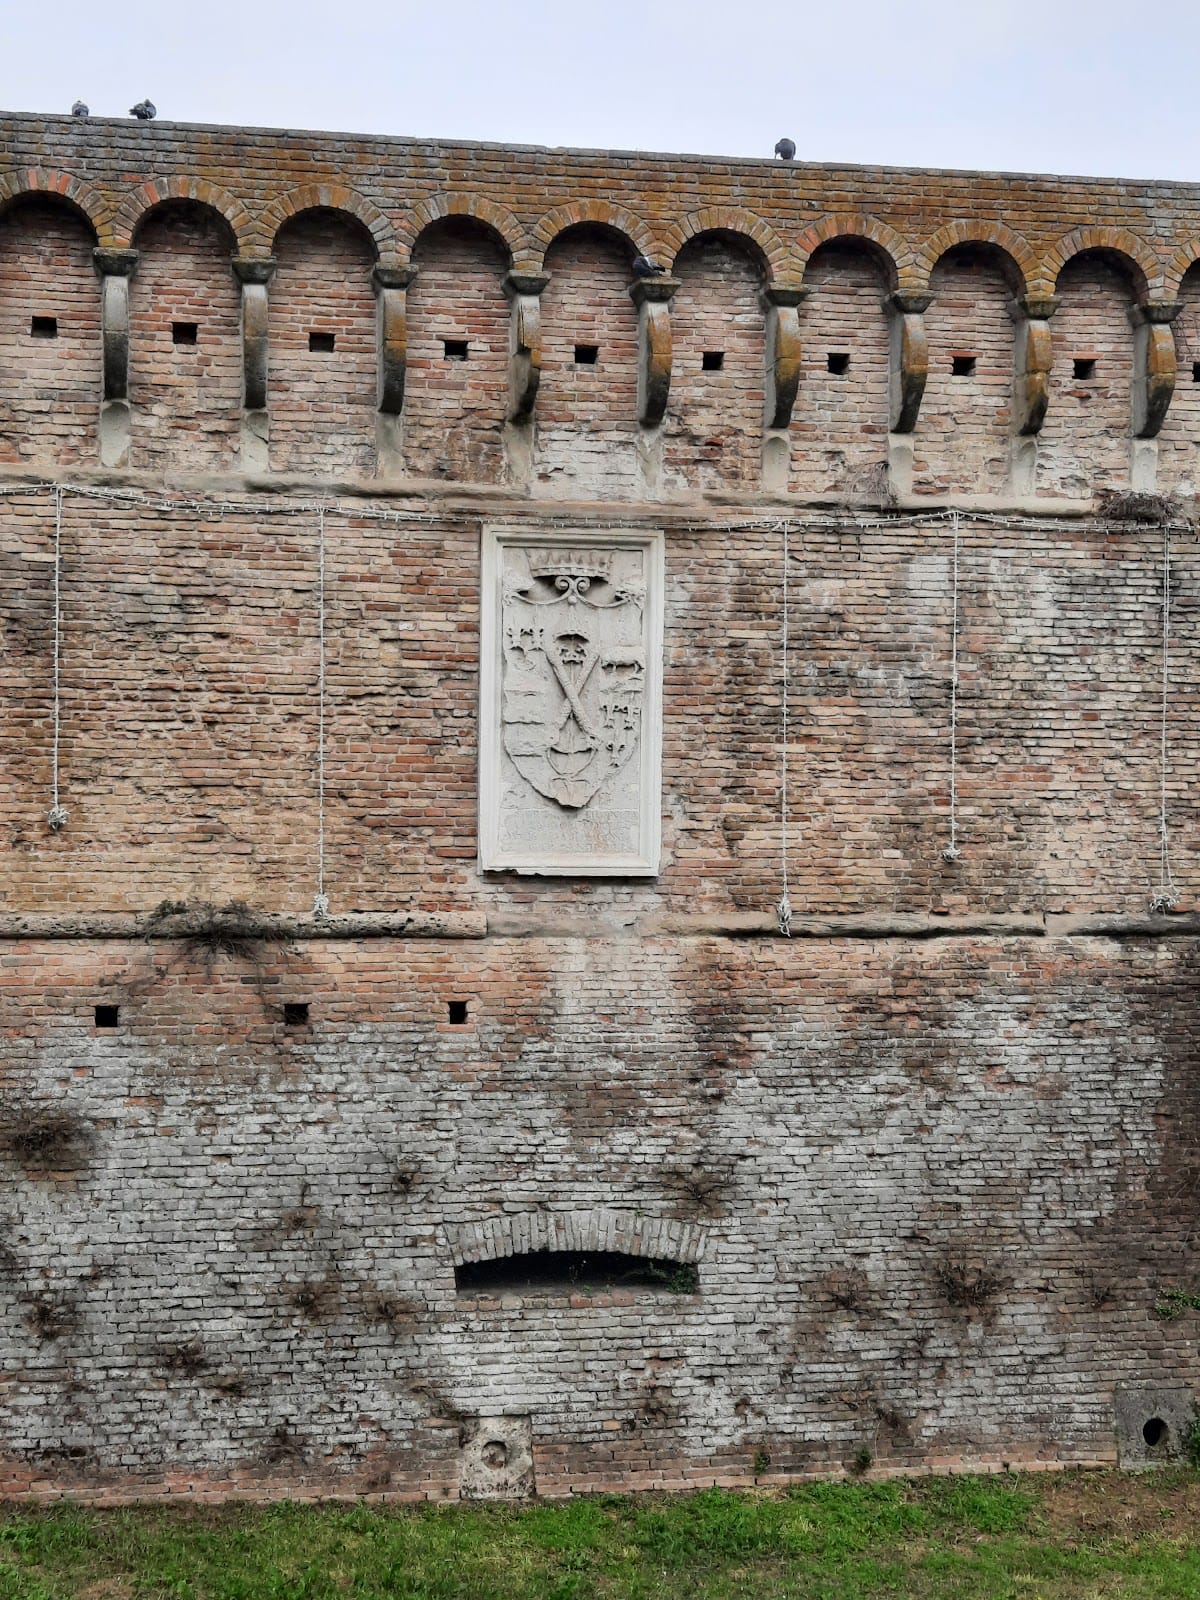
The principal fortress is a substantial quadrangular or rectangular brick structure with low cylindrical towers at its corners and a squat square keep. Several distinct building bodies form the complex, which is enclosed by moats, bridges, and defensive walls. The fortress is generally well preserved, although only part of the historic complex can be visited because a substantial area remains occupied by the city prison.
Citadel and defensive works
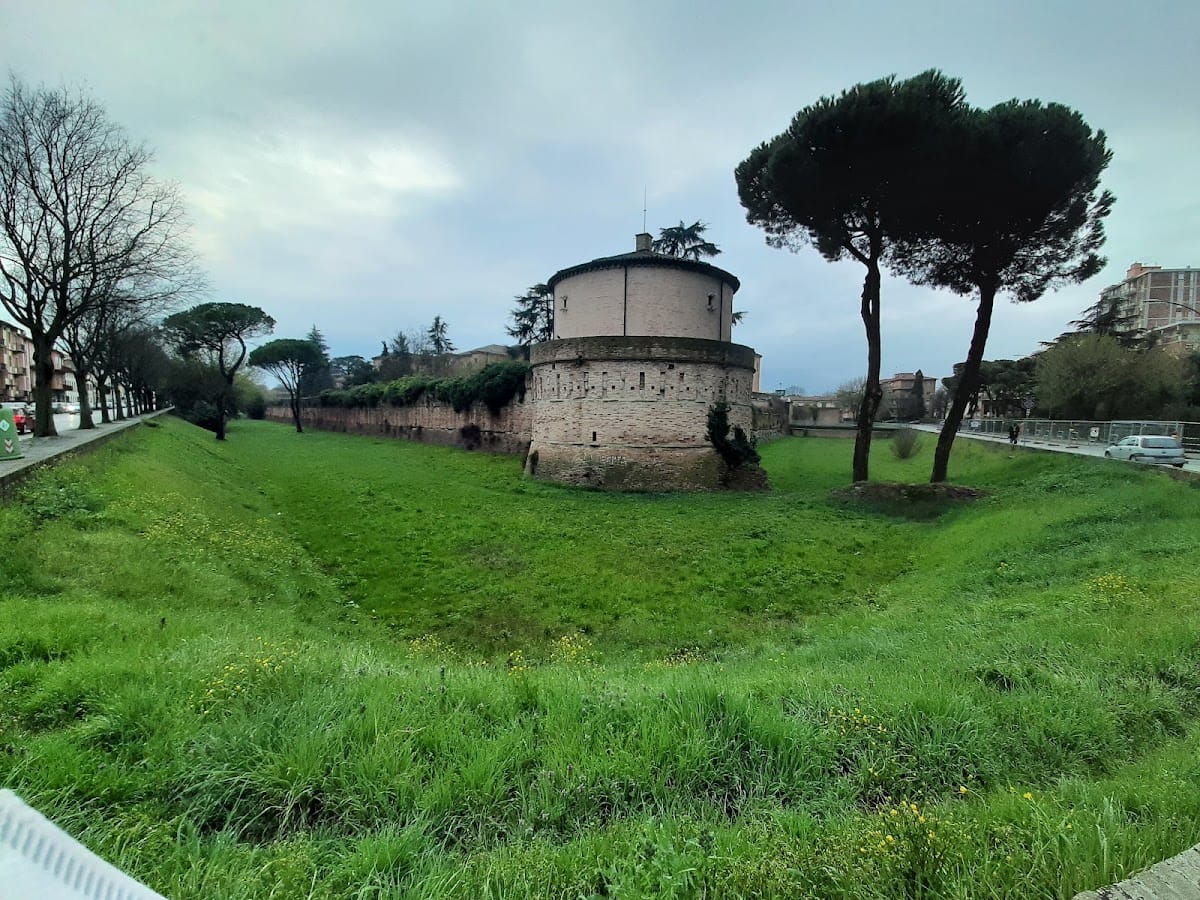
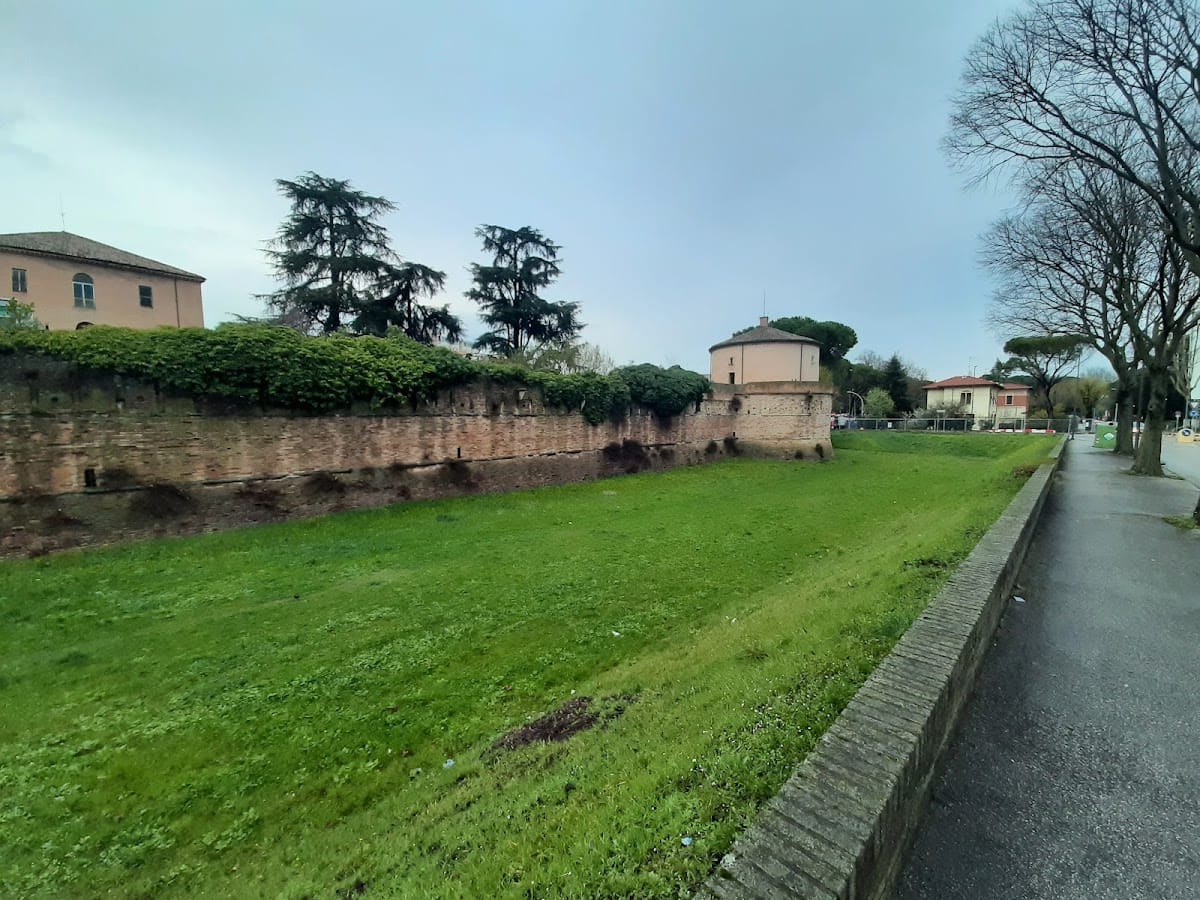
The citadel stands on the northeastern side of the city, separated from the main castle by some distance. Designed as a strongly fortified area for a garrison, it consists of two towers and was protected by a deep, wide moat dating from the fifteenth century. The moat survives in traces after being drained and partly filled when the fortress was converted to prison use.
Local tradition holds that water once filled the citadel moat continuously, unlike the usually dry moats of other cities. Groundwater infiltration is offered as a possible explanation, although it remains conjectural. The complex also includes the Cotogni and Cesena ravelins, outlying defensive works added during the fifteenth-century expansion, together with a third ravelin constructed under Caterina Sforza in 1496.
Keep
The keep, the principal fortified tower, has a square plan, three stories above ground, and a cellar. The cellar served as a storeroom and had a small doorway leading to another underground storeroom beneath the Palatium. A single entrance opened into the keep, with a spiral staircase connecting all levels. Air circulated through an opening in the entrance hall beside the tower.
Much of the underground area now contains water. Seepage also affected the keep in the fifteenth century, when Cobelli described the cellar as flooded. These underground spaces preserve evidence of the practical problems involved in maintaining the fortress as a defensive and storage complex.
Fourteenth-century remains
Fragments of the fourteenth-century castle can still be identified in the garden around the present fortress. They include surviving portions of an earlier tower, allowing the remains of the medieval nucleus to be related to the larger fortress created through the Ordelaffi, Riario, and Sforza building campaigns.