Castle of Sarzano: A Medieval Hilltop Fortress in Italy

Site at a Glance
- Rating
- 4.4
- Popularity
- Low
- Country
- Italy
- Primary era
- Medieval
- External website
- Open
- Eras represented
- Medieval, Early Modern
- Civilizations
- Holy Roman Empire
- Site type
- Military
- Remains
- Castle
On this page14 sections
History
Castle of Sarzano is a medieval hilltop fortress in Italy, standing in Sarzano, a hamlet of Casina in Emilia-Romagna. Its first documentary mention dates to 958, when Atto Adalberto, an ancestor of Matilda of Canossa, purchased the castle and its associated estate. Legal practice and field studies indicate that a functioning castle had already existed on the mountain by that time, although it had probably fallen into disuse. Its origins may therefore reach back to the Hungarian raids in Italy during the late ninth century or to the first phase of castle building between the ninth and tenth centuries.
The Matildic stronghold
Sarzano stood on the Parma–Lucca route, a medieval alternative to the Via Francigena, and controlled roads crossing the mountain passes. Its position gave it both a defensive role and a function as a transit point for goods, people, and messages.
Under Boniface of Canossa and later his daughter Matilda, Sarzano became part of the Matildic system of fortified sites. This network formed three defensive lines across the territory of Reggio Emilia and created a strategic corridor for troops and trade between the Lombard territories and Tuscany. Sarzano occupied a central position in the second line, alongside the strongholds of Canossa and Rossena.
By the twelfth century, a church and chapel were recorded at Sarzano. Matilda died without heirs in 1115 and assigned the castle to the monastery of Sant’Apollonio of Canossa. In 1156, a papal bull issued by Adrian IV confirmed the monastery’s right to collect tithes from the property.
Communal and Este control
As the free communes expanded their authority, the people of Sarzano submitted to the commune of Reggio Emilia under military pressure in 1190. They confirmed this formal submission in 1197. The castle was probably then administered by a rural commune rather than by feudal lords.
At the end of the thirteenth century, the Fogliani faction, known as the Inferiori in Reggio Emilia’s political conflict, seized Sarzano by appropriating the monastery’s rights. The faction established itself at the castle during the fourteenth century, when control alternated among the Fogliani, the commune of Reggio Emilia, and the Este, a powerful Italian ruling dynasty with territories and interests in the Po Valley and surrounding regions.
In 1427, Niccolò III d’Este besieged Sarzano and completely destroyed the fortress. The castle was promptly rebuilt under the direction of Beltramo Comastri and Francesco da Salvaterra, with the military engineer Fieravante Fieravanti also involved in the works. In 1434, Niccolò III returned Sarzano to the Fogliani.
The Carandini period and modern conservation
From the fifteenth century, the Fogliani, Canossa, and Visdomini families governed Sarzano jointly under Este authority. In 1568, the ducal minister Girolamo Graziani della Pergola replaced the Canossa family. His daughter Francesca received her father’s share in 1693 through an investiture from Duke Rinaldo d’Este. After the last Visdomini died in 1694, the whole fief was united in the hands of Francesca and her husband, Paolo Carandini, Marquis of Sarzano.
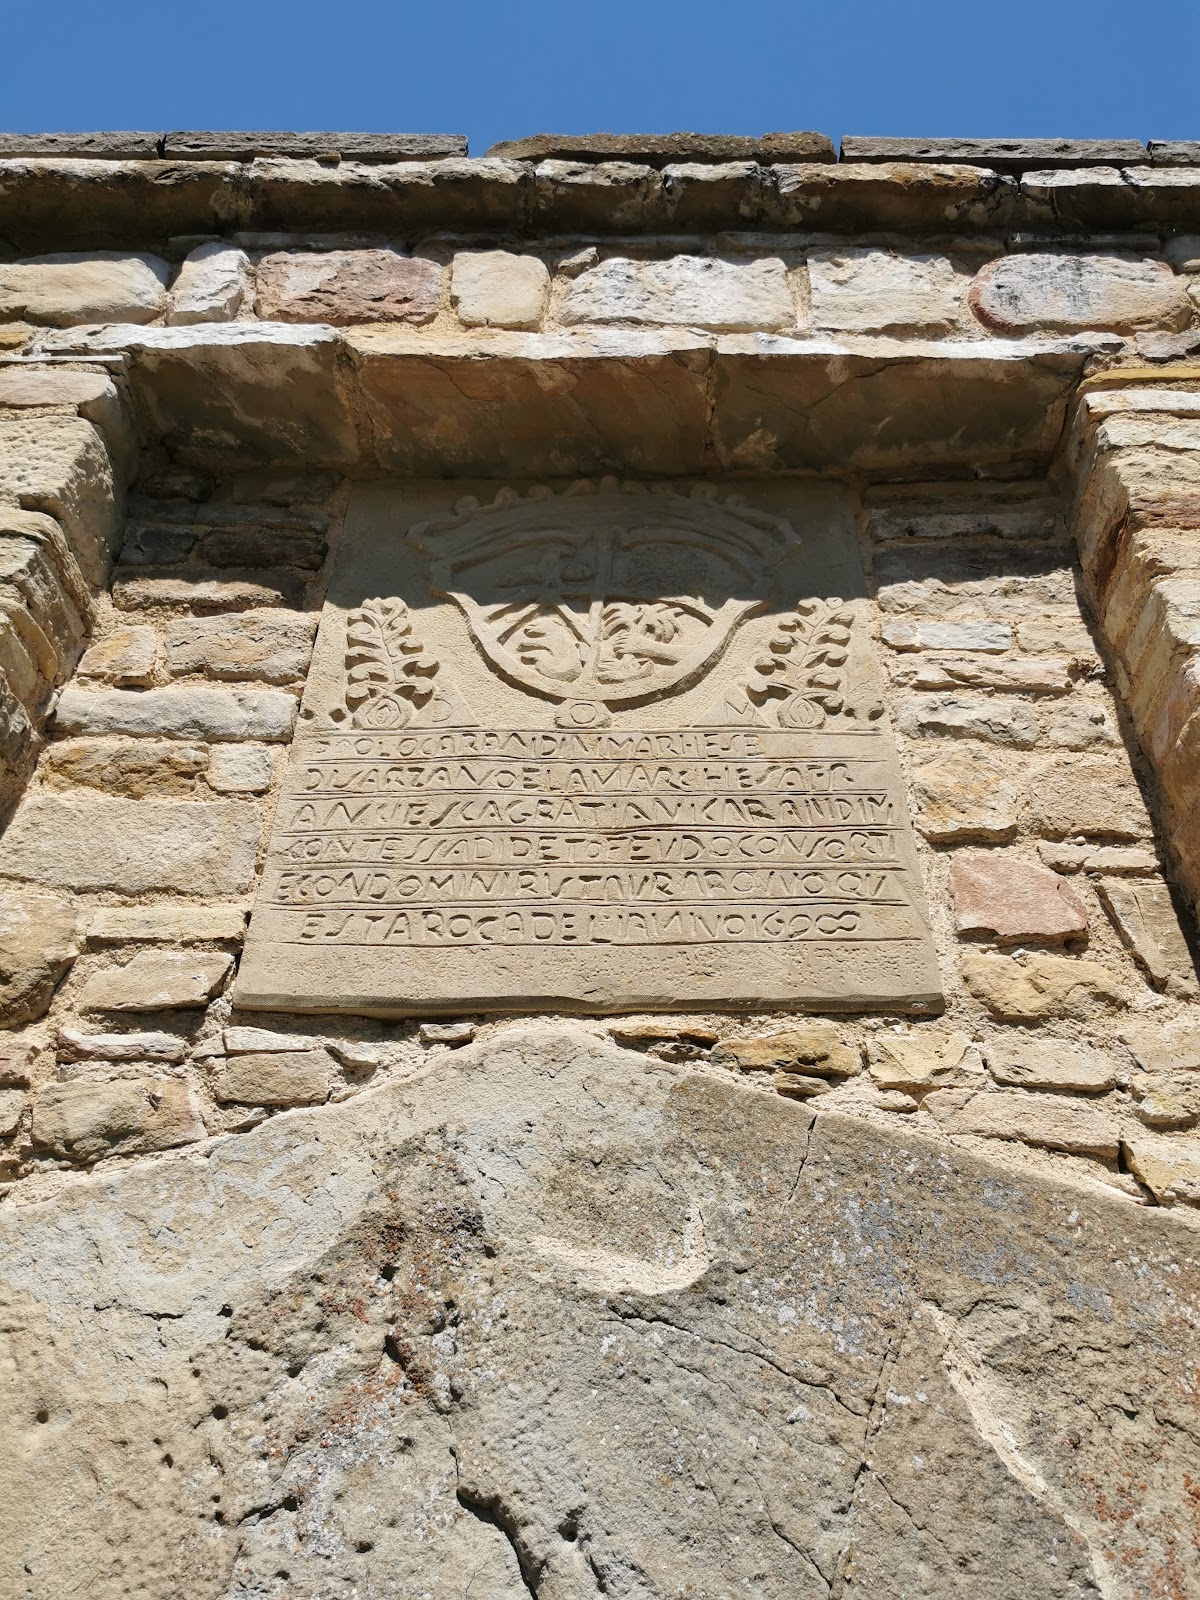
Paolo Carandini and Francesca Graziani della Pergola undertook a major restoration of the fortress, completed in 1698. A stone plaque above the entrance commemorated the work, but the original was later stolen and replaced by a reconstruction made from photographs. The Carandini family held Sarzano until 1796, when the feudal system was abolished. After the Restoration, the castle returned to the Este family, who donated it to the Church in 1839. The Municipality of Casina purchased the castle and the village below it in 1990.
Beginning in 1990, the municipality carried out a major conservation restoration intended to return the complex to its seventeenth-century appearance. The work covered the lower complex, including the village buildings and the Church of San Bartolomeo with its rectory and sacristy, as well as the upper complex of the keep, tower, and enclosing walls. It also involved the tower, church, rectory, former rural house, parts of the internal paths, and the surrounding green area. Excavations during the restoration revealed a small medieval chapel in the castle courtyard, which may later have been reused as a storehouse or depot.
In 1885, the archaeologist and art historian Corrado Ricci described Sarzano as one of the most elegant and best-preserved castles in the Emilian Apennines and praised its picturesque appearance. The castle is part of the Circuito dell’Associazione dei Castelli del Ducato di Parma, Piacenza e Pontremoli, a regional heritage network linking castles and fortified sites associated with the historic duchies of Parma and Piacenza and their surrounding territory.
Remains
Mountain setting and defensive circuits
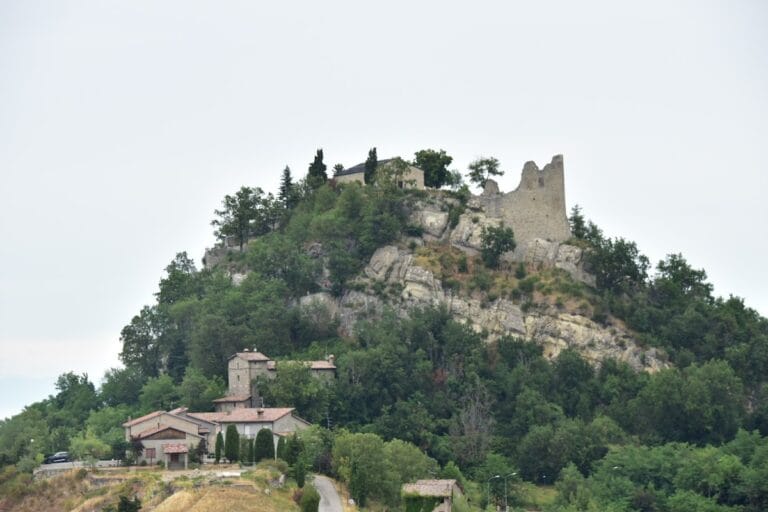
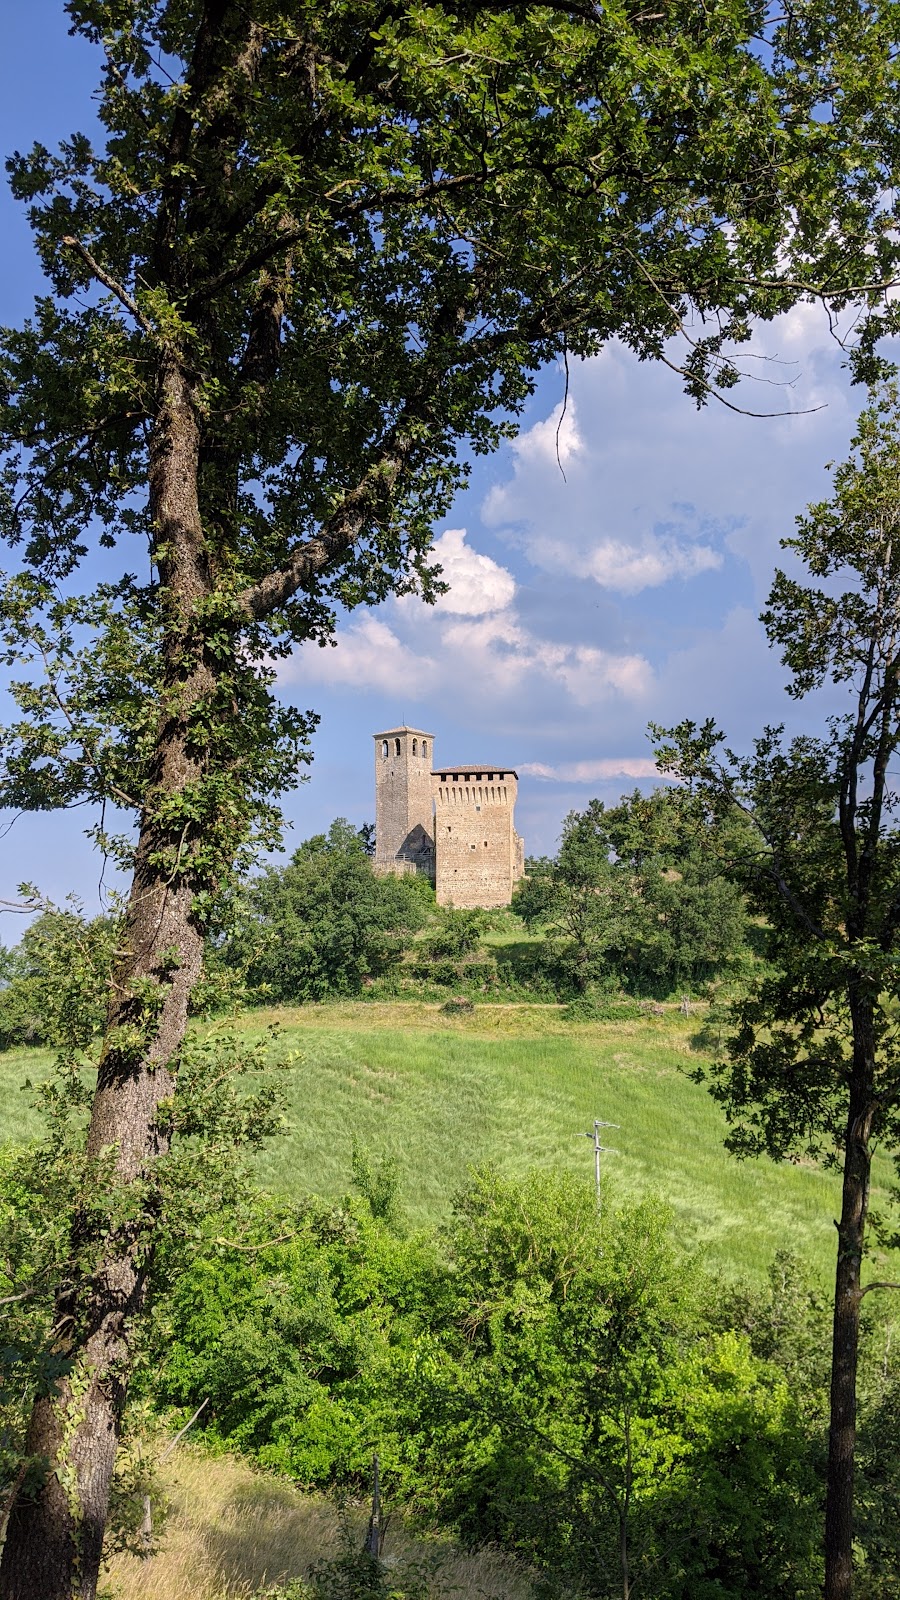
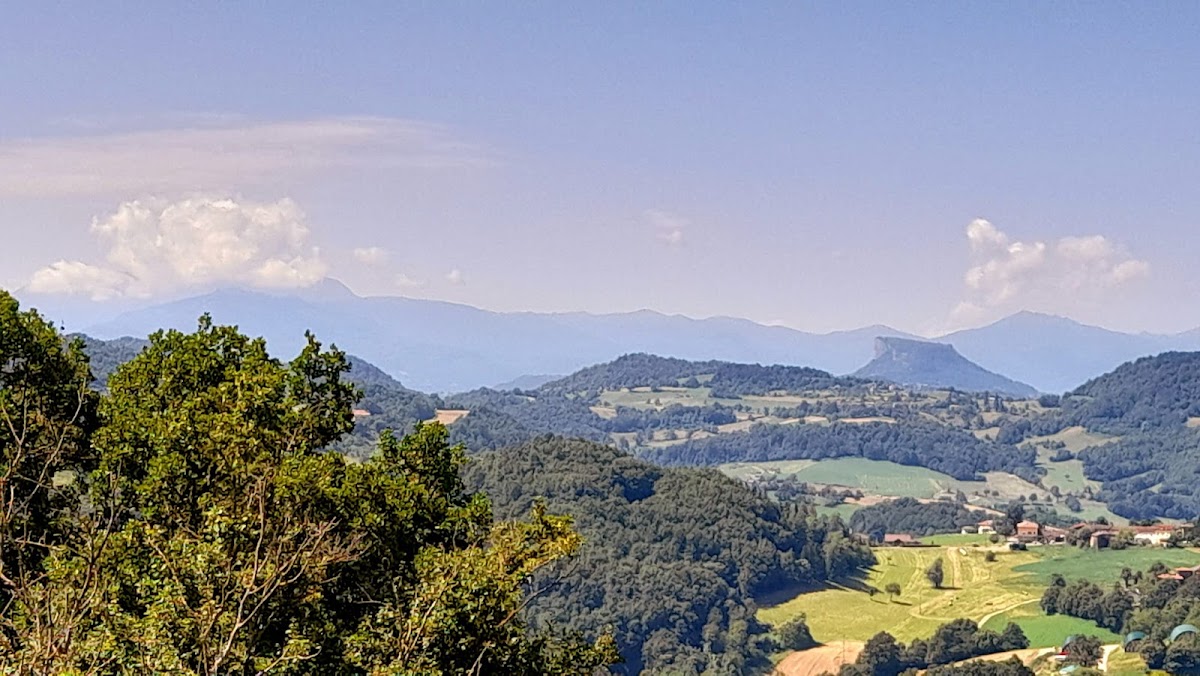
The castle occupies the summit of Mount Sarzano at approximately 662 metres above sea level. It stands within a wooded and cultivated landscape of ridges and hills, with scattered settlements around it. The original fortification was arranged in three concentric defensive circuits.
The lowest circuit is now represented mainly by traces. It had three entrance gates and enclosed the church, rectory, and a civic dwelling. The middle circuit provided a refuge and defensive area for the surrounding settlement. It included a moat, drawbridge, courtyard, and crenellated bastions. The highest circuit enclosed a courtyard around the tallest defensive tower.
Entrance and drawbridge
The principal entrance retains a massive architrave supported by projecting corbels, which are masonry supports carrying an upper structure. The entrance was approached by a drawbridge, a bridge that could be raised to restrict access across the defensive gap. Above it, a stone plaque carried the Carandini and Graziani coats of arms and an inscription commemorating the 1698 restoration. The original plaque was stolen and has been replaced by a reconstruction based on photographs.
Upper fortress
Keep
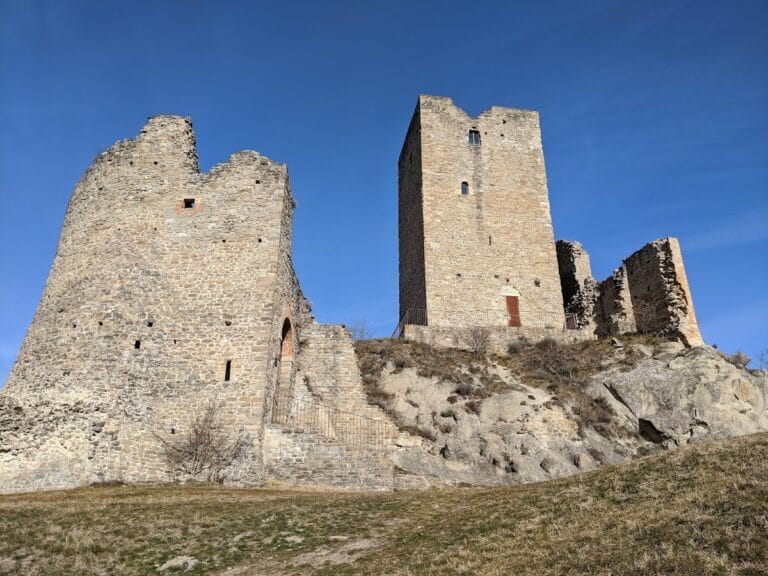
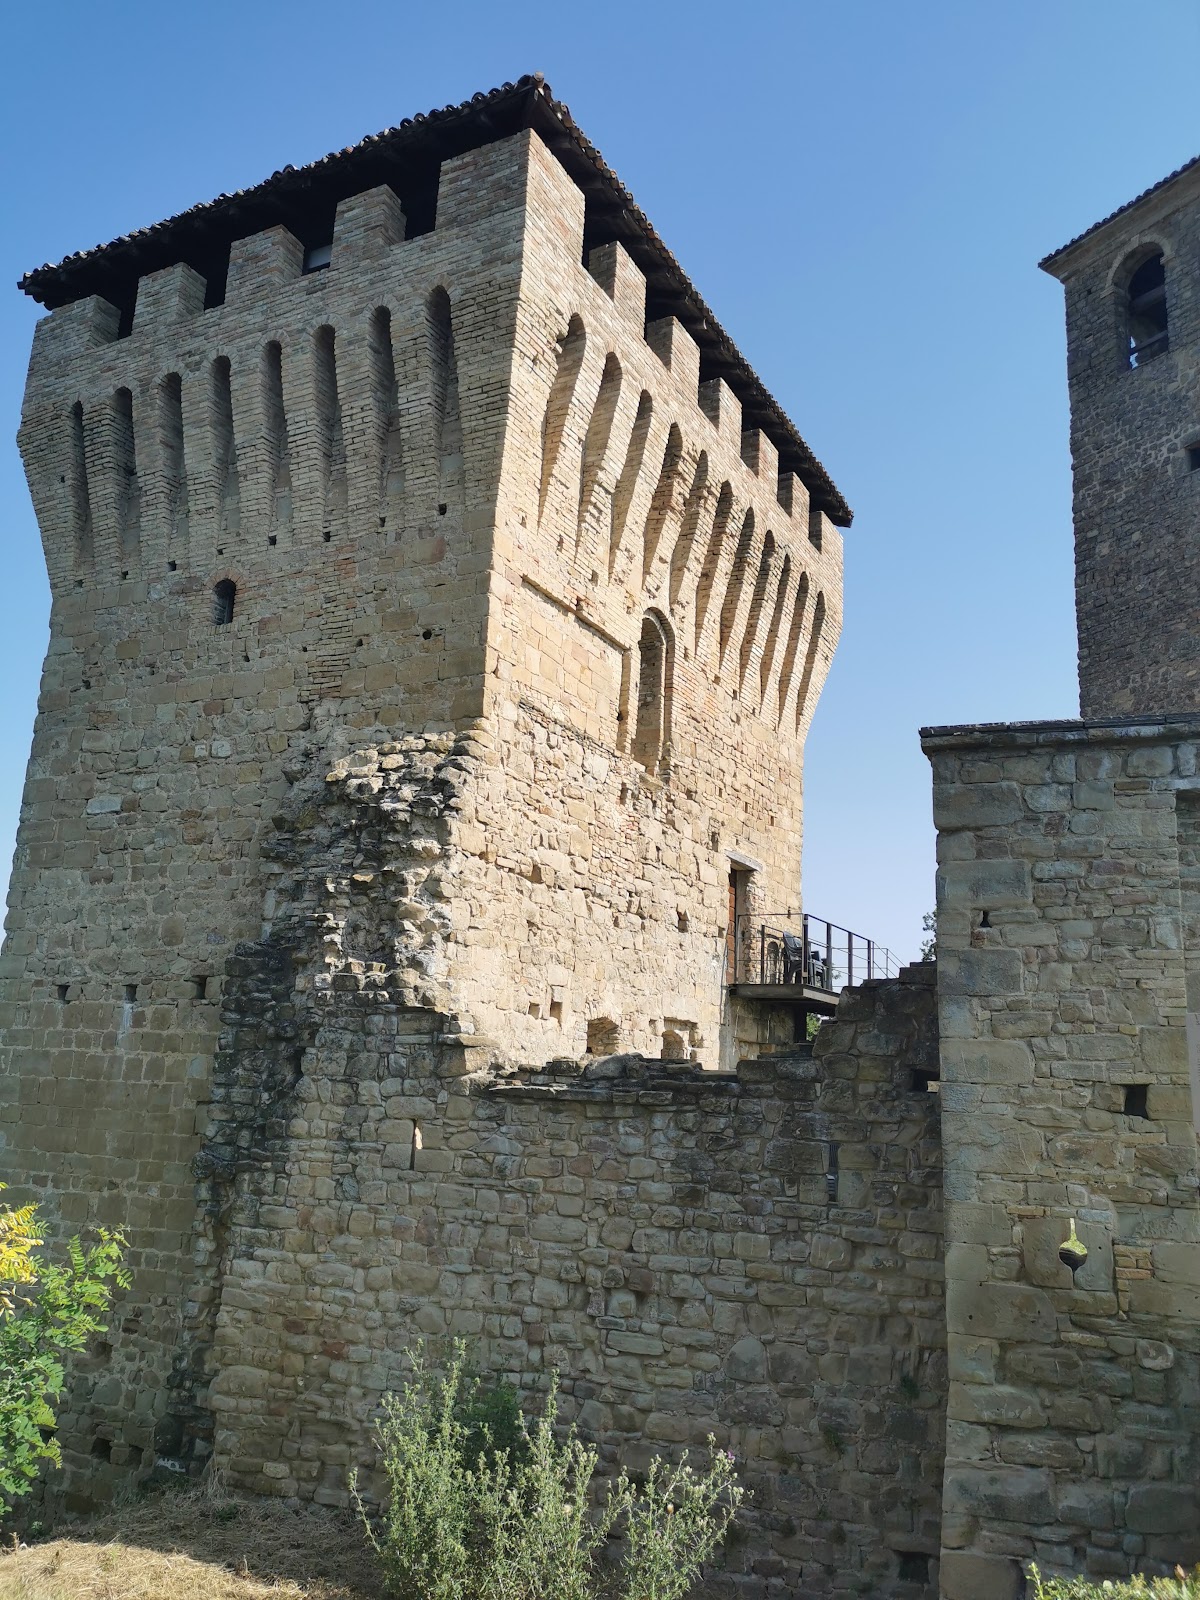
The keep, also called the large tower or tower-house, is the largest building in the upper complex. It has a rectangular plan and an upper crown of elongated corbels. Its design combined defensive and residential functions, and it contained living quarters during the feudal period. The building remained a civilian dwelling until 1920.
High tower
The high tower rises at the mountain’s highest point and is approximately 20 metres tall, with six levels. Its original structure dates to the thirteenth century. Continuous use helped preserve it from deterioration, including its later service as the bell tower of the Church of San Bartolomeo. Surviving tower structures have Guelph crenellations, rectangular battlements traditionally associated with the pro-papal Guelph faction, and roof coverings. Remains of walls connected with the fifteenth-century rebuilding also survive, although much of the walling has collapsed.
Church and lower complex
Church of San Bartolomeo
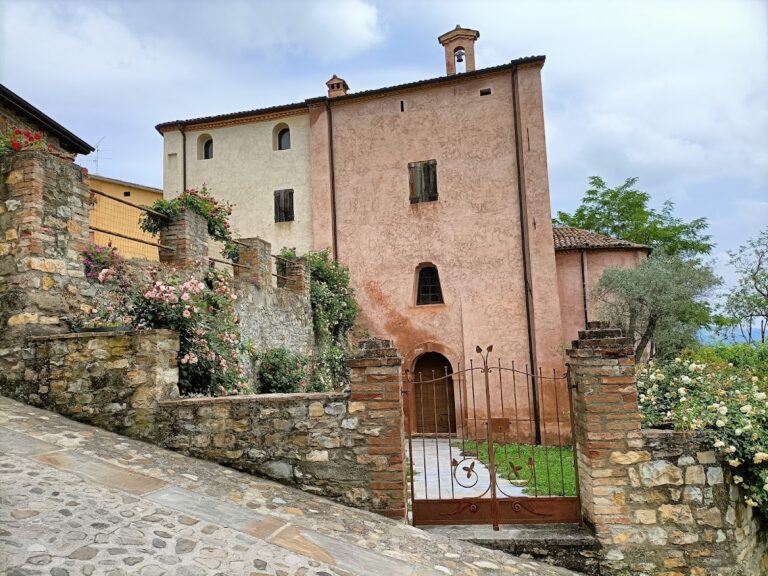
The Church of San Bartolomeo has a sixteenth-century appearance. It consists of a single nave with a modest gabled facade and a central portal. Its rectangular apse has two side chapels. The interior contains five niches, now empty, and traces of seventeenth-century frescoes.
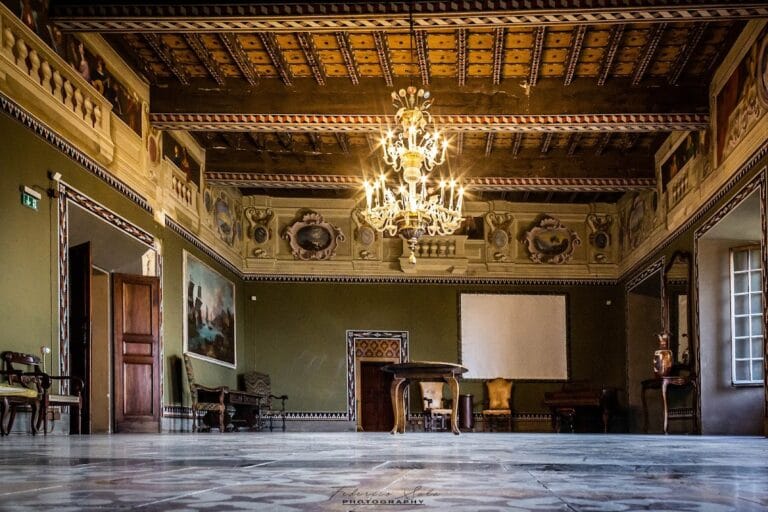
Restoration work in 1997 uncovered an early Christian altar in the apse, made from squared stone elements. The altar indicates the antiquity of worship at this location. A choir loft constructed in 1904 is also preserved. The church has been deconsecrated and is municipal property, with its interior adapted for conferences, exhibitions, concerts, and other cultural events.
Rectory, sacristy, and settlement buildings
The former sacristy is reached through a side passage at the level of the nave’s transverse area and forms an additional room beside the church. The lower complex also includes the buildings of the historic settlement, the rectory, a former peasant house, parts of the internal paths, and the surrounding green area.
Medieval chapel
A small medieval chapel was uncovered in the castle courtyard during archaeological excavations. Its later use is uncertain, although it may have been converted into a storage building during the modern period.