Łowicz Castle: An Archiepiscopal Residence and Fortress in Poland
Site at a Glance
- Rating
- 4.3
- Popularity
- Low
- Country
- Poland
- Primary era
- Early Modern
- External website
- Open
- Eras represented
- Medieval, Early Modern
- Civilizations
- Polish–Lithuanian Commonwealth, Swedish
- Site type
- Religious
- Remains
- Palace
On this page11 sections
History
Łowicz Castle is a ruined medieval and early modern archiepiscopal residence in Łowicz, Poland, built by the Polish Church on the site of an earlier Masovian Piast stronghold. Its history as a major ecclesiastical and administrative center extended from the fourteenth to the seventeenth century, with later rebuilding and reuse continuing into the eighteenth century.
Early Stronghold and Gothic Castle
Before the stone castle was built, the site held a fortified wooden residence belonging to the Piasts, the medieval ruling dynasty associated with the Polish lands and the princes of Masovia. Its position controlled a crossroads of important trade routes. A castellany, a territorial administrative and military district centered on a fortified seat, probably existed here from about the eleventh century. The buildings had belonged to the Archdiocese of Gniezno, Poland’s senior ecclesiastical institution, since the twelfth century.
Around 1355, Archbishop Jarosław Bogoria Skotnicki commissioned a Gothic castle on the site and made it his principal residence. The complex soon became a religious and economic administrative center for the surrounding region. It was expanded repeatedly in later centuries and became a residence of the primate of the Polish-Lithuanian Commonwealth, the leading honorary office in the Polish Church. Jan Łaski was associated with particularly active building work at the castle.
Renaissance Residence and Ecclesiastical Court
The castle was visited by Casimir II, Casimir the Great, Sigismund II Augustus, Sigismund III Vasa, John II Casimir, and John III Sobieski. Papal representatives, including the nuncios Lipomano and Commendone, and the legate Possevino, also stayed there. A nuncio was the pope’s diplomatic representative, while a legate was an envoy appointed for a specific mission.
In the second half of the sixteenth century, Primate Jakub Uchański remodelled the palace in the Renaissance style and strengthened its defenses. Under Wawrzyniec Gębicki, the complex gained a music hall and library. His successor, Henryk Firlej, renewed the altar of the main chapel, while Jan Wężyk continued the building program by constructing an entrance gate and a bathhouse in the garden.
War, Destruction, and Decline
The castle’s prosperity ended during the Deluge, the destructive Swedish invasion and occupation during the Second Northern War. Troops of King Charles X Gustav occupied the complex and reinforced its fortifications, including with a ravelin on the southern side. A ravelin was a detached defensive work placed in front of a wall or gate to protect the main fortifications. Polish insurgents repeatedly attacked the castle, but Swedish forces held it for an extended period and blew up the complex when they withdrew in 1657.
Primates Mikołaj Prażmowski, Theodor Andreas Potocki, and Adam Ignacy Komorowski later tried to restore the former importance of the archiepiscopal seat. The transfer of the residence first to Skierniewice and later to Warsaw prevented its complete recovery. The castle then suffered major damage during conflicts connected with the Bar Confederation, an eighteenth-century noble movement formed in opposition to Russian influence and the king’s policies. Russian troops caused the damage, after which the complex was partly rebuilt in the eighteenth century.
Under Archbishop Michał Poniatowski, the rebuilt castle was used as a production site for linen canvas. During Prussian rule following the Second Partition of Poland, it was destroyed again around 1800. Its remaining stone was subsequently quarried for new construction in Łowicz.
Archaeology and Surviving Fabric
Before the later destruction, architectural stonework was moved to Arkadia Park and to the estate of General Stanisław Klicki. Excavations and the first archaeological research at the complex took place during the interwar period. From 1914 to 1918, the site was used as a military cemetery. Since 1993, the ruins have been privately owned and have undergone archaeological evaluation aimed at preserving the remains.
Remains
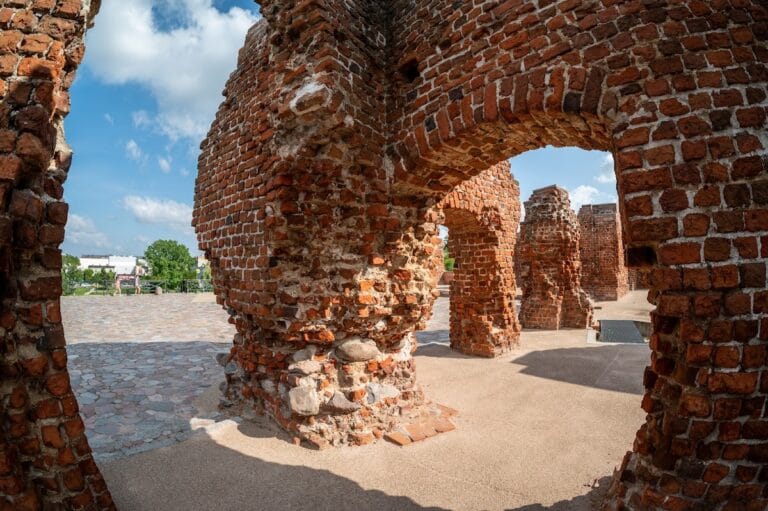
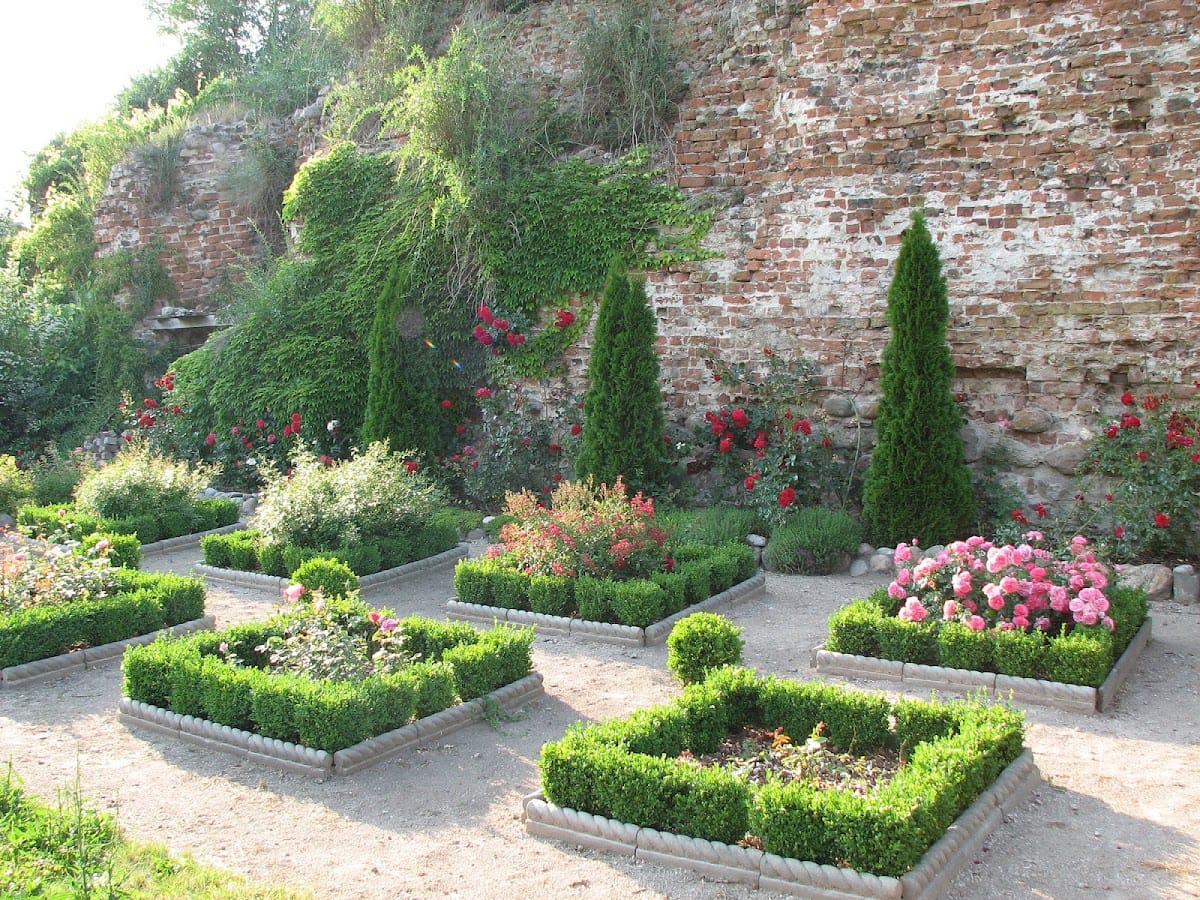
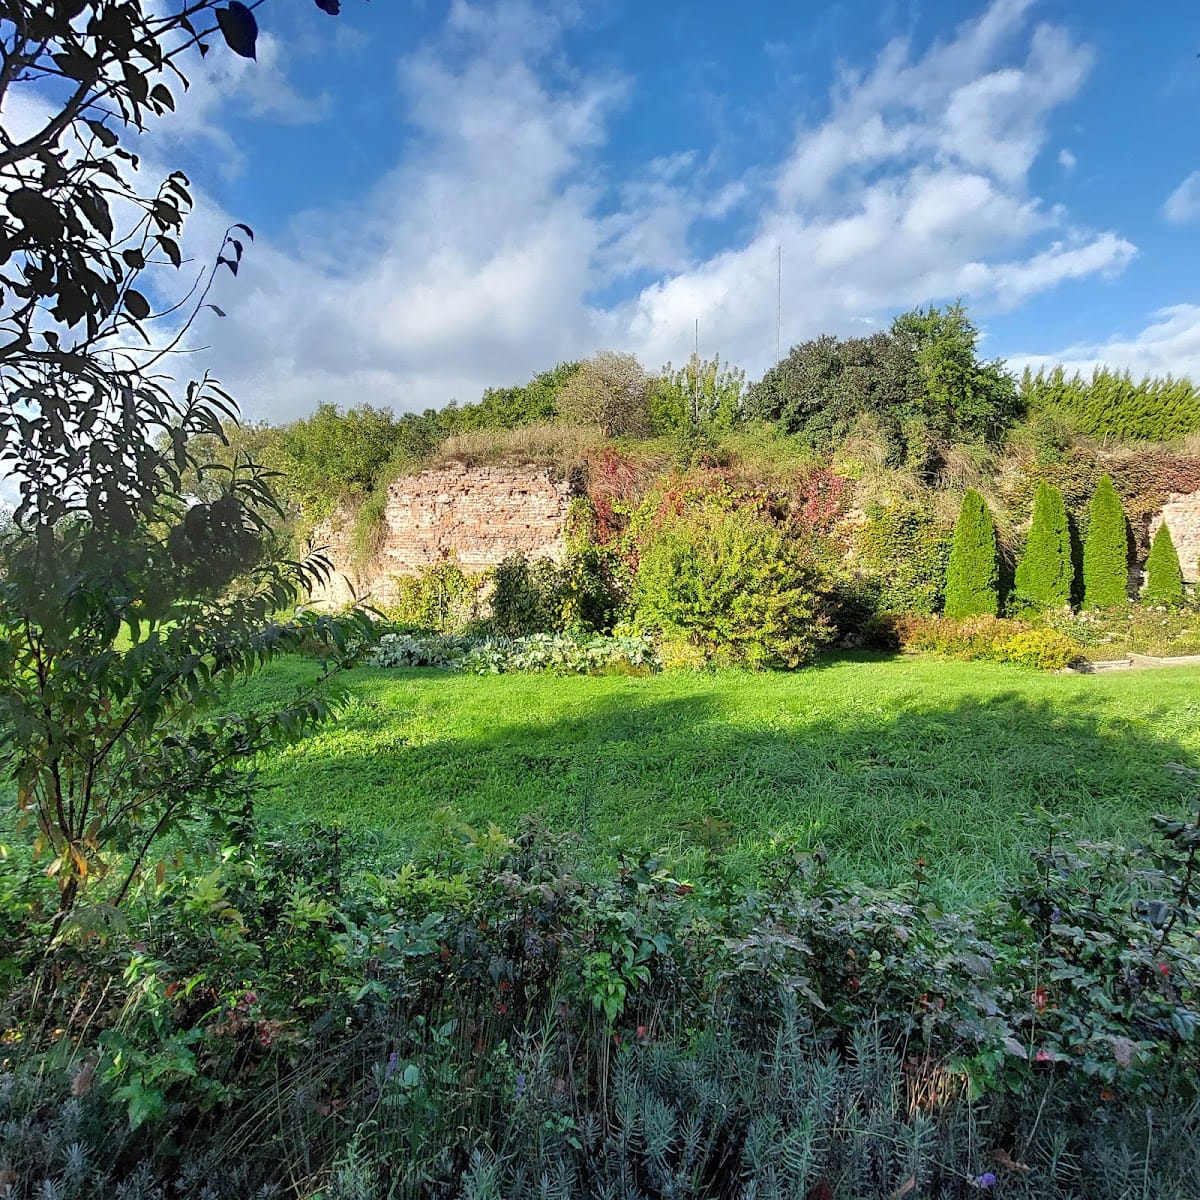
The former castle complex stands at the western edge of Łowicz, about 300 metres from the present course of the Bzura River and directly west of the modern road that runs along Zamkowa and Podgrodzie streets. The surviving ruin is enclosed by a palisade fence and covered by vegetation. The fortified layout contained two parallel buildings in the inner area, while the number of towers varied according to the construction phase. Renaissance alterations expanded the defensive works, and the Swedish occupation added a ravelin on the southern flank.
Palaces and Interior Spaces
Upper Palace
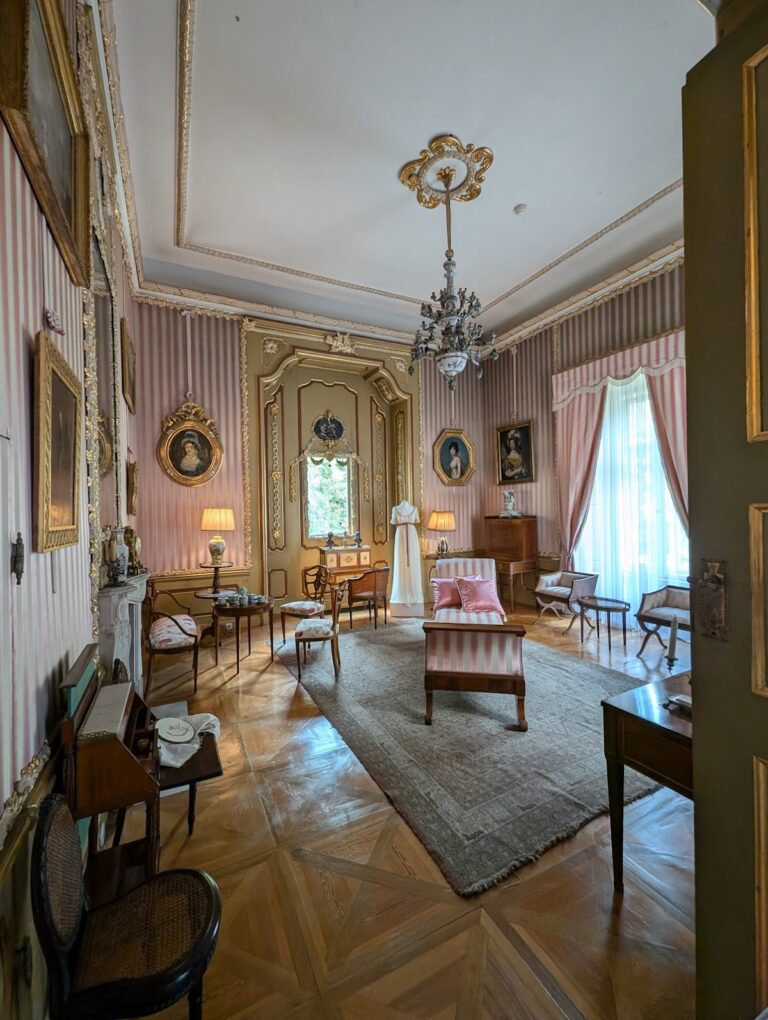
The Upper Palace served the Polish kings and their representatives. Its formal King’s Room carried portraits of Polish kings, princes, and archbishops of Gniezno. The building also contained a chapel, linking its ceremonial and residential functions to the wider ecclesiastical role of the castle.
Lower Palace
The Lower Palace consisted chiefly of residential rooms and also included a chapel and courtrooms. Together with the Upper Palace, it formed the principal inner buildings of the fortified complex.
Defenses and Later Additions
The castle’s defenses were enlarged during the Renaissance remodelling. The southern ravelin, added during the Swedish occupation, was a separate fortification designed to strengthen the main defensive line. Other additions included the music hall, library, renewed main-chapel altar, entrance gate, and garden bathhouse. These features belonged to the castle’s successive transformations from a medieval seat into an expanded Renaissance residence.
Relocated Architectural Fragments
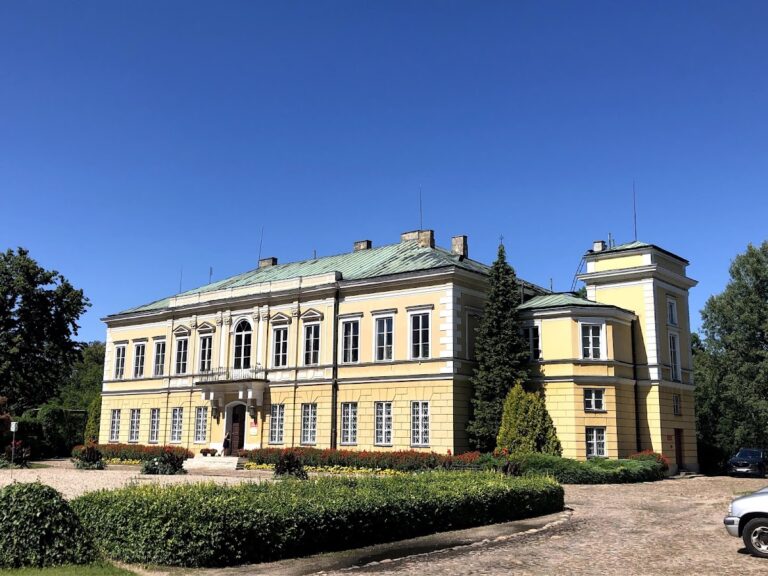
Some architectural elements survived through relocation before the final destruction. Reliefs, consoles, and window surrounds from Łowicz Castle were incorporated into the walls of General Stanisław Klicki’s Romantic palace, while other fragments were placed in Arkadia Park. They preserve parts of the castle’s decorative and architectural fabric beyond the ruined site itself.