Gamleborg: A Viking-Age Fortress on Bornholm


Site at a Glance
- Rating
- 4
- Popularity
- Low
- Country
- Denmark
- Primary era
- Medieval
- External website
- Open
- Eras represented
- Medieval
- Civilizations
- Danish
- Site type
- Military
- Remains
- Fort
On this page8 sections
History
Gamleborg is a Viking-period fortress in Denmark, built on Bornholm around 750 by an unknown builder. Regarded as the island’s oldest fortress, defensive work, and stone building, it developed from a possible Iron Age refuge into a continuously occupied stronghold during the Viking Age and early Middle Ages.
From refuge to local stronghold
The site may have served as a place of refuge as early as the Iron Age, the period before the Viking Age when iron tools and weapons became widespread. Between approximately 750 and 1150, however, Gamleborg probably had a more permanent role. Its position almost at the centre of Bornholm made it a suitable seat for local rulers and possibly the centre of the island’s authority.
Bornholm came under Danish rule during the ninth century. In an account of a Baltic voyage made in 890, Wulfstan of Hedeby stated that Bornholm already had its own king. Gamleborg was in use during the reigns of Harald Bluetooth, the Danish king associated with the consolidation of Danish power, from 940 to 986, and Canute IV, also known as Canute the Holy, from 1080 to 1086.
Raids, rebuilding, and abandonment
Gamleborg provided refuge during Viking raids in the tenth century. Archaeological investigation has also revealed evidence of a severe fire dating from the Viking period. The stronghold underwent major alteration and reinforcement around 1100, and much of the visible fortification belongs to this rebuilding phase.
Around 1100, a substantial wall was added along the western side. The earlier southern gate was blocked, while a larger entrance was made in the southwest, probably approached by a drawbridge, a bridge that could be raised or lowered to control access. The northern gate was also widened, and a watchtower, used to observe and defend the surrounding area, probably stood near the northwest corner.
Gamleborg was abandoned around 1150, when its occupants moved to Lilleborg, a nearby fortress approximately 700 metres away. The reason for the move is unknown. It does not appear to have followed warfare, although the possibility that Gamleborg had become too large to defend has been proposed.
Archaeological evidence and protection
Excavations in the 1950s established that the fortifications originated in the Viking period and confirmed the later rebuilding around 1100. Finds include ninth-century glass beads and jewellery, which may indicate the presence of people from higher social groups, together with eleventh-century loom weights, horseshoes, and stirrups. The site is legally protected in Denmark as an ancient monument.
Remains
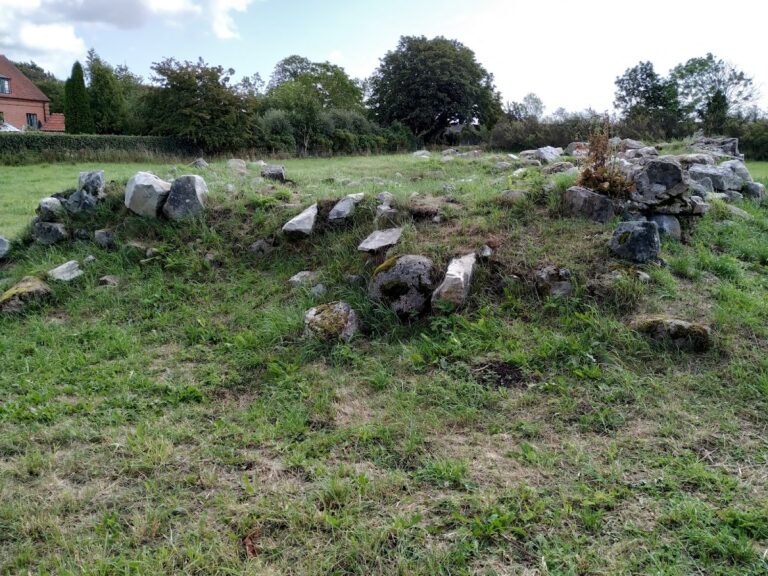
Gamleborg occupies approximately 27,000 square metres, or 2.5 hectares, on a slightly uneven plateau about 21 metres high in the Almindingen forest. The enclosure extends about 265 metres from north to south and 110 metres from east to west. Steep cliffs, particularly along the south side, provided natural protection and reach heights of up to 20 metres. The surviving fortification is recognizable across the summit area, although parts of it survive as mounds.
Ramparts and western wall
The original defences consisted of massive ramparts made from large boulders held together with earth and clay. An outer wall and a moat, a defensive ditch, strengthened the enclosure, while the northern and southern defences reached approximately 6 metres in height.
The western side was later reinforced beyond the earlier rampart with a solid stone wall approximately 275 metres long, 2 metres thick, and up to 6 metres high. Rocks, broken stone, and large field boulders were set in clay to form the wall. Palisades, defensive barriers made from upright stakes or logs, may also have stood along its top.
Gates and entrance defences
The first defensive arrangement included gates on the northern and southern sides, supported by the moat and outer ramparts. The northern gate was subsequently widened, and the remains of a square tower have been found beside it. A watchtower probably occupied a position near the northwest corner.
The southern entrance was sealed with masonry during the rebuilding around 1100. Access was redirected to a larger southwest entrance constructed from granite and mortar. Two stone-lined embankments survive beside this western entrance, where a drawbridge probably controlled passage across the approach.
Interior and water supply
The residential area has not been located because the interior is now heavily overgrown, but several buildings formerly stood inside the enclosure for inhabitants and storage. A water pool in the northwest part of the fortress supplied its principal water source. Together with the ramparts, walls, gates, and moat, these features show the arrangement of a large fortified settlement whose main outline remains visible on the plateau.