Bejís Castle of the Order of Calatrava



Site at a Glance
- Rating
- 4.2
- Popularity
- Low
- Country
- Spain
- Primary era
- Medieval
- Eras represented
- Medieval, Early Modern
- Civilizations
- Almohad, Crown of Aragon, Crusader, Order of Calatrava, Spanish
- Site type
- Military
- Remains
- Castle
On this page14 sections
History
Bejís Castle of the Order of Calatrava is a mountain fortress in Bejís, Spain, whose site was occupied from at least the Bronze Age. Iberian and Roman settlements followed, although the traditional attribution of the castle itself to Roman origins remains unconfirmed. Its position later made it part of the long military history of eastern Iberia.
Early occupation and the Christian conquest
Archaeological excavations have identified Bronze Age occupation as well as Iberian and Roman phases. The Muslim conquest of the castle took place in 1227 or 1228, and the event is described in an epistle written by Ibn Amira, a secretary of the chancery. Christian forces recovered the stronghold in 1228, with the capture carried out by vassals of Pedro Fernández de Azagra, lord of Albarracín.
In 1245, James I of Aragon granted the castle and its lands to the Order of Calatrava, a medieval military-religious order that governed fortified territories and administered commanderies. Bejís became the seat of a commandery, an institutional estate and jurisdiction managed by a commander, and the commandery held a vote in the Valencian Cortes.
Calatrava rule and later royal ownership
The successive Muslim and Christian occupations brought repeated alterations and reconstructions as military requirements changed. Despite its defensive role, the castle was probably little used in medieval armed confrontations. During the sixteenth century it was repeatedly rebuilt, reformed, and refortified.
Under Charles I of Spain, also known as Charles V, the castle passed to the Spanish Crown. During the reign of Isabella II, queen of Spain from 1833 to 1868, the commandery belonged to Infante Francisco de Paula. The castle later took part in conflicts including the War of the Spanish Succession, when it housed a substantial military contingent.
Nineteenth- and twentieth-century conflict
During the First Carlist War, the conflict fought from 1833 to 1840 between supporters of Infante Carlos María Isidro de Borbón and the forces of Isabella II, Carlist forces occupied and defended the castle. Government, or Isabelline, troops defeated them after heavy fighting on 22 May 1840. The site was also a scene of combat during the Spanish Civil War.
Excavations later clarified the long sequence of occupation and recovered material from the Iberian and Roman periods. The castle was entered in 1997 as a Spanish Asset of Cultural Interest under reference RI-51-0009597. Its surviving fabric is now in a severely deteriorated state.
Remains
Mountain setting and defensive enclosure
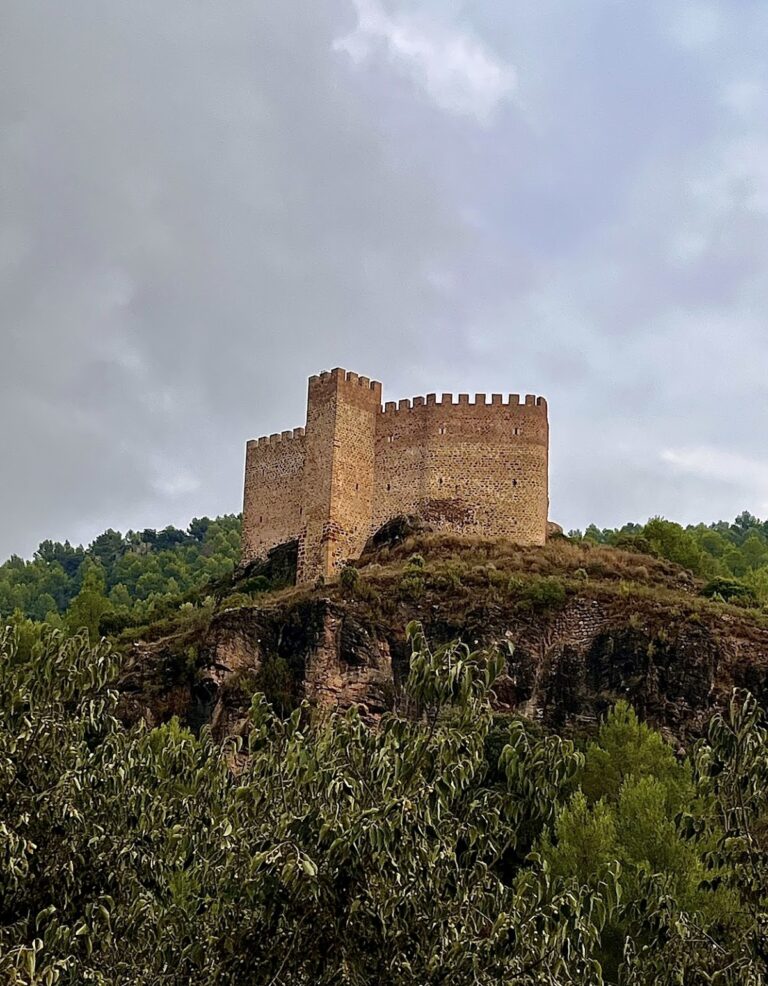
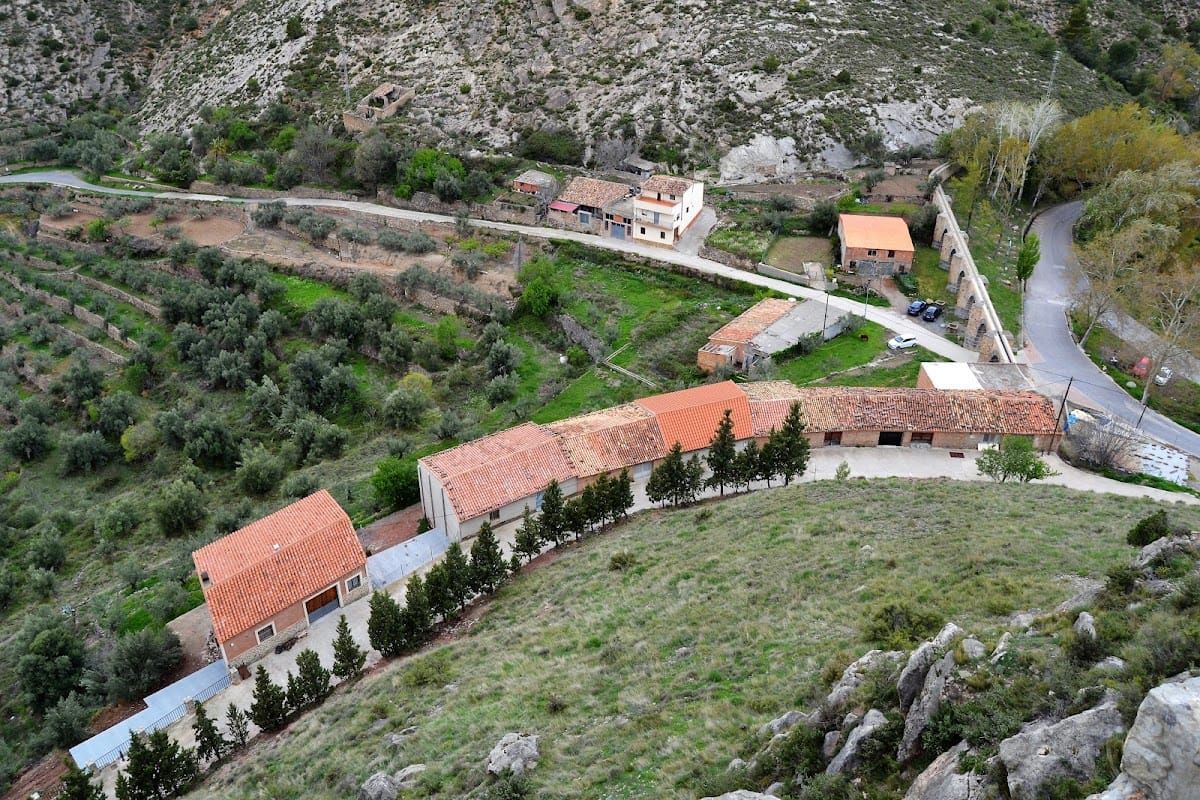
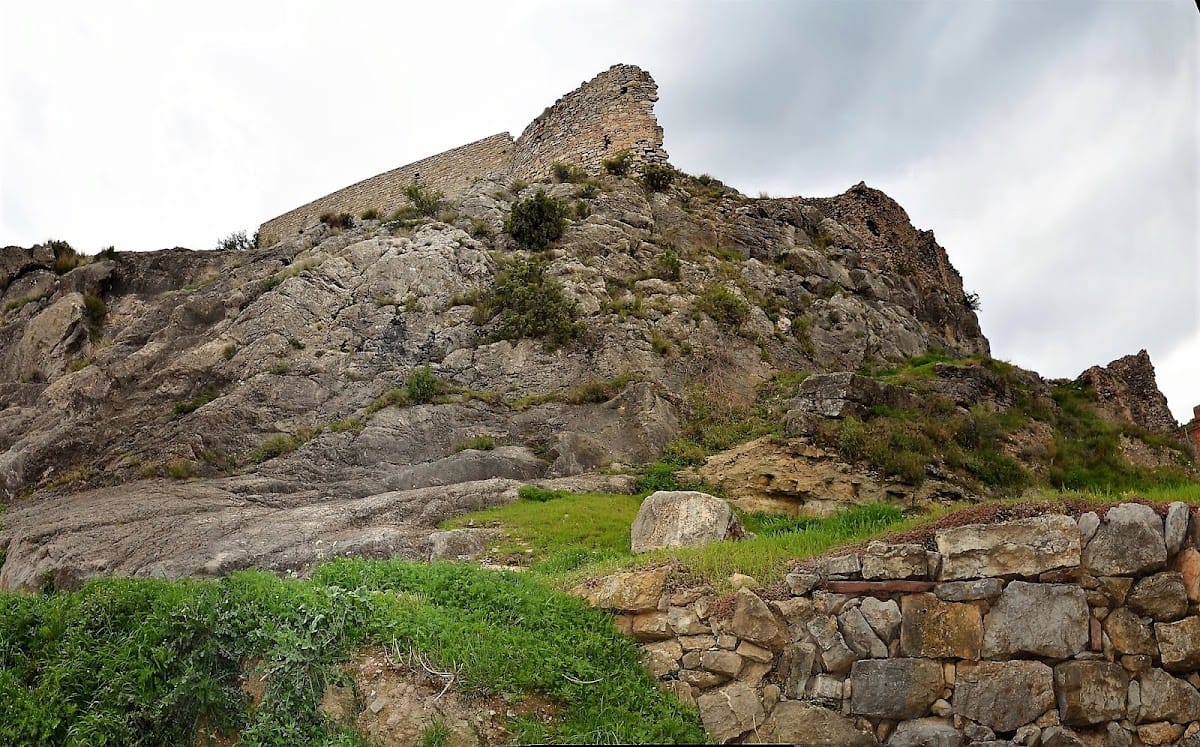
The castle stands beside the urban nucleus of Bejís at approximately 800 metres above sea level. Its irregular plan follows the mountain terrain. Although it did not occupy the highest point, precipices protected much of the enclosure, while the position provided control over local water resources. The Palancia and Canales rivers converge a short distance away, and the fortress occupied a strategic position on the route linking Valencia and Aragon through Liria.
The complex comprised a main fortress and an extensive outer enclosure known as an albacar. This was an outer fortified area associated with a castle and used for purposes such as defense, storage, livestock, or shelter. The albacar was divided into two sectors that partly surrounded and defended the central fortress.
Outer areas and central fortress
Entrance and courtyards
The entrance gate was placed on the north side, with a worn stone shield of the Order of Calatrava surviving to its left. Beyond the gate lay a large courtyard with a building at its far end. A second courtyard contained stables, smithies, and storerooms in the area now called the cistern. A third gate led into another courtyard and then toward the central fortress.
Keep and governor’s residence
The keep occupied the centre of the enclosure and served as the inner stronghold and residence of the castle governor. The main fortress also included a high tower and a broader tower containing the noble rooms. The latter area is now identified with the Dark Cave. Together, these structures formed the defended core reached beyond the outer courtyards.
Construction and surviving fabric
Walls and defensive works
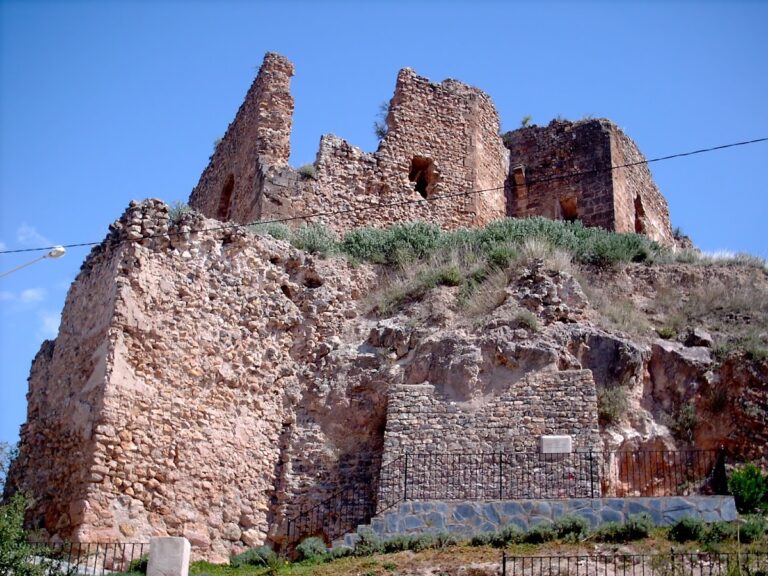
The walls were built mainly from rubble masonry set with mortar, while ashlar blocks reinforced the corners. Records from 1580 identify lime and stone as the principal construction materials. The wall walks were covered with slabs of rodeno sandstone, linking the defensive circulation system to the period of sixteenth-century rebuilding and refortification.
Ruins and underground chambers
Only sections of the walls, cisterns, and silos remain above the ruined complex. Hollow chambers are visible beneath the surviving remains, preserving part of the castle’s internal construction and storage infrastructure.
Archaeological evidence
Roman-period finds
Roman-period material from the site includes pottery such as storage jars, cooking utensils, and spindle whorls. Excavations also recovered bronze coins, a Roman as, and a stone funerary stele dating to the Imperial period. These finds provide physical evidence for the Roman phase of occupation identified at the castle site.