Castle of l’Aranyó: A Medieval and Early Modern Manor in Spain


Site at a Glance
- Rating
- 4.3
- Popularity
- Low
- Country
- Spain
- Primary era
- Early Modern
- External website
- Open
- Eras represented
- Medieval, Early Modern
- Civilizations
- Crown of Aragon, Spanish
- Site type
- Domestic
- Remains
- Castle
On this page8 sections
History
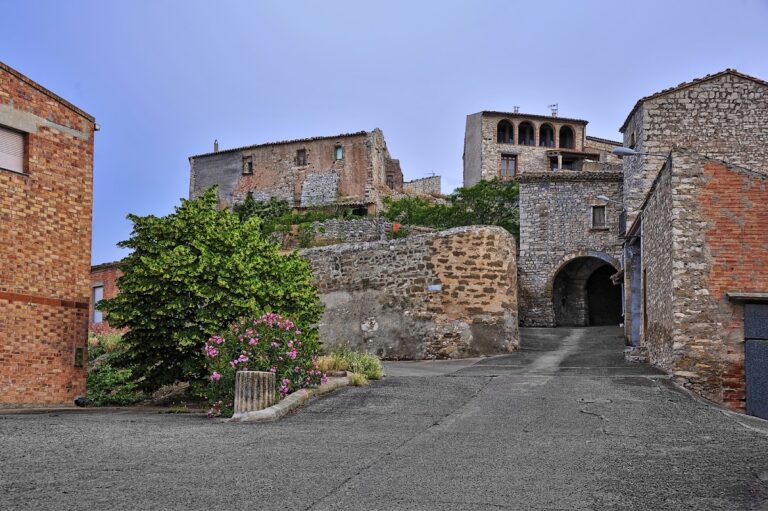
Castle of l’Aranyó is a historic castle in Spain, in the village of l’Aranyó in the Segarra region of Catalonia. Its origins lie in the medieval frontier formed during the Christian conquest of Muslim-ruled lands, and its architecture combines Romanesque and Late Gothic elements with later additions. The site developed from a fortified settlement into a residential manor and became the birthplace of the writer Manuel de Pedrolo in 1918.
Medieval frontier and early records
The area was conquered from the Andalusians during the first half of the eleventh century and incorporated into the County of Urgell, a medieval Catalan county that expanded southward during the Christian conquest. The place appears in a record from 1044 as ipsa Parada de ipso Aranno, within the boundaries of Castell del Llor.
By the middle of the twelfth century, Berenguer de l’Aranyó was associated with the site. He was among those involved in the repopulation of Lleida between 1150 and 1175, a period when Christian authorities encouraged settlement in territories incorporated into their expanding domains.
Altarriba and Agulló ownership
A hearth census of 1381, a household enumeration often used for taxation and administration, identified the site as belonging to the Montsuar family of Lleida. Arnau d’Altarriba acquired it in 1393, and the Altarriba family retained the property until 1567.
That year, Guerau d’Altarriba sold the property to Francesc d’Assís Agulló, lord of Bellveí. Agulló ordered the castle rebuilt two years later as a residential manor, giving the existing fortified site a more domestic function while preserving its earlier defensive character.
The Folcràs and Pedrolo families
In 1601, the property passed to Joan de Folcràs the Younger. His coat of arms remains displayed on the entrance door. His heir was his nephew Agustí de Folcràs i Llebre, who lived from 1619 to 1697.
Agustí first married Estefania Roger de Llúria i de Magarola, but they had no children. His second marriage, to Anna Maria de Cubells i de Vega, produced a son, Francesc, who died young, and four daughters. Maria married Bru de Cardona of Tamarit de Llitera; Jerònima married Antoni de Pedrolo i Ratera of Montblanc in 1693; Clemència became a nun; and Engràcia married Dídac de Pallarès of Lleida.
After Antoni de Pedrolo and his daughter Maria died, Bru de Cardona administered the family property as guardian of the minor Clemència de Cardona i de Folcràs. During the War of the Spanish Succession, the early-eighteenth-century conflict over the Spanish monarchy, Bru supported the pro-Bourbon side. He took refuge in Roses with his ill daughter, who died there in 1706.
Once the war had ended, Ciril de Pedrolo i de Folcràs began proceedings in 1714 to be recognized as heir to the Folcràs property through his mother, Jerònima. The castle later acquired a literary association through the birth there of Manuel de Pedrolo i Sánchez de Molina in 1918.
Heritage recognition
Castle of l’Aranyó is protected as a historical monument and has been declared a Cultural Asset of National Interest in Catalonia and a Spanish cultural asset of interest. This designation has been in force since 1988.
Remains
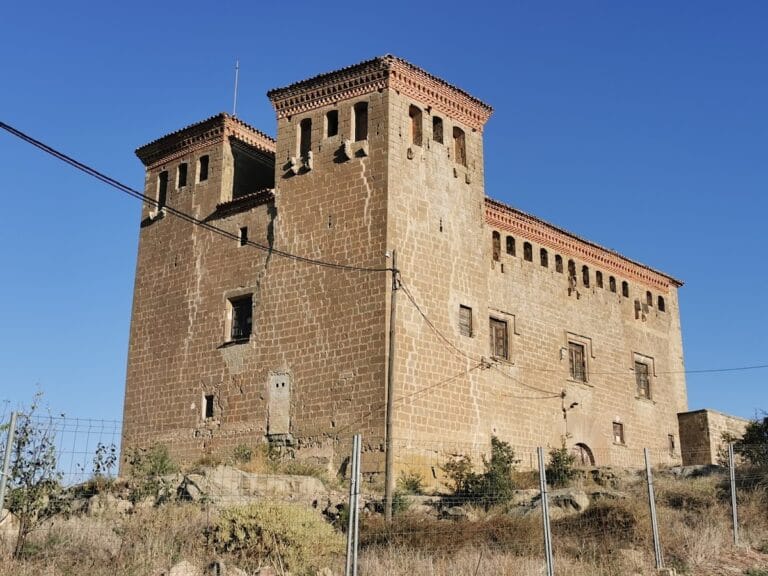
The castle stands in l’Aranyó, in Els Plans de Sió, at an elevation of approximately 465 metres. Three building phases can be distinguished in the surviving fabric. The earliest is represented by a square tower, while later work expanded and reshaped the complex during the sixteenth century and again in 1659.
Medieval tower
The square tower has a battered base, meaning that its lower walls slope outward to strengthen the structure, and is built with large, regularly cut ashlar blocks. Its original purpose may have been to serve as a watchtower. Rectangular windows with varied mouldings punctuate the tower, while near the top are the remains of a projecting defensive gallery. The other faces are almost solid, with only a few very small openings. At the tower’s base is an entrance to a space that may have been the cistern supplying water to the castle.
Residential manor
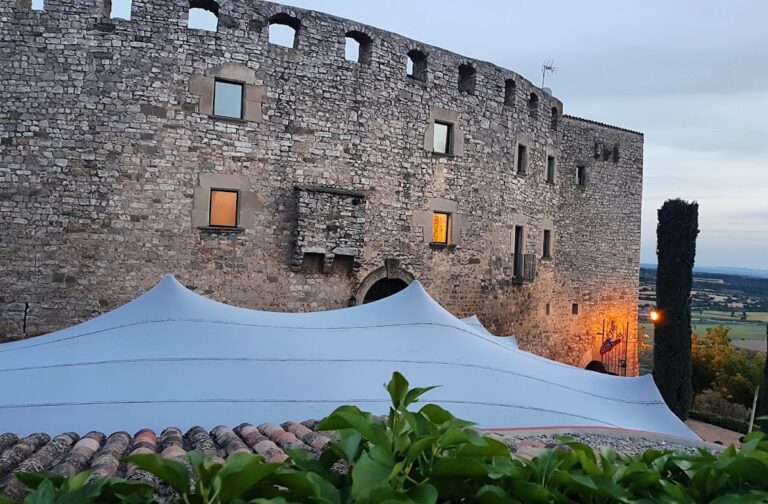
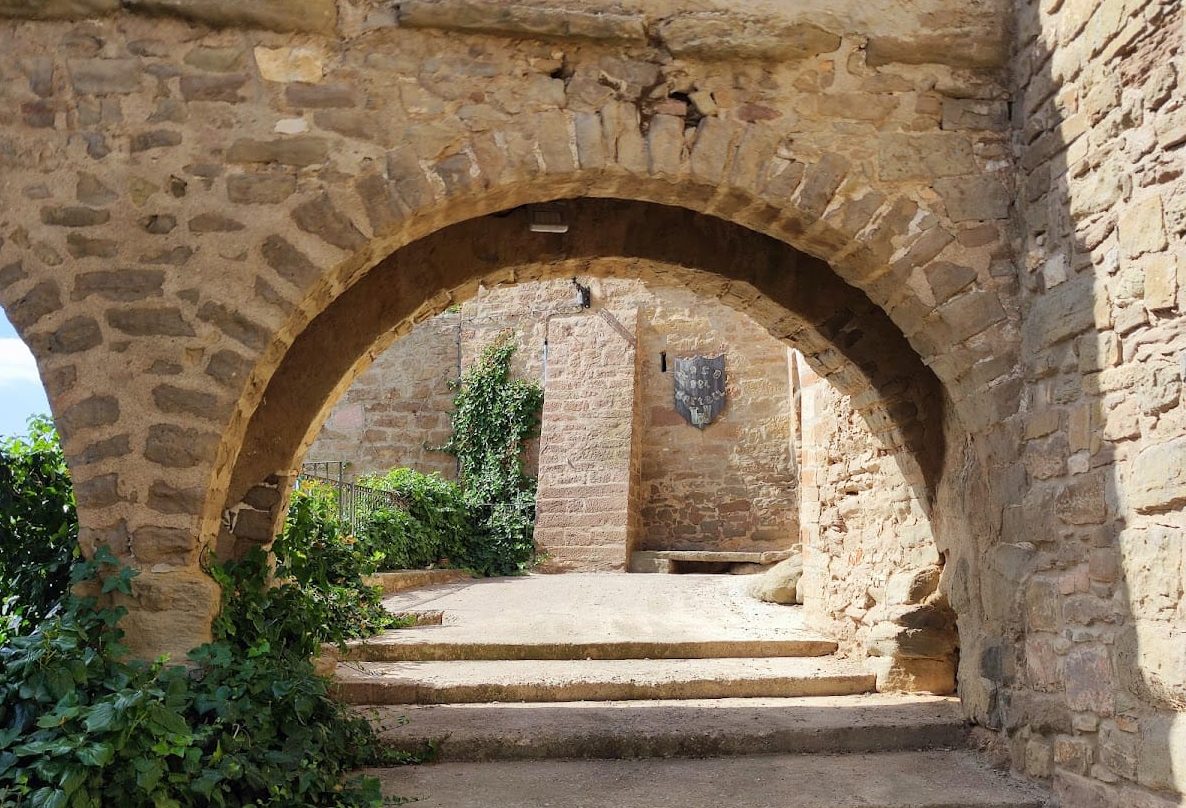
The principal body has a polygonal plan, massive facades, and three storeys. Its walls are constructed from large regular stone blocks. On the ground floor, a voussoired doorway, framed by wedge-shaped stones forming an arch, carries a divided coat of arms decorated with bands and eagles.
The two floors above the entrance contain square windows with moulded surrounds and the remains of a machicolation, a projecting defensive opening used to drop missiles or other materials. The uppermost level is formed by a gallery of small semicircular arches on every facade. A stone eave and gutter complete the building, with the tortugada detail above the entrance indicating the 1659 phase of construction.