Castell de Montcortès: A Gothic and Renaissance Fortified Residence in Spain



Site at a Glance
- Rating
- 4
- Popularity
- Low
- Country
- Spain
- Primary era
- Medieval
- External website
- Open
- Eras represented
- Medieval
- Civilizations
- Crown of Aragon
- Site type
- Military
- Remains
- Castle
On this page11 sections
History
Castell de Montcortès is a fortified residence in Spain, located in Montcortès de Segarra, whose present building combines Gothic and Renaissance elements from the fifteenth century. The castle already existed in 1095, when the knight Guillem Isarn de Trevics bequeathed it to his unborn son or daughter. Its long history reflects successive changes in lordship and the transformation of a medieval stronghold into the Renaissance residence visible today.
Medieval Lords
In 1306, Berenguer d’Anglesola was recorded as lord of Montcortès. By 1381, the property belonged to the Llompard family. Bernat Berenguer de Llompard, lord of Montcortès, promoted the construction of the Santa Clara convent in Cervera, linking the family’s local authority with a major religious foundation.
The Renaissance Transformation
For reasons that remain unknown, the castle later passed to the Sacirera family. Joan Sacirera commissioned the notable Renaissance building that survives today. A construction contract dated 1493 records his agreement with the master builder Joan Barrufet and provides a direct connection between the present structure and its late fifteenth-century rebuilding.
The Sacirera family retained control during the sixteenth century, after which the property was acquired by the Marc family. The Marcs were also lords of Clariana, la Goda, and Canós. Their lineage included Pere Ausiàs Marc i d’Oluja, a sixteenth- and seventeenth-century jurist and poet who held these lordships, and his son Baltasar Ausiàs Marc i d’Alturub, who was also a jurist and poet.
Inheritance and Heritage Status
When Baltasar Ausiàs Marc i d’Alturub died without descendants in 1622, the castle passed to his wife, Anna Maria de Moixó. The Moxó lineage continues to own Castell de Montcortès. The castle is designated a Cultural Asset of National Interest as a historic monument, a protected heritage designation in Catalonia for properties recognized as nationally important. It is also listed as a Spanish Asset of Cultural Interest, a status dating from 1989.
Remains
Setting and Overall Layout
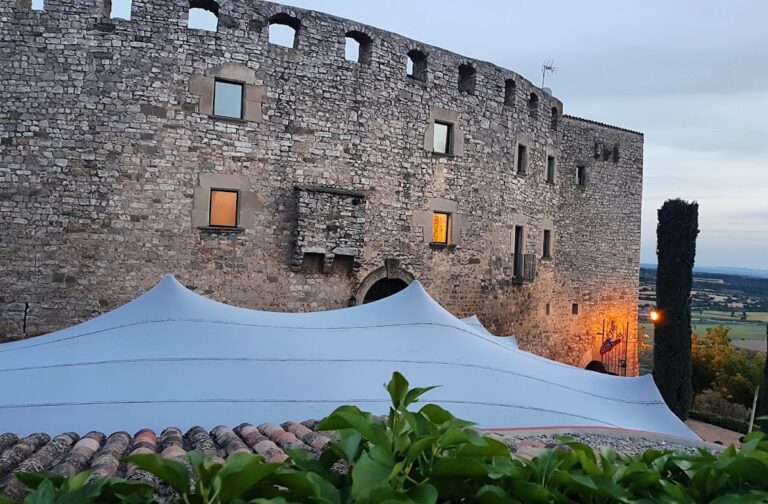
Castell de Montcortès stands 470 metres above sea level at the highest part of Montcortès de Segarra, on top of a large cliff. A small chapel is positioned opposite the castle, while the houses that later formed the village lie below. The building has a rectangular plan divided into three sections: a central residential body, two parallel defensive towers on the left, and a smaller body on the right that was probably intended for agricultural use.
Main Building and Defensive Towers
Central Residential Body
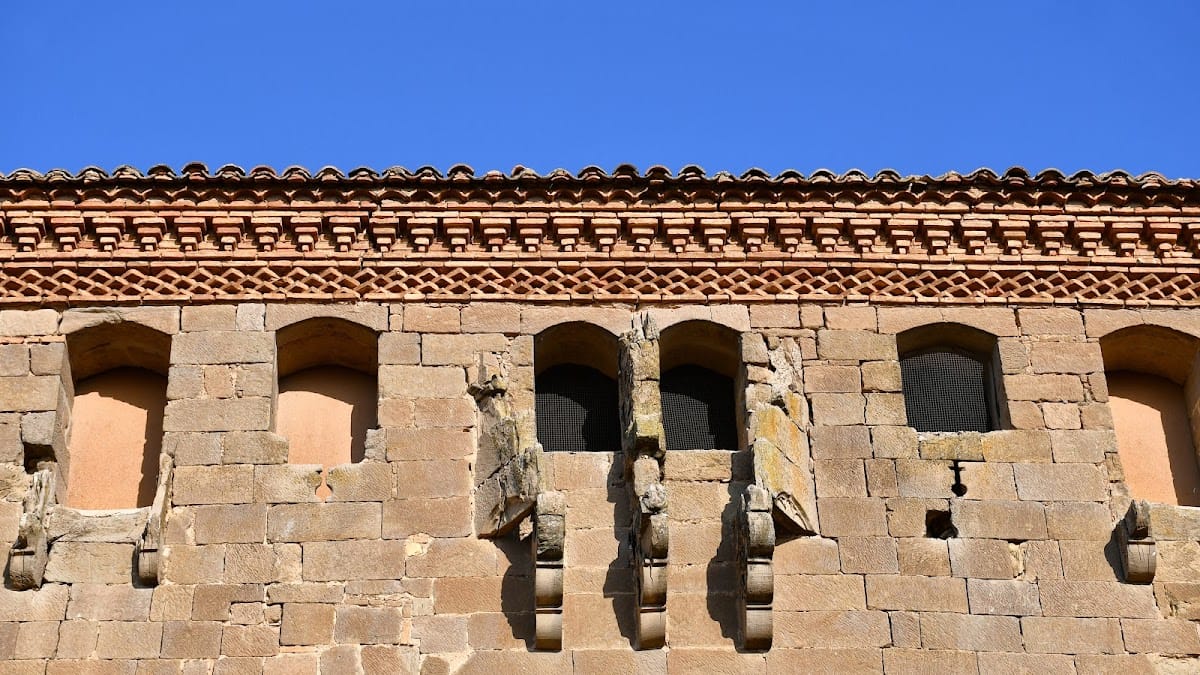
The main facade has a ground-floor entrance with a semicircular arch formed from wedge-shaped masonry blocks, together with small loopholes. This level was probably associated with agricultural use. Three upper floors rise above it. The first has medium-sized windows with limited decoration. The second, probably the noble floor, contains three large windows with mouldings and decorated jambs. The noble floor was the principal residential level of a fortified residence, generally providing its most important living and reception spaces. The attic has small openings with segmental arches and the remains of three machicolations, projecting defensive structures with openings used to observe or attack the area immediately below a wall.
Paired Defensive Towers
The two towers on the left are separated by the central building. The central section includes a window matching those on the noble floor of the main facade. The towers contain small loopholes, while their upper levels have small segmental-arched openings and the remains of several machicolations. These features emphasize the towers’ defensive function.
Right-Hand Agricultural Body
The smaller body on the right has an entrance with a segmental arch formed from wedge-shaped masonry blocks. Its interior is covered by a barrel vault, a continuous semicircular vault extending along the length of a space.
Exterior Details and Surrounding Settlement
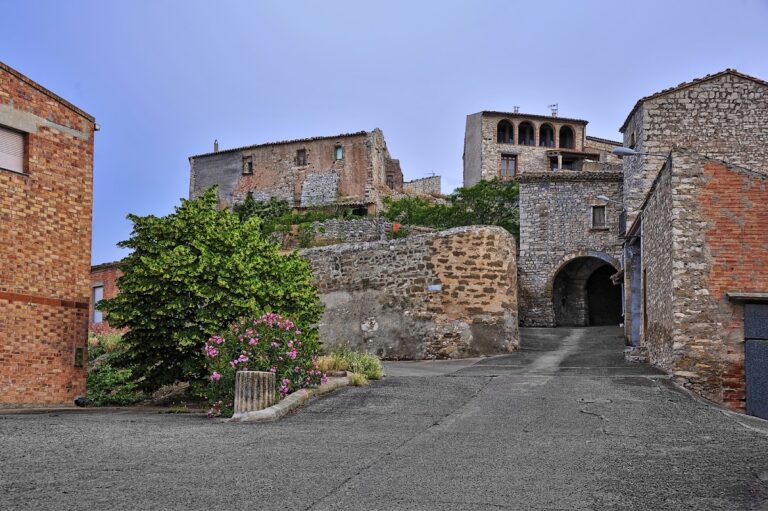
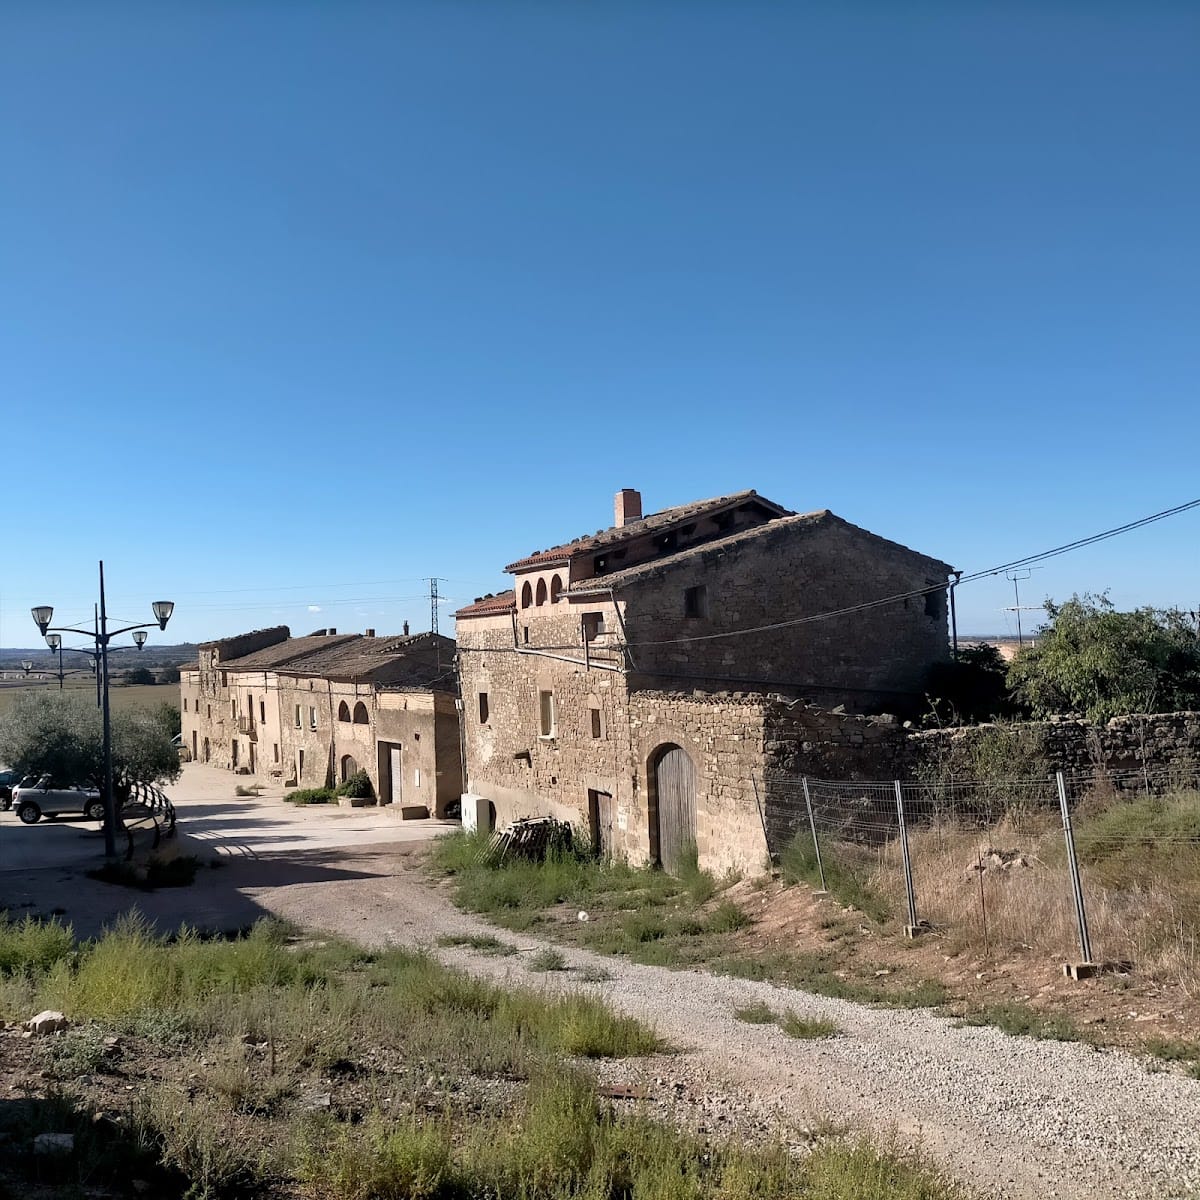
A thick brick eave influenced by Moorish architecture runs around the perimeter of the building as a decorative element. The castle contrasts with the smaller settlement around it, where the surviving architecture includes seventeenth- and eighteenth-century farmhouses and the sixteenth-century Church of Santa Anna.
Nearby sites