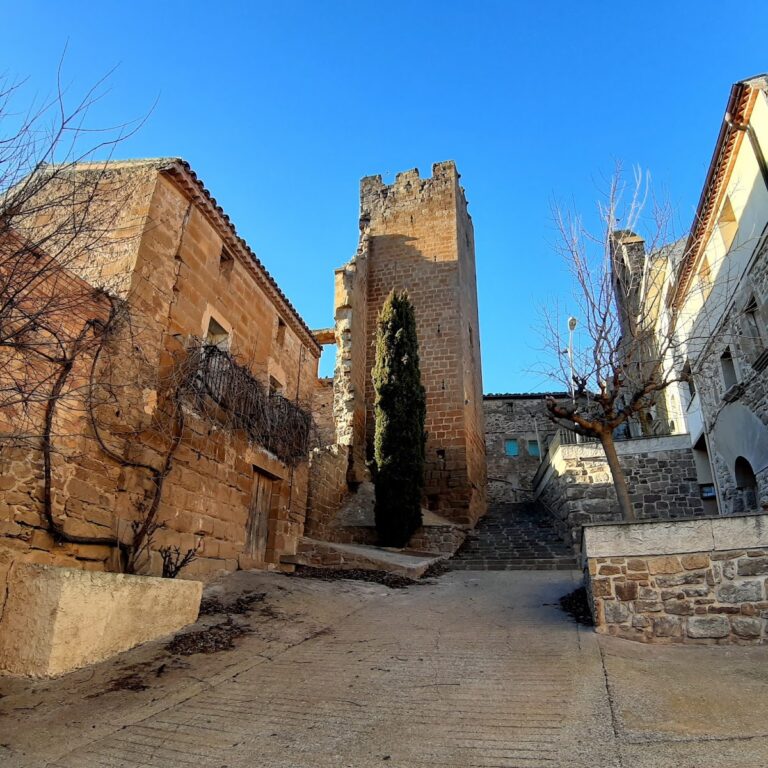
Castell de les Pallargues: A Medieval Castle-Palace in Spain


Site at a Glance
- Rating
- 4.5
- Popularity
- Low
- Country
- Spain
- Primary era
- Medieval
- External website
- Open
- Eras represented
- Medieval
- Civilizations
- Unclassified
- Site type
- Military
- Remains
- Castle
On this page9 sections
History
Castell de les Pallargues is an eleventh-century castle-palace in Les Pallargues, Spain, combining Romanesque and Gothic architectural traditions. Built at the highest point of the settlement, it developed as a fortified residence with domestic and representative spaces and remained connected to ecclesiastical and noble lordship for centuries.
Early Ecclesiastical Connections
The fortress first appears in written evidence in 1040, during the second consecration of the Seu d’Urgell, the cathedral and historic episcopal seat of the Diocese of Urgell in Catalonia. It was then recorded as Castellum Espalargi, a possession of the church of the castle of Guissona, whose territory included the site.
In 1061, Bishop Bernat of Urgell granted the freehold lands he held within the territory of Castell de les Pallargues to the Solsona canonry, the institutional community of canons attached to the church of Santa Maria de Solsona. This transfer placed land associated with the castle within the holdings of that ecclesiastical institution.
Medieval and Early Modern Lords
Berenguer de Rajadell was lord of the castle in 1315, when he was disputing rights over the Talarn district with Santa Maria de Solsona. Records from the second half of the fourteenth century name Joan de Concabella as lord of Castell de les Pallargues.
By 1590, the lord was Onofre d’Argençola. His lineage retained lordship over the territory until lordships were abolished in the nineteenth century. The castle is now owned by Pere Rovira and Teresa Majoral.
Heritage Status
Castell de les Pallargues is protected as a Cultural Asset of National Interest and as a Spanish Bien de Interés Cultural monument. Its heritage registration dates from 1988 onward.
Remains
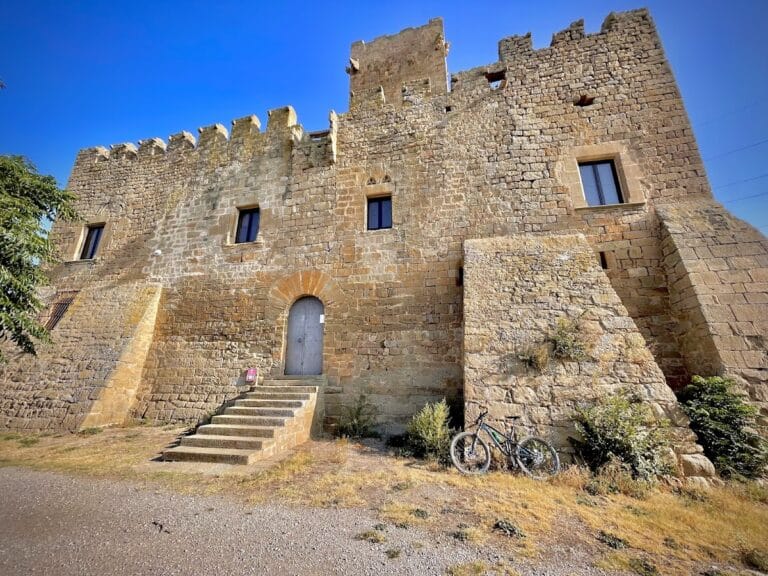
Castell de les Pallargues stands at approximately 414 metres above sea level and is oriented toward the south. Its irregular plan reflects successive extensions, forming a square central body with two smaller rectangular bodies on either side. The castle-palace has a ground floor and two upper floors, combining the heavy masonry and semicircular arches associated with Romanesque architecture with later Gothic forms and vertical emphasis.
Principal Building
Facade and Entrance
The long principal facade is dominated by a Gothic arch approximately 13 metres high and 7.5 metres wide. The window of the noble hall and the entrance doorway align with it. The doorway has a semicircular arch made with large wedge-shaped stones, called voussoirs, and is recessed from the plane of the facade.
The original entrance is now partly obscured by later alterations. A balcony was added above it, another semicircular arch was placed over the earlier opening, and a buttress was built immediately to its right. Large windows are arranged regularly across the facade, with some protected by wrought-iron grilles. Several were later lowered and converted into balconies with wrought-iron railings, and one balcony received a small turret.
Interior Levels
The ground floor contained service areas, including stables, a wine cellar, and a prison. The upper floors have walls built from regular ashlar blocks. A spiral staircase connects the building with the former underground prisons, while a chapel is dedicated to Saint Michael.
Roof and Ice Well
During the Spanish Civil War, the roof was rebuilt and partly lowered. Some of its stones were reused in the enclosure wall of the livestock yard. The castle also contains an ice well, a structure used to store ice for later preservation or cooling.