Museo Histórico de las Merindades: A Museum in the Alcázar of the Constables of Castile


Site at a Glance
- Rating
- 4.5
- Popularity
- Low
- Country
- Spain
- Primary era
- Medieval
- External website
- Open
- Eras represented
- Medieval
- Civilizations
- Crown of Castile
- Site type
- Military
- Remains
- Castle
On this page9 sections
History
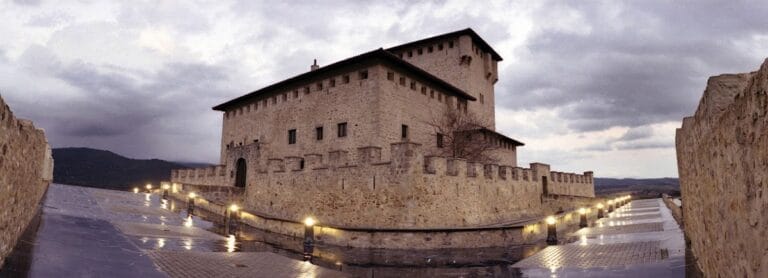
The Museo Histórico de las Merindades is a historical museum housed in the Alcázar of the Constables of Castile in Medina de Pomar, Spain. Built in the second half of the fourteenth century for the powerful Castilian Velasco family, the fortified palace served both as a residence and as a defensive castle.
Foundation and completion
Pedro Fernández de Velasco, a senior royal chamberlain, commissioned the alcázar after King Henry II of Castile granted him Medina de Pomar in return for his services during the conflicts with Henry’s half-brother, Peter I, traditionally known as Peter the Cruel. Construction probably began around 1370. The building is also associated with a foundation or opening date of 1380.
The work was completed during the lifetime of Pedro Fernández de Velasco’s eldest son, Juan Fernández de Velasco. A document dated 30 October 1433, concerning a change to the foundation of the Hospital of Mercy, records that the alcázar had been completed by that time.
Palace, stronghold, and municipal use
The complex combined aristocratic and military purposes. The south tower contained a noble hall used for conferences, meetings, and summer courses, together with the municipal archive. The north tower probably accommodated armed guards, servants, and other members of the household.
In 1896, the Dukes of Frías granted Medina de Pomar a usufruct, a legal right to use property without owning it outright, over the castle. The municipality later acquired full ownership. The original usufruct document is displayed in the building’s Hall of the Merindades, a name referring to the historical districts of northern Castile.
Protection and museum use
On 3 June 1931, the alcázar was declared a historic-artistic monument belonging to the National Artistic Treasure. It now holds the status of a Bien de Interés Cultural, Spain’s formal category for protected cultural heritage. Its interior houses the Museo Histórico de las Merindades.
Remains
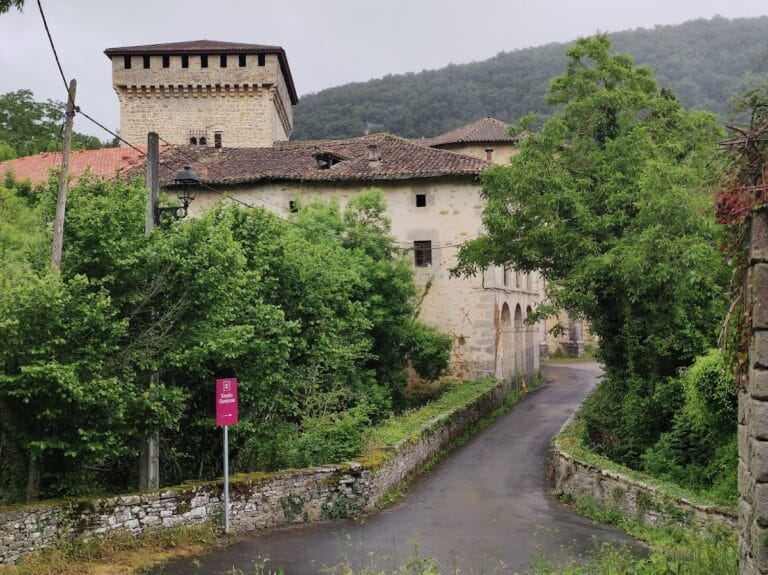
The fortified palace stands on elevated ground at the southeastern edge of Medina de Pomar’s walled enclosure. Known popularly as Las Torres, it consists of two large square towers with battlements, joined by a lower and narrower central section that opens toward a square enlarged from its earlier form.
Fortified palace
Central hall
The central section contained a large great hall. A spiral staircase led into it, with the entrance marked by the heraldic arms of the Velasco family. A fireplace set into the wall survives to the right of the entrance, while the staircase spindle is built from regularly cut ashlar masonry, or dressed stone blocks laid in courses.
The hall was decorated with a Mudéjar plaster frieze, a form of Christian Iberian ornament shaped by Islamic artistic influence. Medallions joined by lobed forms carried Velasco heraldic arms, and interlaced patterns created a lattice-like effect. Most of the frieze was destroyed during the last restoration. A lower band contains Gothic characters forming difficult-to-read Latin inscriptions, with surviving words suggesting passages from the Bible and the Lord’s Prayer.
A substantial well once occupied the floor of the central section and supplied the castle with water. It has since been filled in. Later alterations replaced the probable wooden terrace roofs with a pitched roof over the central section and pyramidal roofs over the towers.
South tower
The south tower preserves its decorative frieze more fully. Alongside the plaster ornament and Velasco arms, it contains Arabic inscriptions in African and Kufic scripts, the latter an angular form of Arabic writing traditionally used for monumental decoration. One repeated Latin rendering reads, “Mater Dei miserere mei,” meaning “Mother of God, have mercy on me.” Other Arabic texts in the corner ornament and medallions convey the statement, “There is no victor but Allah; he is the best, the custodian.”
North tower
The north tower was left without decorative treatment. Its original roof coverings were probably wooden terraces, although later changes gave the tower its pyramidal roof and altered the roof over the central section.