Bad Doberan Minster: A Cistercian Abbey Church in Germany
Site at a Glance
- Popularity
- High
- Country
- Germany
- Primary era
- Medieval
- Eras represented
- Medieval, Early Modern, Modern
- Civilizations
- German, Holy Roman Empire
- Site type
- Religious
- Remains
- Church
On this page37 sections
History
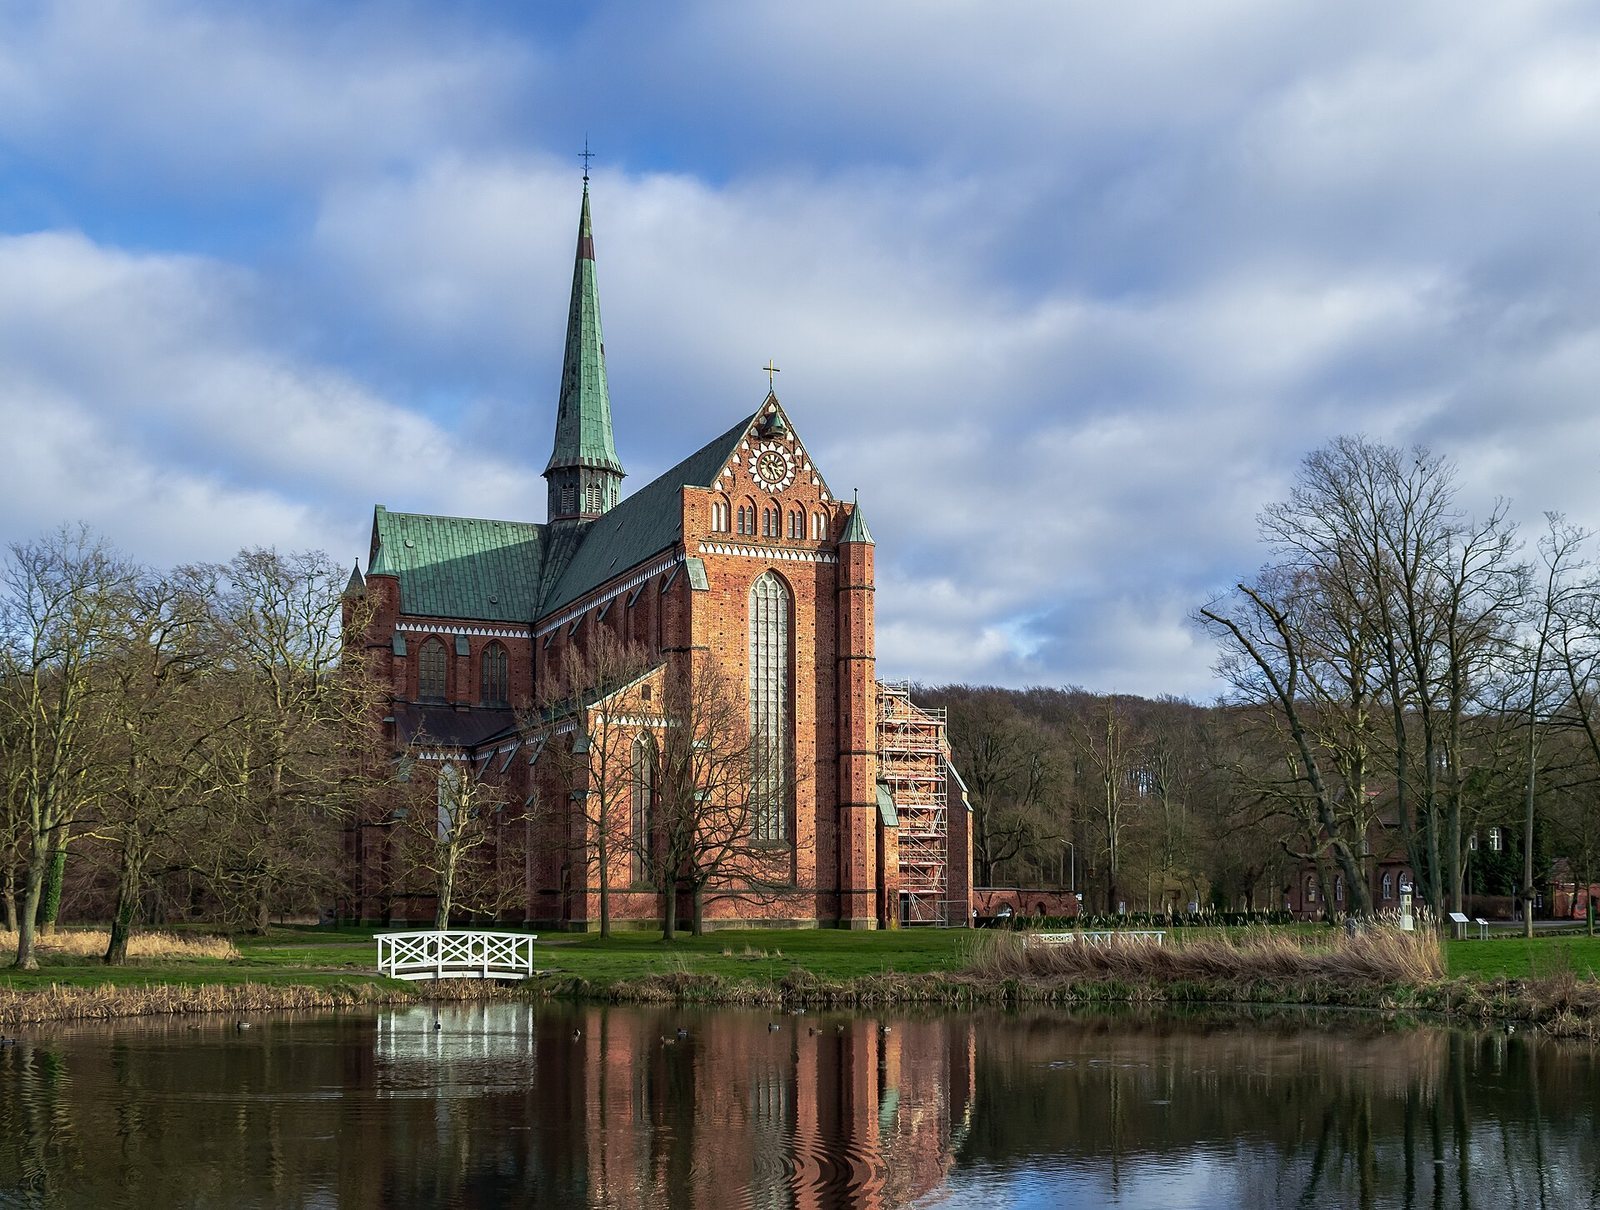
Bad Doberan Minster is a High Gothic brick church in Germany, begun around 1280 by Cistercian monks as the church of Doberan Abbey. The Cistercians were a monastic order whose communal religious life was closely connected with farming and land management. The abbey was the first monastery in Mecklenburg, and its church later became the principal medieval burial place of Mecklenburg’s ruling princes.
Foundation and the Gothic church
After the Obotrite prince Pribislav adopted Christianity in 1164, he authorized Berno, the first Bishop of Schwerin, to establish a monastery. Cistercian monks from Amelungsborn founded the community at Althof, now part of Bad Doberan, where they settled in 1171. Endowments soon gave the monastery extensive lands.
Pribislav’s death in 1178 was followed by violent struggles over succession. The monastery was destroyed in 1179, and 78 people died. The community moved to Doberan in 1186. A foundation legend tells that a deer killed during a hunt marked the site, while a swan calling a word said to mean good was taken as a sign that the marshy ground had divine approval.
A smaller church stood at the monastery by 1232. Work on its Gothic successor began around 1280, incorporating parts of the earlier Romanesque building. The project moved quickly with income from land, endowments and other church revenues. The east choir was probably first roofed provisionally and used from 1310, when its furnishings were ready; a partition separated it from the rest of the church. Bishop Friedrich II of Schwerin and his auxiliary bishop Goswinus Grope consecrated the church on 3 June 1368.
Medieval burial place and abbey power
Doberan became Mecklenburg’s leading medieval church for princely burials, strengthening its political standing. The monastery was also an important economic power. By the fourteenth century, it increasingly leased agricultural land instead of having lay brothers work it directly. Rents, protection and service obligations tied some local farmers to feudal dependence.
The abbey’s relic of the Holy Blood drew pilgrims. A tradition set in 1201 recounts that a shepherd took a consecrated host home inside his staff, where it protected his flock until its discovery and return to the monastery. It was then venerated as miraculous. Since women were generally barred from the monastery church, the host was displayed to the public in the gate chapel. From 1385, women of noble or respectable status could enter the church and monastery on solemn occasions.
Reformation and secularization
Religious divisions among Mecklenburg’s rulers shaped the abbey’s final decades. Henry V adopted Lutheranism and promoted reform in his territories, while his brother Albrecht VII and Albrecht’s wife, Anna of Brandenburg, returned to Catholicism. Henry joined the Torgau League, an alliance of Protestant princes and estates formed in 1526. Lutheranism became the established religion of Mecklenburg in 1549.
A church visitation included Doberan in 1535, but ducal protection kept the monastery in place for a time. In 1552, a general visitation initiated by Duke John Albrecht I led to a revised church order and the transfer of state-monastery property to the ducal domain. On 7 March, Abbot Nikolaus Peperkorn signed the surrender of the monastery and its lands. He received an annual pension of 100 thalers and withdrew with surviving brethren to the daughter house at Pelplin. Emperor Charles V had confirmed the monastery’s privileges in 1530.
After the transfer, relics were removed and parts of the complex were damaged. Duke Ulrich stopped the dismantling of the church because he wished to protect the Mecklenburg princely burial place. Repairs and renovation followed at the urging of his wife, Duchess Elisabeth. In 1564, Hermann Kruse became Doberan’s first Lutheran preacher, and the church continued in use as a parish church. It remained a burial place for the ruling family, although John Albrecht I sought to establish Schwerin Cathedral as the family’s principal Lutheran burial church.
War, ducal patronage and restoration
In 1637, during the Thirty Years’ War, the monastery and church were plundered and damaged. Repairs to the roof and furnishings began the next year, while some monastery buildings were dismantled toward the end of the conflict. A medieval bell was destroyed in 1638, and tombs and church furnishings also suffered losses.
The Minster became the seat of a Lutheran superintendent in 1774. Its public standing rose again after Grand Duke Friedrich Franz I established the seaside resort at Heiligendamm in 1793 and made Doberan his summer residence. During the French occupation of Mecklenburg from 1806 to 1813, the remaining monastery buildings were further damaged and the church again served as a storehouse.
Repairs and interior redecoration took place from 1829 to 1834 under Carl Theodor Severin. Ludwig August Bartning and Theodor Krüger directed work on the furnishings mainly between 1848 and 1875. At the commission of Grand Duke Friedrich Franz II, Gotthilf Ludwig Möckel led a major restoration from 1883 to 1896. Structural repairs were extensive; the chapels received separate roofs, the roof turret took its present form, and parts of the interior were reshaped in the nineteenth-century Neo-Gothic style.
Modern conservation and present use
The Minster was not damaged during the Second World War. Restoration began in 1962, followed by a broad interior and exterior campaign from 1964 to 1984. Work inside continued from 1976. The campaign removed major nineteenth-century alterations and renewed the painted scheme using medieval evidence. The German Democratic Republic supported the restoration as a way to preserve a major example of northern Brick Gothic. The former abbey church ranked third on the state’s list of nationally important monuments with internationally significant works of art.
Extensive restoration began again in 2002, and the Schuke organ’s renovation was completed in 2009. In 2012, Mecklenburg-Western Pomerania’s parliament voted to propose the Minster for Germany’s World Heritage Tentative List, a register of sites a country may consider nominating for World Heritage status. The proposal was unsuccessful in 2014: Christian religious heritage was not a selection priority, and movable furnishings did not qualify under the relevant categories. A renewed proposal was later considered locally. The Minster is now the church of Bad Doberan’s Evangelical-Lutheran congregation.
Remains
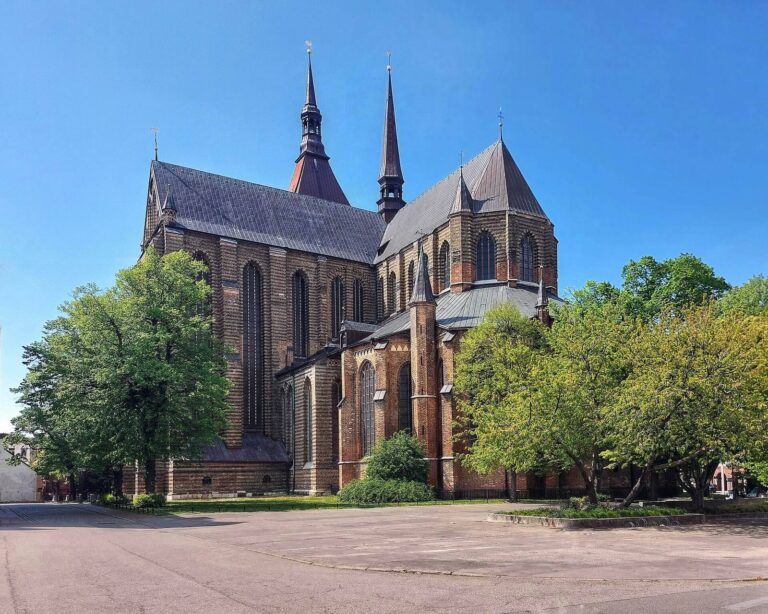
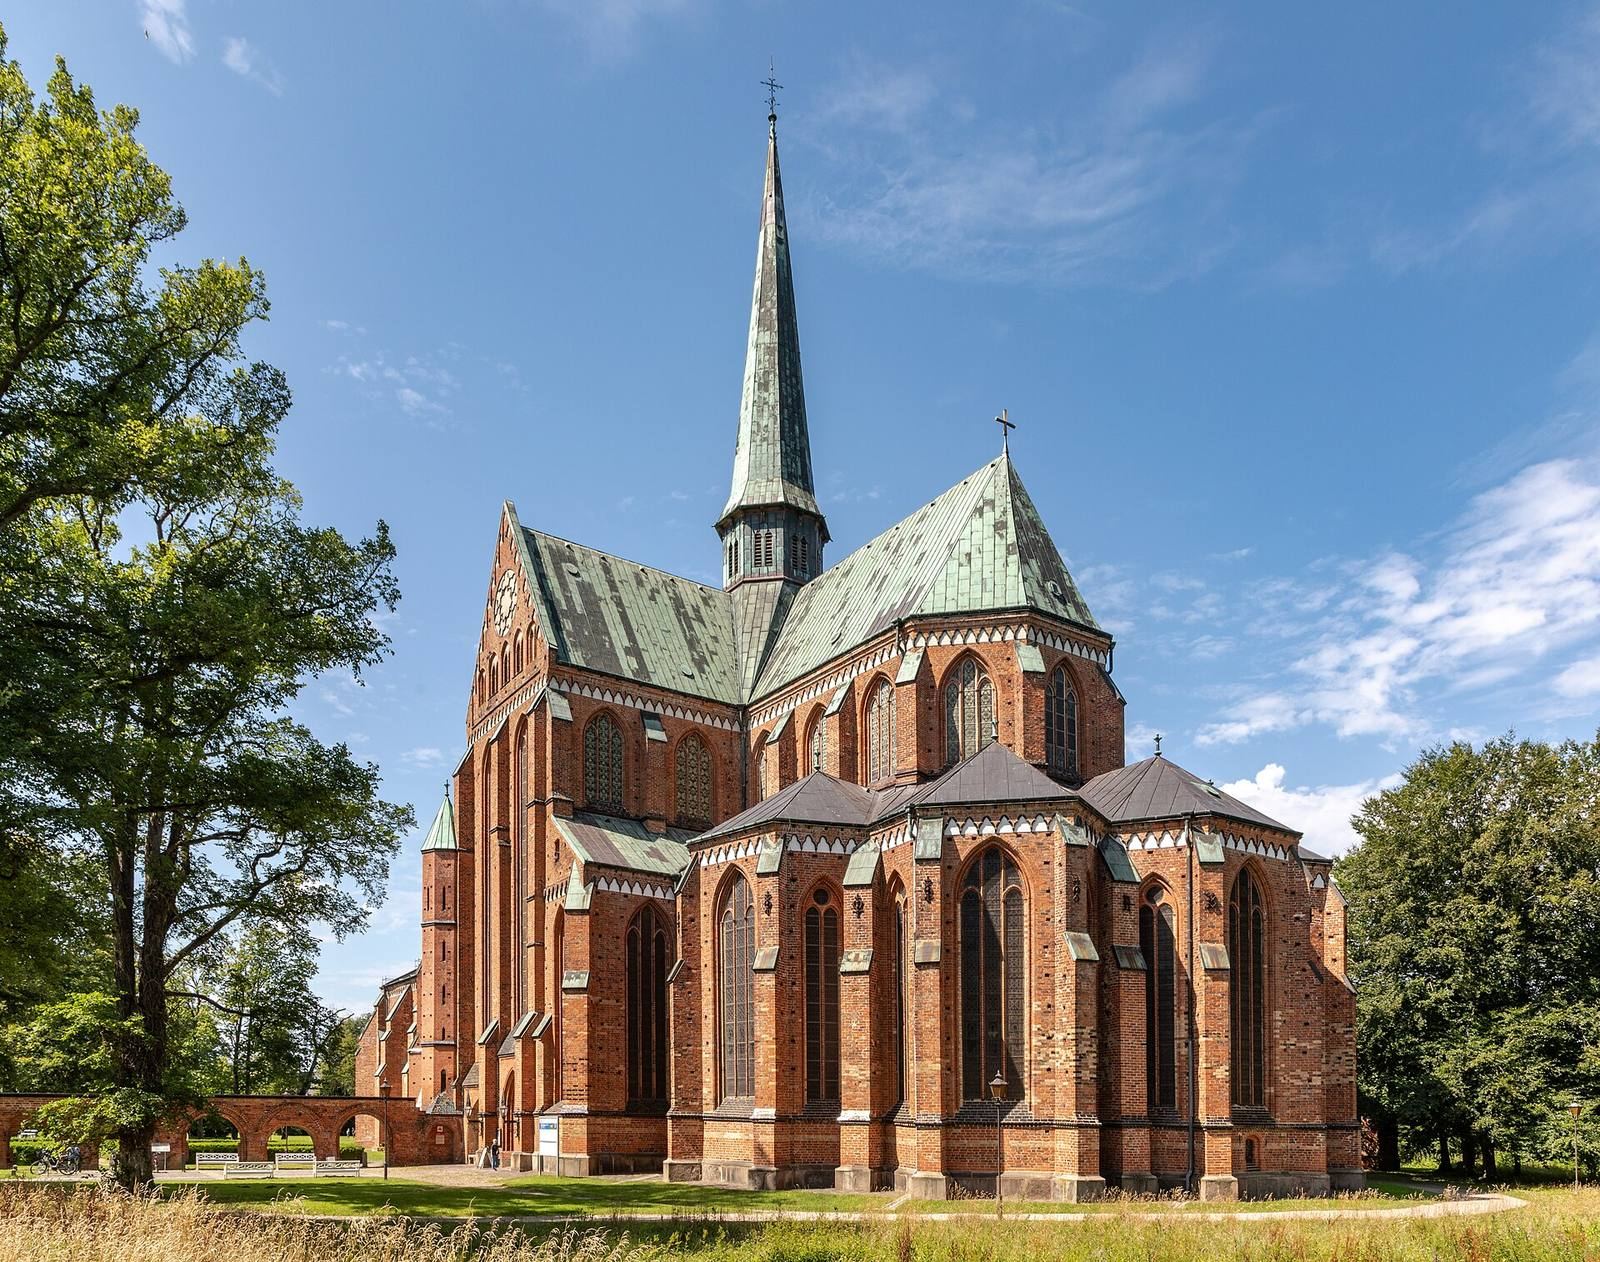
The Minster combines High Gothic forms influenced by French cathedrals with features of Hanseatic churches and Cistercian building rules. It is a Brick Gothic building, part of the medieval Baltic-region tradition of construction in brick. The church stands on sandy ground over gravel where three streams meet, amid land that was largely marshy. Groundwater lies close to the surface, so the foundations were set deep for stability. Its interior is 76 metres long, with a 26-metre-high central nave, side aisles about half as high, a crossing transept and a polygonal east end with five projecting chapels. The builders made bricks from sand, clay and water in wooden moulds, then dried and fired them in field kilns. The church’s rib vaults use projecting ribs and vault surfaces supported by piers, arches and buttresses, particularly around the crossing.
Exterior and former abbey grounds
West front and earlier church fabric
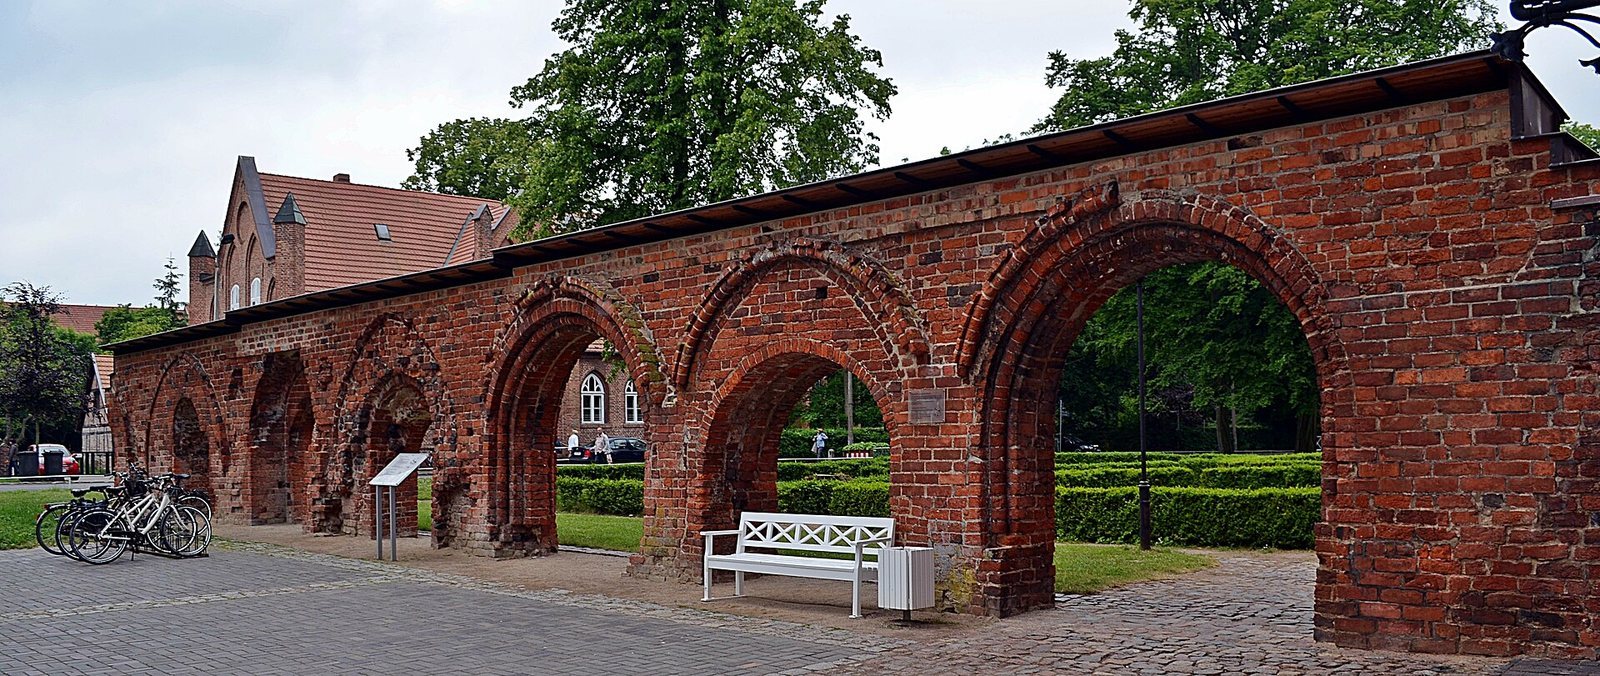
The present main entrance is set behind a portal built between 1884 and 1891. Behind it survives an arched Romanesque wall dating to 1220; the monks’ cloister buildings once adjoined the church on this side. The central nave’s west gable has a decorative form associated with about 1350, while the rose window and the proportions of the roof turret reflect Möckel’s nineteenth-century restoration. On the west front of the south aisle, a round-arched portal, intersecting-arch decoration and part of a stepped gable survive from the first Romanesque church.
North portal and monastic remains
The north portal, dating to about 1300, formerly opened toward the monks’ cemetery. Nearby is an early-Gothic charnel house, a building for collecting and storing human bones, built in 1250 for bones from the cemetery. Its restoration in 1883 overpainted early-Gothic wall paintings. A pierced lantern added during that work is concealed by a tent-shaped roof and can be seen from inside. Around the wider abbey grounds, an enclosure wall about 1,400 metres long survives nearly in its medieval form. A grain store and the ruins of a commercial building dated to about 1290 also remain south of the abbey grounds.
Choir and central furnishings
The church’s medieval arrangement divided the choir from the area used by lay brothers. A rood screen, a partition separating the choir from the rest of the church, was joined to a double-sided cross altar. The monks’ choir lay to the east and the lay brothers’ choir to the west. The surviving furnishings preserve much of this arrangement, including choir stalls, altars and liturgical cupboards.
Lay-brother choir stalls
The benches for lay brothers date mainly to about 1280 and are largely original and complete. Their rounded dividing walls, small supporting ledges beneath the seats and Romanesque half-columns belong to this early phase. Carved canopies were added later, in imitation of the stalls in the monks’ choir.
Monks’ choir stalls
The monks’ stalls were made mainly between 1300 and 1370, with canopies decorated by carved roses completed around 1380 to 1400. Originally they stood several metres farther east, near the high altar, and faced one another along the choir so the monks could sing their seven daily services in alternating groups. Carved stall ends include an eagle among oak and fig leaves beside a scene of a devil tempting a lay brother, as well as a pelican, a lion, a wolf and a dragon. The animal imagery is accompanied by plant ornament.
Double-sided cross altar
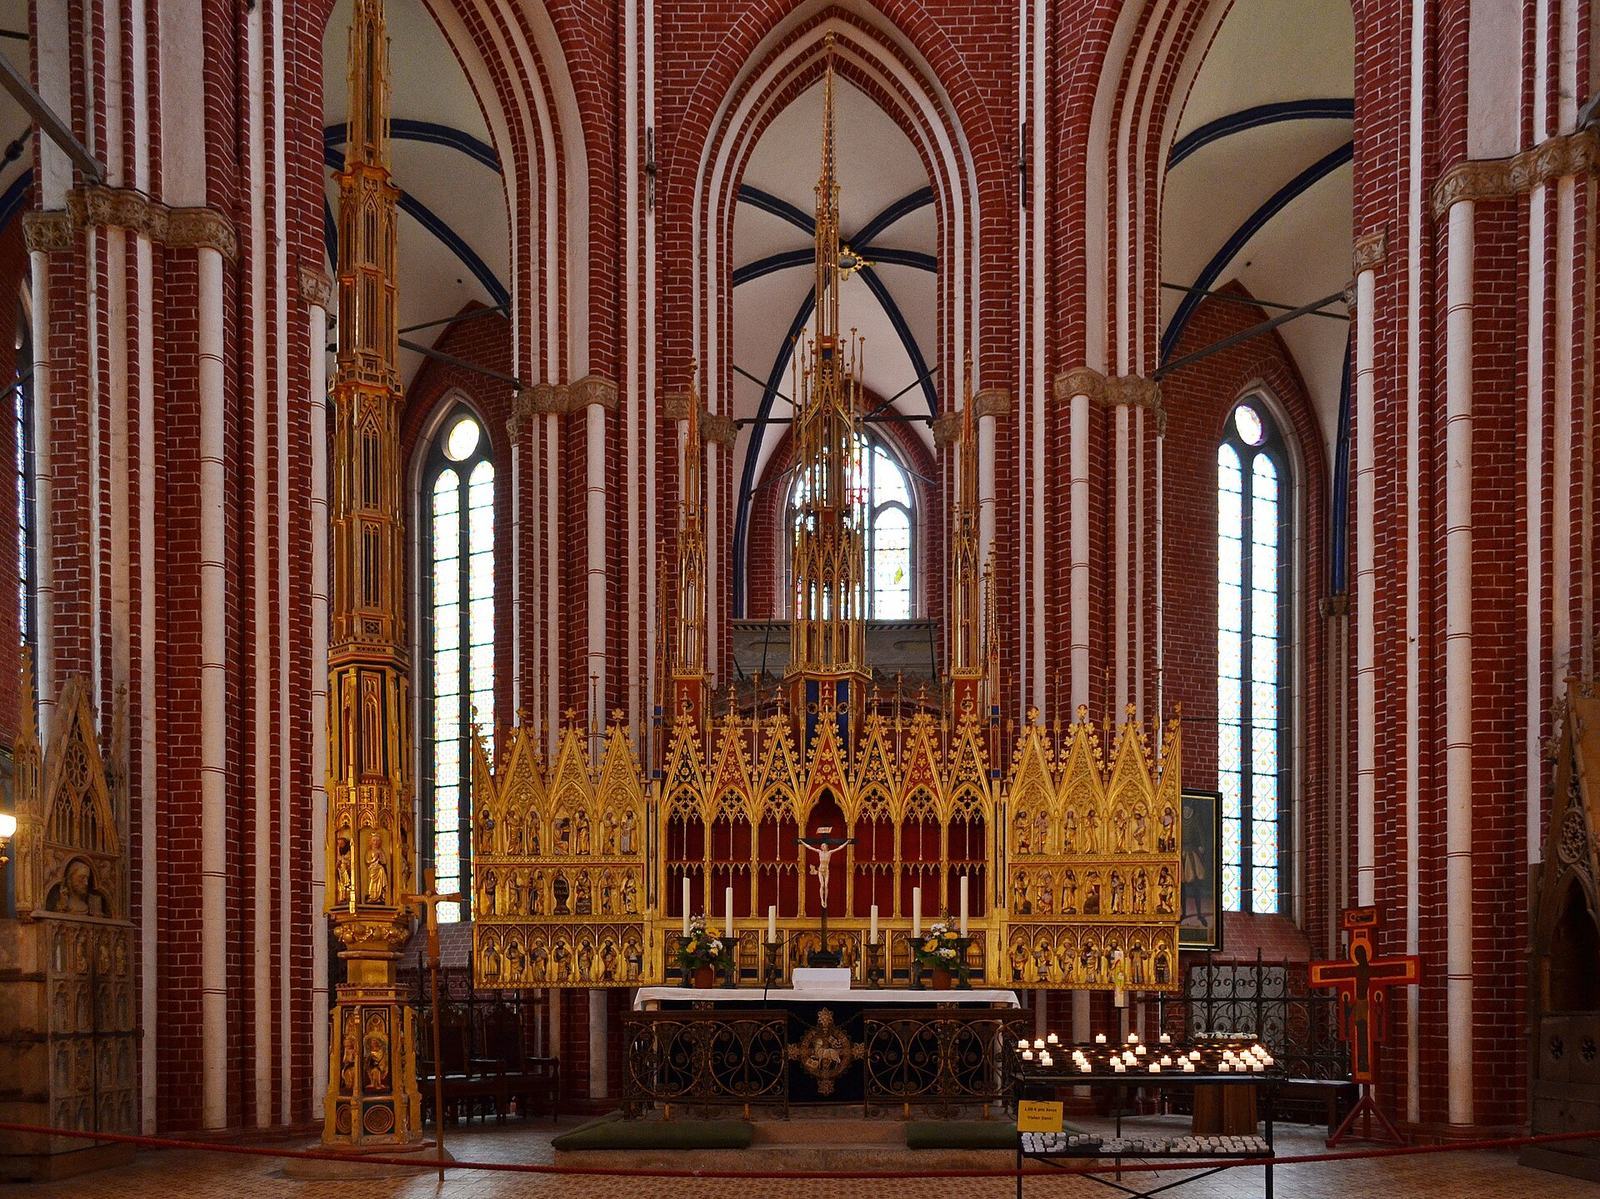
Made around 1360 to 1370 and probably largely finished by the church’s 1368 consecration, the cross altar reaches about 15 metres when its monumental cross is included. It combines a double-sided altar and screen with a large cross. The west-facing side is devoted to Christ; the east-facing side to Mary and a cross shaped as the Good Tree of Mary. Together they present more than 30 biblical scenes, linking events from the Old Testament with those of the New Testament. The cross takes the form of a Tree of Life, expressing Christ’s victory over evil and the promise of eternal life through resurrection.
The altar once stood between the two choirs, then spent centuries against the west wall before returning to its earlier position. Its scenes include the Annunciation, the birth of Christ, the Flight into Egypt, Christ before Pontius Pilate and the carrying of the cross. On the west-facing retable, finely carved doors conceal Adam and Eve in the Fall scene and may have opened during a Holy Saturday service. The naturalistic carving marked a change in northern German art. The work is closely associated with Bertram of Minden, though its maker has not been established.
High altar
The high altar, made around 1300, is described as the oldest winged altar in art history. Its central section has seven arcaded bays that originally held reliquaries, with three openwork pinnacles above. The central pinnacle rises to six metres, and the altar itself is four metres high without the pinnacles. Its upper wing panels pair Old and New Testament scenes. A lower row, added before 1368, shows the twelve apostles, Saints Fabian and Sebastian, and the Coronation of Mary. The altar was restored in the late nineteenth century; the artistic origin of its figures remains disputed between Lübeck and a Westphalian-Magdeburg circle.
Sacrament tower and liturgical cupboards
An oak sacrament tower stands beside the north side of the high altar. Made around 1350 to 1360 as a monumental vessel for displaying the consecrated Eucharist, it is 11.60 metres high. Its six-sided form rises from a foot through a hollow, door-enclosed body to an openwork pyramid. Figures progress from Old Testament figures below to New Testament figures and saints above. The tower’s gilding contrasts with silver-green details and red and blue glazing; it stands on a granite slab.
To its left is a Gothic chalice cupboard dated by its wood to around 1310. Its 20 compartments once held vessels for the church’s two principal altars and 18 side altars. Originally set into a brick choir screen, it retains traces of that setting. Four of its original 16 relief figures survive: Mary, Christ, Paul and Ezekiel. An oak credence cupboard to the right of the high altar dates to around 1300 and held vessels used in preparing for the Eucharist.
Levite bench
The three-seat Levite bench was used by the priest, deacon and subdeacon celebrating mass. Its lower sections date to the fourteenth century, while the canopy at Doberan is a nineteenth-century reconstruction. The original canopy is now at St Helena and Andreas Church in Ludwigslust.
Side altars and devotional works
Mill Altar
The Mill Altar, made around 1410 to 1420, now stands among the northern ambulatory chapels. An ambulatory is a passage running around the choir or sanctuary. The altar was originally placed against the east wall of the south transept. Its central image represents the Eucharist as a mill: the Evangelists pour God’s word into the mill, the cross-shaped mechanism represents Christ, the apostles turn it, and the Church Fathers receive the resulting nourishment in a chalice. The side wings show episodes from the life of Saint Martin, though their paintings are badly damaged.
Corpus Christi altar
Made around 1330, the Corpus Christi altar includes one of Mecklenburg’s oldest panel paintings. Its central panel could be removed for processions, and an opening in the portable altar connected it with veneration of the Holy Blood host. It probably stood either in the gate chapel by the monastery’s west entrance or in the north aisle. The right wing shows the Last Supper inside and the grieving John outside; the left wing was already missing around 1700.
Virtues Crucifixion retable
This decorated altar structure, probably made around 1330 to 1340, depicts Christ’s crucifixion through seven female figures representing virtues including obedience, mercy, love and justice. Some Latin inscriptions remain legible. The inner wings show four prophets, while the outer wings depict scenes from the life of Christ. The wings were closed between Christmas and Epiphany to display the Christmas scenes. Once mounted above the Corpus Christi retable, the two works were separated again in the early twentieth century. The Virtues Crucifixion retable was renovated in 2003 to 2004.
Marian chandelier
The choir’s Marian chandelier is 2.58 metres high and carries an oak Madonna about 1.50 metres tall. Made around 1280, the figure is among Germany’s earliest crescent-moon Madonnas. It first stood in the high altar’s central niche from about 1300, until the altar’s enlargement made that position impossible. Around 1400, it became the central figure of the chandelier. Mary is shown crowned with stars and accompanied by the sun and crescent moon; a small container in her hand probably held the consecrated host. The chandelier and statue have occupied different positions over time. The chandelier fell on 2 April 1813 and was rehung on 28 April.
Chapels
Bülow Chapel
The Bülow Chapel stands beside the north aisle, at the east end of the north transept. Two simple cross-vaulted bays are divided by a transverse arch. Most of its earlier medieval and fifteenth-century wall paintings have been lost. The present historicist interior, a nineteenth-century revival of earlier styles, includes a patterned brick-tile floor, carved oak bosses, an altar table and windows bearing the Bülow arms. Its paintings show the Crucifixion, members of the Bülow family, four bishops of Schwerin from that family, an abbot and other religious figures. A knight driving off a monster appears in a carved oak group on the east wall. Historian-painter Karl Christian Andreae designed the figurative paintings and restored inscriptions in Latin and Low German.
Pribislav Chapel
The Pribislav Chapel has served as a Mecklenburg princely burial chapel since 1302. In 1856, bones identified as Pribislav’s were found there, and a new tomb slab was made in his honour. The chapel holds a partly medieval sixteenth-century window showing Mary and the Christ Child, God the Father and John the Evangelist, as well as a late-Gothic cross from Lübeck dated 1480 and two fourteenth-century cupboards. Its burials and memorials include tombstones for Magnus III and Duchess Ursula, a Renaissance memorial for Magnus, and medieval slabs marked with heraldic animals.
Octagon
The Octagon is an eight-sided burial chapel projecting into the east ambulatory behind the high altar. It was probably rebuilt around 1420 for 13 Mecklenburg dukes and has entrances on both sides. Its limestone columns, probably reused from an earlier cloister or burial place, date to about 1240. Black-marble corner columns with white-marble capitals and bases support the masonry. A late-Gothic wooden balustrade, stone canopy and vault enclose the burial area; coats of arms represent Mecklenburg, Rostock, Schwerin and Saxony.
Paintings on the side facing the choir show the Adoration of the Magi and Mary with the Christ Child. Life-size watercolour portraits of Mecklenburg dukes on the ambulatory side were probably painted around 1480 under Magnus II. The chapel’s monuments include the tomb of Albrecht III and a monument to his first wife, Richardis. Lions and a dog beneath the figures signify strength and loyalty.
Burials and memorials
Queen Margarete of Denmark
The Minster contains the late-Romanesque and early-Gothic tomb figure of Margarete of Denmark, who died in 1282. After her husband, King Christopher I, was murdered, she lived at Holy Cross Abbey in Rostock but was buried at Doberan. Her oak effigy, dating to around 1300, shows her in a green undergarment and red mantle, with a fur collar, veil, close-fitting head covering and crown. It is regarded as Mecklenburg-Vorpommern’s oldest tomb sculpture and as the oldest female tomb sculpture in a Cistercian abbey church in Europe.
Ducal tomb of Adolf Friedrich I and Anna Maria
The tomb and crypt of Duke Adolf Friedrich I and Anna Maria of East Frisia were begun in 1634 by Franz Julius Döteber and Daniel Werner. The monument combines Renaissance and Baroque forms. Made of limestone, it includes a carved wooden ceiling with small mother-of-pearl windows and life-size images of the duke and duchess in Spanish-style clothing. A carved angel holds a crown and palm branch above them. After wartime looting, the duke arranged repairs to the roof and furnishings in 1637. He died in 1658 and was transferred to the Minster for burial in 1692, after his son’s death.
Tomb of Samuel von Behr
In the northernmost ambulatory chapel, a wooden equestrian figure of Samuel von Behr sits above a sandstone sarcophagus beneath a Baroque canopy on six columns. The adviser to Duke Adolf Friedrich I is shown in ornate armour holding a sceptre; a dog beneath the figure represents loyalty to the duke. The monument bears the Behr arms, inscriptions and busts of Samuel’s parents. Swedish soldiers damaged it during the Thirty Years’ War and stole its silver horseshoes, saddle fittings, reins and stirrups. Möckel restored the tomb in 1886.
Later ducal and family memorials
Friedrich Franz I’s granite sarcophagus took 16 years to complete. Placed before the high altar in 1843, it was moved to the western part of the church in 1976. An early-twentieth-century monument to Duke Johann Albrecht and Elisabeth of Saxe-Weimar-Eisenach combines a grey-blue stone base, a marble canopy and sarcophagus, mosaics with early Christian subjects and a wrought-iron screen bearing the arms of Mecklenburg, Thuringia and Stolberg.
Other burial features include medieval tombstones of abbots, noble and ducal grave slabs, and a Renaissance ducal memorial made in 1583 from four marble panels. The abbot stones were moved from the crossing into the floor after the Reformation and later set into the side walls. They were restored in 2004 to 2005 and placed so air could circulate around them. Two Oertzen memorial tablets commemorate nine family members killed in the First World War and 32 who died in the Second World War, including officers and civilians.
Clock, organ, bells and stained glass
Astronomical clock
Nikolaus Lilienfeld made the astronomical clock around 1390. Its display followed a geocentric model and could show the time, sunrise and sunset, twilight, the sun’s and moon’s positions in the zodiac and an approximate date. The mechanism was destroyed during the Thirty Years’ War, and its remains were destroyed in 1830. The clock face survives above the west entrance. Four corner figures represent ancient and medieval philosophers and astronomers, including Ptolemy and Alfonso X.
Organ
The present organ, built by the Schuke company, was installed in 1980 above the Bülow Chapel. It has 44 stops and 3,220 pipes, with three manuals and a pedal. One register was retained from the earlier Friese organ. The church’s first organ was probably installed around 1552, after the monastery’s dissolution. A 22-stop instrument commissioned by Duke Karl around 1600 remained until 1860; a later Friese organ served until 1978. The Schuke organ’s restoration was completed in 2009.
Bells
Three bells hang in the roof turret, which stands about 20 metres high in its medieval form and was reshaped during Möckel’s restoration. The central bronze bell was cast in 1301, weighs about 560 kilograms and is Mecklenburg’s second-oldest bell. Two replacement bells were cast in 2011 and consecrated in 2012, commemorating earlier bells destroyed in 1638 and requisitioned in 1942. Two striking bells dated 1831 hang at the west gable. After the smaller quarter-hour bell fell and broke in the 1970s, it was reassembled for display and a facsimile was cast in 2012.
Stained glass
The abbey operated two glassworks in the thirteenth century, and coloured glass filled the church’s windows in the fourteenth century. Surviving fragments, some dating to about 1300, were assembled in upper windows during the nineteenth century and restored between 1978 and 1980. The painted figures include John the Baptist, Mary with the Christ Child, John the Evangelist and Duchess Anastasia of Mecklenburg, who sponsored a window. A window associated with the von Oertzen family stands above the former family chapel.
Baptismal font and war memorials
A Romanesque baptismal font made of Gotland limestone in the thirteenth century stands in the western part of the church. It formerly belonged to St Mary’s Church in Wismar. Stone tablets beneath the windows commemorate victims of war and violence. Two outer tablets added by the church community in 1985 name places of killing and cruelty and call for peace and justice.