Temple of Apollo Palatinus: An Augustan Sanctuary on Rome’s Palatine Hill
Site at a Glance
- Popularity
- Very High
- Country
- Italy
- Primary era
- Classical
- Eras represented
- Classical, Modern
- Civilizations
- Roman
- Site type
- Religious
- Remains
- Temple
On this page21 sections
History
Foundation and Augustan meaning
The Temple of Apollo Palatinus was a Roman sanctuary on the Palatine Hill in Rome, Italy, begun by Octavian in 36 BCE and dedicated on 9 October 28 BCE. It was the second temple Octavian built in Rome and the first dedicated to Apollo within the pomerium, Rome’s ritually defined city boundary. Octavian, later known as Augustus and Rome’s first emperor, began the project after a lightning strike on his property was read as a sign from the gods. He made the ground public and ordered the temple built there.
The project was also connected to Octavian’s military successes. He vowed the temple after his admiral Marcus Agrippa defeated Sextus Pompeius at Naulochus in 36 BCE, and may have made a further vow before the Battle of Actium in 31 BCE. Its dedication followed Octavian’s victory at Actium over Mark Antony and Cleopatra VII, queen of Egypt. Augustan political imagery associated Apollo with these victories and presented the sanctuary as part of Rome’s renewed golden age. The building also expressed pietas, the duty owed to the gods and the state. Its design and meaning have been understood both as a bold adoption of Greek influences and as a revival of Republican Roman values.
The temple honored Apollo and was also associated with his sister Diana. Its formal title used the epithet Actius; other titles connected Apollo with Actium or the Palatine. The meaning of Rhamnusius is uncertain, though it may have reflected a proposed link between the god’s statue and a sanctuary at Rhamnous in Greece.
Ritual, libraries, and public affairs
From about 20 BCE, the temple housed the Sibylline Books, prophetic writings consulted by Roman authorities, especially during religious crises. They were moved there from the Temple of Jupiter Capitolinus and kept in gold cases at the base of Apollo’s cult statue. The sanctuary also received official visitors and foreign ambassadors and hosted meetings of the Roman Senate. Augustus held Senate meetings in the adjacent Portico of the Danaids, including during his recovery from illness in 23 BCE. Tiberius met the Senate there in 16 CE, and at least one such meeting took place under Claudius. A story that Claudius’s wife, Agrippina the Younger, arranged a concealed door and listening place is not secure evidence of the building’s layout; it has been read instead as a possible reflection of her influence.
The portico contained Greek- and Latin-language libraries known together as the Library of Palatine Apollo. Their collections included literary works, portraits of authors, and legal texts, and the libraries ranked among Rome’s most important. They may have opened with the temple or sometime before 23 BCE. The portico may not have been rebuilt after the fire of 64 CE, although surviving remains attributed to the libraries belong to Domitianic rebuilding.
The temple was one of the venues for the Secular Games, rites intended to mark Rome’s renewal across generations. At the games revived by Augustus in 17 BCE, he and Agrippa sacrificed to Apollo and Diana on 3 June. A choir of 27 boys and 27 girls performed Horace’s religious hymn, the Carmen Saeculare, there for the first time. In years when the games were held, priests charged with the Sibylline Books met at the temple on 25 May to draw lots for duties involving ritual purifying materials. The sanctuary was also one of several places where first-fruit offerings were received and such materials distributed.
Worshippers made many votive offerings, particularly statues. Augustus later said that he melted down about 80 silver statues dedicated to him, sold the metal, and used the proceeds to provide gold tripods for Apollo.
Imperial changes, fires, and decline
Between 161 and 169 CE, Emperor Lucius Verus installed a long-haired type of Apollo statue at the temple after it had been taken from Seleucia during Rome’s war with Parthia. Romans associated its removal with the plague that affected them in 167 CE. A fire had already damaged the sanctuary during the Great Fire of Rome in 64 CE, after which Emperor Domitian restored it.
A second fire destroyed the temple on the night of 18–19 March 363 CE, though the Sibylline Books were rescued. The cause was never established. Emperor Julian blamed Christians, but there is no secure evidence of arson; Christian writers, in turn, treated the destruction as divine punishment for Julian’s efforts to restore traditional Roman religion. The temple may have been dismantled afterward. Some of its marble may have been reused in a late-antique building of unknown purpose erected over the ruined podium. A much later story that Pope Gregory I destroyed the Palatine library to make space for Christian texts is considered unreliable.
Excavation and identification
Excavation and restoration began in the 1860s. Pietro Rosa worked at the site from 1863 to 1870, identifying the entrance arch in 1863 and the podium in 1865, then consolidating fragments and placing a staircase over them. Alfonso Bartoli’s 1937 excavations removed about 40,000 cubic metres of earth to expose the Roman level of the wider residential complex. Giuseppe Lugli surveyed the remains in the 1950s, and Gianfilippo Carettoni excavated between 1958 and 1984; his findings were published only in part. Reconstruction work continued, while architectural studies from 2006 examined the temple’s measurements and plan and a 2008 study investigated traces of its original color. Excavations southwest of the temple in 2009–2013 revealed a much earlier building, proposed as a possible small shrine.
The ruins were initially identified by Rosa as the Temple of Jupiter Invictus, and a later reconstruction followed that interpretation. Analysis of the concrete in 1910 supported an early Augustan date, after which identification as the Temple of Apollo Palatinus gained wide acceptance. Excavations also showed that the temple was built over late-Republican houses, ruling out a proposed third-century BCE date. The sanctuary now forms part of the Historic Centre of Rome, inscribed as a UNESCO World Heritage Site in 1980.
Remains
Precinct and approaches
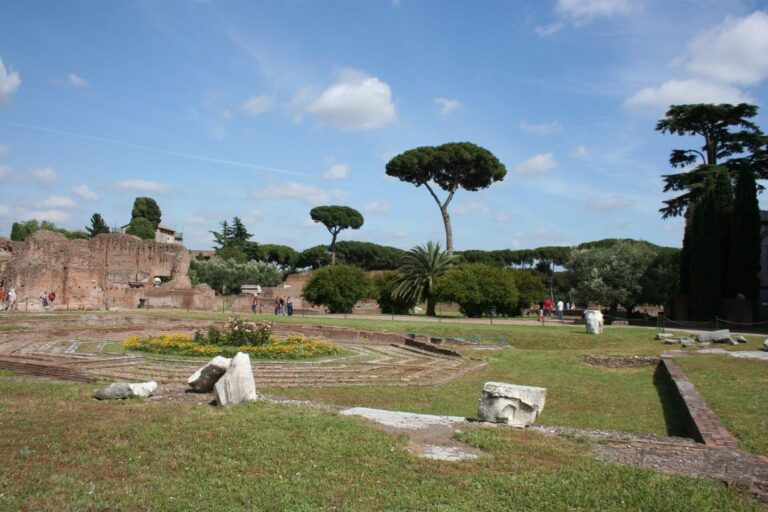
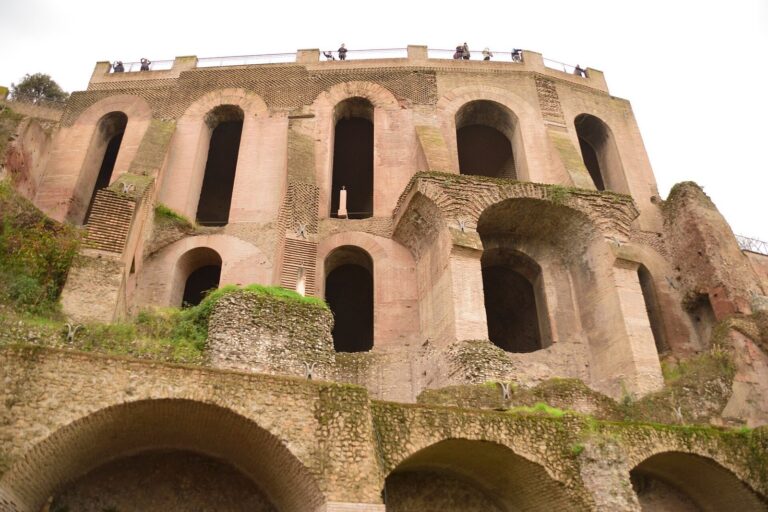
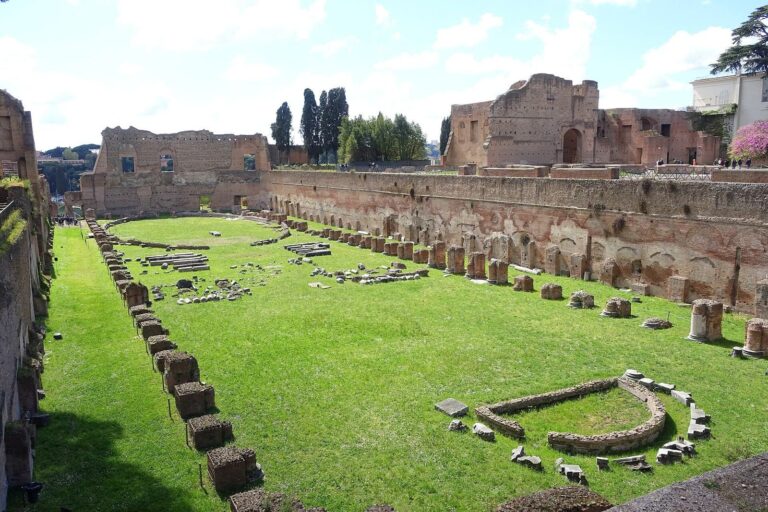
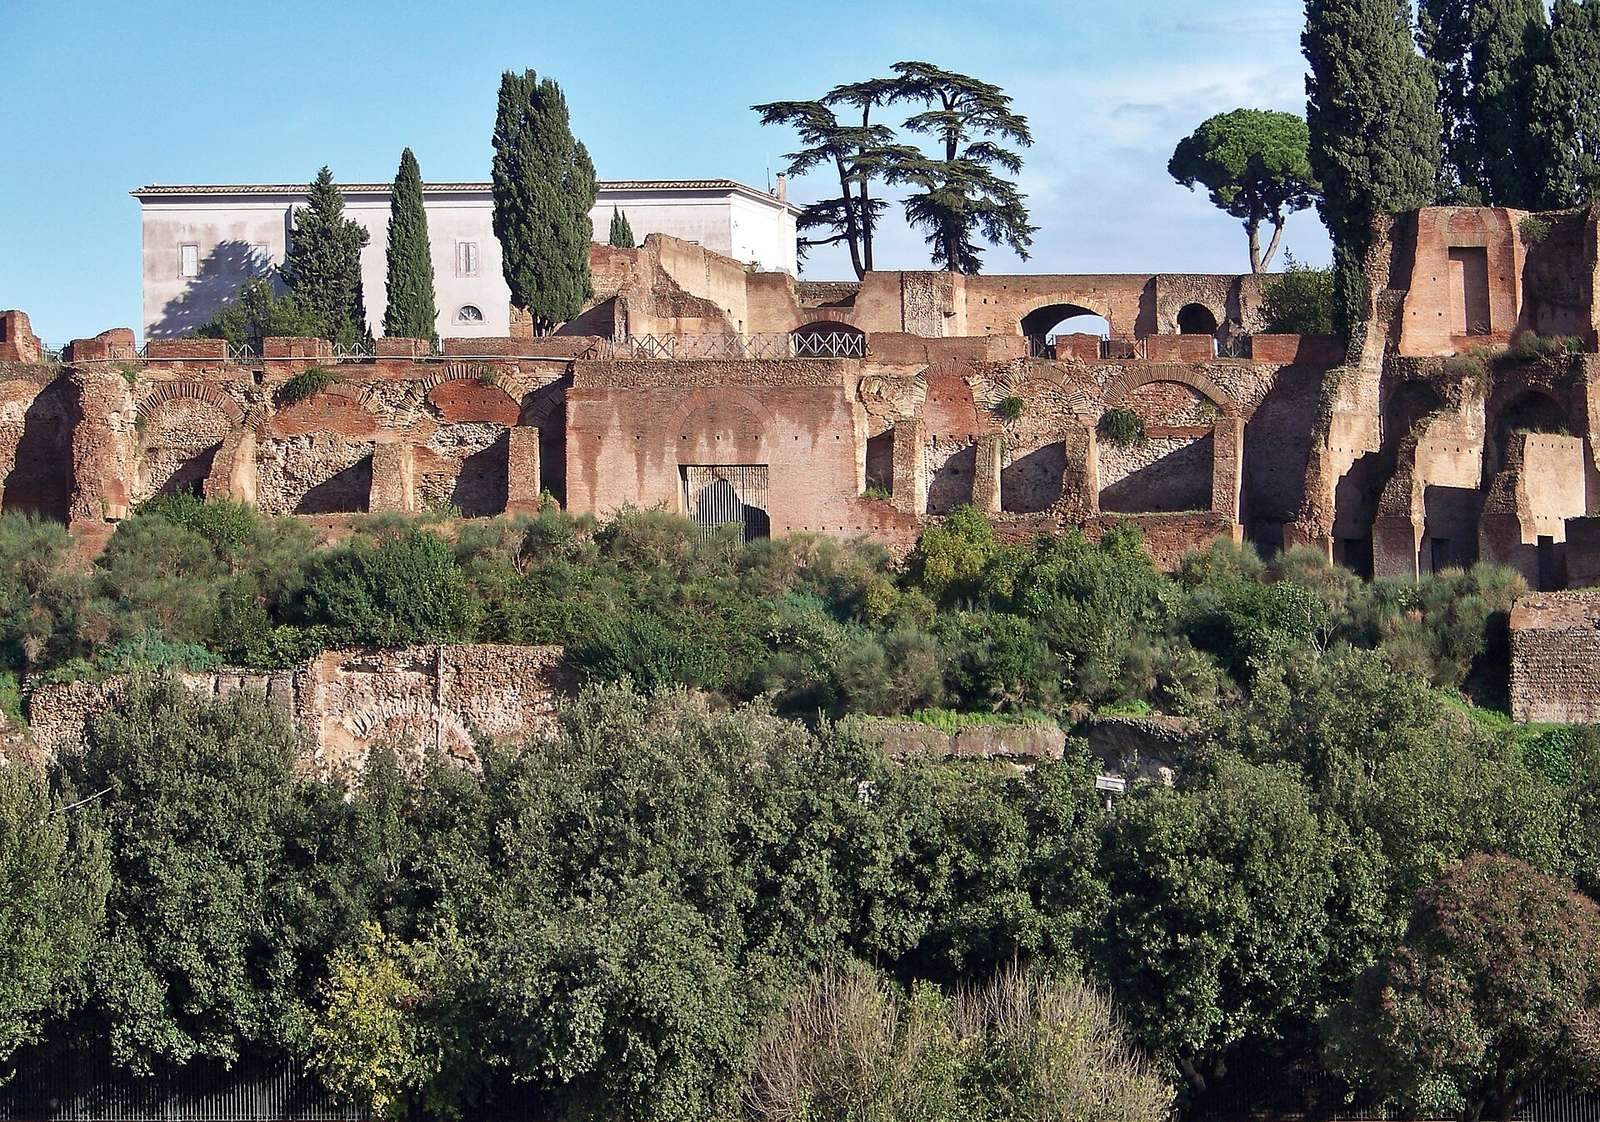
The temple stood within the Area Apollinis, a precinct on the Palatine whose exact position remains debated. A commonly favored location is between the Domus Augustana and the ancient Scalae Caci, near the temples of Cybele and Victory, with the sanctuary visible from the Circus Maximus to the south. Another proposal places it at Vigna Barberini, where a large colonnaded temple is more often identified as the Temple of Elagabal. Augustan writers placed Apollo’s sanctuary beside Augustus’s residence, but both the identification of a nearby late-Republican house as his home and its relationship to the temple remain contested. The house lay southeast of the temple and was largely demolished while still under construction, apparently to clear the way for the sanctuary. Later excavation disproved a proposed ramp joining the two buildings.
Raised platform and access
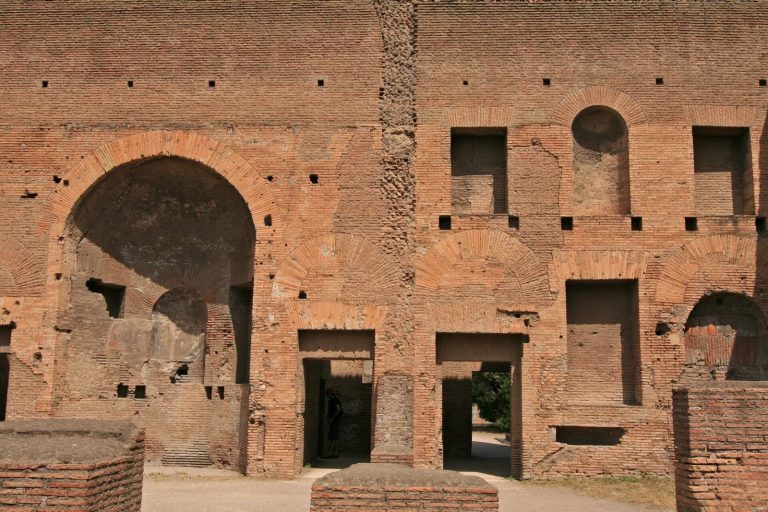
The precinct occupied a raised platform, estimated at about 70 by 90 metres, around 9 metres above the lower terrace. A retaining wall of tufa, a porous volcanic stone, supported it. Builders laid the platform over older structures and filled in their courtyards. Successive flights of steps southwest of the podium, known as the Gradus Celsi, led to the temple. They were distinct from the nearby ancient stairway called the Scalae Caci.
Entrance arch
The northern entrance was the Arcus Octavii, a triumphal arch named for Augustus’s father, Gaius Octavius. Its sculptural group, attributed to the Greek artist Lysias, represented Apollo and Diana riding in a chariot. Roman writers also connected the precinct with the Roma Quadrata, a monument associated with Romulus and Rome’s foundation, a four-column shrine called the Tetrastylum, and the Auguratorium, linked to Romulus’s interpretation of ritual signs. The last may have been another name for the Roma Quadrata.
Temple plan and fabric
Plan and dimensions
The surviving ruins do not establish the temple’s precise orientation or ground plan. It is usually reconstructed with its entrance facing south, although a north-facing arrangement has also been proposed. Suggested designs include a building with six columns across its front, one with eight columns around it, and a six-column-fronted form with columns partly attached along the sides of its inner chamber. Another reconstruction gives it four columns across the front and seven along each side. The porch may have extended three column spaces into the building. Reconstructions estimate the whole temple at about 22.4 by 38.8 metres and its porch at about 12.8 metres deep; the inner chamber’s dimensions remain uncertain. Its columns are thought to have stood about 14 to 14.5 metres high and measured 1.45 metres across, with 24 vertical grooves. Their Corinthian capitals, the decorated tops of columns in a leafy classical style, were found in fragments.
Marble construction and surviving fabric
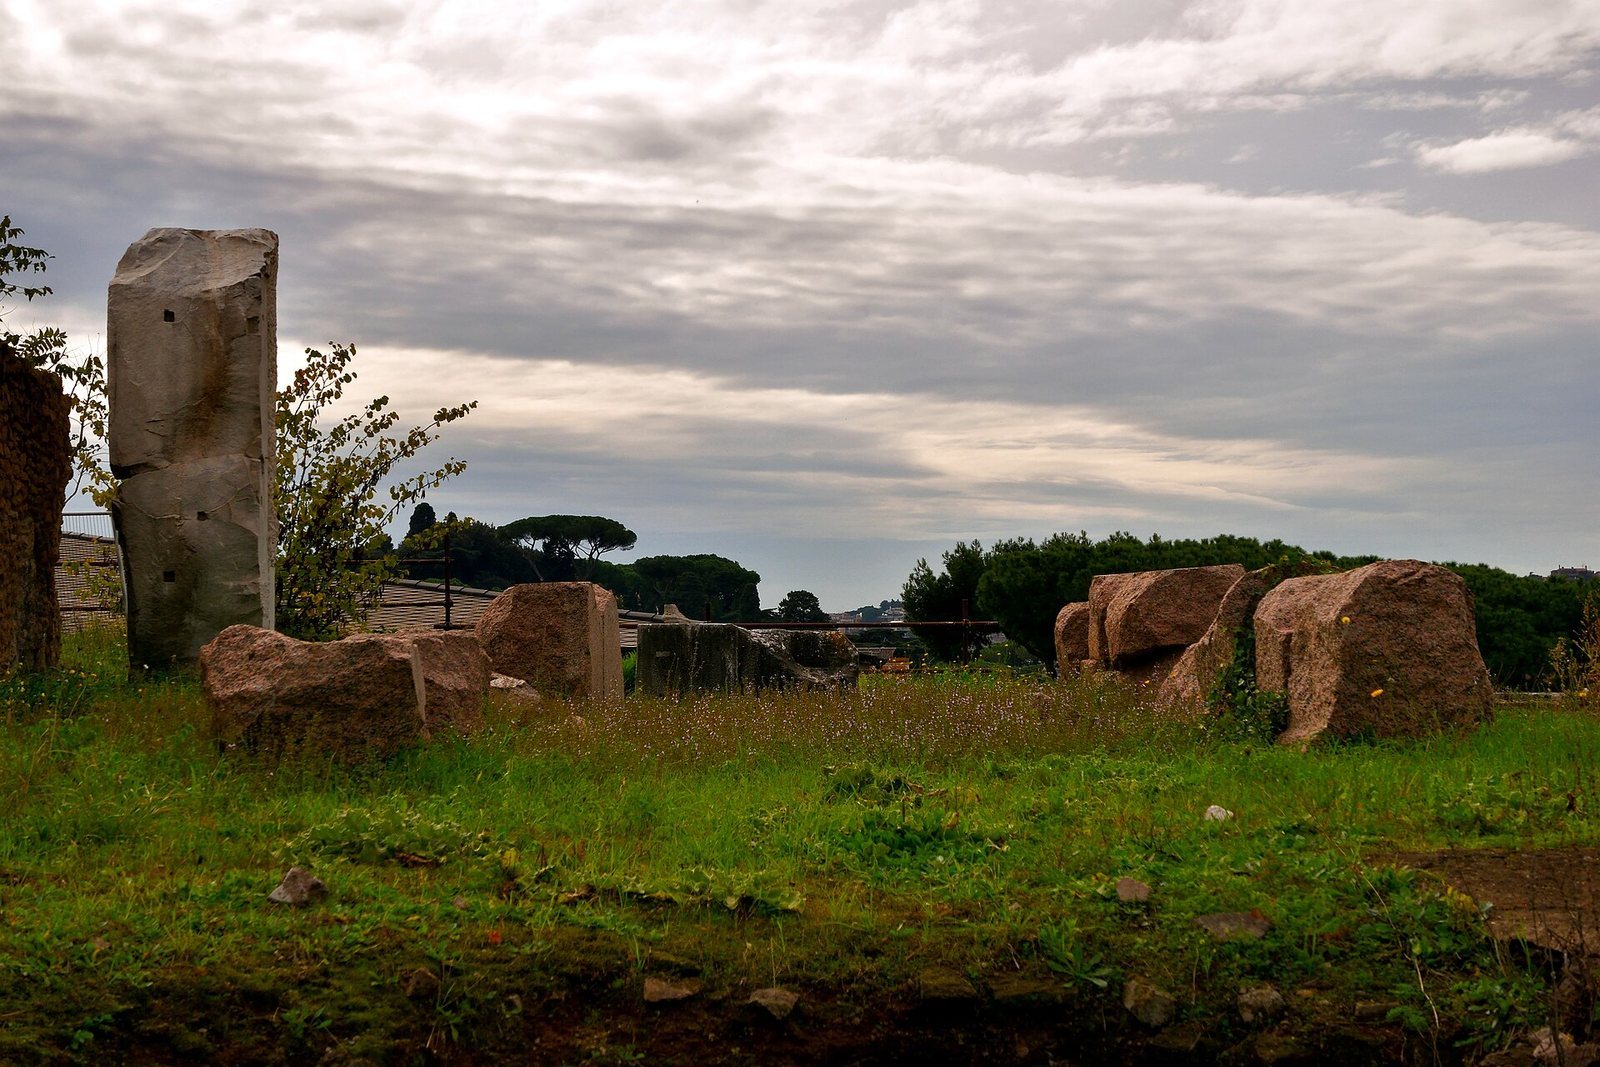
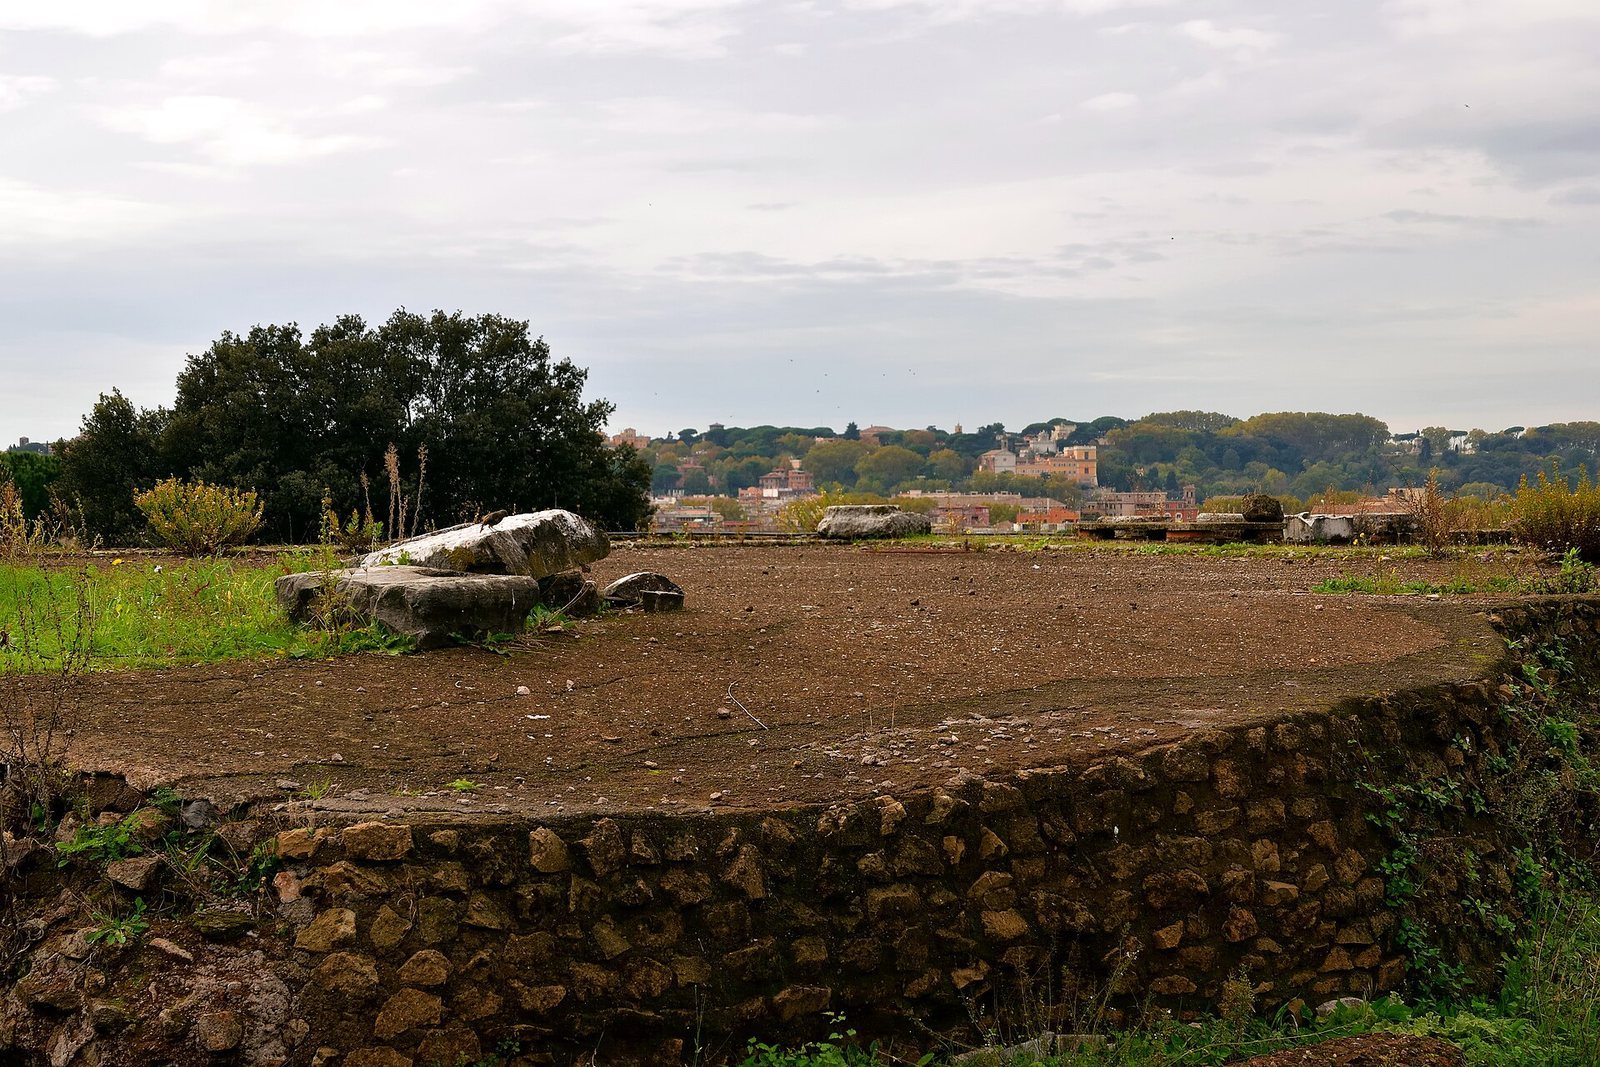
Except for its podium, the temple was built of marble, making it Rome’s first temple constructed entirely in that material. Its white marble came from Luna, an Italian town. The podium combined squared blocks of tufa and travertine with a concrete core, using building methods common in the late Republican period. Today, the main surviving structure is the podium’s concrete core, about 19.2 by 37 by 4.7 metres, accompanied by isolated architectural fragments, including blocks from the inner chamber. Excavations also found pieces of marble flooring. A marble floor remains visible in places if the ruins immediately south of the Domus Augusti are correctly identified as part of the temple. A Corinthian column fragment and capital were found nearby.
Sculpture and decoration
Images of Apollo, Diana, and Latona
Three deity statues stood in the temple’s inner chamber. Apollo appeared as Apollo Citharoedus, or lyre-playing Apollo, in a statue attributed to the Greek sculptor Scopas and possibly brought from Rhamnous in Attica. Diana’s image was made by Timotheos, and its head was later reworked by Avianus Evander. Latona, the mother of Apollo and Diana, was represented in a statue by Kephisodotos the Younger. A badly weathered head found in the temple foundations and a foot found at the site may be colossal fragments of Apollo’s statue. Coin images suggest that its base displayed anchors and ship prows and that the god held a lyre and a bowl for ritual offerings.
Statues and altar outside the temple
A separate marble Apollo stood in front of the temple on a pedestal decorated with rams. Nearby, an altar was surrounded by four bronze heifers made by Myron and brought from Athens by Augustus. They were later transferred to the Temple of Peace, built under Vespasian. A statue of Hercules, copied from a work by Lysippos, was also associated with this group.
Roof, doors, and interior furnishings
A chariot of the Sun stood on the roof ridge, while figures attributed to Bupalus and Athenis adorned the roof’s side ornaments. Ivory reliefs on the doors showed Apollo and Diana killing Niobe’s children and the defeat of the Gallic attack on Apollo’s oracle at Delphi in 281 BCE. A marble door jamb bore a Delphic tripod flanked by griffins, with an acanthus plant, a common leafy classical motif, rising from it. A chandelier in the inner chamber was said to have been taken by Alexander the Great from Thebes. The temple was also said to contain statues of the nine Muses, perhaps copies of works in the Temple of Apollo Sosianus, engraved gems dedicated by Marcellus, and gold tripods dedicated by Augustus.
Portico and associated finds
The Portico of the Danaids stood immediately beside the temple. Its columns were made of yellow Numidian marble, the earliest known use of that stone in Rome.
Danaid statues
Statues of the Danaids, the mythological daughters of Danaus, stood between the portico’s columns near a statue of their father with a drawn sword. Facing them were equestrian statues of their bridegrooms, the sons of Aegyptus. Fragments of at least four figures, about 1.2 metres high and shaped like heads above square pillars, have been found. Three are made of dark gray marble, probably from Tunisia or southern Greece, and at least one of red marble. The group may have recalled and condemned Cleopatra’s marriage to, and killing of, her brother.
Painted and molded decoration
Painted terracotta panels found in the temple area may have belonged to the portico. Their scenes include Perseus defeating Medusa, female figures used as architectural supports, Hercules and Apollo contesting for the Delphic tripod, Isis between two sphinxes, and people worshipping sacred objects. The contest between Hercules and Apollo has been interpreted as an allegory of the conflict between Augustus and Antony. Decorated terracotta plaques found near the temple from 1968 onward may have been attached to the architrave, the horizontal structure above the columns. Their reliefs include repeated motifs and figures of deities or basket-bearers, with traces of violet, pink, and turquoise pigment.
Other images and objects
A statue of Augustus represented as Apollo was kept in the libraries. A black-basalt statue of a young man, found by Rosa in 1869 in an eastern covered passage, is believed to have come from the temple. The Apollo cult statue also appears on the Sorrento Base, a late-Augustan or early-Tiberian sculpted statue plinth identified in 1894. Bronze figures known as dancers or Danaids, found at the Villa of the Papyri at Herculaneum, may have been modeled on the portico’s Danaid statues.
Earlier building southwest of the temple
Excavations southwest of the temple revealed an earlier building dated to the sixth or early fifth century BCE. It has been proposed as a small shrine.