Stuttgart Collegiate Church: A Medieval Church and Württemberg Burial Place
Site at a Glance
- Popularity
- High
- Country
- Germany
- Primary era
- Modern
- Eras represented
- Medieval, Early Modern, Modern
- Civilizations
- Duchy of Württemberg, German, Holy Roman Empire
- Site type
- Religious
- Remains
- Church
On this page22 sections
History
Stuttgart Collegiate Church is a medieval church in central Stuttgart, Germany, with foundations reaching back to an early church of the 10th or 11th century. A larger, three-aisled church was built around 1240, and later Gothic rebuilding shaped its medieval form. It is the oldest medieval church foundation in Stuttgart’s present Mitte district and became the collegiate church and burial place of the House of Württemberg.
From early church to collegiate foundation
Archaeological discoveries indicate that a single-nave church stood here by the 10th or 11th century. Around 1240, a wider, three-aisled building replaced or incorporated this earlier church. Its construction was apparently connected with the nearby castle and the Counts of Württemberg.
Around 1320, Count Eberhard the Illustrious transferred the Württemberg collegiate institution and the dynasty’s burial place from Beutelsbach to Stuttgart, where the rulers’ residence offered greater protection. Conflict between the emperor and the count had brought about the destruction of the Beutelsbach burial place. The Bishop of Constance confirmed the transfer in 1324, and a papal decree raised Stuttgart’s town church to collegiate status. A collegiate church is served by a chapter, or community, of clergy. Its Holy Cross chapter had a provost, twelve canons and twelve vicars; about 30 priests served there in total.
The remains of Württemberg ancestors were transferred to Stuttgart and interred beneath the sacristy in 1321. Eberhard was buried beside the south tower, near the choir’s southwest corner; his grave was later uncovered during foundation excavations. The church thereafter served as the burial place of Württemberg counts and rulers. In 1321, Eberhard’s illegitimate son Ulrich may have paid for the choir’s construction or enlargement.
Medieval enlargement
An endowment for a preacher was established in 1429. Planning for a larger nave was under way by 1432, and its foundation stone was laid in 1436. The southern part was complete by 1445, and nine altars were consecrated in 1456. Count Ulrich V backed the expansion as Stuttgart grew. A tax and donations encouraged by an indulgence in 1463 helped pay for the work. Building slowed after Ulrich’s death in 1480.
Master builder Hänslin Jörg began the late-Gothic rebuilding, which his son Aberlin completed. The west tower was built by another master builder whose identity is uncertain. A planned spire was abandoned as the Reformation began, and the tower was completed in 1531.
Reformation and changing use
The Protestant Reformation, a 16th-century movement that led to the formation of Protestant churches, transformed worship at the church. The first Protestant service was held on 16 May 1534, followed by the last Catholic Mass on 2 February 1535. Images of saints were removed that May. Pews and a gallery for the ruling family were installed, while the high altar and side altars were taken out.
The Augsburg Interim, a provisional religious settlement in the Holy Roman Empire, permitted Catholic services again in 1548. Latin-rite Mass was prohibited in 1552. Johannes Brenz, a leading Lutheran reformer in Württemberg, was entrusted with the church and appointed provost in 1553. The church became a center of the Württemberg Reformation. Brenz was buried there in 1570.
After the First Battle of Nördlingen in 1634, a major battle in the Thirty Years’ War, Habsburg forces occupied Stuttgart and the church passed to the Jesuits, a Catholic religious order. They removed some tombstones belonging to Protestant clergy and installed images of saints or buried Jesuits there. Eusebius Reeb, for example, was interred beside Brenz’s grave. Lutheran worship resumed in January 1649. Although the collegiate chapter had been dissolved, the church kept its name; until 1806 it was Stuttgart’s only parish church.
Burial vaults and later alterations
After Duke Frederick I died, a burial vault beneath the choir was constructed in 1608, and remains already interred there were gathered into a separate container. In 1683, the vault beneath the sacristy was enlarged and linked to the choir vault. Among those buried in the chambers were Dukes Frederick I, John Frederick, Eberhard III and William Louis. Catherine Pavlovna, a Russian grand duchess and the second wife of King William I, was interred there from 1819 to 1824 before being moved to the burial chapel on the Württemberg.
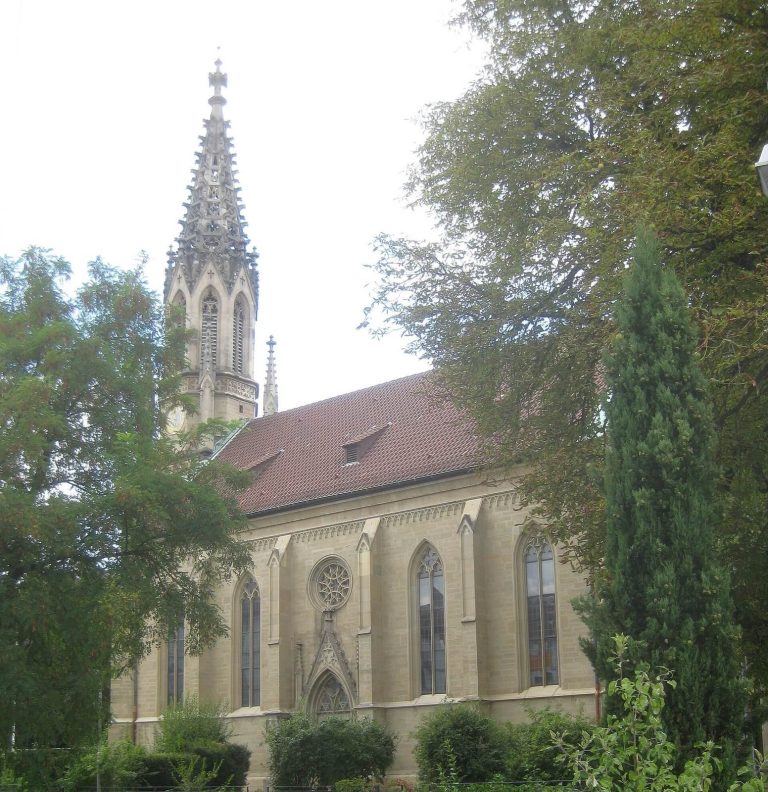
The church underwent extensive alteration in the 19th century. In 1826, concerns that the choir vault might collapse led to its dismantling and replacement with a wooden structure covered in plaster. Carl Alexander Heideloff directed major changes to the nave from 1839 to 1843. Further restoration and decorative work followed under Theophil Frey from 1890.
Wartime destruction and reconstruction
At the start of the Second World War, artworks were removed where possible and mostly stored in the Wagenburg Tunnel. The choir statues, pulpit and Apostle Portal, apart from its figures, were protected in place. Bombing in July and September 1944 devastated the church, and fires caused further damage. In 1950, structural concerns led to the demolition of the south arcade, bringing the late-Gothic interior arrangement to an end.
Hans Seytter’s reconstruction was completed in 1956, but it substantially changed the building instead of restoring its prewar interior. Its simplified design reflected contemporary approaches to worship and soon drew criticism. The nave was consecrated in 1958, when a bronze Mission Gate took the place of the former Apostle Portal. From 1999 to 2003, Bernhard Hirche led a further interior remodeling to address structural and acoustic problems. It retained the postwar space while reinterpreting the earlier three-aisled plan and ribbed ceilings. Work beneath the nave also created a community center where foundation walls and archaeological finds are presented.
Stuttgart Collegiate Church remains a parish church and the principal church of the Evangelical-Lutheran Church in Württemberg, with responsibilities extending beyond its own congregation.
Remains
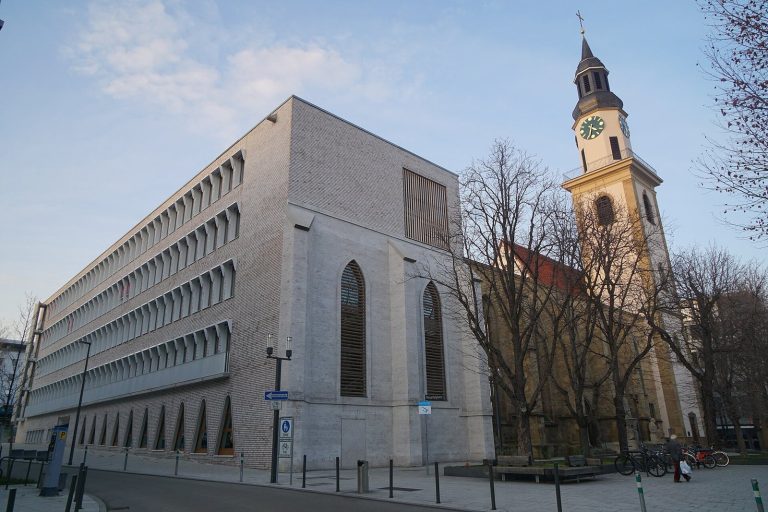
The sandstone church measures about 64 by 31 metres, and its axis runs northeast to southwest. Its present interior is one large nave, while its medieval plan was three-aisled. The main tower stands at the southwest end; the south tower is farther north along the southern side. Despite these positions, traditional names such as “west tower” and “south tower” remain in use.
Medieval plan and fabric
Early church and 13th-century expansion
Excavations in the altar area and nave revealed the plan of a single-nave early Romanesque church, an early medieval architectural style, with a semicircular apse. The later church incorporated this footprint. Around 1240, the earlier building’s roughly seven-metre width became the central nave of a larger, three-aisled church. The expanded plan extended about 3.5 metres to the north, south and west. Two towers were planned, but only the south tower was built. Its lower portion is Stuttgart’s sole surviving architectural evidence from the Staufer, a medieval German ruling dynasty.
Choir
The early-Gothic choir was built between 1321 or 1327 and 1347. Its axis lies south of the nave’s, probably because buildings stood north of the church, and possibly also because builders reused the earlier church’s north wall. The choir retained its original forms until its destruction during the Second World War.
Nave and towers
The late-Gothic nave was arranged as a stepped hall. Net-rib vaults, whose ribs form a network, covered the central and side aisles. Narrow aisles and low windows made the interior dark and gave it the appearance of a five-aisled hall. Side chapels held altars used by the canons, with carved vault bosses, the pieces at the intersections of ceiling ribs, corresponding to the altars below. The church’s painted surfaces were red-orange and blue, and its stone sculptures were colored. A single large roof covered the aisles. Portals in the second and fifth bays marked the south façade, which was the church’s principal display side; the richly decorated Apostle Portal stood at its southwest end.
The south tower received a fourth storey in the early-Gothic period, a fifth around 1400 and a sixth, containing a watchman’s post, in 1463–64. The west tower, 61 metres high, was built between about 1490 and 1531. It rests partly on the central nave’s western pillars. Its entrance porch was originally open to the nave for its full height, and a clock with a striking mechanism was installed in 1530.
Present interior
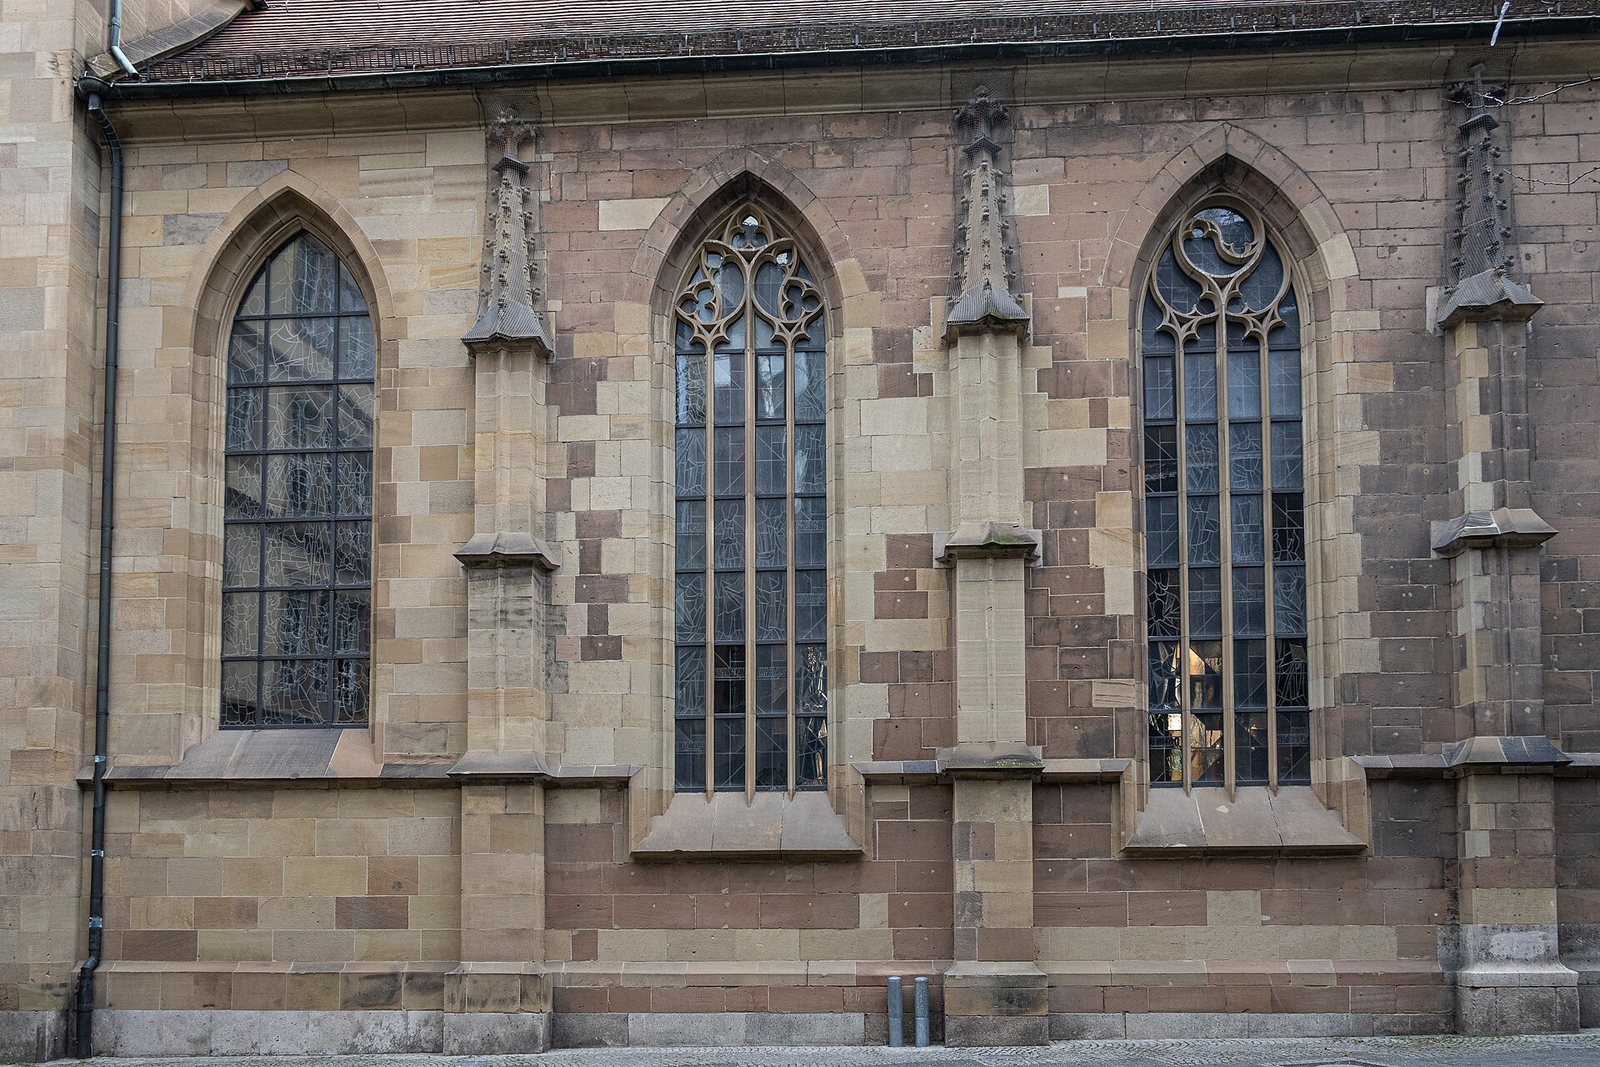
The postwar rebuilding left the church with a single large nave rather than its historic three-aisled interior, and its south wall was rebuilt in modern forms. The ceiling installed during the 1999–2003 remodeling recalls the earlier aisles and rib vaulting. Suspended glass panels improve the acoustics, particularly for organ concerts.
Tombs and sculptural works
Founders’ tomb
A double tomb of the late 13th century stands in the Founders’ Chapel in the south tower. It commemorates Count Ulrich I, known as the Founder, and his wife, Duchess Agnes of Liegnitz. The life-size figures were originally painted. Ulrich stands on lions beneath the Württemberg arms; Agnes stands on dogs and holds a model of the choir beneath the Silesian eagle. The model was added later, since the choir was planned and built long after the tomb.
Gallery of Württemberg counts
The choir’s north wall carries a Renaissance gallery of eleven Württemberg counts, commissioned by Duke Ludwig in 1574 as part of a restoration of existing tomb monuments. The stone figures, originally colored, wear historically accurate armor and stand on lions within shallow arched niches. Sculpted male supports separate the niches. Metal weapons and official attributes accompany the figures; black marble plaques name each count and give his life dates, while coats of arms and shield-bearing putti appear above. From east to west, the figures represent Ulrich I, Ulrich II, Eberhard I, Ulrich III, Ulrich IV, Eberhard II, Ulrich, who died in 1388, Eberhard III, Eberhard IV, Ulrich V and Henry of Montbéliard.
Pulpit and Apostle Wall
A stone pulpit made around 1460–70 originally stood at the central north pillar of the nave. It was probably painted and was gilded in the 19th century, giving rise to the name “Golden Pulpit.” Its surviving parapet reliefs show the Church Fathers Jerome, Gregory, Augustine and Ambrose. After the Reformation, their head coverings were cut back and replaced by hairstyles, recasting the figures as Evangelists. Since 1977, the reliefs have formed an ambo, a stand for reading or preaching, on a modern base in the polygonal choir.
The Apostle Portal was made in 1494 for the nave’s southwest entrance. Its surviving figures, associated with the Urach school of late-Gothic sculpture, are displayed in a two-tier arrangement on the church’s south side, east of the entrance to the former Vergenhans Chapel. Christ occupies the center beneath an inscription that begins “I am the light of the world.” Six apostles flank him on each tier: James the Greater, Andrew, Peter, John, James the Younger and Jude Thaddeus above; Philip, Simon, Matthew, Thomas, Paul and Bartholomew below. Their customary attributes, canopies and the supports beneath the lower figures remain part of the display, whose other elements are modern.
Doors and exterior sculpture
The bronze Mission Gate, made by Jürgen Weber and installed in 1958, has two leaves. Its reliefs depict the formation of the early Christian community, including the sending of the disciples and Paul’s calling above scenes of Pentecost, Peter preaching, baptism and aid to the poor. The lower register also represents the stoning of Stephen. A carved ceiling boss above it, dating to about 1480, shows Saint Helena discovering the Cross while her son Constantine questions men about its origin. The scene refers to the church’s dedication to the Holy Cross.
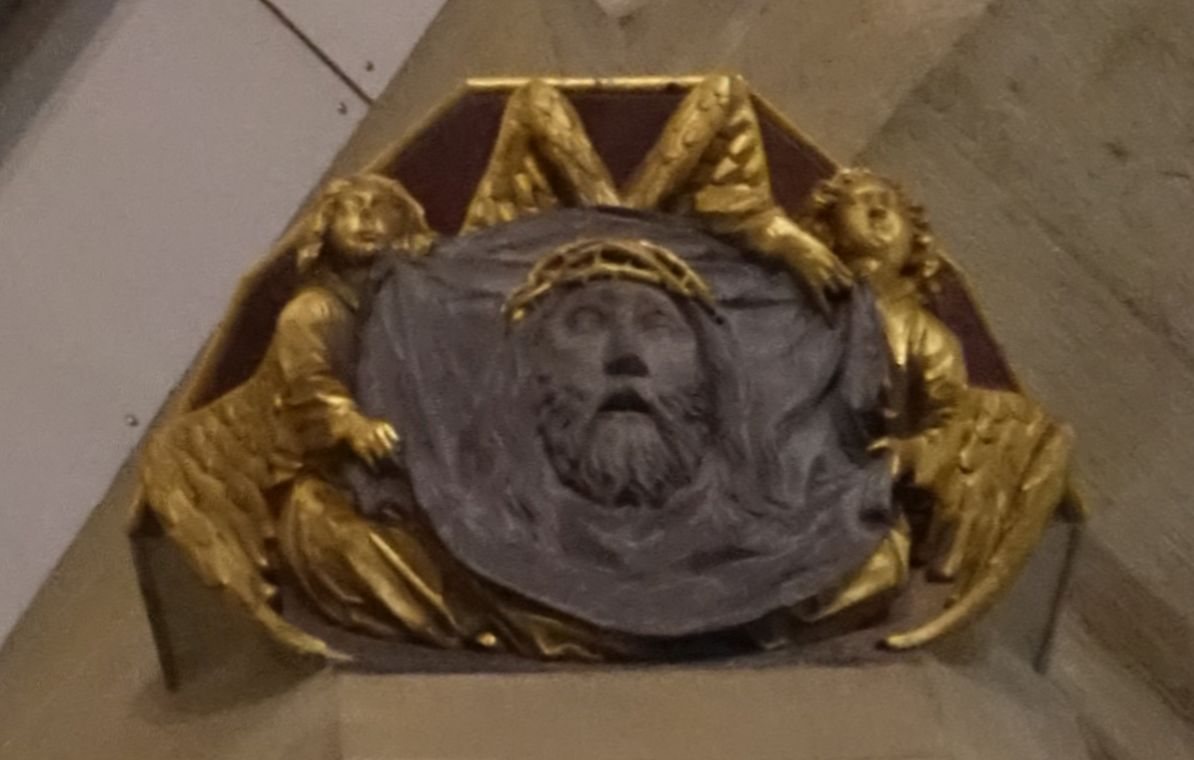
Other bronze entrances include a 1958 west door with a wolf-shaped handle, a northwest door beneath Jürgen Weber’s 1957 relief of Jesus in the storm at sea, and a 1958 southwest door by Ulrich Henn showing Cain and Abel and the Dance around the Golden Calf. Beside the southwest entrance is a 1956 relief by Karl Hemmeter of Christ carrying the Cross. On the south choir wall, a pointed blind window has a decorated field above it showing the Crucifixion and a pelican, an image of redemption through Christ’s sacrificial death. The relief dates to about 1320 and is among the church’s oldest surviving artworks. Four console heads representing men and women from the people, made in 1956, sit beneath the eaves above the southwest entrance.
Four near-life-size Evangelist statues, made in 1495, stand on the west tower’s front supports beneath its corner pinnacles. Each has an identifying attribute and name scroll and stands on a carved support beneath an elaborate canopy. Stone or sheet-bronze water spouts decorate the upper tower storeys and galleries. Beside the west entrance, a pointed blind window contains Gottfried Gruner’s phoenix rising from ashes, a Christian image of resurrection. An inscription by Albert Fröscher commemorates the church’s destruction and rebuilding and accompanies a passage from 1 Kings 8:29.
Other interior sculpture and memorials
A large suspended crucifix made by Martin Scheible in 1943 has a carved figure on a wooden crossbeam. Hung after the war, it recalls the church’s dedication to the Holy Cross. A former predella, the panel at the base of an altarpiece, is now in the baptism chapel. It depicts the parable of the wise and foolish virgins, with five women holding lit lamps and five holding lamps turned downward, alongside an angel in prayer and a grinning devil.
Other interior sculptures include Jeremiah lamenting and Moses with the tablets on the left choir wall; a bull, angel, eagle and lion representing the Evangelists at the choir head; and David with a lyre and Aaron with a flowering staff on the right choir wall. A funerary monument shows two kneeling knights and four female figures, probably representing the deceased and his family. Its pilasters bear family arms identified as Schauenburg, Ellert, Schauenburg and Spendert on one side, and Windeck, Maier of Sachenbach, Nippenburg and Enzberg on the other.
Windows and organs
Stained-glass windows
The church’s earlier glazing included three choir windows designed by Bernhard von Neher between 1848 and 1852, showing the Birth, Death and Resurrection of Christ. An organ window made in 1852 depicted David with musical angels. Further choir windows, designed in 1864–65 and 1878 and made by Joseph Scherer, addressed the Church’s work, suffering and victory, and the Resurrection to life and judgment. A window made by the Franz Xaver Zettler workshop between 1883 and 1887 showed the Adoration of the Lamb, the Heavenly Jerusalem and the Apostles.
New choir, north-wall and organ-room windows were made in the 1950s. Later additions include a Resurrection window in the Founders’ Chapel from 1971, two sacristy windows from 1988, and glass steles and windows made in 2001–02 for the former Vergenhans Chapel, the north wall and the weekday chapel. Labyrinth patterns in the middle and right panels of the large windows use parallel gray lines that turn at right angles. They represent a life path with obstacles and dead ends, with a way toward Jesus in the east and a reference to Christ’s promised return from the east.
Organs
The church’s organ tradition reaches back to 1381, when small instruments stood on the rood screen, a partition between the choir and nave. A used organ with 64 stops, each controlling a set of pipes, came from Zwiefalten Monastery in 1807 and was first placed in the choir. Eberhard Friedrich Walcker moved it to the west gallery between 1837 and 1845 and rebuilt it. From 1884, the Weigle firm expanded it to 84 stops and added a console with four hand keyboards and two pedal keyboards. The instrument was destroyed in 1944. Walcker built an 84-stop replacement in 1958, to which two Spanish Trumpet stops were added in 1971.
Mühleisen replaced the main organ in 2004 with an instrument of 81 stops and 5,366 pipes. It incorporates 352 pipes from seven stops of its predecessor, while the earlier instrument was moved to Żory and a few of its stops were reused. The present organ has four hand keyboards. Its action and registration systems combine mechanical and electric elements; it also includes a glockenspiel, tubular bells and a cymbal star. A separate choir organ made by Weigle in 1953 has two hand keyboards, a pedal and twelve stops with two extensions. Mühleisen overhauled it in 2003 and added a stop from the former main organ.
Bells
The church has eleven bells. Eight ringing bells are divided between the south and west towers, and two clock bells hang in the west tower’s spire. The oldest, the Gate Bell, was cast in 1285 and hangs in the south tower. Formerly rung in the evening to summon townspeople outside the walls before the gates closed, it is now rung by rope on special occasions. Four of the ringing bells date from the 20th century; the other four are medieval, including two large bells cast by Martin Kissling in 1520. The largest, Osanna, also strikes the hours. Its inscription names Kissling and asks Christ to drive away storms and protect people’s souls and bodies.