Castle of Trani: A Royal Fortress and Provincial Prison
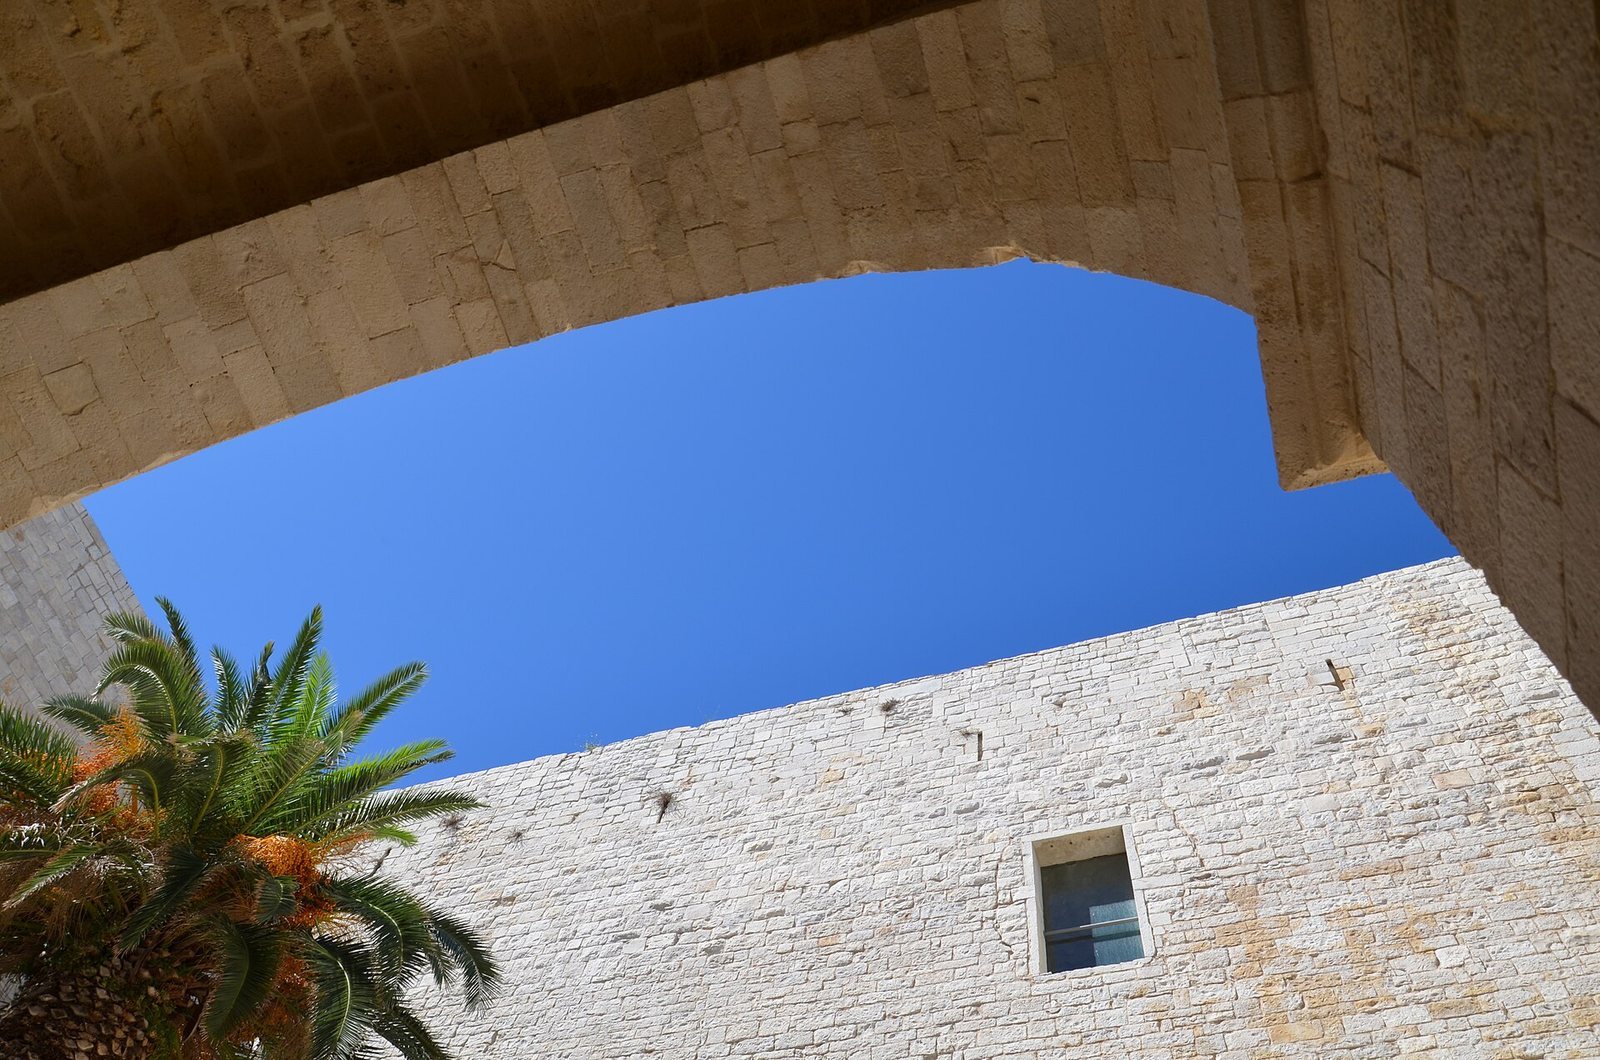
Site at a Glance
- Rating
- 4.4
- Popularity
- Very High
- Country
- Italy
- Primary era
- Medieval
- External website
- Open
- Eras represented
- Medieval, Early Modern, Modern
- Civilizations
- Kingdom of Naples, Kingdom of Sicily, Kingdom of the Two Sicilies, Spanish, Venetian
- Site type
- Military
- Remains
- Castle
On this page23 sections
History
The Castle of Trani, in Italy, is a royal fortress begun in June 1233 at the command of Frederick II, Holy Roman Emperor and king of Sicily. Its fortifications were completed in 1249. The castle later served as a royal residence and administrative centre, and its long history includes major changes to its defenses and use.
Before the Hohenstaufen fortress
A small, four-sided tower stood on the site during the tenth or eleventh century and probably served as a watchtower. Trani also had an earlier castle, built at the initiative of the Norman king Roger II and destroyed in 1137. Its location is unknown.
Frederick II and Manfred
Work on the present castle began in June 1233, and Frederick visited Trani on 20 March 1234 to inspect its progress. By 1239, the fortress was under direct imperial authority and had a regular garrison of 80 men, commanded by Roberto del Giudice of Trani. In 1237, after the Battle of Cortenuova, Frederick ordered Pietro Tiepolo to be hanged from a tower facing the sea. Tiepolo, the son of Venice’s doge Jacopo Tiepolo, had been captured in the battle.
Frederick’s son Manfred often stayed at the castle. On 2 June 1259, he married his second wife, Helena, eldest daughter of Michael II, ruler of Epirus, and Theodora Petralife. After Manfred was defeated by Charles I of Anjou at Benevento in 1266, Helena travelled from Lucera to Trani with her children and their retinue, hoping to reach Epirus. A storm delayed them. The castle’s officer betrayed Helena, and Angevin forces captured her, her four children, and the group’s treasure. Helena was imprisoned first at Trani and later at Castel Lagopesole. Her sons were separated from her, held at Castel del Monte, and subsequently moved to Castel dell’Ovo.
Angevin court and administration
Under the Angevins, a dynasty that ruled parts of southern Italy in the later Middle Ages, the castle became an important centre of government and court life. Members of the royal family stayed there, and the fortress hosted notable weddings: Charles I of Anjou married Margaret of Burgundy there in 1268, and his son Philip married Isabella de Villehardouin, princess of Achaea, in 1271.
The castle held records belonging to royal officials responsible for accounts. On 16 March 1290, Guglielmo de Pontoise, keeper of the central administration’s accounts archive, received in Naples the provincial account registers that had been stored at Trani. The royal treasury was also kept there for a time. Its sealing was overseen by Matteo de Riso, Giovanni da Lentini, and the prior of the Hospitaller Order of Saint John of Jerusalem; de Riso and the Trani castle officer later supervised the treasury.
As well as its records and treasury, the castle served as a royal storehouse. Its contents included iron and steel for forging, weapons, uniforms, wax, pepper, cinnamon, sugar, and silk. One wing was reserved for the king and his court. Charles I’s letters refer to his regular stays and to funds for the expenses of his daughters, who lived there. Angevin building work was limited: royal engineer Giovanni da Toul added fireplaces in the residential area and projecting defensive galleries at the battlements.
Siffridina, countess of Caserta, was held in the castle from 1268 until her death in March 1279. Her son Riccardo de Lauro had married Frederick II’s daughter Violante. Siffridina supported Conradin, the last Hohenstaufen claimant to the Sicilian throne, and refused to name those involved in a conspiracy. She was kept on bread and water. A local legend transforms this imprisonment into the tale of Armida, a noblewoman forced to marry, whose secret lover was killed and who died in confinement. The story is not a confirmed account of a woman named Armida and appears to echo Siffridina’s documented fate.
Crown ownership and Venetian rule
From 1385 to 1419, the castle belonged to Alberico da Barbiano, a military commander who led mercenary forces. In 1425 and again in 1436, Queen Joanna II and Alfonso the Magnanimous confirmed that Trani and its castle were to remain Crown property, subject to the Crown’s exclusive authority.
From 1496 to 1530, Venice governed Trani and its castle, which had been pledged as security for a loan of 200,000 ducats to Ferrante II during the conflict that followed Charles VIII’s invasion of Italy. Venice appointed a governor and a castle officer in 1496. In 1500, its Council of Ten ordered two small gates facing the sea to be closed because they presented a security risk and could enable smuggling. On 20 February 1530, Venetian official Giovanni Vitturi returned the city and fortress to Ferdinand de Alarcon, captain general of Charles V, who had been appointed castle officer the previous year.
Gunpowder defenses and the provincial court
Under Charles V, the castle’s defenses were substantially altered to meet the demands of gunpowder warfare. Ferdinand de Alarcon oversaw work on the southern side. In 1541, Viceroy Pedro de Toledo, a governor acting on behalf of the monarch, inspected the fortress, arranged financial support, and proposed a further tower facing the sea. This feature is identified with the northeastern bastion.
From 1586 to 1677, the castle housed the Sacra Regia Udienza, the royal court serving the province of Terra di Bari.
Prison and restoration
Conversion into a central provincial prison began in 1832. The prison opened in 1844 and remained in use until 1974. Work continued after the opening, substantially changing the building and its courtyards. The castle was declared a National Monument in 1936; the royal decree behind that status was repealed in 2010.
In 1976, responsibility for the castle passed to the Puglia authority for environmental and artistic heritage. Restoration began in 1979, repairing the structure, removing many later additions, and recovering parts of the earlier building. The work also prepared the site for public use. In 2014, management passed to the Ministry of Culture through its regional museum administration.
Remains
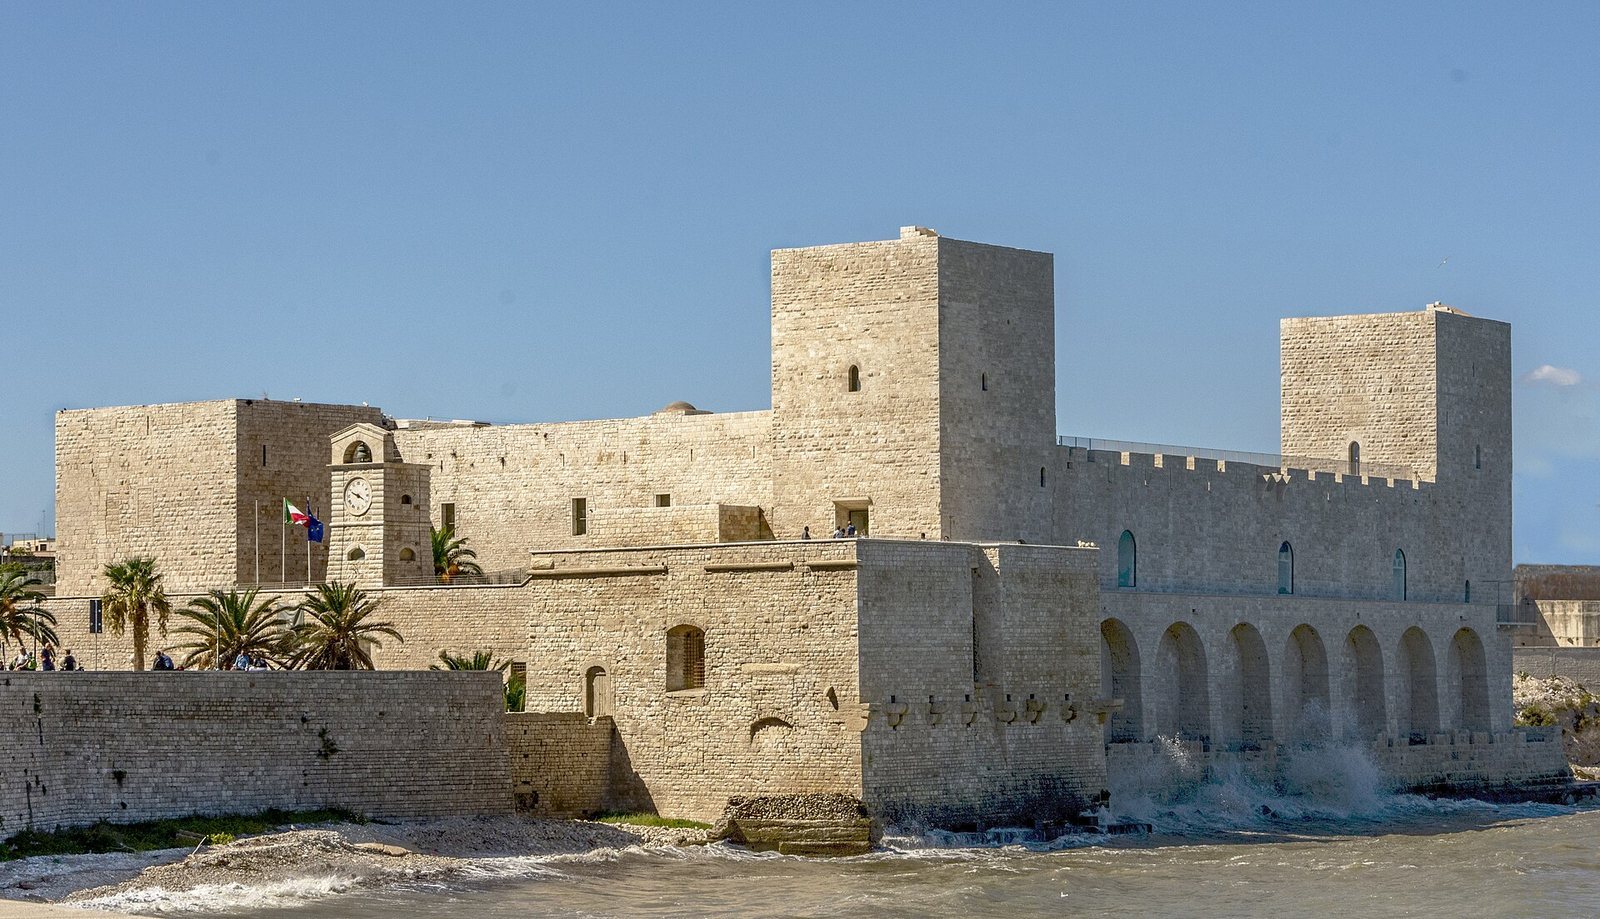
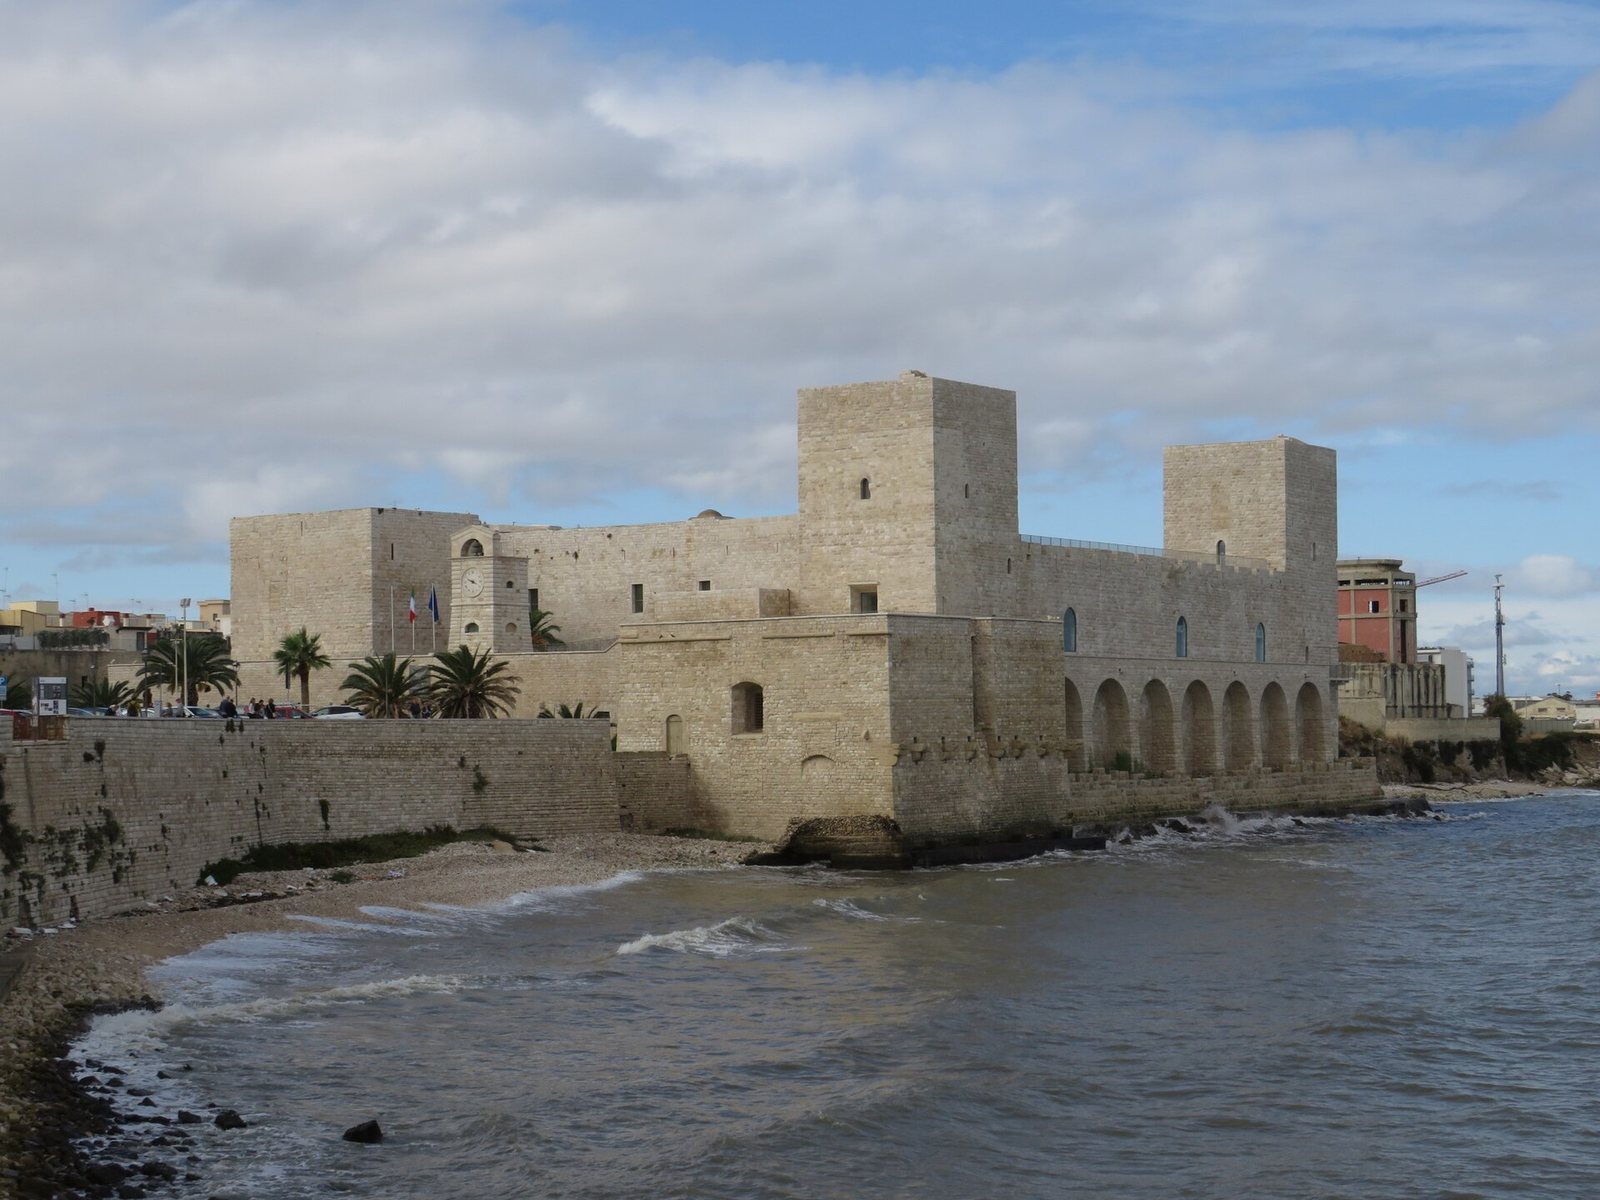
The fortress occupies a rocky bank in the shallow water near the centre of Trani’s bay, facing the cathedral. Its position offered protection from sea attack and waves, while the original height of its towers allowed observation of the harbour and approaches to the city. The main enclosure is approximately square, with four corner towers and a central courtyard. Outer courts and a moat extended its defenses toward the mainland. The original design drew on Crusader castles in the Holy Land, which themselves followed the form of Roman military camps.
Plan and defenses
Enclosure and outer defenses
The main castle measures about 48 metres on each side. Its courtyard was originally about 28 metres square, though later changes reduced it. Including the outer courts but excluding the moat, the fortified complex covers approximately 6,000 square metres. On the landward sides, an outer defensive wall with a path along its top, arrow slits, and battlements enclosed three narrow courts. Pointed-arch gates on these sides were reached by bridges across the moat.
The moat, which may be partly natural, is about 18 to 20 metres wide and connects with the sea. On the seaward side, a crenellated quay took the place of the outer wall and joined the central court. It probably provided access to a landing stage.
Corner towers and main walls
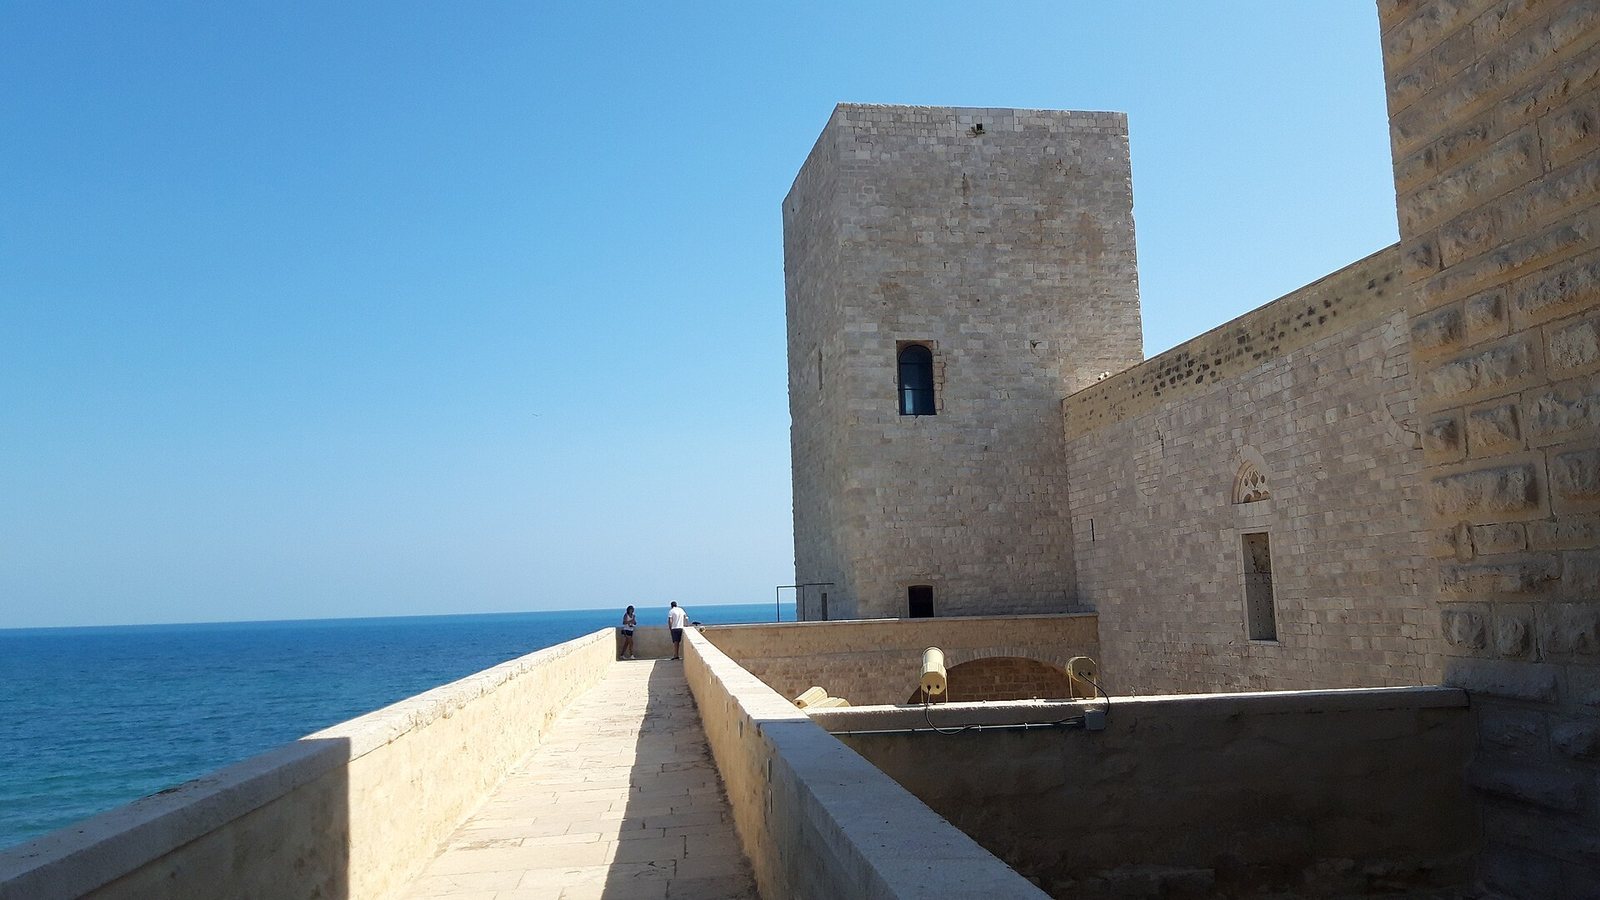
Four square towers stand at the corners of the main enclosure. The two smaller towers facing the sea measure about 11 metres across and retain their original height, reaching roughly 30 metres above sea level. The landward towers measure approximately 13 and 14 metres across. They were lowered in the sixteenth century and were probably originally at least as tall as the seaward pair.
The main walls use large blocks of Trani stone with strongly projecting, rough-faced surfaces. Their level battlements are divided by arrow slits. The seaward facade rises about 20 metres above sea level to the crest of the battlements.
Courtyard and residential rooms
Loggias and courtyard
In the original arrangement, large covered galleries, or loggias, lined the north and south sides of the central courtyard. The southern gallery opened toward the main entrance and had a timber roof supported by large cross arches. The two-level northern gallery had stone vaulted ceilings resting on octagonal pillars, with richly carved supports. A staircase from each gallery led to the upper rooms.
Upper-floor rooms and windows
The upper floor contained large reception rooms with timber roofs carried by cross arches. The biggest room was the hall in the north wing, where large windows divided into two openings looked directly onto the sea. On the north and west sides, pointed windows with two openings alternated with large circular windows. The south facade followed a similar pattern but had single narrow windows with finely moulded stone surrounds. Courtyard-facing windows also alternated between two-opening and circular forms.
Earlier fabric and inscriptions
Earlier tower beneath the entrance hall
Remains of the small four-sided tower that preceded the present castle lie beneath the floor of the eastern entrance hall.
Medieval construction inscriptions
Two marble inscriptions from the castle’s construction survive. The older, measuring 80 by 90 centimetres, sits above the central stone of the pointed, double-ring arch at the main entrance in the western courtyard. It records the start of construction in June 1233, and traces of a carved imperial eagle remain above it. A second plaque, 65 by 80 centimetres, is set above the central stone of the pointed gate in the western outer wall. Its inscription records the fortification work of 1249 and names Filippo Cinardo and Stefano di Romoaldo Carabarese.
Sixteenth-century defenses
Gun positions and bastions
In the sixteenth century, the southern curtain wall, the stretch of fortification joining towers, was thickened. The medieval galleries along the courtyard were demolished, and the space they occupied was filled with an earthwork containing two rows of openings for cannon. The two medieval towers adjoining the southern wall were lowered to the level of the wall path, and gun openings replaced their earlier battlements. A pointed bastion, a projecting gun platform, was added at the southwest corner, while a square one was built at the northeast corner.
Inscriptions at the courtyard and eastern gate
A long, narrow stone inscription in the central courtyard, high on the south wall, commemorates the 1533 works. Another, set on the lintel of the eastern gate in the outer wall, records that gate’s restoration in 1553. Measuring 50 by 300 centimetres, it is topped by the eighteenth-century arms of Charles of Bourbon. The eastern gate remained the castle’s sole entrance until restoration reopened the western entrance in the outer wall.
Prison alterations and later restoration
Changes made for the prison
Prison conversion added new building volumes and changed the towers, outer walls, and courtyards. Workers levelled the walls’ projecting stone faces, made new openings, and altered existing ones. A hexagonal chapel was added in the central courtyard in 1842. Arches were built around the courtyard and on the seaward side in 1842–1843, and a clock turret was placed above the entrance then in use in 1848.
Restoration and museum
Restoration from 1979 cleaned darkened stone surfaces, removed many additions made after the nineteenth century, and restored surviving original openings, routes, and tower staircases. Clearing the southern earthwork exposed massive, carefully made pillars belonging to the medieval monumental portico. Plans made in 1835 and a model produced around the middle of the eighteenth century by Giovanni Carafa preserve views of the castle’s earlier arrangement. The model, made of wood, cork, and plaster, is kept inside the castle and shows a layout close to that recovered during restoration. A museum on the ground floor of the northeastern bastion displays stone and ceramic finds recovered during excavations associated with the restoration.