Château de Lantenay: A Historic Estate in France
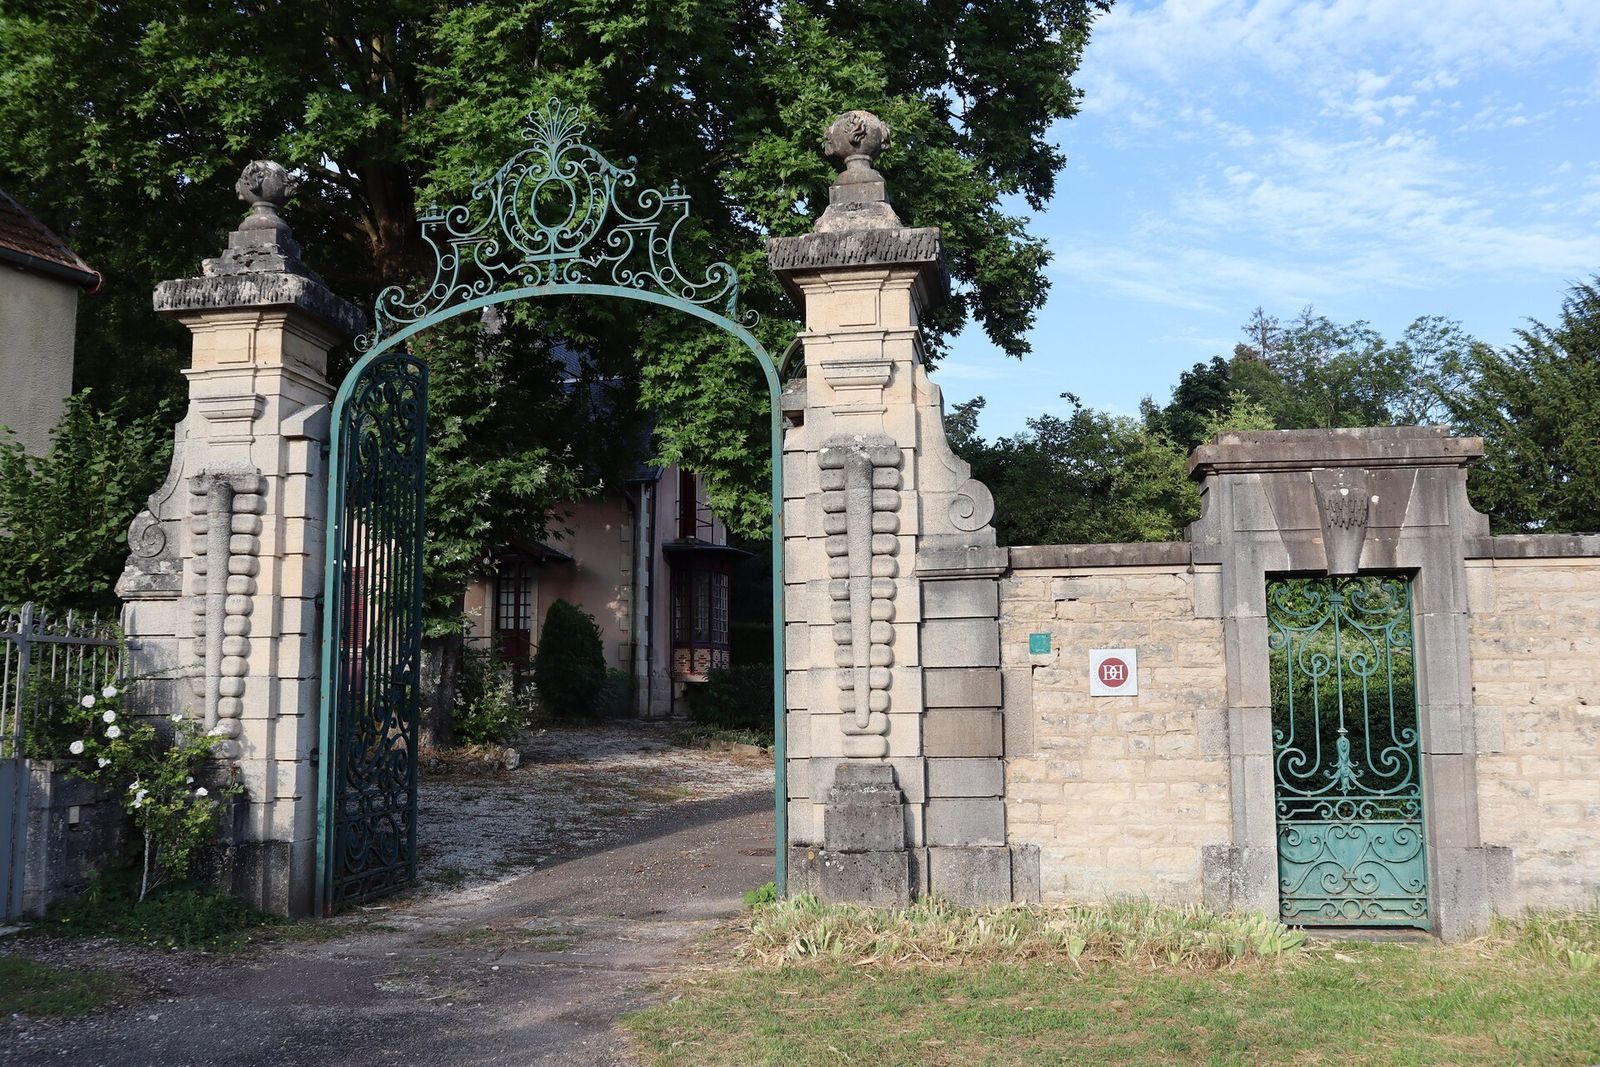
Site at a Glance
- Rating
- 5
- Popularity
- Very Low
- Country
- France
- Primary era
- Early Modern
- External website
- Open
- Eras represented
- Medieval, Early Modern, Modern
- Civilizations
- Duchy of Burgundy, French
- Site type
- Domestic
- Remains
- Castle
On this page12 sections
History
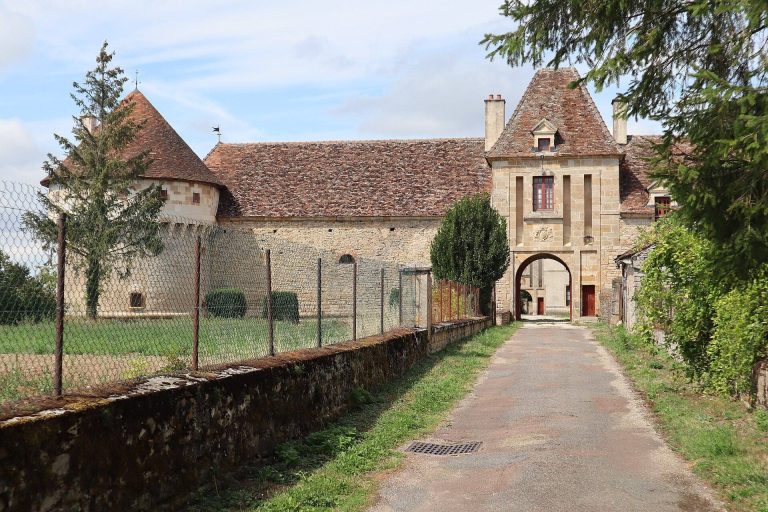
Château de Lantenay, in France, is a historic estate associated with the dukes of Burgundy and, from the seventeenth century, the Bouhier family. Its construction extended from the seventeenth through the nineteenth century, with major rebuilding in the seventeenth, on the site of a twelfth-century castle.
Ducal estate and medieval court
In 584, King Guntram, a Merovingian king of Burgundy, included Lantenay among the possessions of Saint-Bénigne, a Benedictine abbey in Dijon. Dukes of Burgundy later visited the estate frequently. On 1 November 1268, Hugh IV arranged for his granddaughter Alix to marry in Lantenay’s church. In 1316, Agnes of France, a French royal princess, received Guillaume de Mello, lord of Époisses, at Lantenay.
Odo IV dictated his will at Lantenay in 1349. The following year, his successor equipped the château with six cannons. In August 1361, preparations to receive the elder sister of Philip the Bold brought work on the park, large tower, rooms, fountains, and chapel.
Fortress and changes of ownership
In 1417, John the Fearless granted the château and fortress to Renaud, viscount of Murat, a noble rank below a count. Philip the Good gave the property to Philippe de Courcelles in 1432, and in 1479 the king granted Lantenay to Robert de Montgomery. Around 1594, La Violette weakened the large tower from the side of the latrines. The Dijon garrison completed its demolition soon afterward.
The Bouhier family and rebuilding
On 1 May 1619, Jean Bouhier, a councillor of the Parlement of Burgundy, the region’s high court, bought Lantenay from Jean Dardault, a civil lieutenant serving in Arnay’s judicial and administrative district. Bouhier built a château on the site of the earlier castle. In June 1677, the lands of Lantenay and Pasques became the marquisate of Beaumanoir, an estate held under the title of marquis, for Benoît-Bernard Bouhier, president of the French monarchy’s Grand Council. He built a new château.
The marquisate was later renamed Bouhier in honor of Benoît-Bernard’s son Antoine-Bernard, by letters issued in December 1724 or possibly as early as May 1709. Antoine-Bernard continued the estate’s decoration. In October 1717, his only daughter, Claude-Marie, married her first cousin Jean Bouhier de Savigny, a president of the Parlement of Burgundy and a scholar known for collecting books. Jean was a 44-year-old widower, and Claude-Marie was 16. He later became a member of the French Academy, a learned body devoted to French language and literature.
Jean died in 1746, leaving two daughters. Antoine-Bernard bequeathed the marquisate to his nephew Bénigne IV Bouhier, who formally confirmed his feudal holding of Lantenay on 12 January 1747. During the French Revolution, the estate was sold as national property.
Restoration and protection
Charles Javelle carried out a complete restoration in 1922 for Marius Duché, substantially changing the arrangement and decoration of the rooms. The terrace balustrade was restored around 1990. French historic-monument protection followed in stages: the interior staircases were classified in 1963. In 1988, the nymphaeum, terrace retaining wall and balustrade, icehouse, and garden pavilion were classified, while the façades and roofs, dovecote, chapel, and orangery were registered. Classification and registration are legal categories for historic monuments in France.
Remains
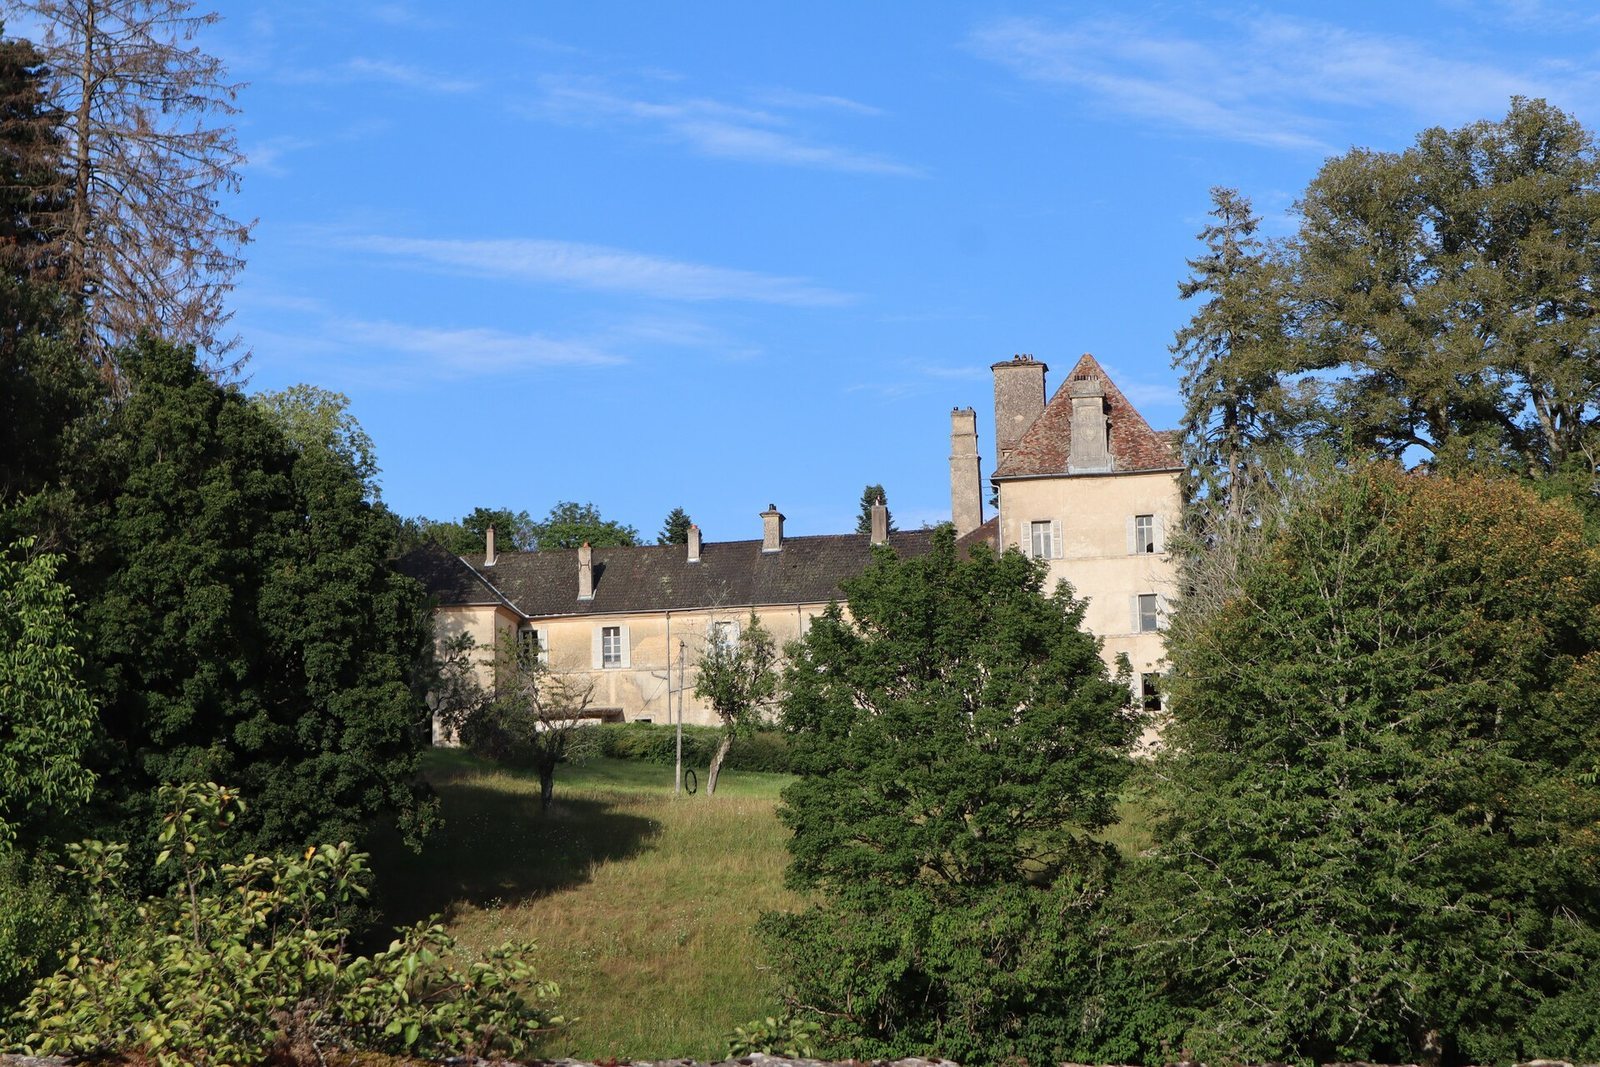
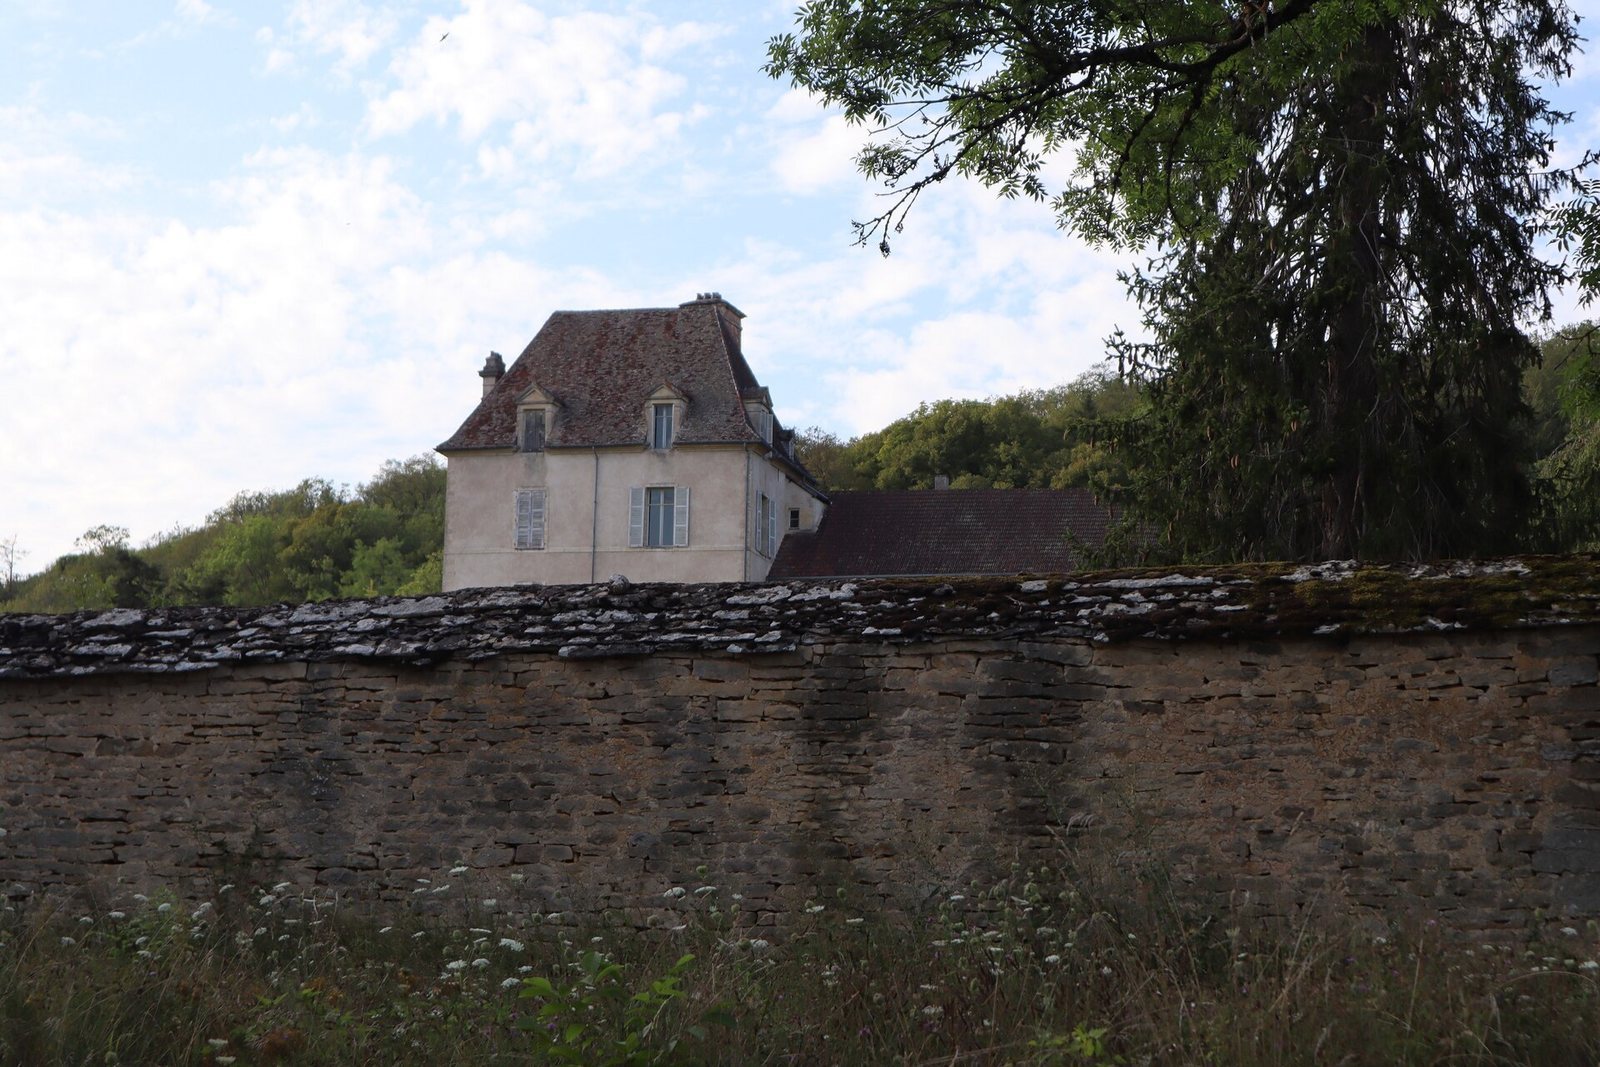
The estate stands on a hillside at the eastern edge of the village. Its present plan is formed by two wings meeting at an angle to make an L, with the château, courtyard, terrace, and park buildings making up the surviving complex.
Château and courtyard
West front and staircases
Two large square pavilions frame the west façade. Each contains a staircase with a wrought-iron railing, and one of these staircases rises in a single flight. Two further monumental interior staircases stand at the château’s north and south ends.
Terrace fountain
A nymphaeum, an ornamental fountain structure, is built into the retaining wall of the terrace in the inner courtyard. The terrace has a balustrade along its edge.
Chapel and park buildings
Chapel
The chapel is the surviving part associated with the twelfth-century castle that preceded the present château. Its ceiling is a pointed barrel vault, a tunnel-shaped ceiling with a pointed profile, covered in frescoes. The roof is made of limestone slabs.
Park and estate structures
The nineteenth-century park follows an English style and includes a dovecote, a building for housing pigeons, the former chapel, and a seventeenth-century garden pavilion. The estate also has an icehouse, used to store ice, and an orangery, a building for citrus trees. The eighteenth-century decoration associated with Antoine-Bernard Bouhier has been reconstructed.