Visconti Park: A Ducal Hunting and Courtly Estate at Pavia
Site at a Glance
- Popularity
- Medium
- Country
- Italy
- Primary era
- Medieval
- Eras represented
- Medieval
- Civilizations
- Duchy of Milan, Holy Roman Empire
- Site type
- Domestic
- Remains
- Park
On this page17 sections
History
Visconti Park was a hunting and courtly estate at Pavia, Italy, created by the Visconti rulers of Milan in the late 14th century between Pavia Castle and the Certosa di Pavia, a Carthusian monastery. It served as a private reserve and a setting for leisure and official receptions, while also containing farms and other productive properties. Galeazzo II Visconti and his son Gian Galeazzo intended the park to recall the garden of Pavia’s former royal palace, associated with the Lombard kings and the medieval Kingdom of Italy, a political realm in northern Italy. The project also expressed the family’s royal ambitions.
Creation and expansion
The park formed part of Galeazzo II’s wider development of Pavia Castle and its surroundings. He acquired Mirabello Castle in 1360, and construction work on Pavia Castle began after 1361. In 1365, he created the Navigliaccio canal as part of water-management works connecting the city with its surrounding territory. The first recorded work on the castle garden and the enclosed hunting ground called the Barchetto dates to 1366.
Gian Galeazzo expanded the original Old Park with a New Park and developed the estate as an enclosed whole. His purchase of the Cornaliano estate in 1394 may have been linked to completing the enlarged park. The names “Park” and “Old Park” appear in records in 1395, a dividing wall between the sections is noted the following year, and the outer enclosure was complete by 1399. During the 1380s, Gian Galeazzo also reorganized the garden, adding or repairing enclosures, fishpond fittings, and pergolas.
Changes to routes and nearby land helped shape the estate. In 1383, a new road toward Milan was laid along the eastern side of the Navigliaccio, while the older Corso road within the park was reserved for the lord and his court. Porta San Vito, which opened onto the Corso, was closed, and the Pavia Citadel increasingly housed ducal residences, stables, and stores for produce from the estate. The garden’s creation also involved the removal of religious buildings, including the monastery of San Cristoforo and the church and hospital of Sant’Antonio outside Porta San Vito.
The estate incorporated a landscape already occupied by the communities of San Genesio, Torre del Mangano, and Borgarello, which existed by at least the 12th century. The Visconti acquired or took control of some local castles and fortified farms. The garden and hunting grounds were distinct from the family’s agricultural estates, which lay mainly west of or beside the Navigliaccio and produced goods such as wine, wheat, and oats.
Courtly use and later maintenance
The park hosted hunts, leisure activities, tournaments, and receptions for rulers, church leaders, ambassadors, and other high-ranking guests. Geoffrey Chaucer, the English poet and author of The Canterbury Tales, may have visited during his stay at the Visconti court in 1378. A garden described in the poem may refer to the park, though the connection is uncertain. Filippo Maria Visconti ordered maintenance work there in 1438, and Galeazzo Maria Sforza held a notable tournament in the park in 1471.
War and decline
The park’s decline began after Sforza rule ended around 1500. In 1522, French troops besieging Pavia camped in the grounds and caused extensive damage. Three years later, the Battle of Pavia was fought within the park between French and Imperial-Spanish forces. Pavia Castle housed Francis I of France during the fighting, and Galeazzo Sanseverino died on the French side.
During the 16th century, the Ducal Chamber administered the park and its former ducal buildings, leasing many properties to aristocrats from Pavia and Milan. As the courtly purpose of the estate faded, its buildings and walls were dismantled for construction materials, including supplies for Pavia’s new defensive bastions, and its woods were gradually felled. From 1575 to 1670, some timber went to the Milanese duchy for artillery use, while other trees were sold to private buyers. Under Austrian rule, the State of Milan’s financial administration began selling former park lands and properties in the 1750s.
Remains
Estate layout and landscape
Plan and boundaries
The estate extended north from Pavia Castle toward the Certosa di Pavia in a fan-like shape. The original Old Park covered about 14 square kilometres, and the later enlargement brought the entire estate to about 2,200 hectares. The Navigliaccio and the Pavia–Binasco road marked its western side. Within the park, the Corso ran past the Barchetto, whose wedge-shaped plan narrowed to a point near Campeggi. Its entrance faced the road. The castle garden also bordered the Corso and may have reached east as far as the Vigentina road.
Woods, fields, and animal grounds
Planted woods occupied much of the outer parts of the estate, leaving the central area open around the Vernavola valley, where alders grew along the watercourse. Oak, chestnut, and elm stands, cultivated plots, meadows, paths, ponds, farmsteads, and other managed land formed part of this varied landscape. During the Sforza period, the park held more than 5,000 deer, fallow deer, and roe deer combined, as well as hares, pheasants, partridges, and quail. Bears were kept in an enclosure called the bear house, and a separate animal collection included ostriches, cheetahs, leopards, Barbary macaques, guenons, parrots, lions, and a Nubian goat. In summer, fenced areas helped keep animals away from crops.
Most of the former estate is now agricultural land. The Vernavola Park and the Carola and Porta Chiossa heronries, which together cover nearly 148 hectares, are regarded as natural successors to the historic hunting reserve.
Garden structures
Fishponds and falconry grounds
The castle garden contained a rectangular fishpond about 204 metres long and 16 metres wide. Arches along it provided shelter for fish from seasonal heat and cold. Other ponds included Castelina and a fishpond at Mirabello. Falconry facilities stood at Fornace, beside the Carona, and near the Mirabello brickworks.
The Great Bath
The garden’s Great Bath was an indoor pool connected to the large fishpond. A description from 1570 gives its square basin as about 25 metres on each side and faced with white marble. Larch boards had once enclosed it, and the building had four large windows and a pavilion-shaped roof. Wooden screens were placed around the pool when the dukes bathed. In 1438, a stonemason was paid to shape Alpine gneiss and prepare fittings for the bath. Leonardo da Vinci’s studies for hot- and cold-water pipes may relate to this pool; a separate bath for Isabella of Aragon may have been built by Leonardo around 1490.
Buildings and surviving remains
Torretta complex
The Torretta complex comprised several residences and service buildings, alongside a large garden reserved for the lord and enclosed by a brick wall. More than 191,000 bricks were transported for the wall in 1389. The complex was converted into a farm during the 16th century, and part of it survives. A separate section of the garden wall remains on Via Folperti in Pavia.
Mirabello Castle and Colombarone
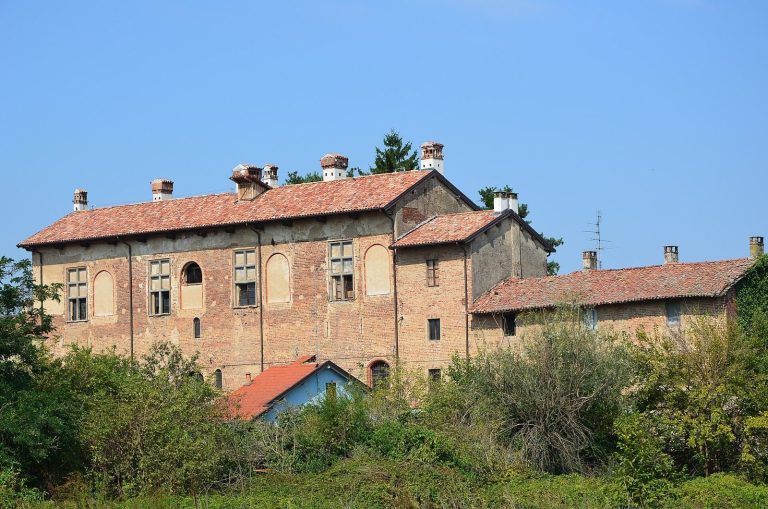
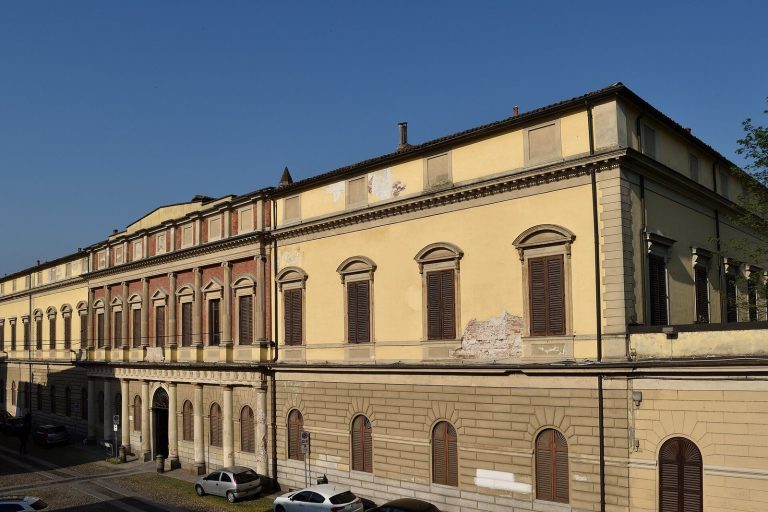
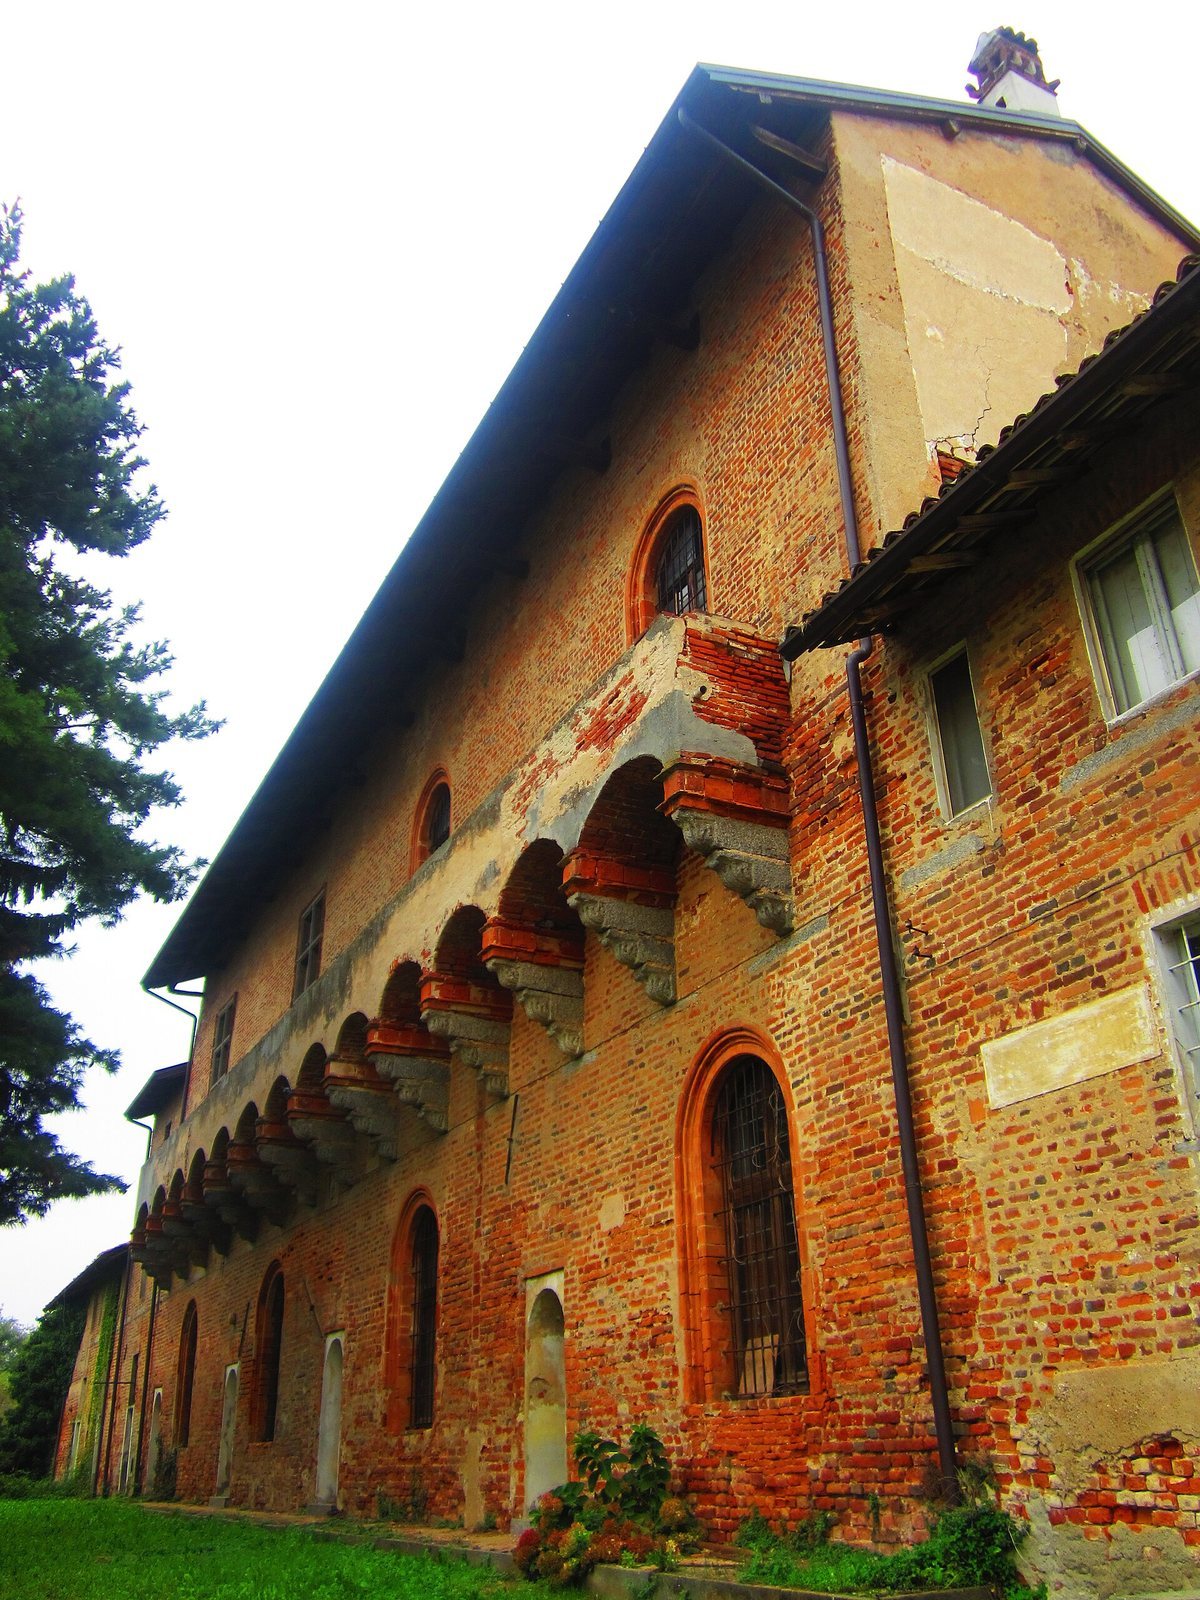
The Fiamberti family built Mirabello Castle between 1325 and 1341 as a tower and shelter. The castle had a roughly rectangular, block-like form, two storeys, and arched windows. By 1532, its buildings included large rooms on both floors, cellars, stables, courtyards, and smaller farm structures. The Vernavola bordered two sides, while a road and a square with a large elm stood beside the others. The castle was burned during the 1522 siege and later restored; one side survives today.
Beside the castle stood the Colombarone, a large dovecote first mentioned in 1464 and supported on pillars. It was already ruined in 1559, when its bricks were considered for reuse. The castle and dovecote appear together in a painted view of Pavia made in 1522 in the church of San Teodoro.
Farms and towers
At San Genesio, a farm with four dovecote towers replaced the castle belonging to the Sisti family, which Galeazzo II had demolished to enlarge the park. Torre del Mangano had a tower by 1302 and was strengthened into a castle in 1328; Gian Galeazzo later transferred it to the monks of the Certosa. The estate at Cornaliano included a ruined castle, a smaller fortified building, rural structures, and dovecote towers. Torre del Gallo was a fortified farm whose defenses consisted of a single tower. At Borgarello, the tower of Agnese del Maino stands within the Colombina farm.
Enclosing wall and gates
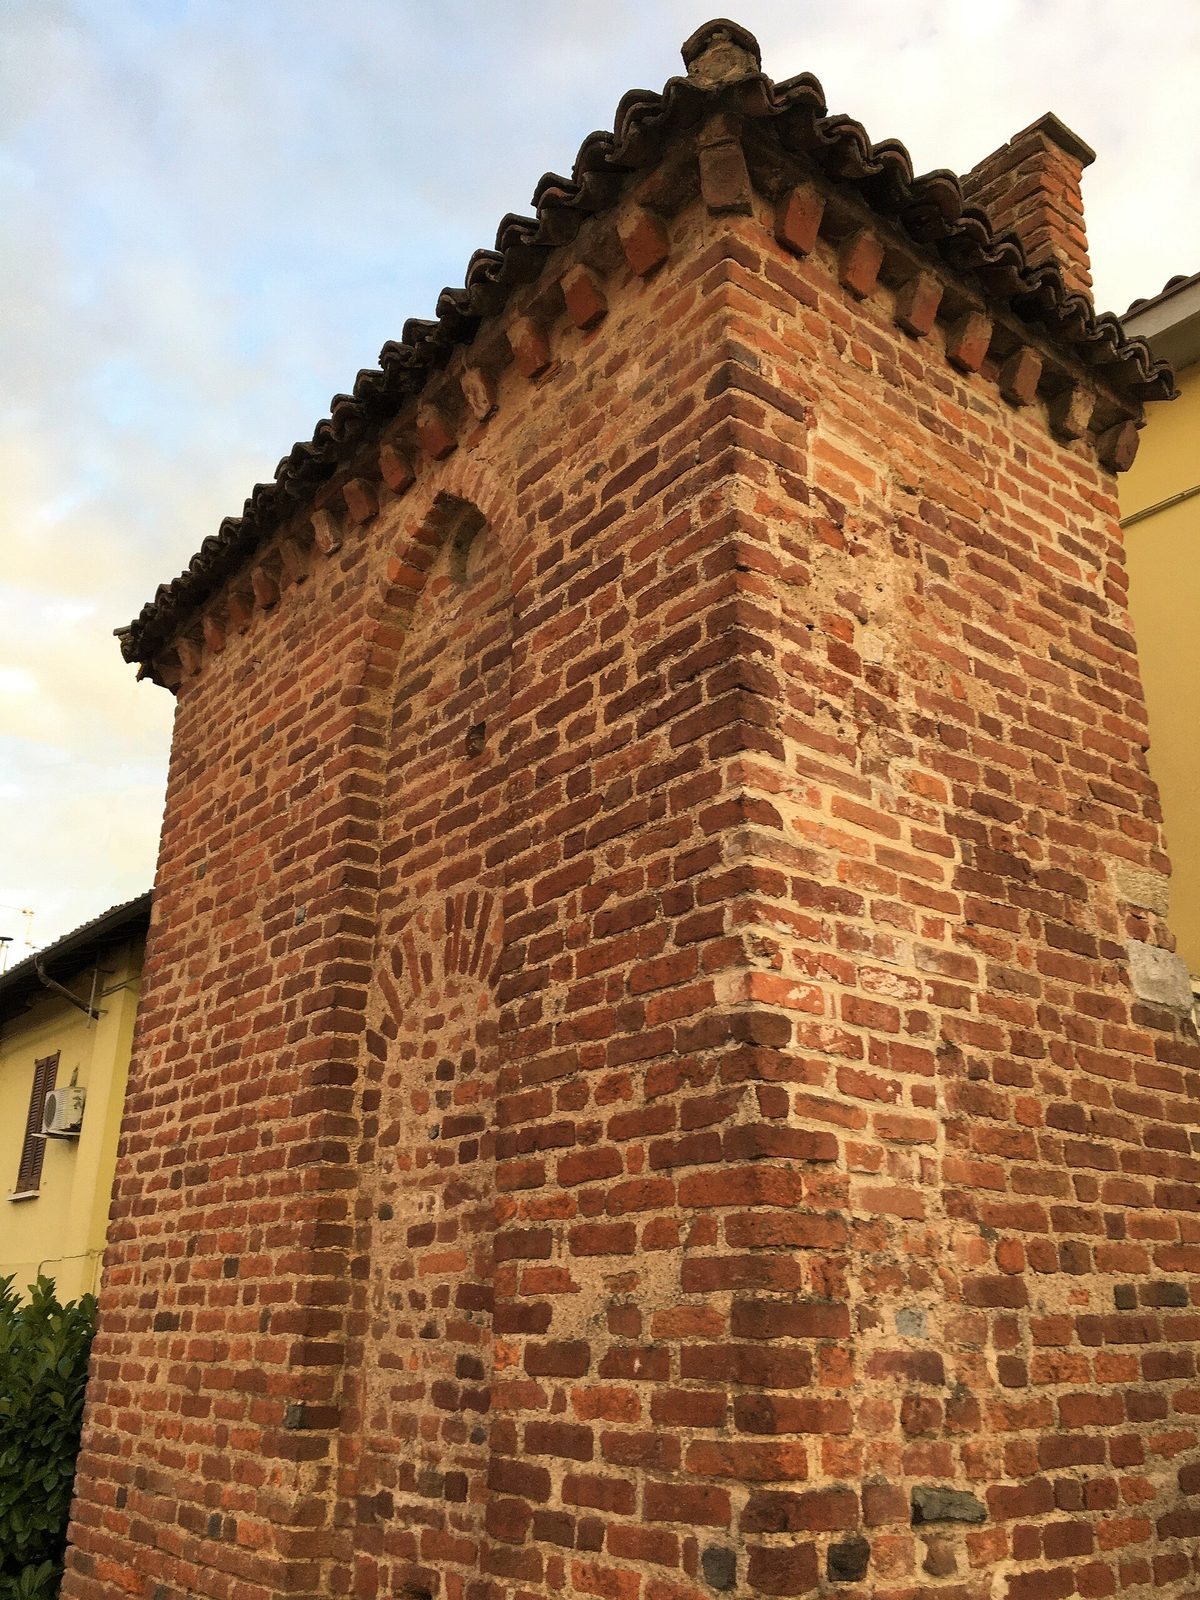
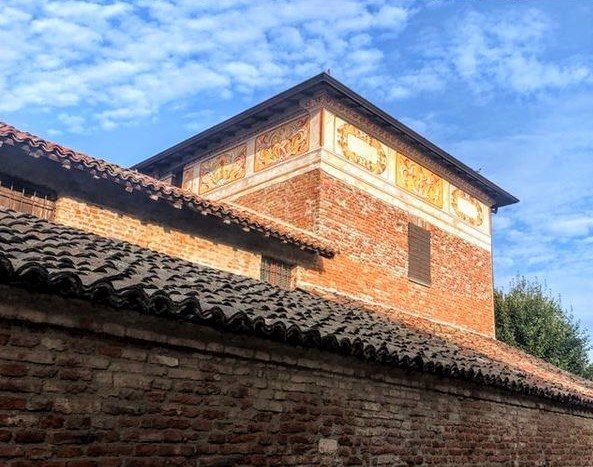
The park’s enclosing wall measured about 25 kilometres around, stood roughly 2.5 metres high, and was about 90 centimetres thick. Towers and gates formed part of it, but little of the enclosure survives; field and road alignments still trace its course. Remains of a gate stand at Due Porte in San Genesio, and part of Porta Pescarina survives there. Near Torre del Mangano is the only surviving park gate-tower, a sturdy four-sided structure with swallowtail-shaped battlements. Another wall section remains near Cantone Tre Miglia along the present Naviglio Pavese, where the Old and New Parks met. Place-names recall other former gates.
Images of the park at the Certosa
Two reliefs made by Benedetto Briosco in 1501 on the Certosa portal portray aspects of the estate. One shows Pavia Castle, with four towers, opposite the monastery, as well as the tree-lined Corso connecting Pavia to Mirabello, the park walls, Porta di Belgioioso, and scenes of hunting and riding. The relief also depicts the Certosa’s dome and roof still under construction at its consecration. Another shows people walking and riding in the park behind a scene of Gian Galeazzo laying the monastery’s foundation stone.