Murs Castle: A Fortified Residence in Provence
Site at a Glance
- Rating
- 5
- Popularity
- Very Low
- Country
- France
- Primary era
- Early Modern
- Eras represented
- Medieval, Early Modern, Modern
- Civilizations
- French, Papal States
- Site type
- Domestic
- Remains
- Castle
On this page12 sections
History
Murs Castle is a fortified residence in Murs, France, whose construction began in the twelfth century under the Agoult family and continued through the eighteenth century. Its later character is Provençal Renaissance, the regional expression of a European movement inspired by classical antiquity. The castle first served military and administrative purposes before developing into a residence for the lords of Murs.
Agoult and Astouaud rule
The Agoult family, lords of the territory of Sault since 1004, established the castle’s earliest phase as quarters for soldiers and the bayle, a local official who represented the lord when he was away. Around the same time, as houses spread across the slopes of Franqueau, a church was established within the grounds. It served both as the village church and as the lord’s chapel.
In the thirteenth century, the family added a residence known as Maison Crillon for the lord’s visits. Crillon, a French military commander later known as the Brave Crillon, was born in 1543 while his mother, Jeanne de Grillet, was visiting the castle. She was Berton’s wife and the sister-in-law of Murs’s lord.
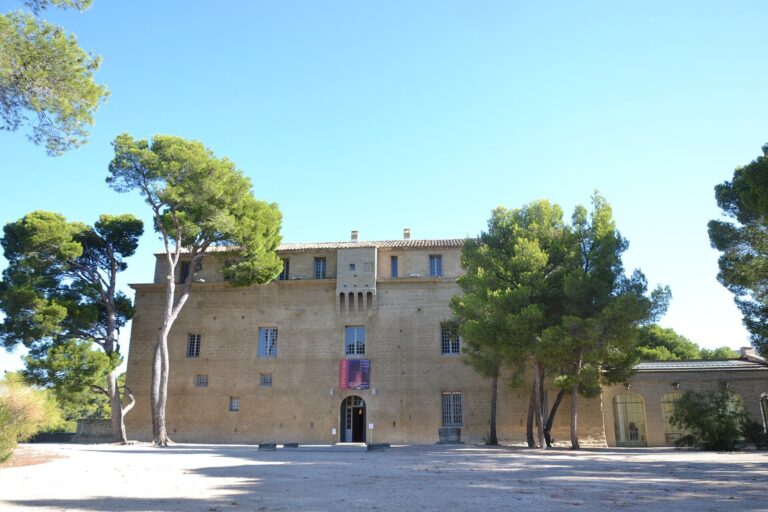
On 24 September 1462, the Agoult transferred the lands of Murs to the Astouaud family, who set about improving the castle. Its central complex took shape between the fifteenth and sixteenth centuries, with a keep, a Gothic chapel, and a courtroom. Maison Crillon was also restored. Beside it, beyond the castle enclosure, a Renaissance-style house provided accommodation for the lord’s guests and relatives.
Gardens, abandonment, and restoration
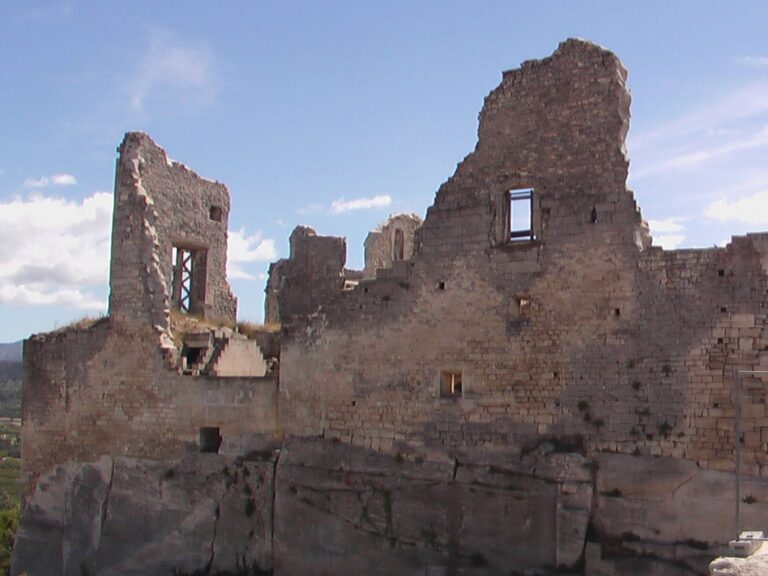
In the eighteenth century, Jean-Baptiste François d’Astouaud, Marquis of Murs, developed the southern grounds with gardens, pavilions, and an imposing iron gate. The Astouaud had allied with the Castagnères family in 1713, and the gate’s family emblems reflected that union. Toward the end of the century, the Astouaud spent more time at their residence in Carpentras. Looting during the French Revolution, the political upheaval that began in France in 1789, left the castle deserted.
In the mid-nineteenth century, brothers Maximilien and Bruno Vayson, descendants of an old Murs family who became co-owners, began repairs to the badly deteriorated buildings. Members of the Vayson family continued the work over several generations, completing the restoration by the mid-twentieth century. The property later passed to André Vayson de Pradenne along with Javon Castle. He was said to have been able to travel between the two without leaving his land. The Vayson de Pradenne family owns Murs Castle today.
Remains
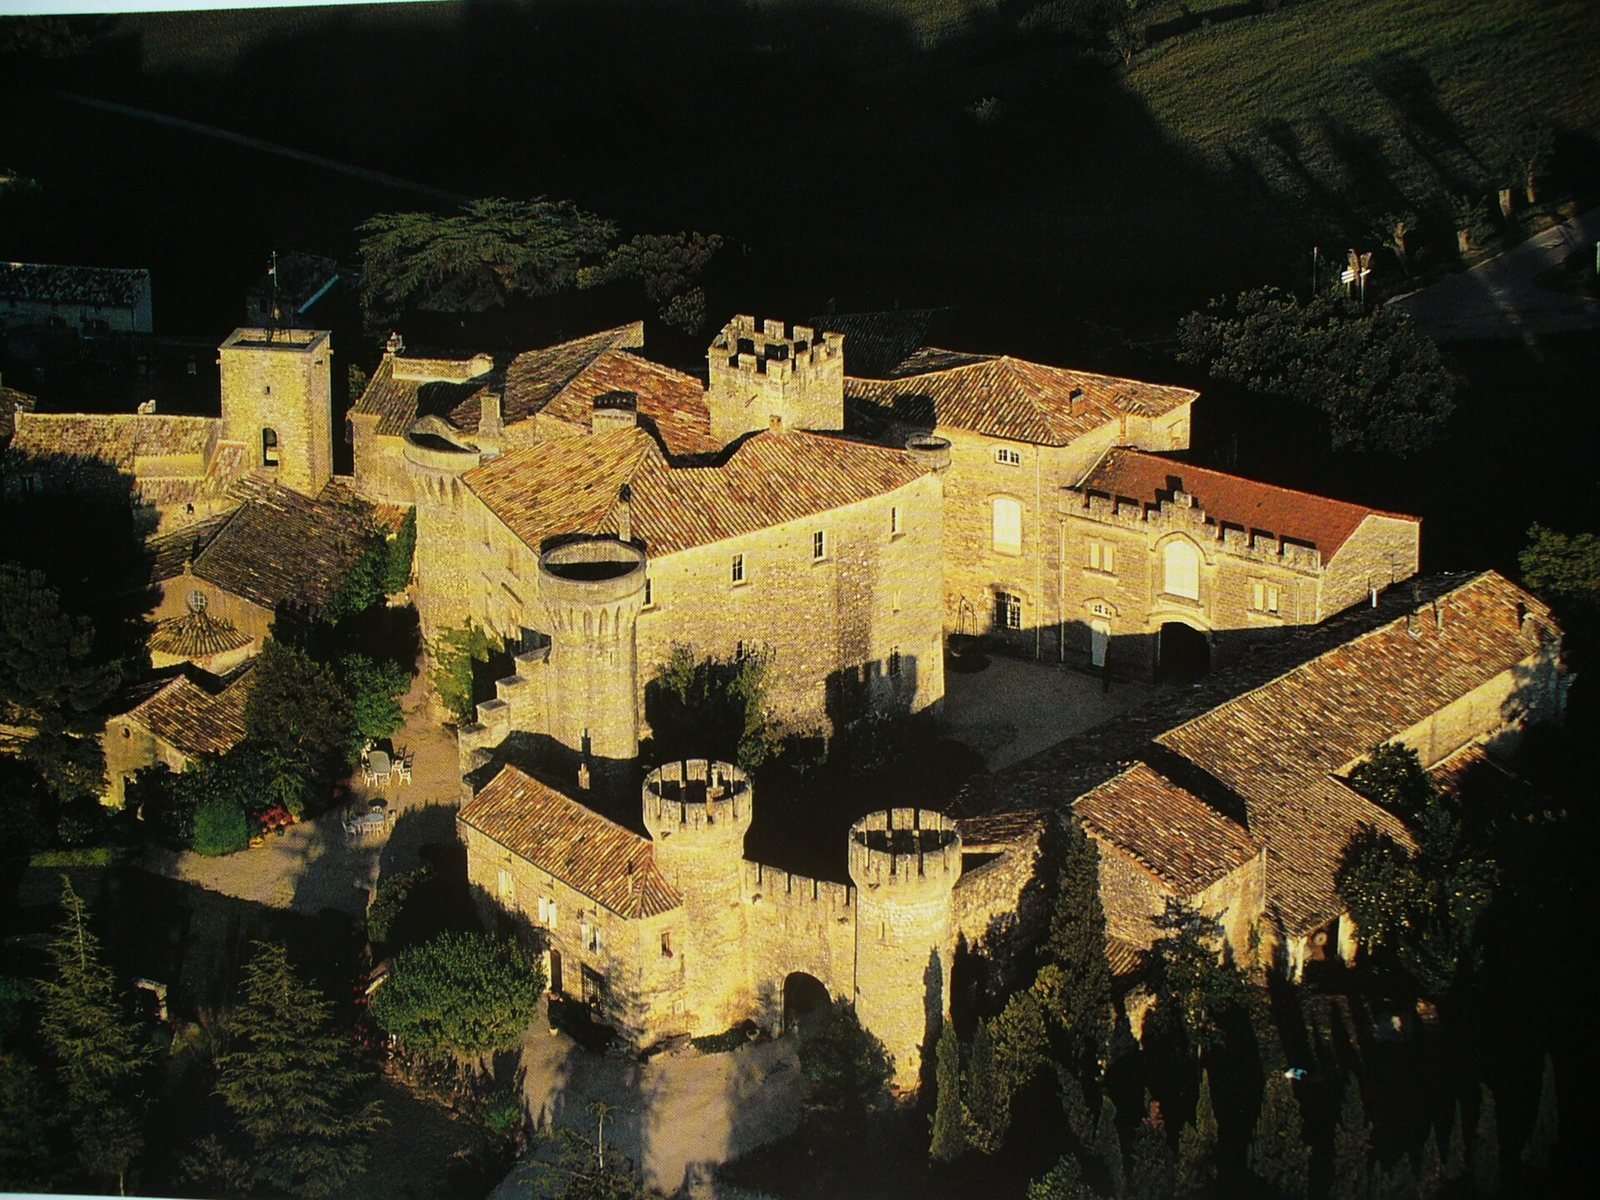
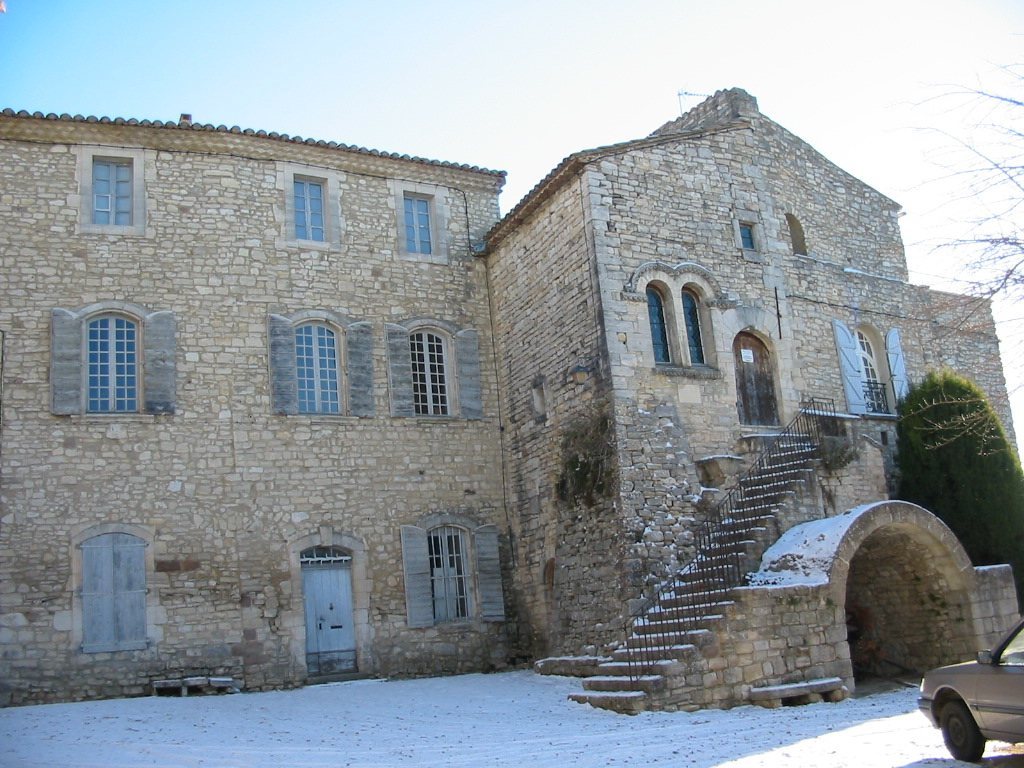
The castle stands on elevated ground in the foothills of the Monts de Vaucluse. Its buildings and grounds developed over several centuries, with early defenses in the western part, the church inside the enclosure, a central group of later buildings, and gardens to the south.
Early fortifications
At the western end, remains of the earliest fortified complex include a round tower and a room with a vaulted ceiling. Defensive walls and a tower survive from the original fortification.
Church and residences
Village church
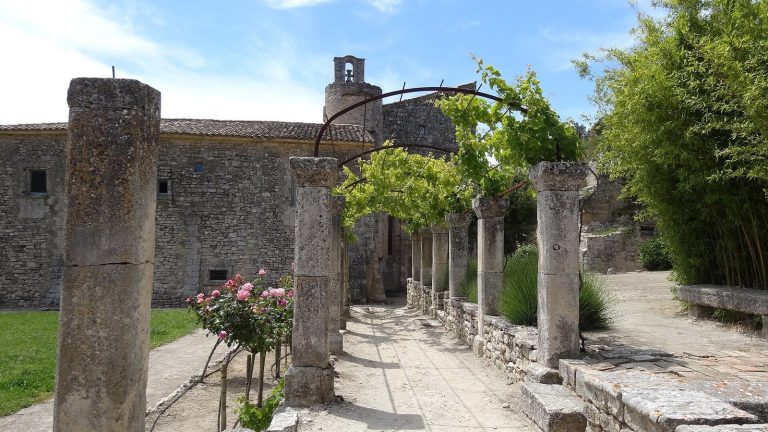
The church remains within the castle grounds. Its nave measures 16 by 4.5 metres. Restoration revealed that a cloister, a covered walkway around an open space, once surrounded the building.
Seigneurial residences
Maison Crillon stands on the church square. The adjoining Renaissance-style house, built outside the castle enclosure, has collapsed.
Central buildings and southern grounds
Central complex
The fifteenth- and sixteenth-century complex includes crenellated towers, whose tops have alternating raised sections and gaps, as well as a keep, the principal fortified tower, a Gothic chapel, and a courtroom. Gothic architecture is a medieval style commonly marked by pointed arches and ribbed vaults.
Gardens and gate
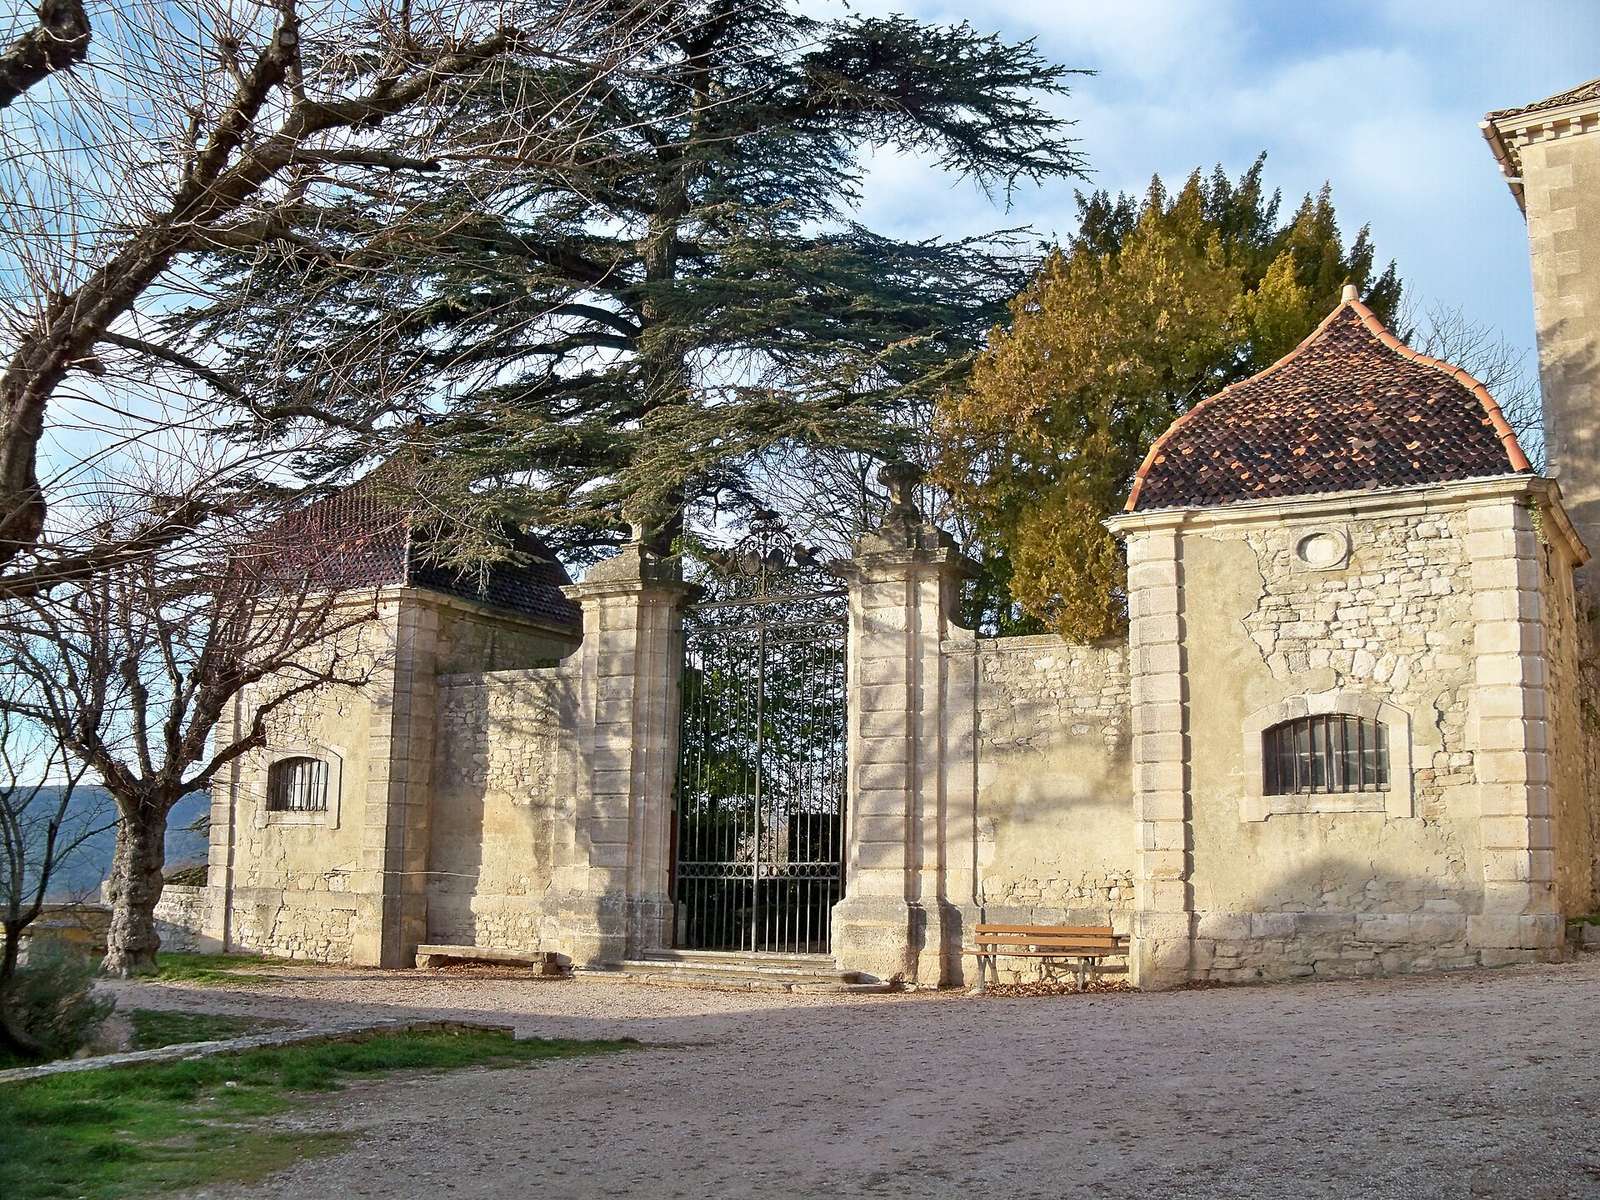
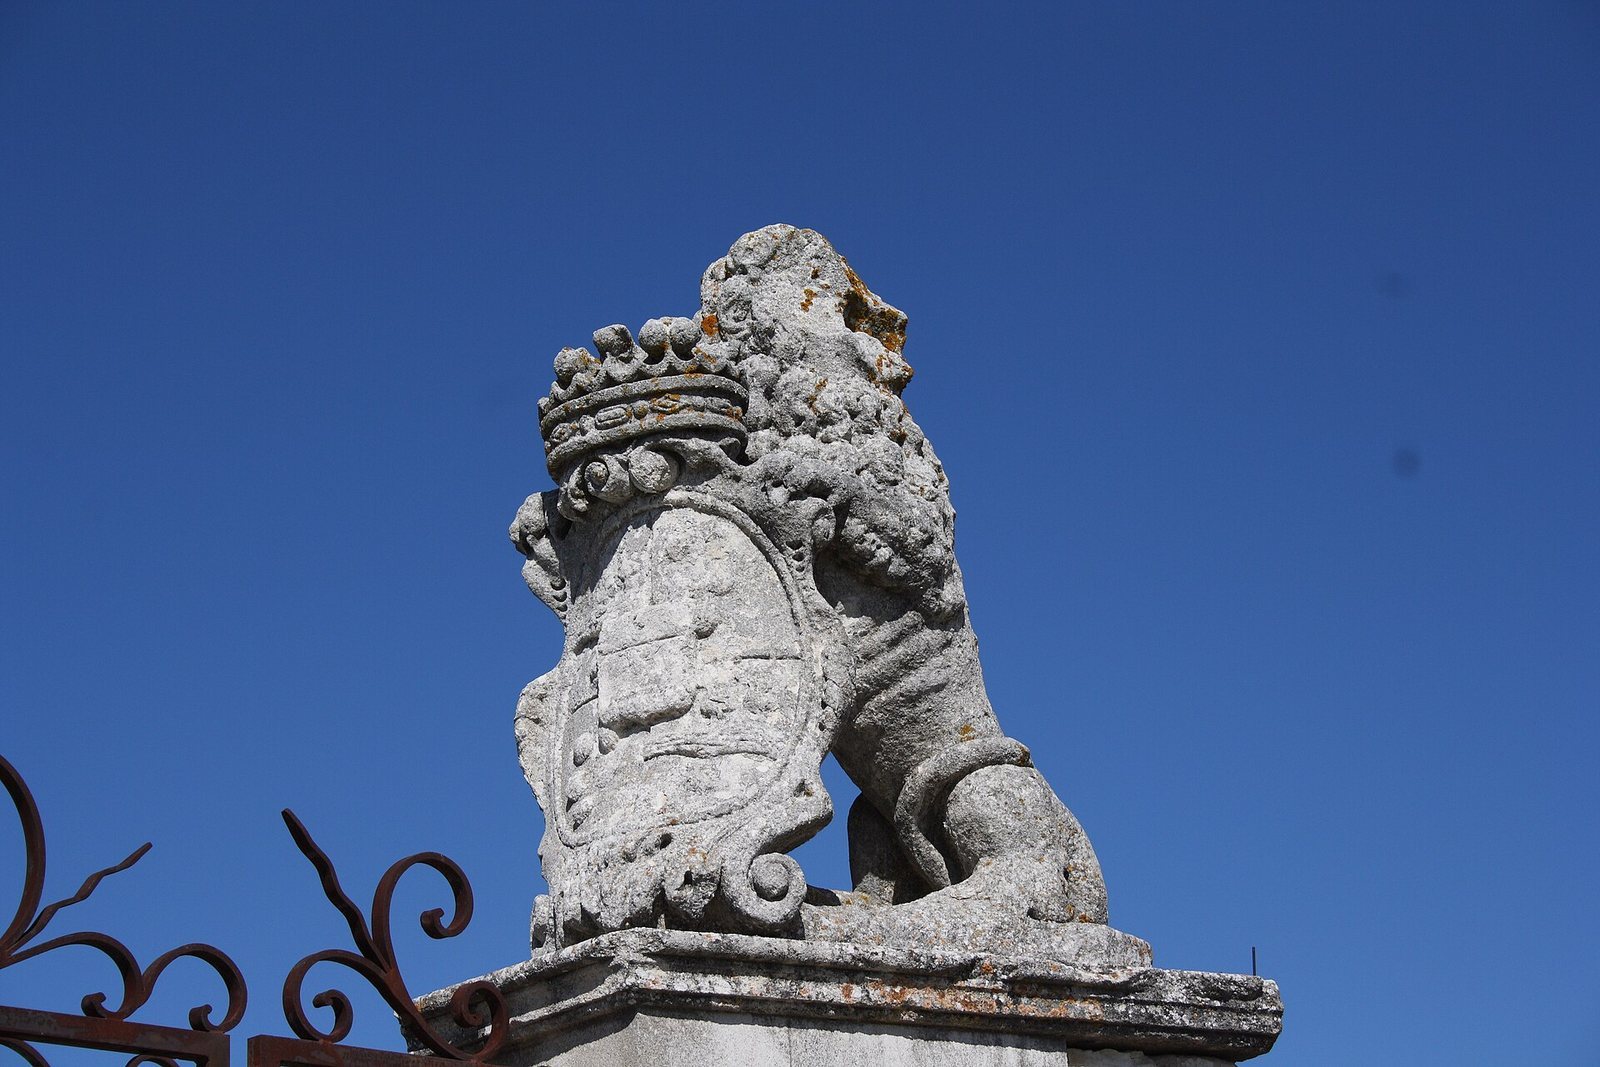
The southern grounds include gardens and pavilions with pointed roofs. A monumental wrought-iron gate opens onto the church square. Two oval shields decorate it, with the Astouaud arms on the left and those of the Castagnères on the right; the motto Foy Aquila appears above them. Statues along the enclosure depict either a lion leaning on a crowned shield or vases filled with flowers and fruit.
Interior details and deterioration
Before restoration, iron reinforced the Gothic windows, and an old well carried an ironwork ornament. The buildings also had doors with pointed arches, carved stone fireplaces, and painted beams forming ceilings divided into recessed panels. During the period of neglect, ivy broke through the walls, allowing rain and the Mistral, a strong northerly wind in southern France, to enter. Shrubs grew from the crenellated towers, while swallows nested along cornices, near fireplaces, and beside ceiling beams. The artist Paul Vayson kept nests on the cornice of his bedroom and painted swallows in flight on its ceiling.