Palazzo dei Canonici: Residence of Florence Cathedral’s Canons
Site at a Glance
- Rating
- 4
- Popularity
- Very Low
- Country
- Italy
- Primary era
- Modern
- Eras represented
- Medieval, Early Modern, Modern
- Civilizations
- Grand Duchy of Tuscany, Republic of Florence
- Site type
- Domestic
- Remains
- Elite Residence
On this page12 sections
History
The medieval canons’ precinct
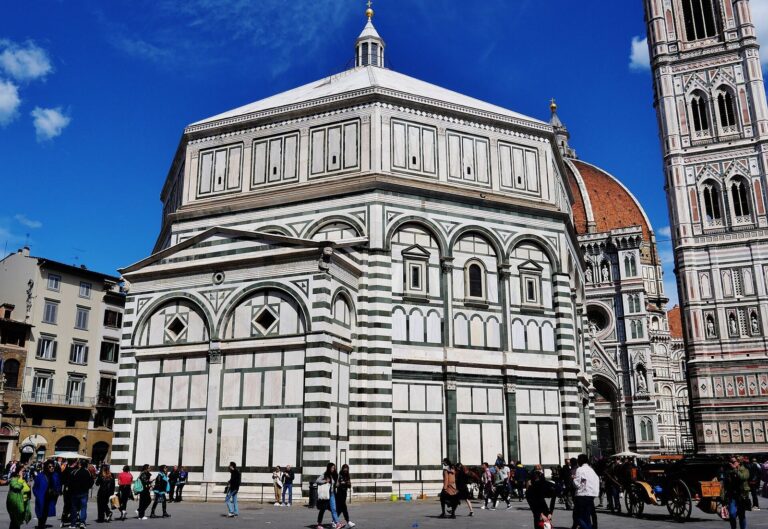
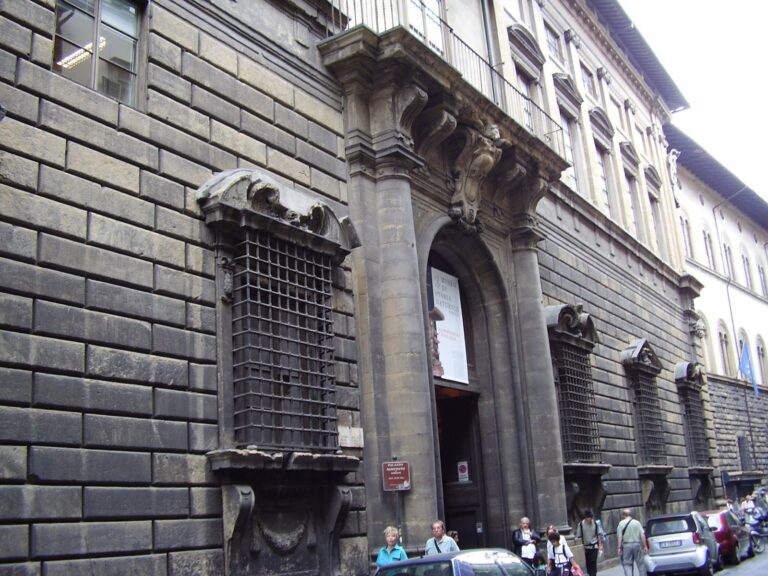
Palazzo dei Canonici is a complex of three buildings on the south side of Piazza del Duomo in Florence, Italy, developed from a medieval residence for clergy attached to the cathedral. A compound for the cathedral’s canons, clergy serving a cathedral, probably occupied the area from the fourteenth century. It formed a walled block with a single entrance, thought to have been either near the cathedral’s Canons’ Gate or at today’s Piazza del Capitolo.
Several popes granted the precinct ecclesiastical immunity, a legal privilege that limited civic authorities’ power there and placed internal disputes under church law. Over time, the medieval houses and house-towers became cramped and inconvenient. The canons, who traditionally came from noble families, usually lived in their own city palaces and rented out the compound’s homes. The area deteriorated and became a refuge for people seeking to avoid ordinary justice under the Church’s protection.
Opening the precinct
A decree issued on 4 April 1754 ended the enclosure and its ecclesiastical immunity. Partial demolition opened four entrances: onto Piazza San Benedetto, Via del Campanile, Via dello Studio, and the existing approach from the cathedral. The houses also became subject to the ordinary tithe tax. Architect Giuseppe Ruggieri supervised the work, which finished in October. Its completion coincided with the installation of a plaque on the Pierozzi tower marking the birthplace of Saint Antoninus of Florence, then within the compound. Via della Canonica was laid out as part of the changes.
Nineteenth-century redevelopment
In 1810, architect Giuseppe Del Rosso proposed regularizing the area, especially its side facing the cathedral, but the plan was not implemented. Later, under Grand Duke Leopold II of Lorraine, plans to enlarge and improve the square led to Gaetano Baccani’s design for three new buildings. Constructed between 1826 and 1830, they formed one of the earliest urban-renewal projects in Florence’s historic center. The work preceded later changes associated with Giuseppe Poggi’s plan and Florence’s period as capital of the Kingdom of Italy from 1865 to 1871. The new buildings continued to serve the canons.
Remains
The three-building complex
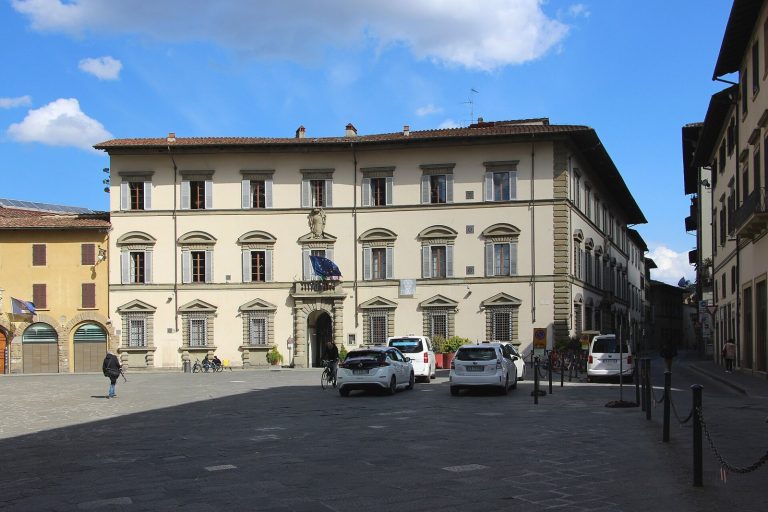
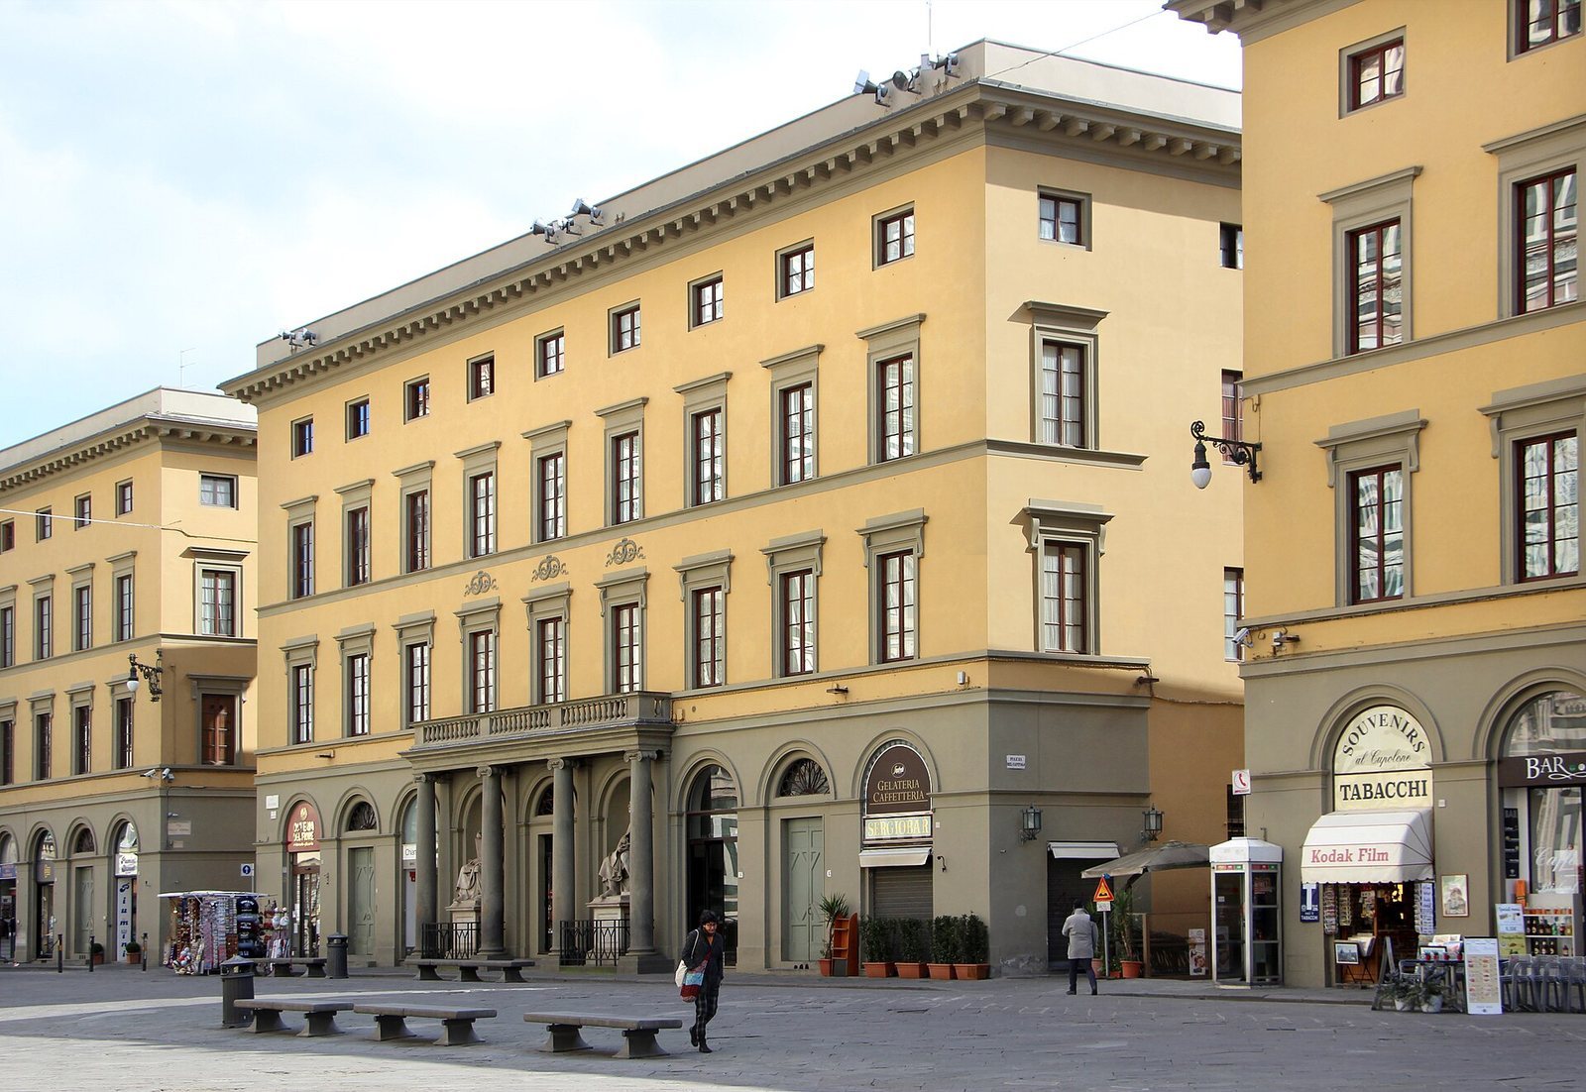
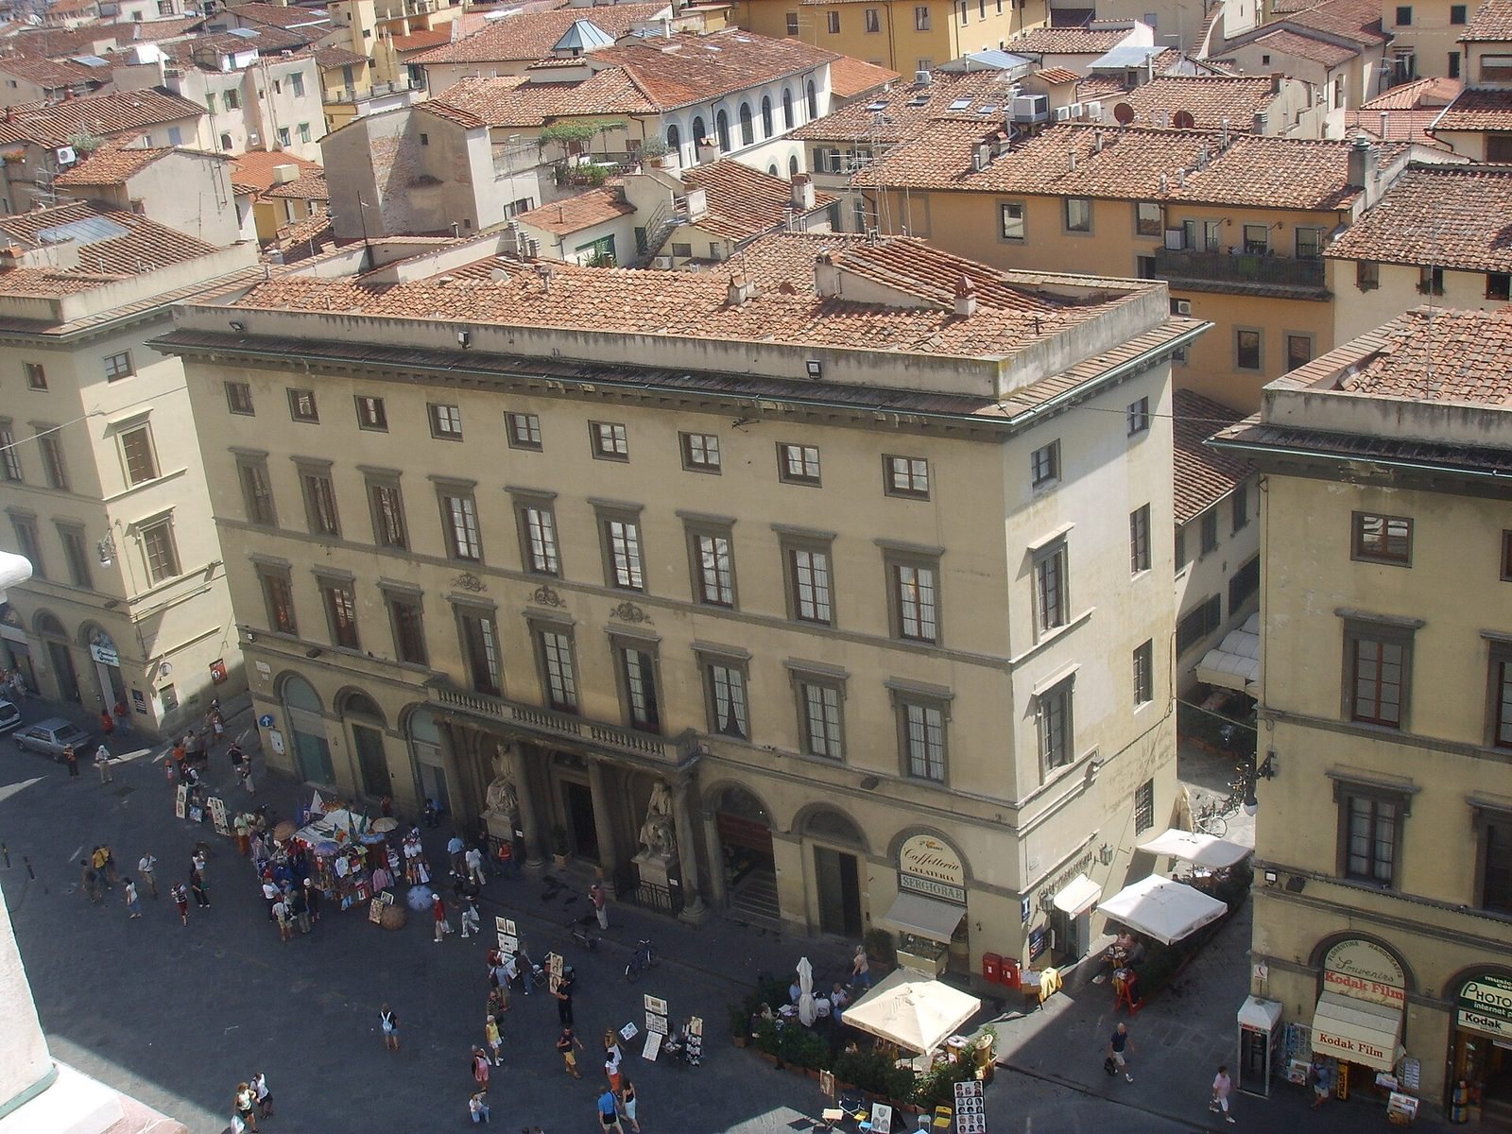
The four-storey complex occupies the south side of Piazza del Duomo. Its three buildings stand between the Palazzo della Misericordia to the west, whose forms Baccani regularized, and Casa Sermanni to the east. The buildings also face Via dello Studio, Piazza dei Maccheroni, Piazza delle Pallottole, Piazza del Capitolo, and Via del Campanile. The rebuilding concentrated on the piazza frontage, while rear and side sections were constructed against some earlier structures.
Central building
The central building has nine vertical sections, or bays, and three storeys with a mezzanine, a partial intermediate floor. Its shallow, roofed portico is supported by Ionic columns with scroll-shaped capitals. The portico carries a balcony spanning three bays. Niches flank the entrance and hold monumental statues of Arnolfo di Cambio and Filippo Brunelleschi.
Lateral buildings
The eastern and western buildings have plainer fronts. Each has nine arches at ground level, including two entrances, with two further storeys and a mezzanine above. Their upper windows differ in design and have horizontal moldings above them. The windows align with courses of artificial stone, and Roman-style eaves crown both façades.
Commemorative and devotional features
Statues of Arnolfo di Cambio and Filippo Brunelleschi
Sculptor Luigi Pampaloni received the commission for the statues in 1827, and they were installed on 21 June 1830. Both figures are seated. Long Latin inscriptions praise Arnolfo’s contribution to shaping the cathedral and Brunelleschi’s architectural achievements, including his work on its great dome. Plaster models of the statues are held at the Galleria dell’Accademia in Florence.
The figures’ seated poses draw on the statues of Lorenzo and Giuliano de’ Medici in the New Sacristy of San Lorenzo. They may also refer to Danish sculptor Bertel Thorvaldsen’s modern statue of Nicolaus Copernicus; Thorvaldsen, in turn, admired Pampaloni’s work. Later Florentine guides praised the statues as examples of local sculpture and noted the contrast in how the two men were portrayed.
Dante’s stone
A large stone beside the eastern building, in Piazza delle Pallottole, is traditionally identified as Dante Alighieri’s preferred seat from which to watch work on the cathedral. It was once venerated like a sacred relic. In 1837, while in Florence, English poet William Wordsworth dedicated a sonnet to it.
Tabernacle on Piazza del Capitolo
Beside the western building, a small shrine from the eighteenth century contains a copy of the venerated Annunciation image kept in the Basilica of the Santissima Annunziata. The Annunciation is the Christian episode in which the angel Gabriel tells Mary that she will bear Jesus. A note at the lower right records a restoration promoted in 1847 by the Cathedral Chaplains’ Organization.