Péralta Castle: A Historic Stronghold and Civic Building in Liège, Belgium
Site at a Glance
- Rating
- 4.1
- Popularity
- Medium
- Country
- Belgium
- Primary era
- Early Modern
- Eras represented
- Early Modern, Modern
- Civilizations
- Belgian, Holy Roman Empire, Prince-Bishopric of Liège
- Site type
- Civic
- Remains
- Town Hall
On this page11 sections
History
Medieval stronghold and abbey ownership
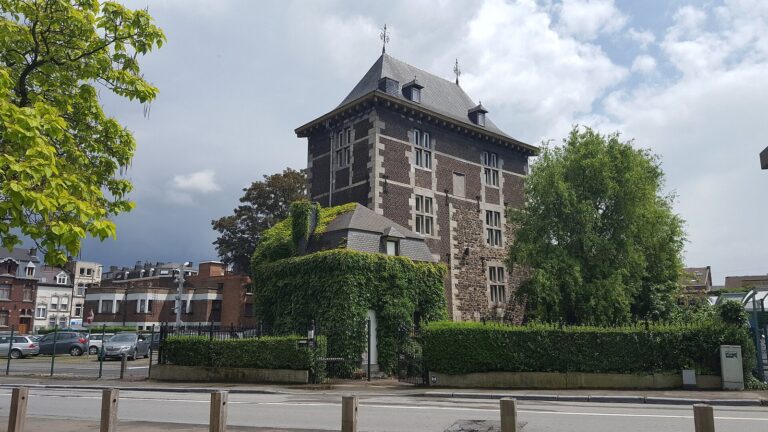
Péralta Castle stands on Rue de l’Hôtel de Ville in Liège, Belgium. Its origins are uncertain, but written records mention it in the fourteenth century, when it served as a defensive stronghold under the Prince-Bishop of Liège. The prince-bishop combined the role of diocesan bishop with political rule over the Principality of Liège. On 7 July 1457, the Benedictine Abbey of Saint-Laurent, a monastery in Liège, bought the castle and held it until the principality ended in 1795.
Private ownership and the Péralta name
After 1795, the castle passed into private hands, beginning with Charles J. Desoer, a member of a Liège family that published the Gazette de Liège before the revolutionary changes of the late eighteenth century. Ferdinand de Lesseps, a relative of the Desoers, later owned the property and lived there for a month. A French diplomat and engineer, he is best known for directing construction of the Suez Canal. Ferdinand Desoer, mayor of Angleur from 1808 to 1814, subsequently transferred the castle to his daughter Valérie, who held the title of viscountess.
By the late nineteenth century, Valérie’s daughter Désirée Fernande Josèphe Jeanne de Clérambault had inherited the castle. Born there in 1845, she married diplomat Manuel María de Peralta, a marquis, and the property came to be known as Péralta Castle. A fire on 8 December 1885 almost completely destroyed the building. Architect Lambert Gaspard restored it in 1887.
Estate sale and municipal conversion
After the Marquise de Péralta died, her son, the Count of Gontant-Biron, sold the estate in 1919 to the Paris real-estate company Bernheim. The company also acquired woodland toward the Sart Tilman plateau for subdivision and transferred land to public authorities for the first section of the Route du Condroz. This helped open a previously preserved area to residential development.
Bernheim sold the castle to the municipal administration of Angleur on 16 December 1935, and it became the town hall. Work in 1936 and 1937 cleaned and consolidated the building, which was protected as a listed monument in 1937. The conversion included a bell tower for a clock and carillon, a group of tuned bells played together.
Destruction, restoration, and later use
A fire in November 1940 destroyed the attic and roof. After they were rebuilt, Allied bombing aimed at the Val-Benoît bridge destroyed the castle again in 1944. German flying bombs caused further destruction shortly afterward. Architect Joseph Moutschen restored the building in 1951, preserving its earlier form and reusing as much surviving material as possible while modernizing some interior arrangements.
The City of Liège now owns the castle. It houses a neighborhood town hall, the alderman’s office for public works, a police station, and cultural rooms used by the Ourthe and Meuse Cultural Centre since 1995. A memorial to Liège postal workers who died in the two world wars was installed in 2005, and an annual tribute has been held at the castle on 11 November since then.
Remains
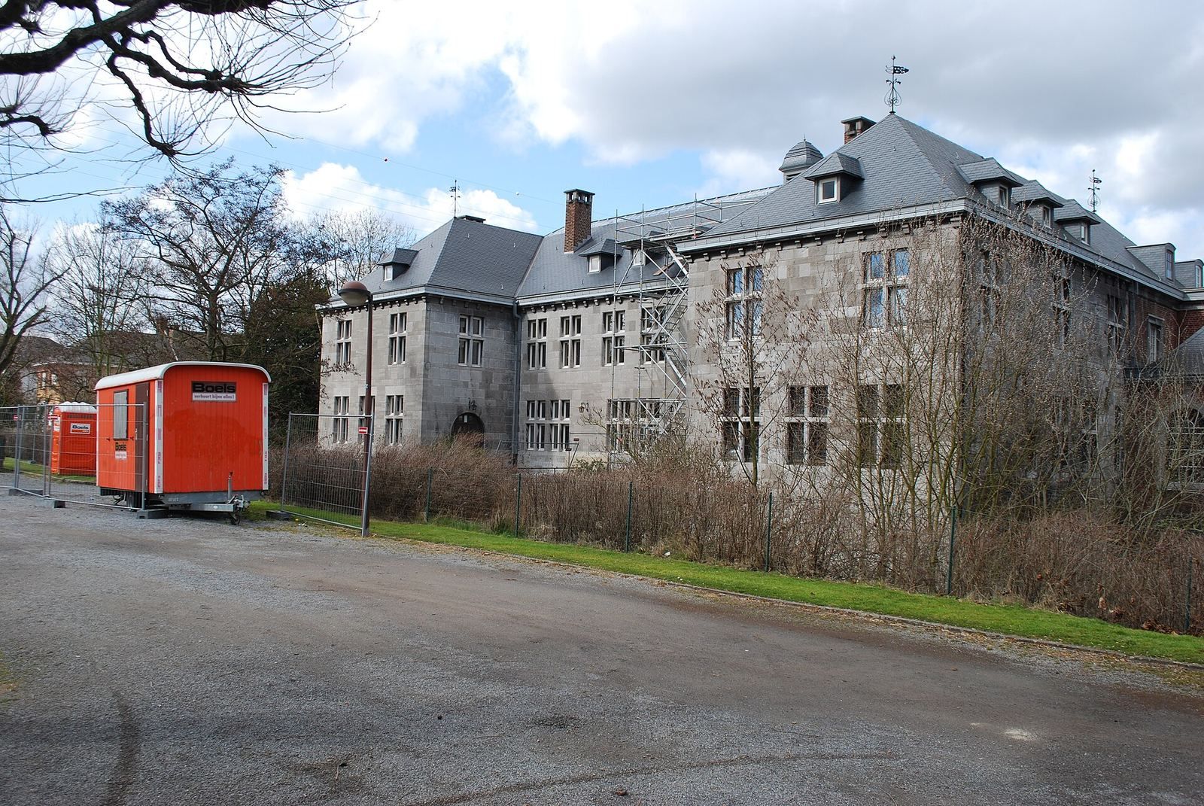
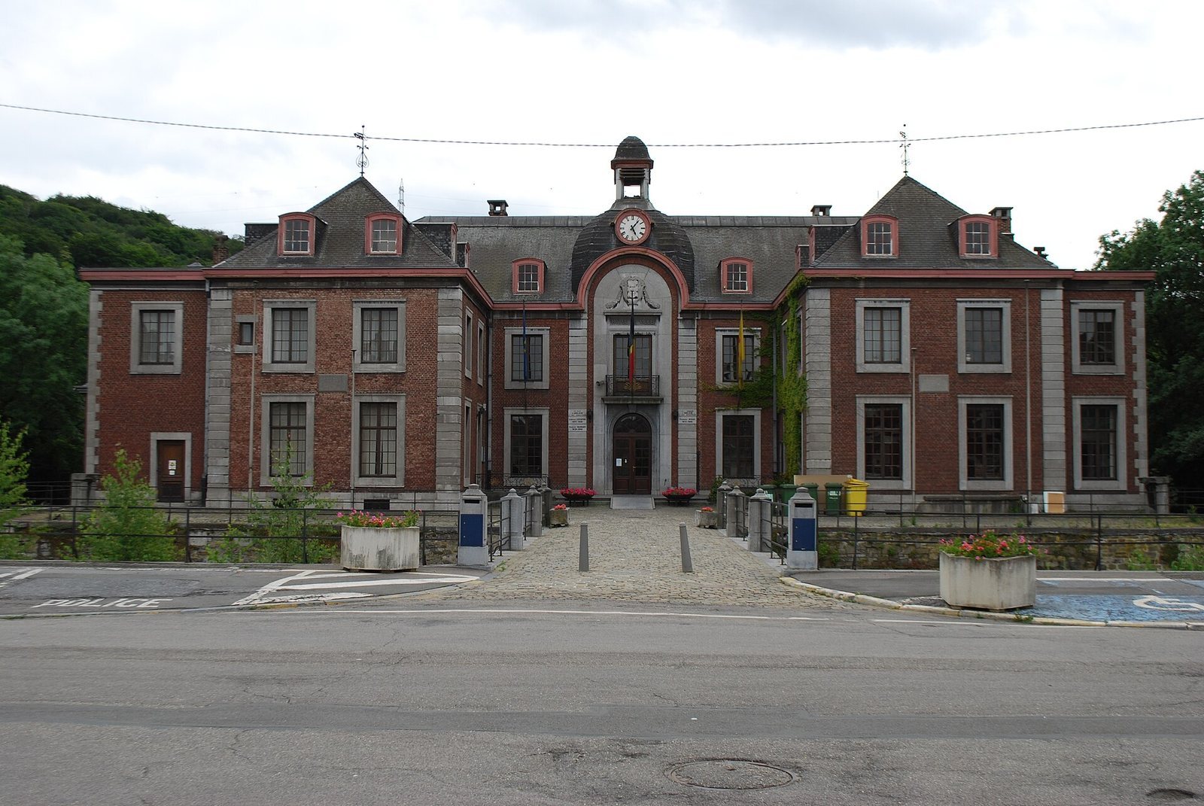
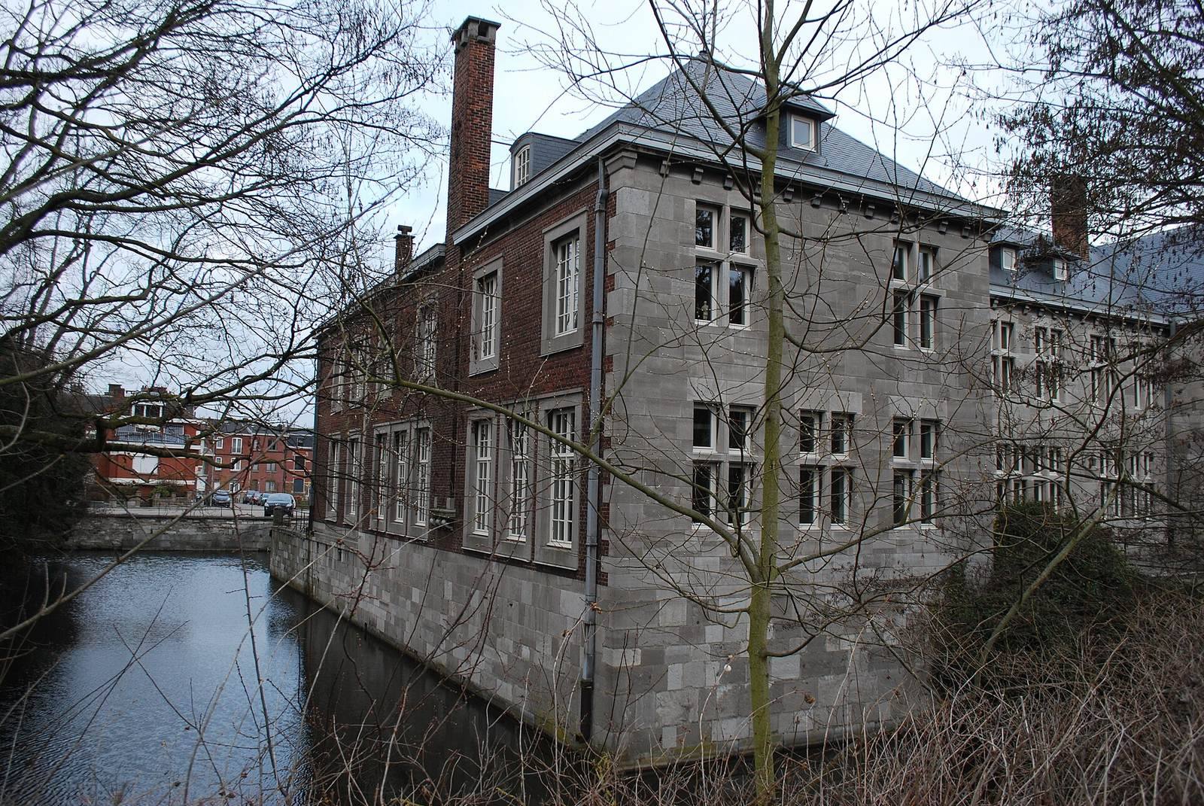
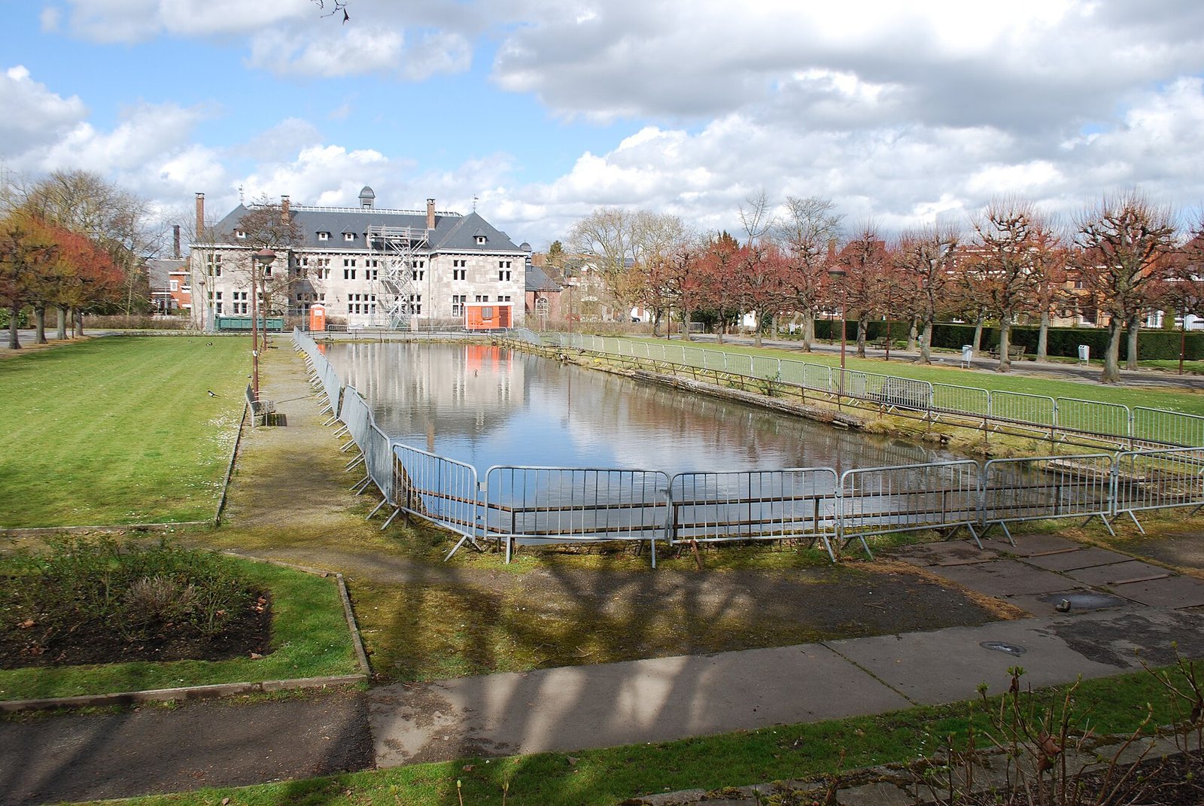
The castle includes a north access façade, an east façade incorporating a former chapel, and a U-shaped rear façade. Brick, blue stone, rubble masonry, and limestone rubble appear across these parts of the building, while a stone bridge and a moat supplied by the Kinkempois stream form part of the wider complex.
Building façades
North access façade
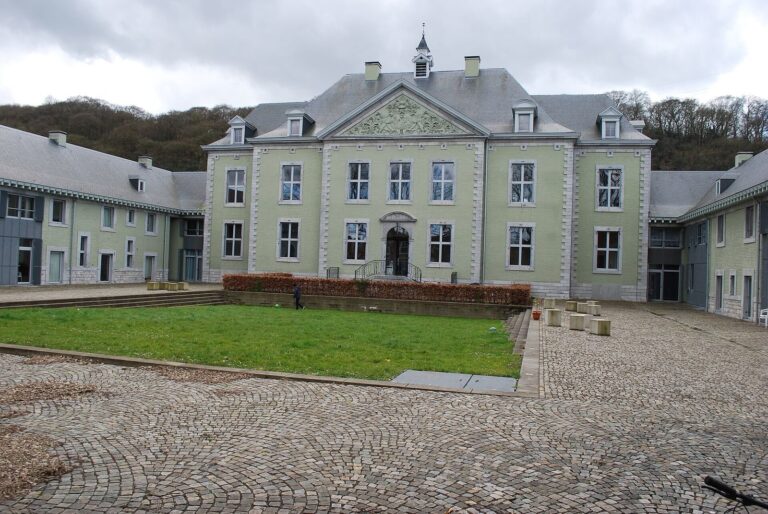
The north façade is in the Louis XV style, a French architectural and decorative mode associated with the reign of Louis XV from 1715 to 1774. Attributed to the late eighteenth century, it is built of brick and blue stone and has nine divisions across two main floors above a high basement. Gabled roofs with curved dormers rise above it; a dome and clock occupy the centre, with a small bell tower above. Some sections are framed by projecting, rough-faced strips, and narrow projecting hoods sit over the rectangular windows. A stone slab reset in the central section bears the arms of Guillaume Natalis, then head of Saint-Laurent Abbey, and the date 1682.
East and rear façades
The east façade combines brick and rubble masonry and incorporates the former castle chapel. An inscription there states that Henri Natalis rebuilt the chapel in 1566. The rear façade has a U-shaped plan and a seventeenth-century appearance. Faced with limestone rubble, it has windows divided by crossing stone bars.
Bridge and moat
The oldest intact part of the castle is a limestone bridge from the sixteenth century. Its single semicircular arch has a keystone inscribed with the name Gerard De Zuilre and the date 1535. The moat is supplied by the one-kilometre Kinkempois stream, which flows from Sart Tilman hill.
Postal workers’ memorial
The castle’s marble memorial lists dates from both world wars and the names of the postal workers who died, including several women. Its emblem shows a horn with a lion, surmounted by a crown.