Palazzo Ramirez de Montalvo: A Mannerist Palace in Florence
Site at a Glance
- Rating
- 5
- Popularity
- Very Low
- Country
- Italy
- Primary era
- Early Modern
- Eras represented
- Early Modern, Modern
- Civilizations
- Duchy of Florence, Grand Duchy of Tuscany, Holy Roman Empire
- Site type
- Domestic
- Remains
- Elite Residence
On this page11 sections
History
Palazzo Ramirez de Montalvo, also known as Palazzo Matteucci, is a palace in Florence, Italy, built for the Spanish nobleman Antonio Ramirez de Montalvo from the early 1560s and completed in 1568. Its Mannerist design belongs to a style that developed in the later Renaissance. The palace is regarded as an important Florentine example of the style and one of architect Bartolomeo Ammannati’s principal civic works.
Construction and Medici patronage
The palace brought together several existing houses. Some had belonged to the Buonafé family, which operated the Crown Inn there, while others were associated with the Pazzi and Adimari families. Ramirez acquired properties in the area between 1558 and 1564. He served as personal chamberlain to Cosimo I de’ Medici, ruler of Florence, and as cupbearer to Cosimo’s consort, Eleonora of Toledo. Cosimo favored Ramirez, and grants from the duke helped pay for the project and secured high-quality wood for the roof, doors, and window frames.
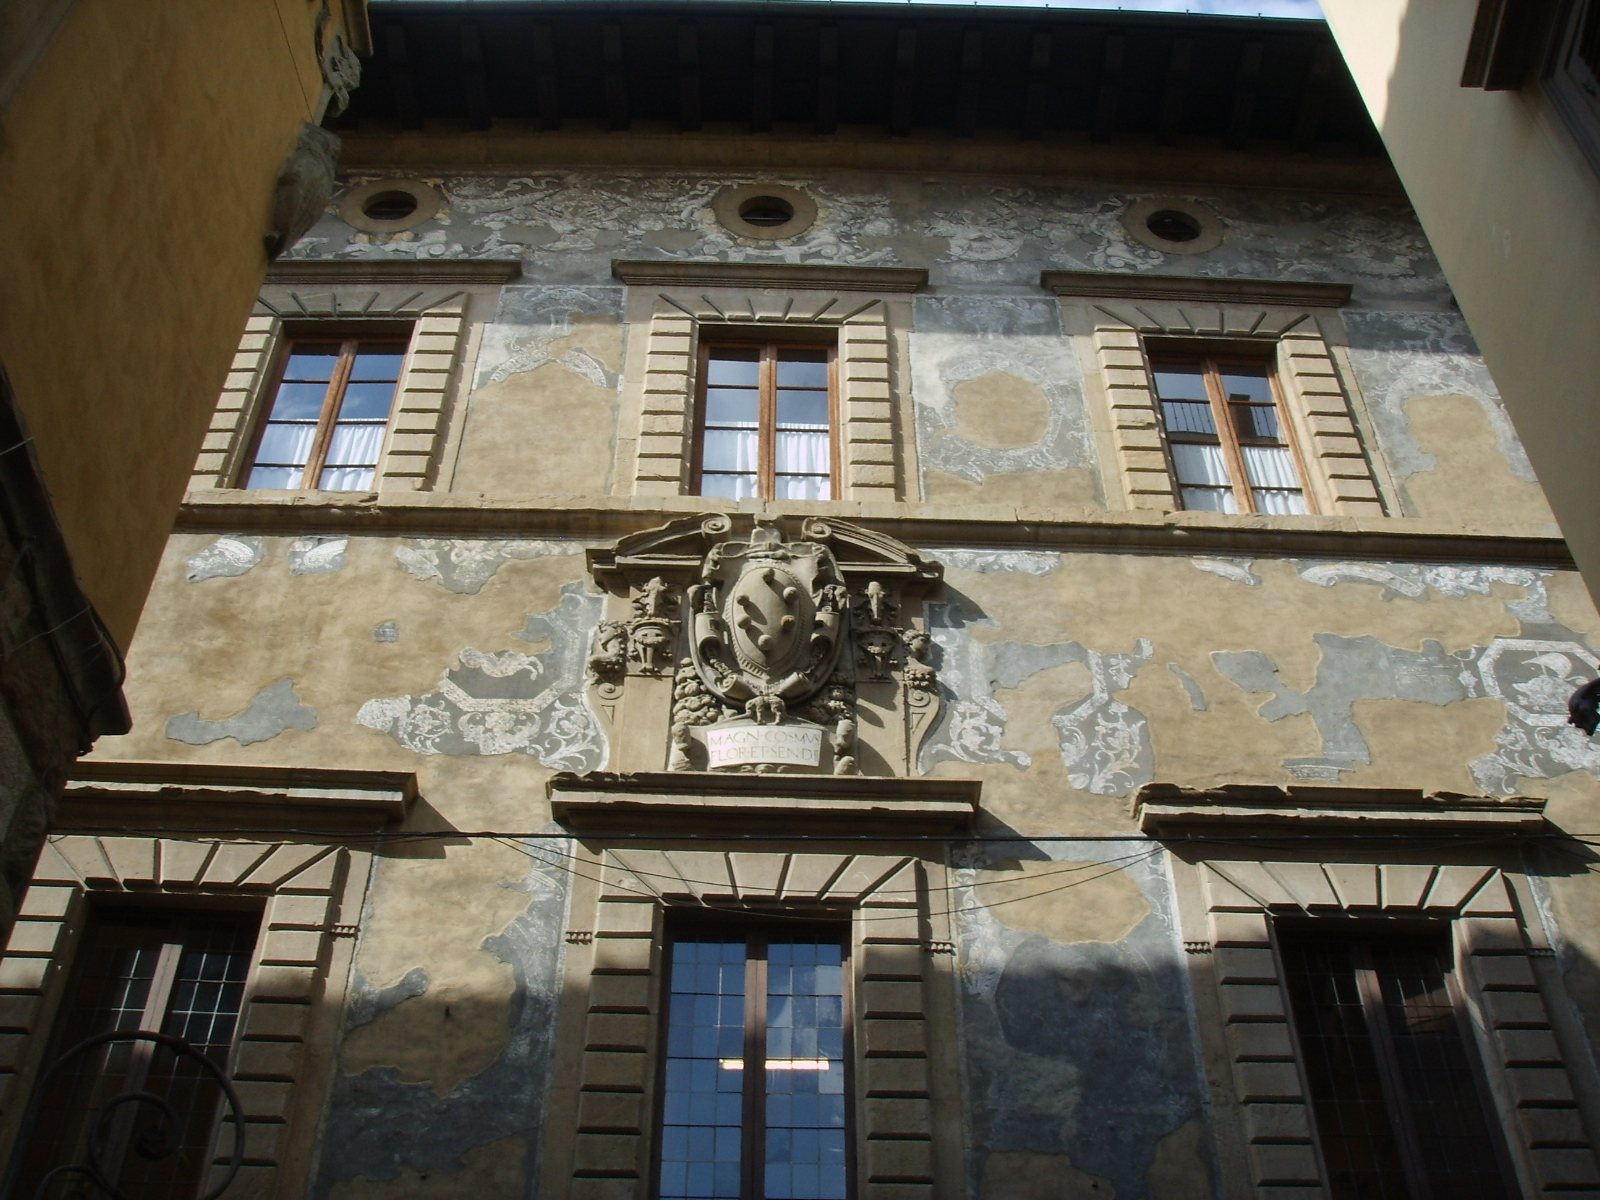
Ammannati designed the palace, and Alfonso Parigi the Elder directed its construction. Giorgio Vasari designed its façade decoration, with guidance on the imagery from the scholar Vincenzo Borghini; the young painter and decorator Bernardino Poccetti also helped execute the work. The monochrome sgraffito, a decoration made by cutting through one surface layer to expose another, was created in 1573–1574. Its imagery praised Cosimo as the family’s benefactor and presented virtues associated with service to a prince.
The inscription accompanying the Medici arms calls Cosimo the second Duke of Florence and Siena. His Siena title followed the war of 1552–1559, while he became Grand Duke of Tuscany in 1569. The inscription’s wording therefore belongs to the period between 1559 and 1569.
Family residence and notable tenants
The Ramirez de Montalvo family held the palace for about three centuries. Eleonora Ramirez de Montalvo lived there and, in 1650, founded the Minim Servant Sisters of the Most Holy Trinity, a religious congregation based at the Istituto della Quiete. The palace had been rented in 1645 to Annibale Bentivoglio, the pope’s diplomatic representative in Florence.
From 1739 to 1758, the tenant was Philipp von Stosch, a German scholar and collector of antiquities who also gathered information for the English government. He monitored Charles Edward Stuart, a claimant to the British throne, and his followers, first in Rome and then in Florence. Johann Joachim Winckelmann stayed at the palace while cataloguing and classifying Stosch’s collection of gems. There he met the scholar Angelo Maria Bandini, with whom he later exchanged contentious letters.
Later changes and conservation
In 1866, the last Montalvo descendant, Marchioness Giulia, left the palace to her sons Francesco and Ferdinando Matteucci di Volterra. They divided it into apartments, bringing numerous alterations. The building appeared in a 1901 list of monumental buildings considered part of Italy’s national artistic heritage, and it has had architectural protection since 1936. It passed to the Desii family in 1940 and later accommodated businesses and offices. Its first floor now houses Pandolfini Casa d’Aste, an auction house founded in 1924.
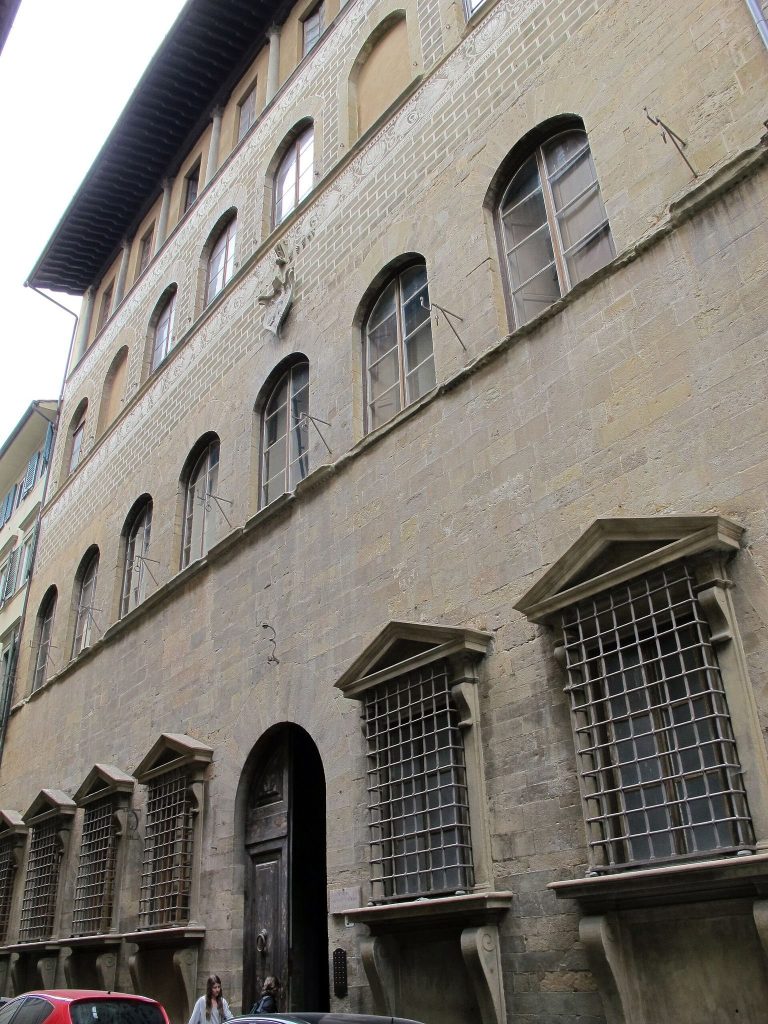
The façade’s sgraffito was considered in excellent condition during the first half of the nineteenth century, but it appears to have been damaged by an inexperienced restorer in 1887. Further interventions took place in 1908–1909, 1926, 1965–1966, and 1995–1996. Early twentieth-century work filled many losses to maintain the decoration’s overall unity. In 1965–1966, restorer Leonetto Tintori detached the most damaged portions and left broad neutral areas to mark losses. The stonework may also have been treated with silicates during that campaign, a method that may have contributed to later deterioration.
Remains
The surviving layout brings together the street-facing façade, an entrance hall, a small central courtyard, and rooms on the principal floor. The façade’s position and openings give way to the more compact arrangement of the courtyard and interior.
Street façade
Composition and openings
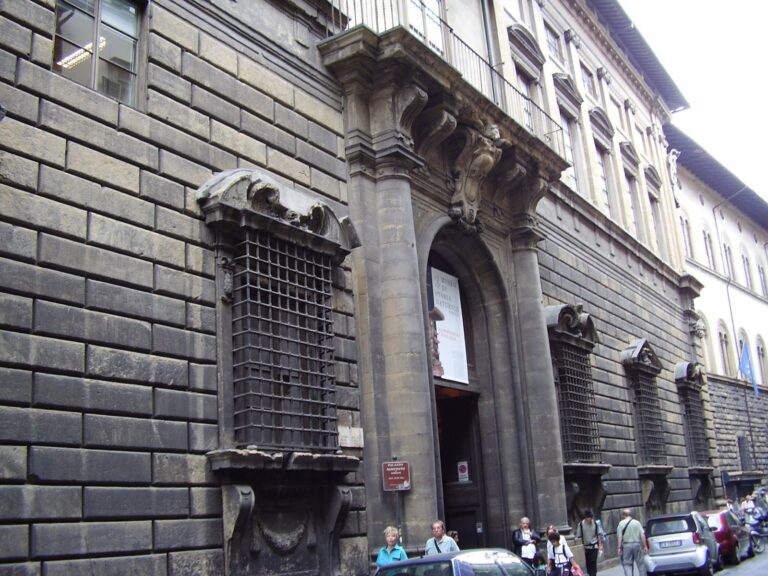
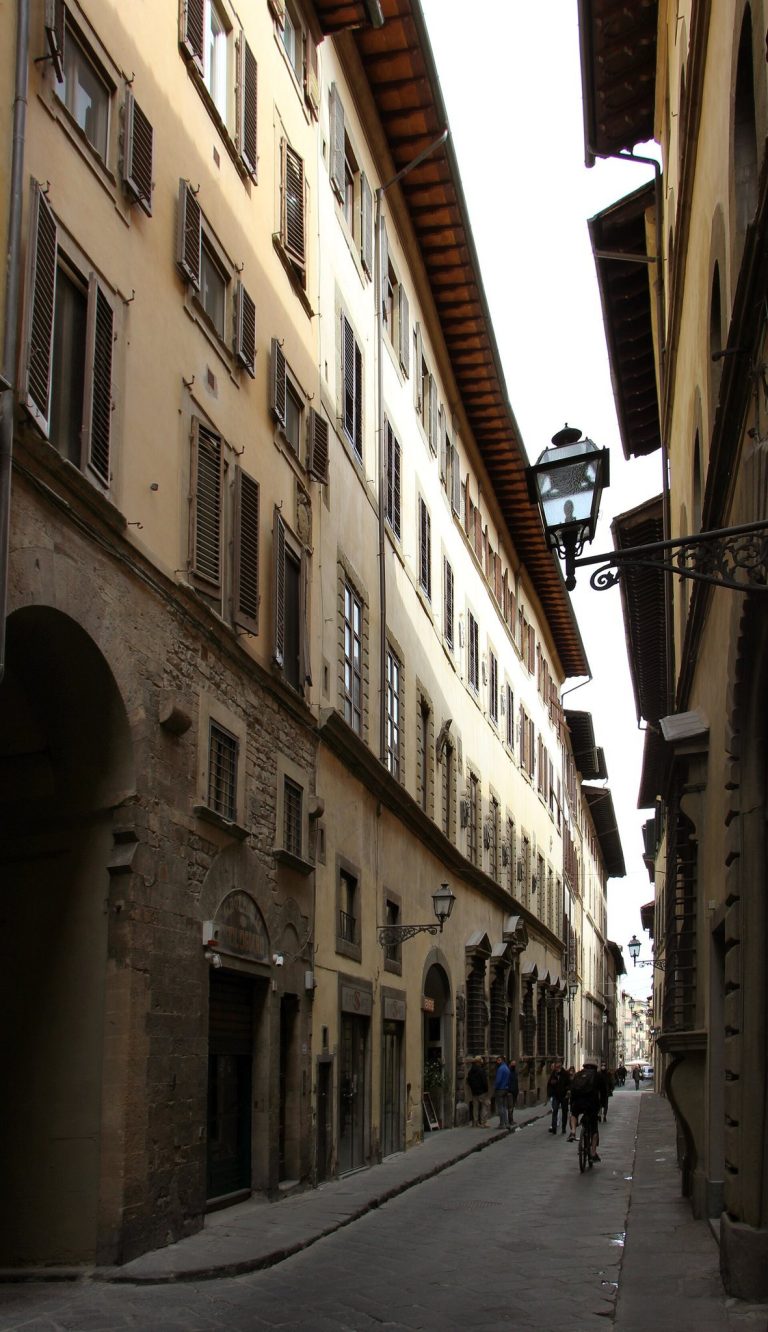
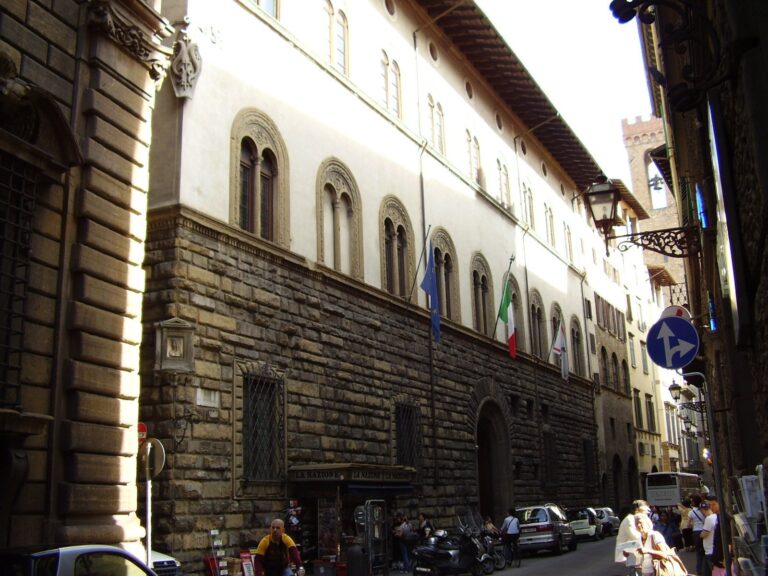
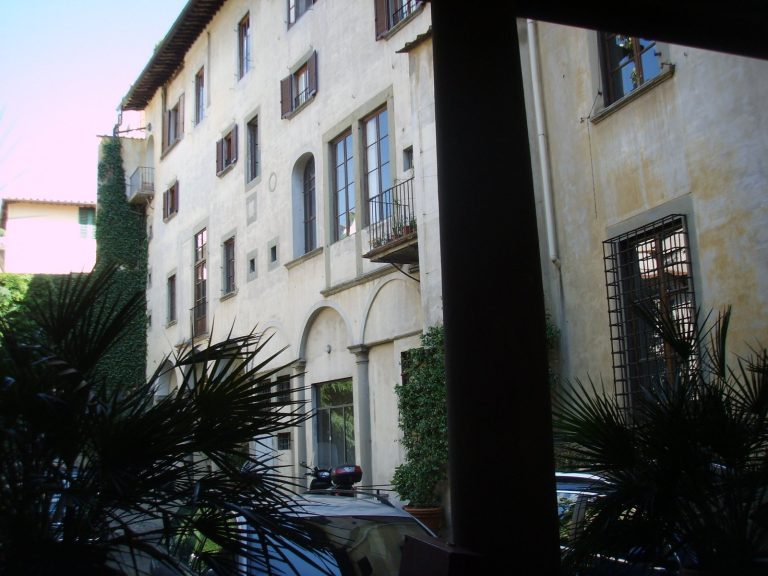
The façade is brightly lit because no buildings stand opposite it. Its main portal is set left of center, and the upper stories have two rows of five aligned windows. Floor-level stone bands support the rows, while projecting lintels and stone surrounds frame the openings. The joints in the surrounds are arranged in a nearly radial pattern. The projecting kneeling windows have bracket-supported sills, and the grilles use widely spaced, balanced bars fitted between the upper brackets.
Heraldry and sgraffito
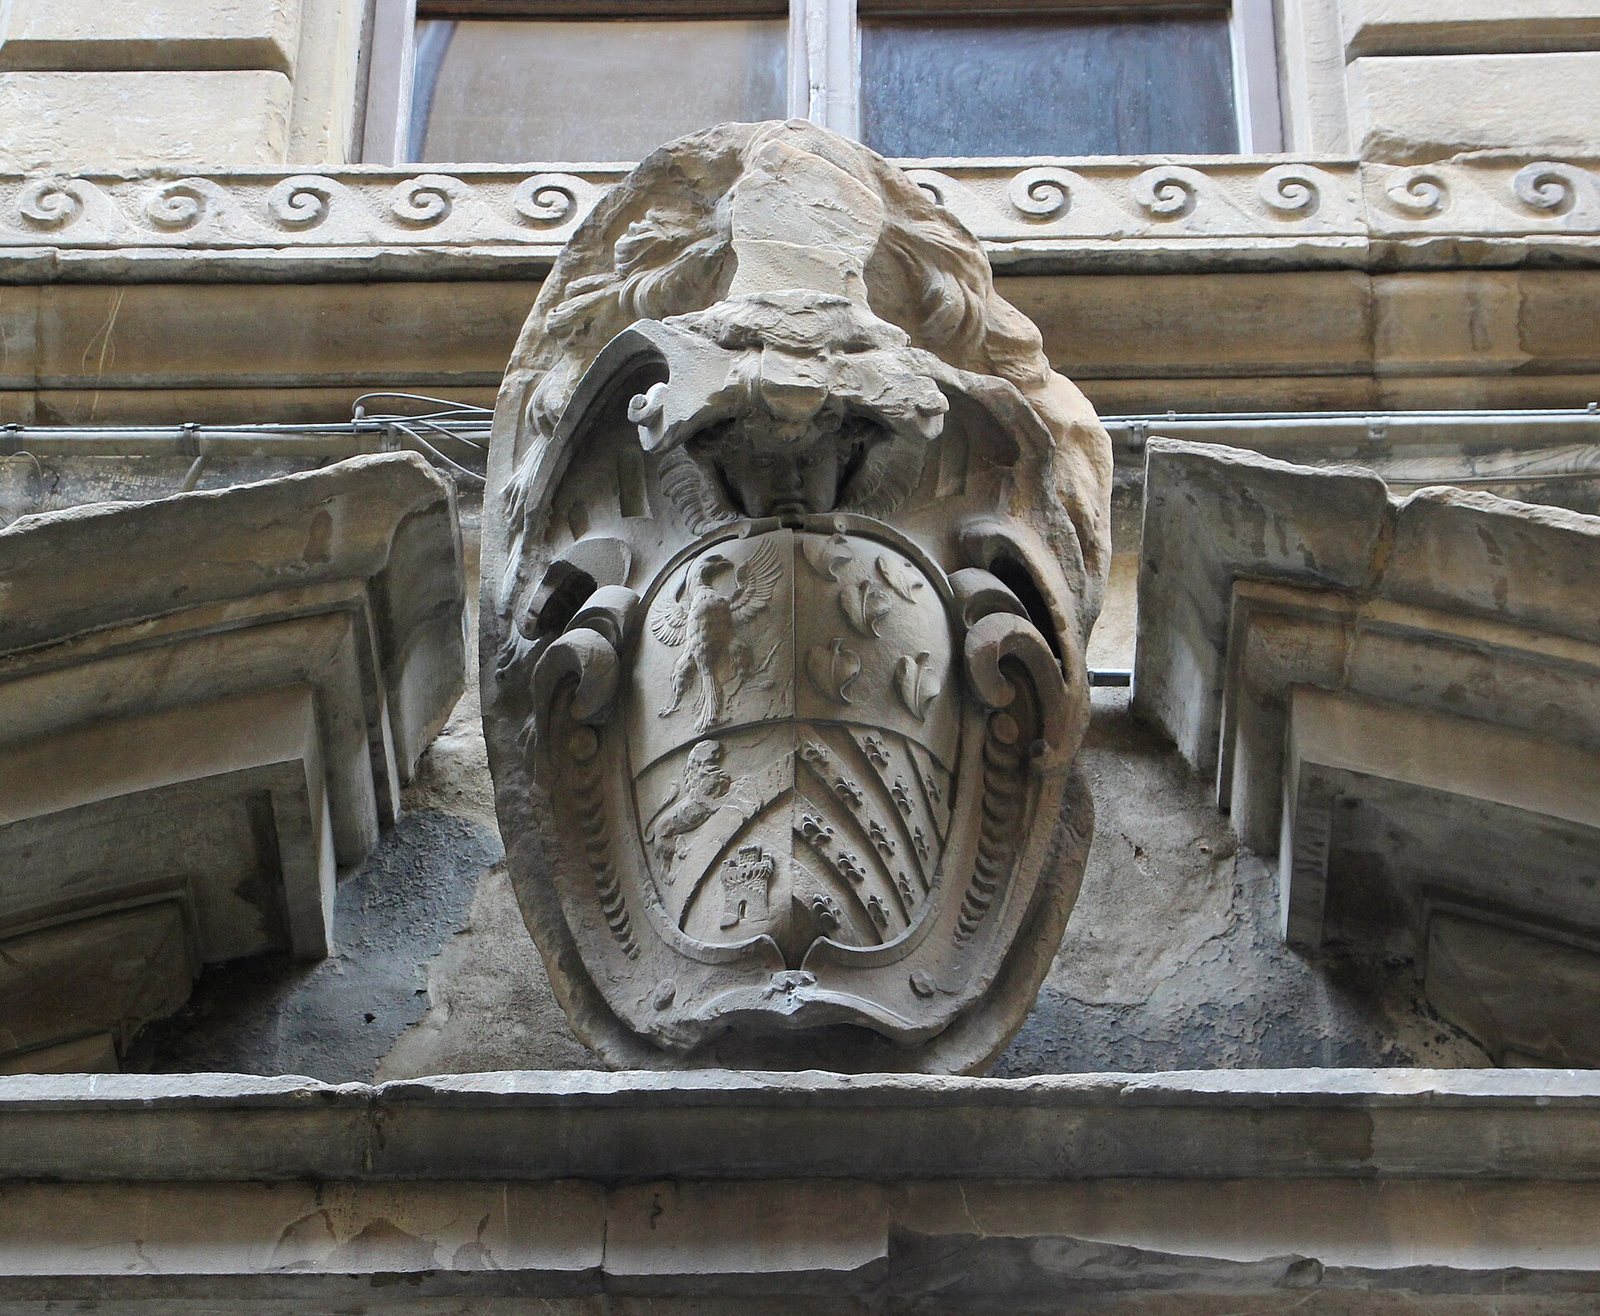
The central façade displays the Medici arms and the inscription “MAGN · COSM FLOR · ET · SEN · D II,” meaning “Cosimo the Great, second Duke of Florence and Siena.” The portal bears the Montalvo arms: a gold lion on a red diagonal band against a blue field, a silver three-towered castle below, and a silver eagle with lowered wings above. The sgraffito once covered the façade. Its figures placed Modesty, Prudence, and Fidelity below Obedience, Secrecy, and Diligence, with Reputation, Wealth, and Fame above the highest course. Almost all the decoration has been lost, though original details and a fragment carrying the motto “Festina lente” survive near the staircase.
Courtyard and interior
Entrance and courtyard
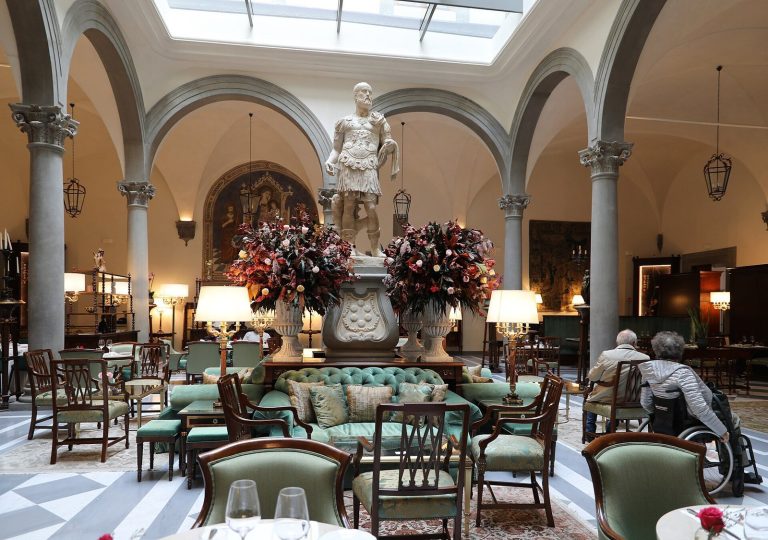
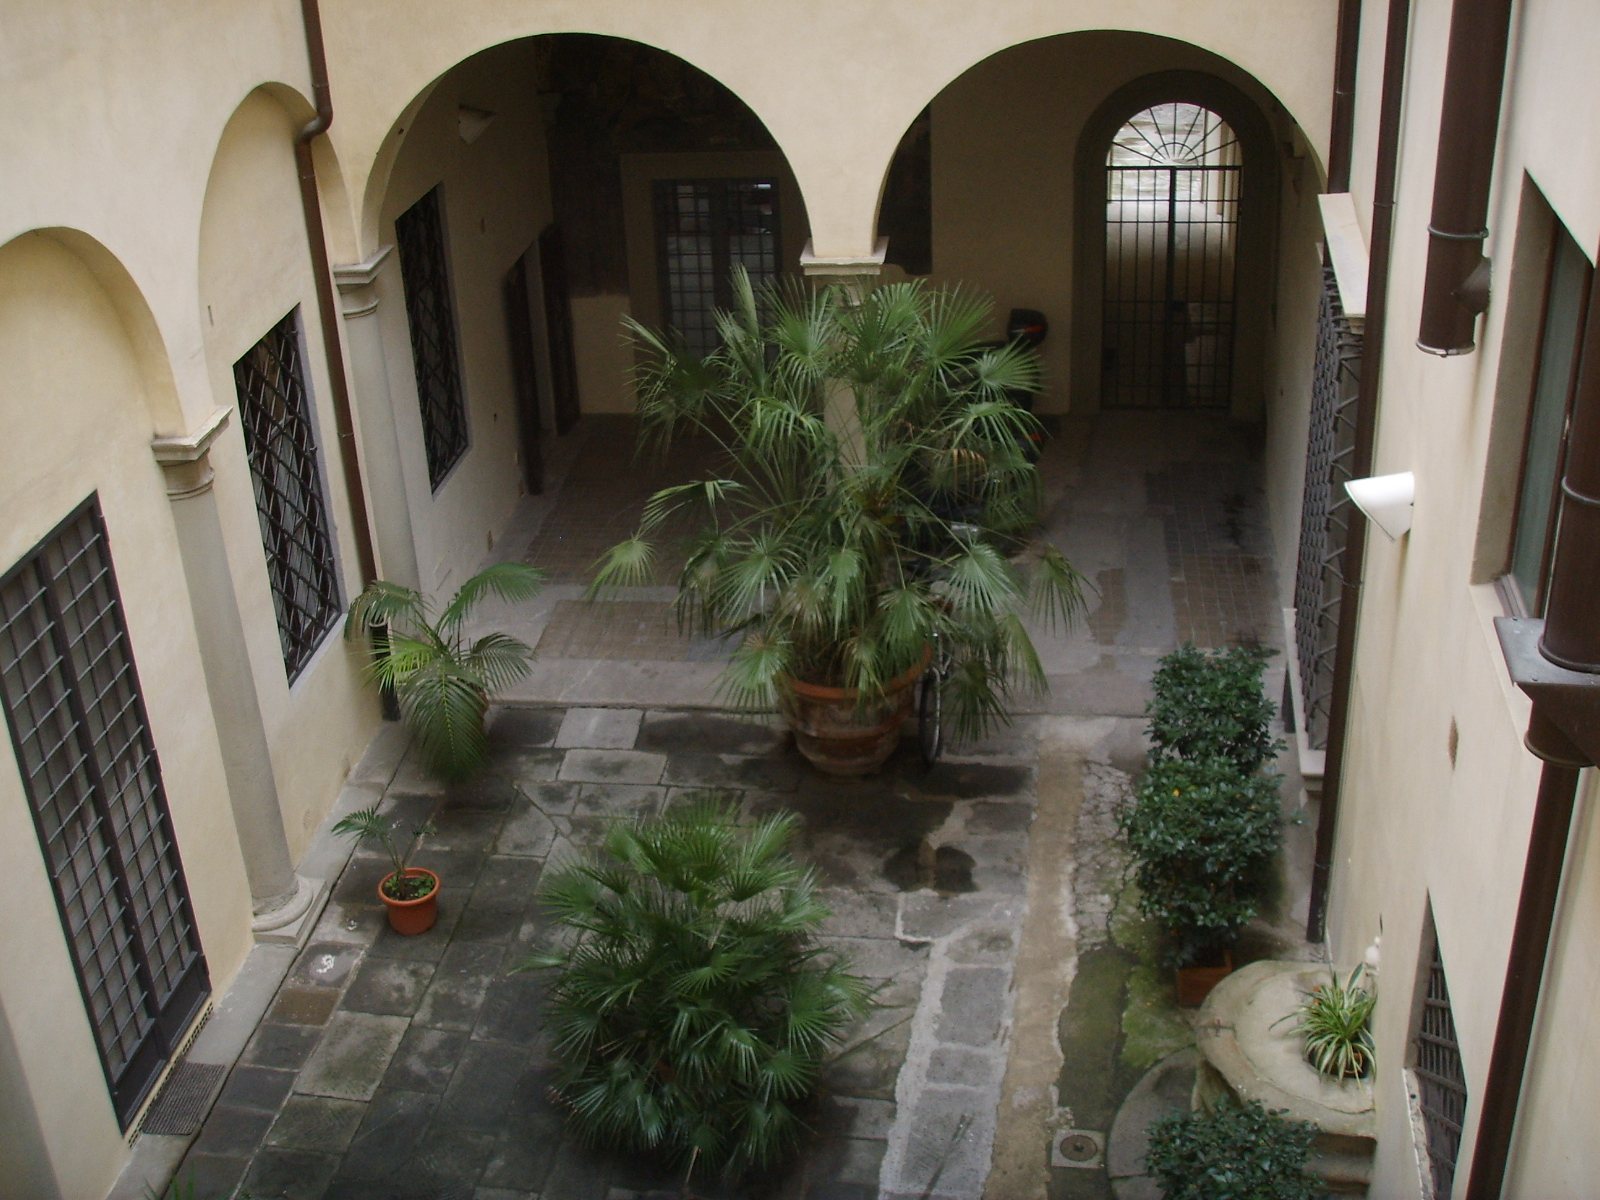
An ornate wrought-iron gate crowned with the family arms stands in the entrance hall. Beyond it is a small rectangular courtyard, with arcades on the side opposite the entrance. A copy of Giambologna’s statue of Mercury stands in the court, and a staircase leads to the upper floors. The Montalvo arms are also painted on one of its walls.
Principal floor
The original arrangement of the principal floor remains legible. A monumental fireplace of grey sandstone, made by Alfonso Parigi to Ammannati’s design, has an inscription and a bust of Antonio Ramirez de Montalvo above it. The reception rooms retain decorative work from the early decades of the nineteenth century. Lorenzo Maria de Montalvo called on Luigi Catani to decorate them.