Rodensteiner Schloss: A Former Noble Residence in Groß-Umstadt
Site at a Glance
- Rating
- 4
- Popularity
- Very Low
- Country
- Germany
- Primary era
- Early Modern
- Eras represented
- Medieval, Early Modern, Modern
- Civilizations
- Electoral Palatinate, German, Holy Roman Empire, Landgraviate of Hesse
- Site type
- Domestic
- Remains
- Castle
On this page9 sections
History
Rodensteiner Schloss, also known as Rodensteiner Hof, is a former noble residence in Groß-Umstadt, Germany, broadly dated to the 14th century. It was one of the town’s seven noble residences. The Umstadt-Otzberg branch of the Schelme von Bergen is traced to Hermann Schelm von Bergen and his wife, Benigna von Heusenstamm. From the 13th century, members of the family served as local administrators and judicial officials for the Electoral Palatinate, a territory of the Holy Roman Empire governed by a prince-elector.
The Schelme von Bergen
The earliest known reference to the estate is from 1409, when Count Palatine Ruprecht III, ruler of the Palatinate, granted it to Sibolt Schelm von Bergen free of feudal obligations. In 1454, the property was divided into front and rear houses between brothers Hans and Eberhart. Hans’s son, Karl Schelm von Bergen, enlarged the castle in 1465 and acquired additional land.
Boyneburg and Rodenstein ownership
In 1540, Anna Schelm von Bergen’s marriage to Otto von Boyneburg, an official in Umstadt, brought the estate to the Boyneburg family. Otto undertook extensive rebuilding. The main building is thought to reflect largely the family’s work around 1550, together with later alterations. In 1585, Otto’s daughter Anna married Georg III von Rodenstein, and the Rodensteins became the owners. The property took their name and remained in their hands until the male line ended in 1671.
Later uses and municipal ownership
After the Rodenstein line died out, the main building served as a Catholic revenue office, a priest’s and a teacher’s residence, and for a time as the home of the town’s official messenger. The Little Rodensteiner House, northeast of the main building, accommodated a brewery before its demolition in 1840. A Lutheran school with teachers’ residences took its place. The Rodensteiner burghers’ houses, although owned by the Rodenstein lords, remained liable for taxes and levies, unlike a freely noble residence.
The town acquired the property in 1909, and a cigarette factory used it from 1924 to 1934. The town-owned ensemble now includes a senior residence, a meeting place, and municipal offices. These include the women’s officer for municipal employees and the equal-opportunity officer for residents; the same full-time post also devotes half its work to senior services.
Remains
The Schloss stands at the northern edge of Groß-Umstadt’s old town, at the western end of the former northern town wall; Darmstadt Castle protected the wall’s eastern end. Wambolt’sches Schloss and Pfälzer Schloss are about 50 metres to the south, and the former Curti-Schloss is within earshot. The main building and rear garden preserve only a fraction of the original estate.
Main building
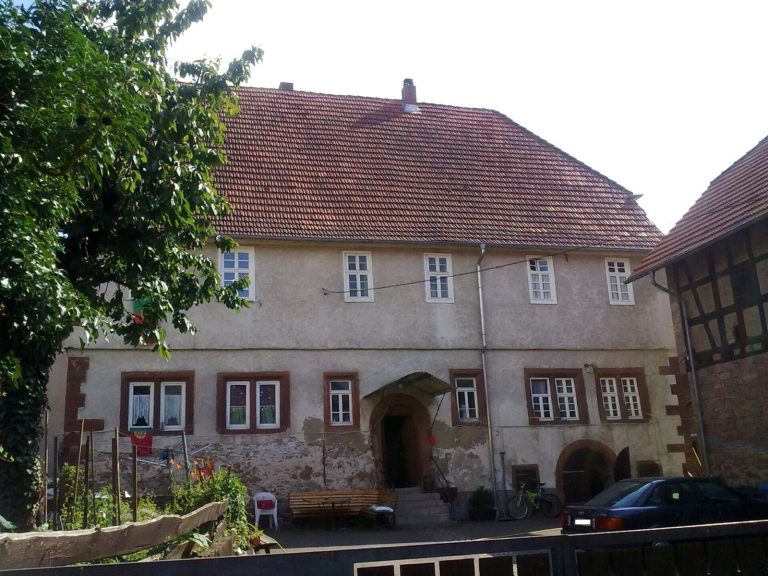
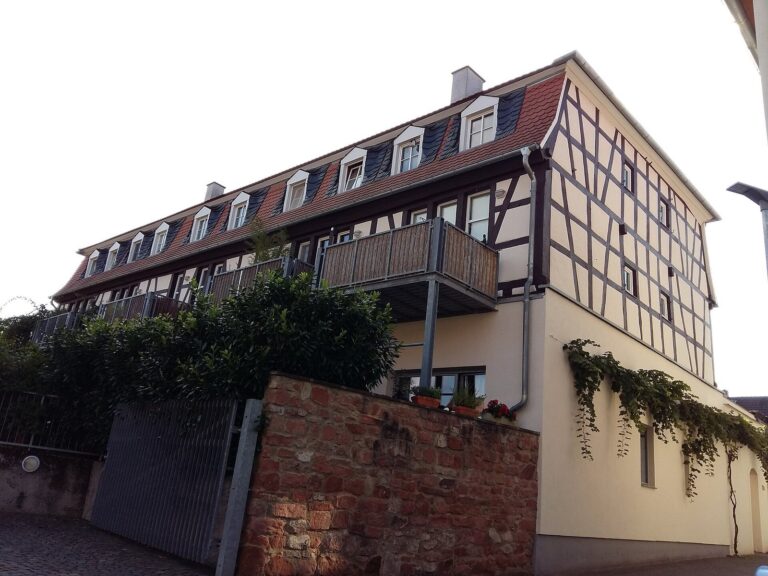
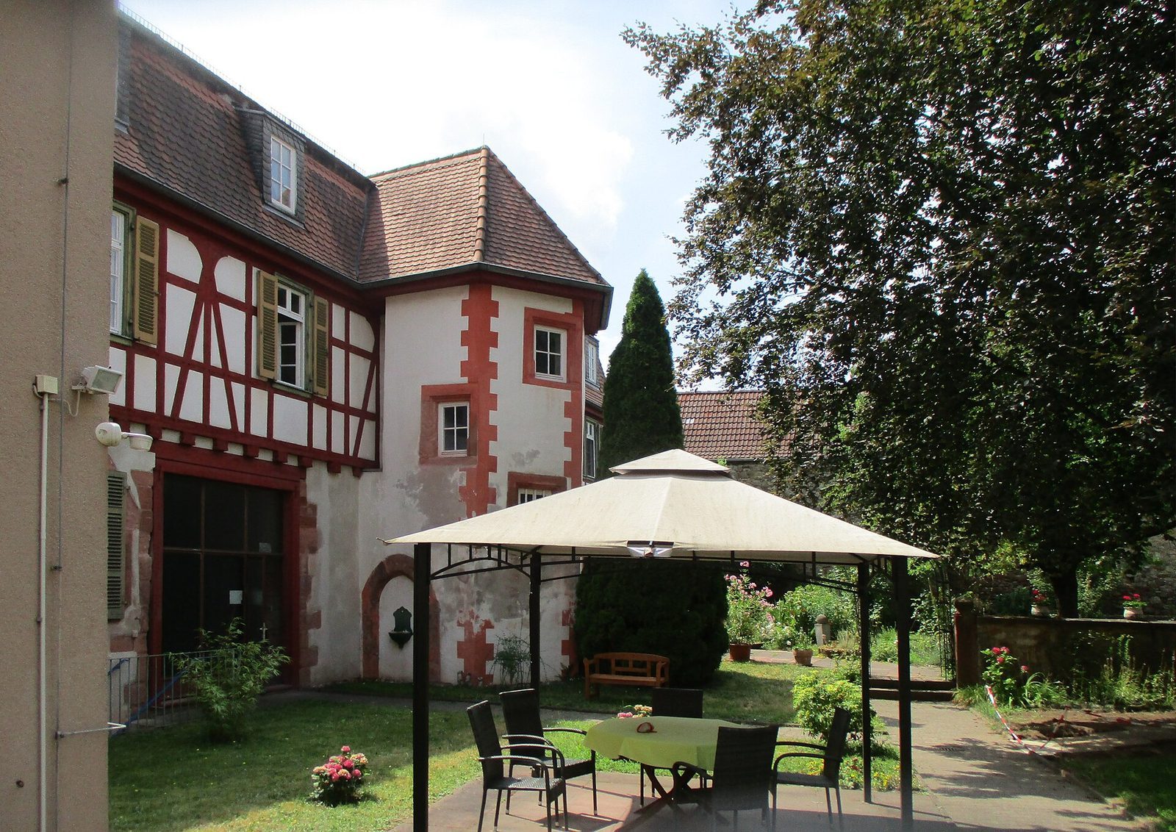
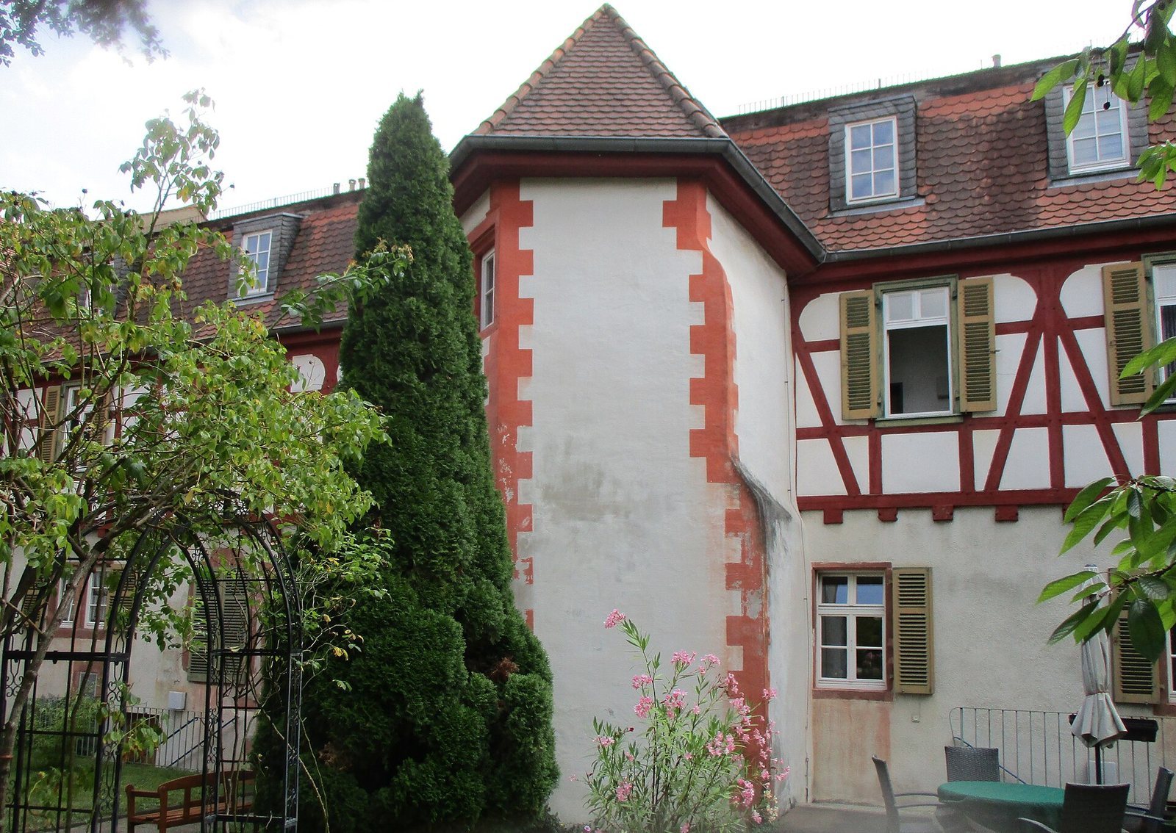
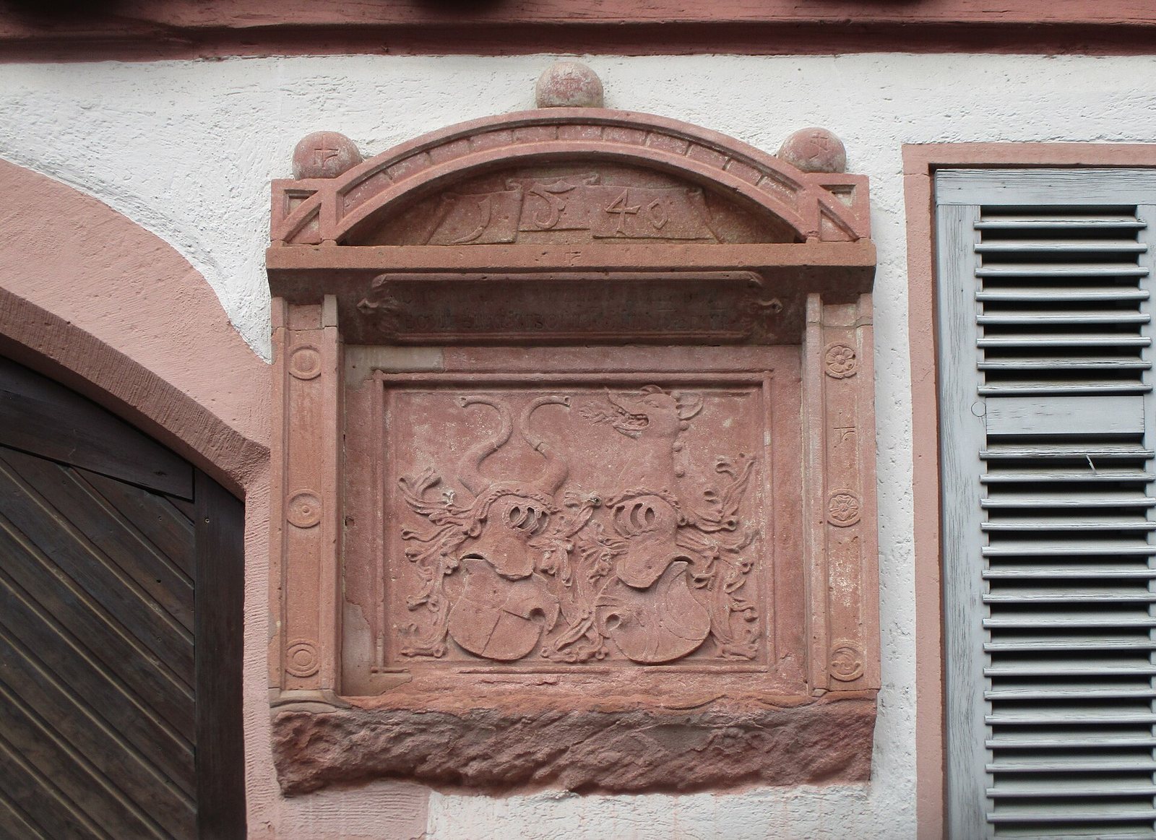
The lower storey is made of dressed sandstone masonry finished with plaster, while the upper storey uses half-timbering, a visible timber frame with infill between its members. The timberwork includes man-figure patterns, in which braces outline a human-like shape. A projecting privy (toilet) extends from the western gable. On the street side, the substantial ground floor has a broad, flat-arched entrance and a smaller pedestrian gate. On the courtyard side, a two-storey hexagonal stair tower projects from the building and contains a stone spiral staircase. An alliance coat of arms, combining the Schelme von Bergen and von Boyneburg emblems, appears on an archway beside the former main entrance, with a year marked above it. Its street-facing architectural frame is crowned by a segmental pediment, a shallow curved top. The façade was altered in 1789, and remodeling in 1980 included a change to the roof.
Former estate buildings
Rodensteiner burghers’ houses
Built in 1598 northeast of the main building, the burghers’ houses were demolished in 1980. Architectural pieces were reused in later additions, including a Renaissance archway with strapwork ornament made of interlacing bands, a form also found elsewhere in the town. Another surviving element is a Baroque doorway with a sandstone surround dated 1790.
Little Rodensteiner House
The Little Rodensteiner House stood attached to the northeast side of the main building.