Salem Abbey: An Early Cistercian Monastery in Germany

Site at a Glance
- Rating
- 4.4
- Popularity
- High
- Country
- Germany
- Primary era
- Early Modern
- External website
- Open
- Eras represented
- Medieval, Early Modern
- Civilizations
- Holy Roman Empire
- Site type
- Religious
- Remains
- Fortified Monastery
On this page27 sections
History
Foundation, political ties and economic growth
Salem Abbey is a Cistercian monastery in Salem-Stefansfeld, Germany, founded in 1138 by monks from Lucelle Abbey. It was the first Cistercian house in the northern Lake Constance region and one of the order’s early foundations in the Holy Roman Empire. Cistercian monasteries belonged to a network of primary abbeys and daughter houses. Lucelle’s own lineage led through Bellevaux to Morimond, one of the order’s primary abbeys.
Tradition connected Salem’s foundation to a land endowment made in 1134 by the knight Guntram von Adelsreute. His holdings covered about 200 hectares and included land already settled or under cultivation. In 1137, twelve monks and lay brothers arrived from Lucelle under the first abbot, Frowin. Lay brothers were members of the community who undertook much of its practical work. Salem became an abbey in 1137 or 1138, and its foundation is placed on 15 May 1138. The name Salem drew on a biblical place associated with Melchizedek, a king and priest, and understood in the Middle Ages as an earlier name for Jerusalem. Artistic imagery consequently linked the abbey with the Heavenly Jerusalem, the Christian vision of an ideal heavenly city. Salem and Salmannsweiler were used side by side until the eighteenth century; after the monastery’s closure, Salem became the locality’s name.
The new foundation also served Staufer interests in the northwestern Lake Constance region. Guntram transferred Salem to Conrad III in 1142, and the Staufer dynasty took the abbey under its protection. Frederick I confirmed its privileges and granted it imperial immediacy in 1155, placing it directly under the king rather than an intervening territorial lord. Salem initially belonged to the Diocese of Constance. Pope Innocent II confirmed the abbey in 1140, and in 1178 Pope Alexander III made it a papally dependent abbey, requiring papal confirmation of its abbots. In 1201 the Archbishop of Salzburg became Salem’s mother and mistress, chiefly providing political and economic support; the precise canonical consequences of that relationship are uncertain. Papal grants in the fifteenth and sixteenth centuries secured Salem’s exemption from the Bishop of Constance and its position as a territorial abbey, an ecclesiastical institution that governed its own territory.
Salem’s alliances shifted during the struggle for the German crown. In 1198 it backed Philip of Swabia against his rival Otto of Brunswick. After Philip’s murder in 1208, the abbey formally recognized Otto IV but maintained contact with the Staufer heir Frederick II, whose protection brought further privileges. Under Abbot Eberhard von Rohrdorf, who led Salem from 1191 to 1240, the community consolidated scattered holdings into granges, or agricultural estates managed by the monastery. It reinvested farm surpluses in land and sold produce through duty-free depots in towns. The estate at Maurach gave Salem access to shipping on Lake Constance. In 1201 Archbishop Eberhard II of Salzburg granted the abbey a saltworks near Hallein and duty-free transport for its salt. Salem’s lay brothers later managed the archbishop’s saltworks, and Eberhard II came to be revered there as a second founder.
The abbey extended its reach through daughter foundations and oversight of other religious houses. It founded Raitenhaslach in 1143, Wettingen in 1227 and Königsbronn in 1303; Tennenbach was incorporated in 1182 as a daughter house that was not directly subordinate in the same way. From 1217, Salem also cared for the Cistercian nunnery at Wald and later held visitation rights over several women’s houses, including Rottenmünster, Baindt and Heiligkreuztal. The community was large by the later Middle Ages. Around 1323 it had 91 priest-monks and 160 lay brothers; around 1377 it counted 100 choir monks and 80 lay brothers. Königsbronn’s daughter community was dissolved during the Reformation.
Territorial authority and imperial standing
Following the Interregnum, a period of disputed kingship in the Empire conventionally dated from 1254 to 1273, Salem aligned with the Habsburg king Rudolf I. A period of renewed prosperity followed from about 1275 to 1320. The abbey nevertheless faced recurring conflicts with nearby lords, especially the Counts of Heiligenberg. In 1347 Charles IV tried to place Salem under their control, but reversed the decision after the abbey protested. His charter of 1354 confirmed royal protection and Salem’s lower jurisdiction over its subjects. An agreement with Heiligenberg in 1637 later gave the abbey full jurisdiction over most of its territory.
Salem’s religious privileges also expanded. In 1384 its abbots received permission to wear a mitre, pectoral cross and papal ring during liturgy. In 1455 the abbot was authorized to confer the subdiaconate on monks of Salem and its dependent houses. From about 1470, abbots regularly attended imperial diets, formal assemblies of the Empire’s political estates. During Frederick III’s visit in 1485, Abbot Johannes Stantenat sought further authority. A privilege granted in 1487 allowed Salem to tax its subjects, punish tax defaulters and appoint or dismiss its own protector, strengthening its direct relationship with the Empire. Charles V confirmed Salem’s privileges and imperial protection in 1521. Salem’s abbots also served on the imperial governing council in 1500 and 1521. The abbey held one collective vote on the Swabian Prelates’ Bench, but never became a prince-abbey.
Reformation, religious leadership and war
Salem remained Catholic during the Reformation and resisted efforts by Constance’s Bishop Johann von Weeze to bring it under his authority in 1540 and 1562. During the German Peasants’ War of 1524, the abbey supplied the Seehaufen, an insurgent peasant force in the Lake Constance region. The uprising ended peacefully in the Linzgau, preventing major plundering of Salem, and the abbey reduced taxes afterward. From 1596 its abbot served as vicar-general of the Upper German Cistercian province.
Under Abbot Thomas I Wunn, Salem helped form the Upper German Cistercian Congregation, a regional association of Cistercian houses. Its abbots adopted statutes in 1617, confirmed by the Cistercian General Chapter, the order’s central assembly, in 1619. Salem became the congregation’s meeting place and training center, and opened a philosophical and theological academy for novices in 1625. The abbey joined the Catholic League, an alliance of Catholic rulers and territories, in 1609. It stopped paying contributions in 1623 after League troops repeatedly extorted money and the community feared the consequences of a Protestant victory.
During the Thirty Years’ War, a conflict that devastated much of central Europe, troops repeatedly plundered and occupied Salem between 1632 and 1647. In 1634 Swedish field marshal Horn ordered the abbey plundered. Soldiers damaged parts of the minster and took bells later that year. The abbot and surviving fathers fled to Constance more than once, and in 1641 the abbot dispersed the community among other monasteries. The monks returned after the Truce of Ulm in 1647. The abbey owed about 190,000 gulden and remained heavily indebted for decades.
Fire, rebuilding and eighteenth-century prosperity
A fire broke out during the night of 9–10 March 1697 after a stove failed in a guardroom on the northeastern side of the complex. It spread through the wooden roof, destroying most of the monastery buildings, much of its art and the abbot’s hand library. The minster, the convent building’s west wing, the main library and the archive survived. Abbot Stephan I Jung commissioned Franz Beer to rebuild the complex. Despite Salem’s debts, about 350,000 gulden were raised, and parts of the new buildings were occupied by 1706.
Salem reached a new peak of wealth and artistic patronage in the eighteenth century, particularly under Abbots Konstantin Miller, Anselm II Schwab and Robert Schlecht. Anselm, appointed an imperial privy councillor by Francis I, promoted Rococo art and a distinctive neoclassical refitting of the minster. In 1749 he established an orphan fund to manage children’s assets at interest, protecting them from the often-abusive control of stepparents or guardians. The fund is documented from 1775 and is regarded as Germany’s first savings bank because it served the public and small savers rather than operating as a private merchant bank. At secularization, the transfer of church property and authority to civil rulers, Salem’s territory covered about 330 square kilometres and had roughly 6,000 inhabitants. As an imperial estate, it also maintained a military contingent of about 60 to 80 ordinary soldiers and several officers.
Salem’s authority within the Cistercian order grew after the French primary abbeys were dissolved during the French Revolution. At the end of the eighteenth century, François Trouvé, the last abbot of Cîteaux, transferred responsibility for the order to Salem with Pope Pius VII’s permission.
Secularization and later use
Baden took provisional possession of most of Salem’s lands on 1 October 1802 and formal possession on 4 December. The settlement of 1803 confirmed the transfer. Most of the territory went to Baden, while the Ostrach and Schemmerberg districts and several villages passed to the House of Thurn and Taxis. The monastery closed on 23 November 1804, by agreement rather than force. At the time, it housed 61 monks and 17 lay brothers. The last abbot, Caspar Oexle, received a pension until his death in 1820, and the monks also received pensions. Much of the library went to Heidelberg University Library; the main organ, another organ, five bells, church treasures and properties were sold.
The former abbey became a residence of the ruling family of Baden and also served as a summer home. Max of Baden established his permanent residence there in 1919, and in 1920 invited educator Kurt Hahn to open the Schule Schloss Salem in the former monastery. The buildings continue to house the school and provide residential space for the Baden family. Demolition removed buildings between 1807 and 1858, including the minster’s large tower. The minster was renovated from 1883 to 1892, and work to repair monastery façades began in 1889 with an emphasis on retaining historic fabric. Later interventions included postwar repairs and adaptation of service buildings. A state conservation campaign had repaired the façades and about 3.6 hectares of convent roofs by 1990; the minster’s structure was secured between 1997 and 2002, and the Imperial Hall underwent extensive restoration by 2012. In 2009 the House of Baden sold most of the complex to Baden-Württemberg while retaining some parts for residential and business use.
Remains
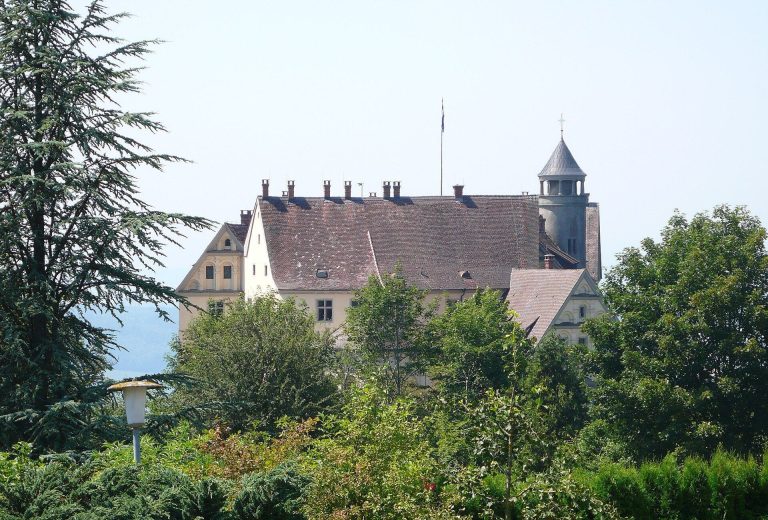
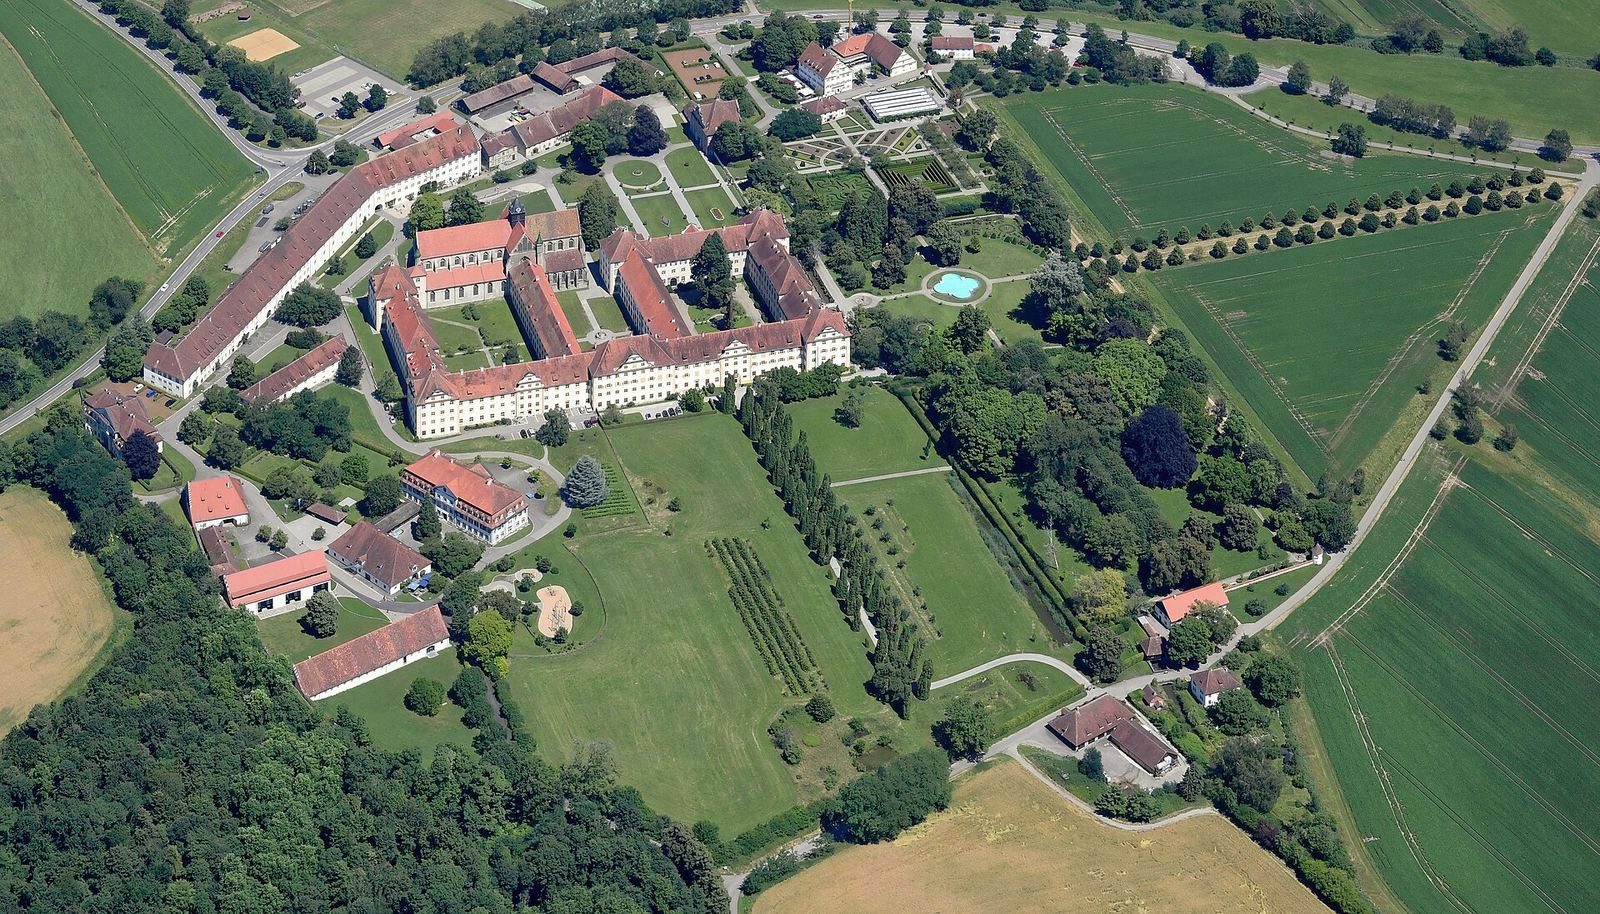
The abbey occupies a hillside in the Linzgau terminal-moraine landscape, about six kilometres inland from Lake Constance. Its perimeter wall encloses an area roughly 500 by 400 metres. The minster and the Baroque convent and abbot’s buildings stand at the center, while older service buildings lie to the north and other work buildings, gardens and meadows extend across the grounds. The buildings preserve layers of the monastery’s medieval, Renaissance-to-early-Baroque and later Baroque development.
Early enclosure and churches
First monastery layout
The first buildings were erected after 1137 beside the existing Frankish settlement of Salemanneswilare, later called Salmannsweiler, and its small chapel. Their plan probably followed the Cistercian ideal: a rectangular enclosure around a cloister, with a three-aisled, cross-shaped church and connecting doors between church, cloister and convent buildings. The abbot’s residence and a hospital were placed to the east. Abbot Ulrich II of Seelfingen, who led Salem from 1282 to 1311, later had a defensive wall built around the complex, partly accompanied by a water-filled ditch. It was intended to discourage plunderers and mark the boundary of the abbey’s jurisdiction. Ulrich also commissioned workshops and craft workers’ houses and enlarged the library and art collection.
First abbey church
The first abbey church was begun around 1150 and consecrated in 1179. It was probably a three-aisled church with a cross arm divided into six chapels. Roughly a century after its completion, it was demolished because the expanding community had outgrown it.
Gothic minster
Plan and exterior
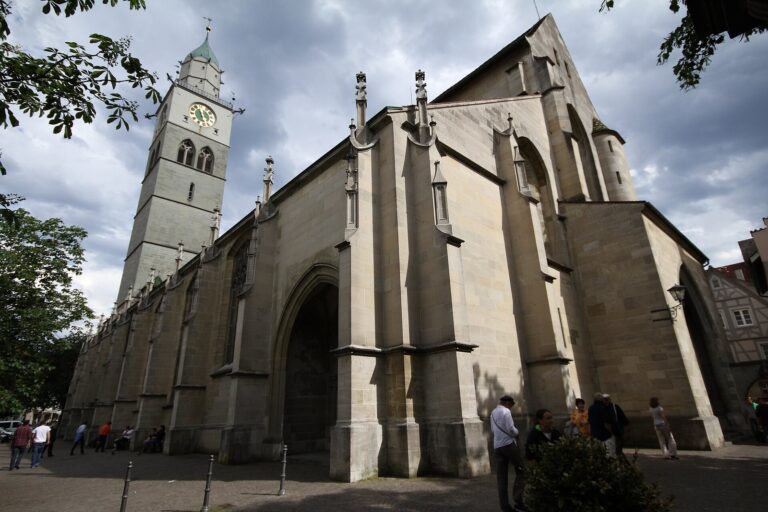
The surviving minster, a large historic church that is not a cathedral, is integrated into the monastery quadrangle. Built from about 1285 to 1425, it was consecrated in 1414 by the Archbishop of Salzburg. It is a three-aisled church with a transept, the section crossing its main body, that does not project beyond the sides, and an ambulatory, or passage around the choir. Its rectangular plan measures 67 by 28 metres. Monumental harp-shaped gables, tall narrow windows and elaborate stone tracery give the exterior its characteristic form. The building remains close to its original shape apart from changes to some façade details. After 1750, parts of the choir’s internal divisions were removed, extending the central space.
Interior and furnishings
The interior was first refitted in Rococo style between 1720 and 1765, then remodeled in a neoclassical style from 1769 to 1783. Its furnishings include neoclassical choir stalls from the workshop of Josef Anton Feuchtmayer, early Baroque wooden figures of the twelve apostles and a late Gothic sacrament house, a structure for displaying or keeping the Eucharist, dated 1494. The church also contains 27 alabaster altars, 94 choir stalls with reliefs of Old Testament subjects, three galleries, including the organ gallery, and about twenty statues. The 1494 sacrament house is the principal late-medieval furnishing that remains in the monastery. Works associated with Salem are also held by collections in Berlin, Karlsruhe, Stuttgart and the Louvre. A branch of the Baden State Museum in the former abbot’s building displays works and fragments from different periods.
Crossing tower and parish church
A wooden bell tower stood above the minster’s central crossing from about 1756 until 1807. Planned and built by Johann Caspar Bagnato between 1753 and 1757, it rose more than 50 metres above the church and held sixteen bells. After the tower became dilapidated, it was taken down and replaced by a low roof turret. The main organ, built by Karl Joseph Riepp between 1766 and 1768, was sold to the Stadtkirche in Winterthur after secularization; another organ went to Constance. Five bells were sent to Herisau, Straubenzell and Wollerau. The large Herisau bell, cast by Franz Anton Grieshaber in 1756 and decorated by Feuchtmayer, was installed in the town’s Reformed church in 1807. The minster has served as Salem’s Catholic parish church since secularization.
Convent and abbot’s buildings
The complex built in the seventeenth century
Between 1615 and 1630, Abbot Thomas I Wunn oversaw the construction of a more unified ensemble in Renaissance-to-early-Baroque forms. Designed by Balthasar Seuff of Kempten with Salem’s own master builders, it had three courtyards. The convent’s square quadrangle measured 78 by 78 metres and was surrounded by a cloister with glazed openings. Monks’ rooms occupied the complex; the east wing held the sacristy, reliquary chamber, chapter house and heated room, while the kitchen and main dining hall were to the south. A summer dining hall and the prior’s rooms occupied the west wing, with the minster along the north. The adjoining eastern range contained the abbot’s apartments, hospital, novice school and domestic or infirmary chapel, with the library above the chapel. White façades and large stepped gables unified the buildings. The Upper Long Building survives from its service ranges; the rest was destroyed in the 1697 fire or removed during later rebuilding.
Franz Beer’s Baroque complex
The replacement complex designed by Franz Beer covers about 180 by 90 metres and is among the largest Baroque abbey buildings in southern Germany. Two elongated, four-storey quadrangles are joined by a long southern cross-wing, with the minster to the north. Projecting corner and central sections rise half a storey above the symmetrical façades. The western quadrangle contains the convent, cloister and convent garden; the eastern one contains the abbot’s quarters and the Prelate’s Court. The central courtyard served as the novices’ garden. In the late eighteenth century, Johann Georg Wieland gave the exterior an updated neoclassical finish, with ochre-colored rough-faced masonry, yellow window frames and shutters. Painted ornamental frames in Baroque style are visible again in the courtyards. The large portal on the north side of the abbot’s building was designed as a ceremonial entrance modeled on court architecture.
Decorated rooms and the Bernard Corridor
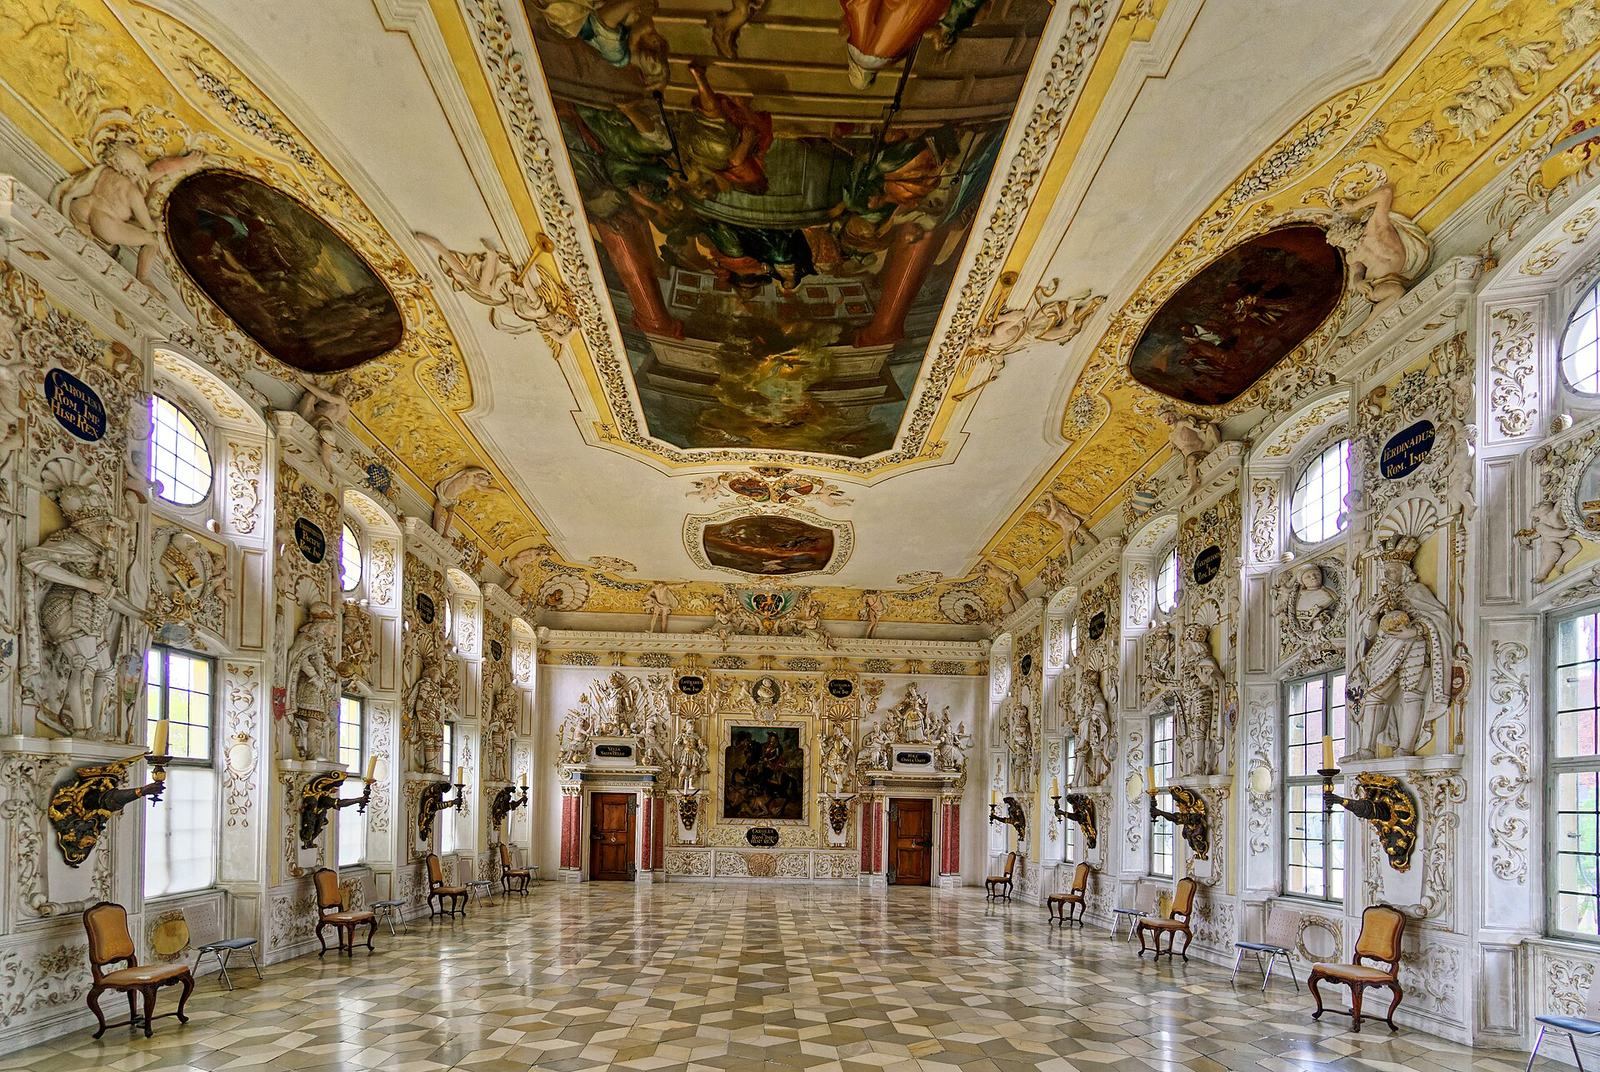
Baroque, Rococo and neoclassical decoration survives in rooms across the complex. From 1707 to 1710, stucco artists Michael Wiedemann, Johann Schmuzer and Schmuzer’s sons Franz and Joseph worked in the sacristy, prior’s quarters, dining hall, reliquary chamber and Bernard Corridor. Franz Joseph Feuchtmayer supplied statues, busts and relief scenes for the Imperial Hall and the abbot’s audience room, now the coin cabinet. His son Josef Anton continued the workshop from 1718. Later decoration by Johann Georg Dirr, Franz Anton Dirr and Wieland introduced neoclassical forms.
The Bernard Corridor joins the minster and convent building and forms part of the cloister. Early stucco work by the Schmuzer workshop accompanies paintings by Andreas Brugger depicting the life of Bernard of Clairvaux, a leading Cistercian reformer. Stucco by Josef Anton Feuchtmayer decorates the corridor’s southern and western parts, where portraits of Salem’s abbots are also displayed. The cloister once enclosed the courtyard on all four sides. Its northern side was removed in the nineteenth century to admit more light to the minster.
Summer dining hall
The summer dining hall was used when the main dining hall was unavailable. Wiedemann’s stucco ceiling, a marble-patterned entrance portal by Kaspar Buechmüller and paintings by Joseph Anton Hersche, Jakob Carl Stauder and Johann Michael Feuchtmayer decorate the room. A series of fourteen Cistercian saints by Jakob Pellandella dates to 1725–1726. The ceiling shows the Last Supper and other biblical scenes concerning spiritual and material nourishment. A large tiled stove, decorated with biblical scenes and images of monastic work, once heated the hall. Since 1854, the local Protestant congregation has used it for services.
Abbot’s building and library
The former abbot’s building accommodated the hospital, library, archive, abbot’s apartments and offices, and guest rooms for important visitors. Its two-storey library hall has ceiling stucco by Franz Joseph Feuchtmayer and neoclassical fittings from Wieland’s workshop. Frescoes depicting biblical subjects and the abbey’s history were partly painted over during later redecoration.
Imperial Hall
The Imperial Hall’s Baroque decoration dates from around 1707. It includes statues of sixteen Holy Roman emperors and busts of sixteen popes considered major patrons. The papal series runs from Stephen IX to Clement XI, while the imperial series spans Lothair III to Leopold I. The popes’ busts were placed slightly higher than the emperors’ statues to express the precedence of the Church.
Gates, grounds and service buildings
Gardens and gates
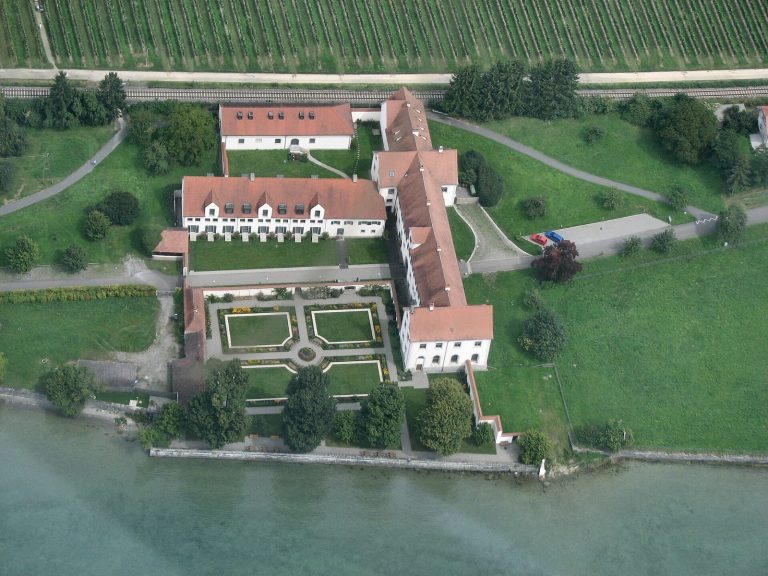
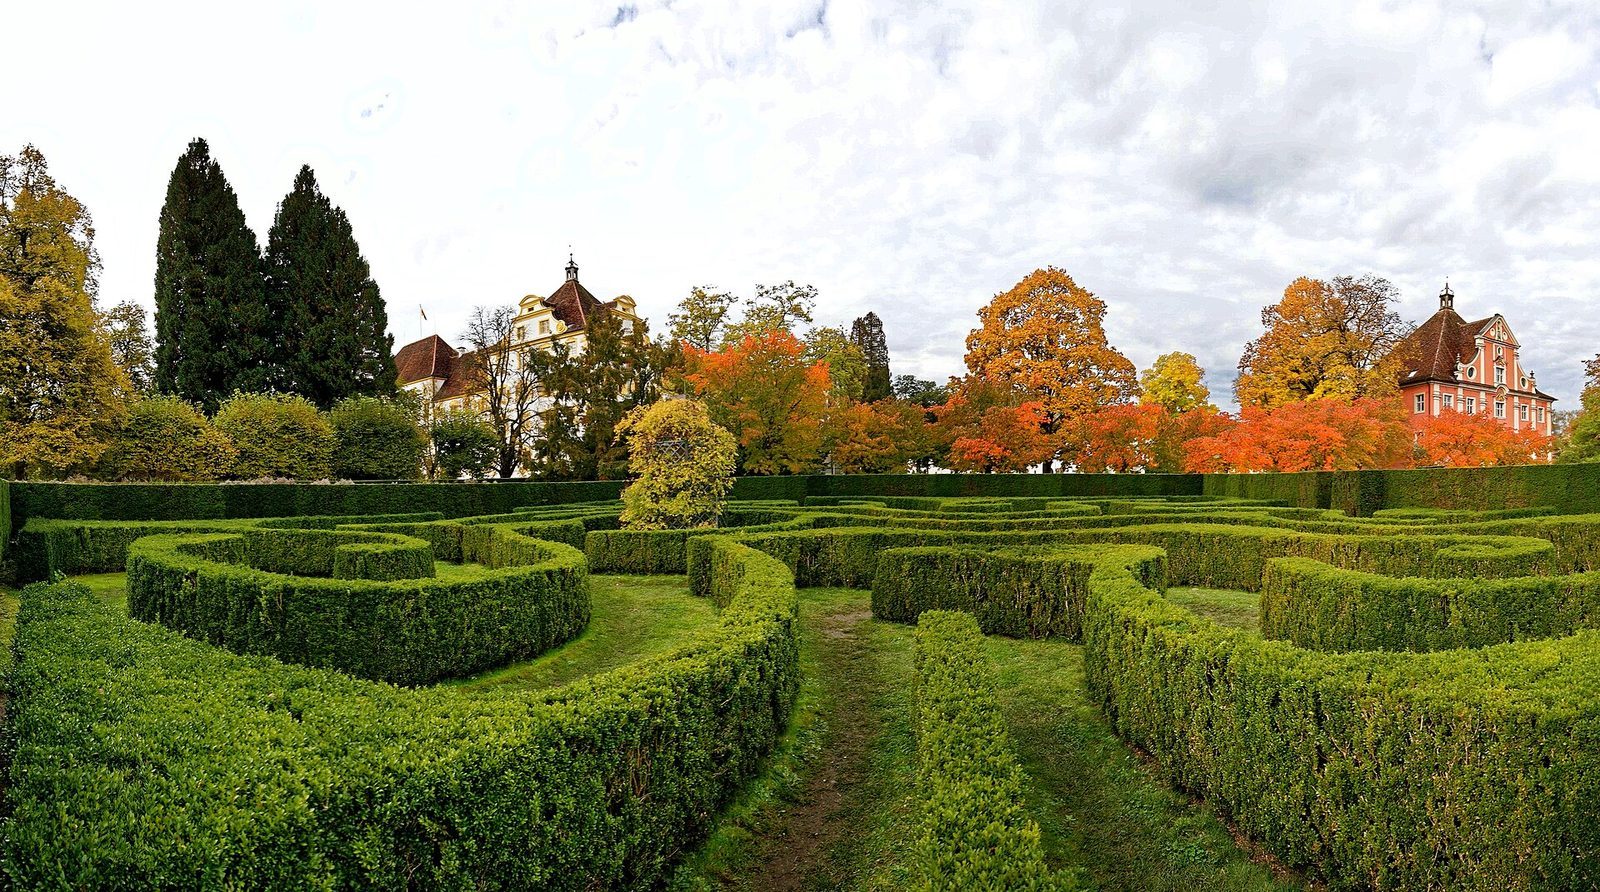
A Baroque-style garden lies east of the main complex, and a large orchard meadow extends to the south. The Upper Gate stands on the western, rising side of the site. Built in 1778–1779, it was given a neoclassical design by Johann Georg Dirr. Near the northeastern corner, the Lower Gate was built by Beer in 1705–1707. After a fire in 1732, it was rebuilt in 1735 to designs by Josef Anton Feuchtmayer and served as an apothecary from 1739. A fire in 1961 destroyed its sculptural decoration. A principal route once crossed the grounds between the two gates.
Service buildings and New School
Service buildings occupy the northern and western parts of the grounds. The Upper Long Building contains stables, a wine press and wine cellar, with sections dating from the fifteenth through eighteenth centuries. It also held a courtroom and prison. Other service buildings included a mill, bakery, smithy and tithe barn, while separate workshops south of the main complex included a printing works and carpentry shop. The New School, built in 1791 for the education of novices, has a mansard roof. It later served as Baden’s rent office and is now an administrative building.
Associated buildings in the Salem area
Birnau and Maurach
Several kilometres south of Salem, the pilgrimage church of Birnau stands on a hill spur above Lake Constance. Peter Thumb built it between 1746 and 1750 to replace an earlier pilgrimage church near Überlingen, which had been the subject of a long dispute with that city. Designed for lay worshippers, Birnau combines theatrical arrangements of space with elaborate frescoes intended to convey the grandeur of God. Below it on the lake shore, Maurach Castle began as a farmstead with a ship landing place and later became a summer residence for Salem’s abbots.
Stefansfeld and Münchhöf
Franz Beer built the Stefansfeld Chapel in the nearby Stefansfeld district between 1707 and 1710. Its centralized plan is crowned by a dome, and a lay cemetery formerly stood beside it. Sculptors Josef Anton Feuchtmayer and Johann Georg Dirr, both associated with work at Salem, are buried there. Münchhöf Castle, completed in 1787, served as an administrative center for nearby abbey lands.