Palazzo Contarini delle Figure: A Renaissance Palace in Venice
Site at a Glance
- Rating
- 5
- Popularity
- Very Low
- Country
- Italy
- Primary era
- Early Modern
- Eras represented
- Early Modern
- Civilizations
- Venetian
- Site type
- Domestic
- Remains
- Elite Residence
On this page6 sections
History
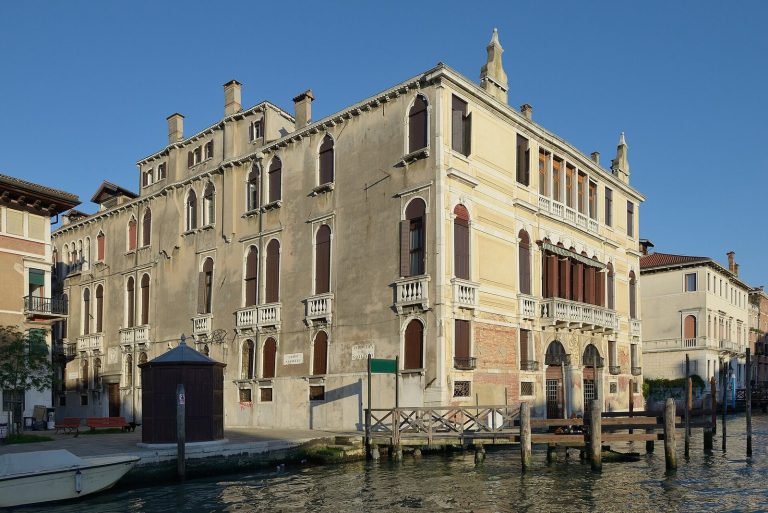
Palazzo Contarini delle Figure is a Renaissance palace in the San Marco district of Venice, Italy. Jacopo Contarini, a member of a leading Venetian family and a procurator of San Marco, a senior civic officeholder, commissioned it. Built from 1504 to 1546, its façade blends Venetian Renaissance design, the regional development of Renaissance art and architecture in Venice, with Neoclassical influence, a revival of classical forms. Jacopo later chose the palace to house his art collection.
Earlier Palace and Construction
A Gothic palace belonging to the Contarini family previously stood on the site. The family sold it around 1448 and regained it in the early sixteenth century, before the present building was constructed.
The palace’s architectural authorship remains debated. Most scholars attribute its design to Antonio Abbondi, an architect active in Venice. Others associate it with a group influenced by Mauro Codussi, another Venetian architect, pointing to similarities with Palazzo Vendramin-Calergi, whose authorship is also uncertain. Andrea Palladio’s involvement has likewise been proposed, but only as a possible contribution to completing a façade that had already been sketched.
Residence and Collection
Palladio stayed at the residence before Jacopo Contarini and his family settled there in 1577. In 1713, Bertucci Contarini, the family’s last heir, gave Jacopo’s collection to the Doge’s Palace, the Venetian Republic’s seat of government and the residence of the doge, its chief elected magistrate.
In the nineteenth century, the palace passed to Alessandro Guiccioli. His wife Teresa was reputed to have been Lord Byron’s last Venetian love; Byron was a British Romantic poet. The building remains privately owned and is divided into several apartments.
Remains
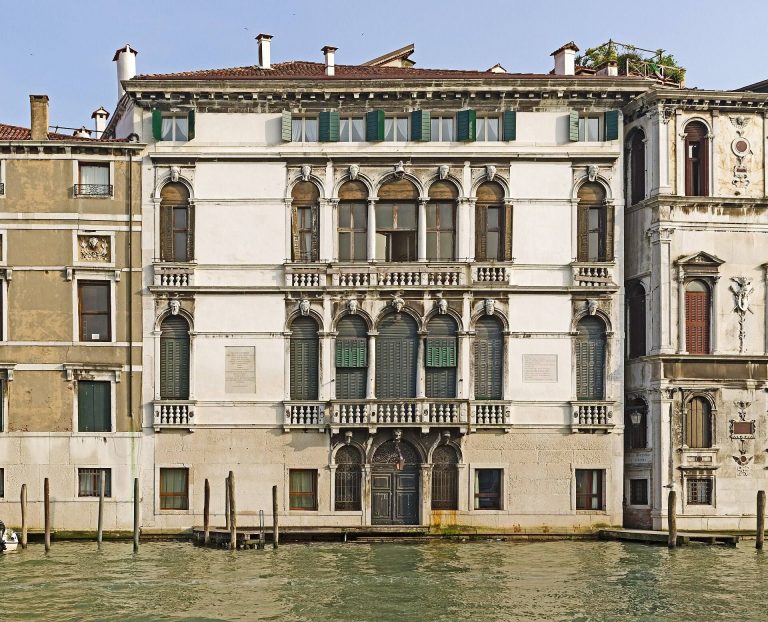
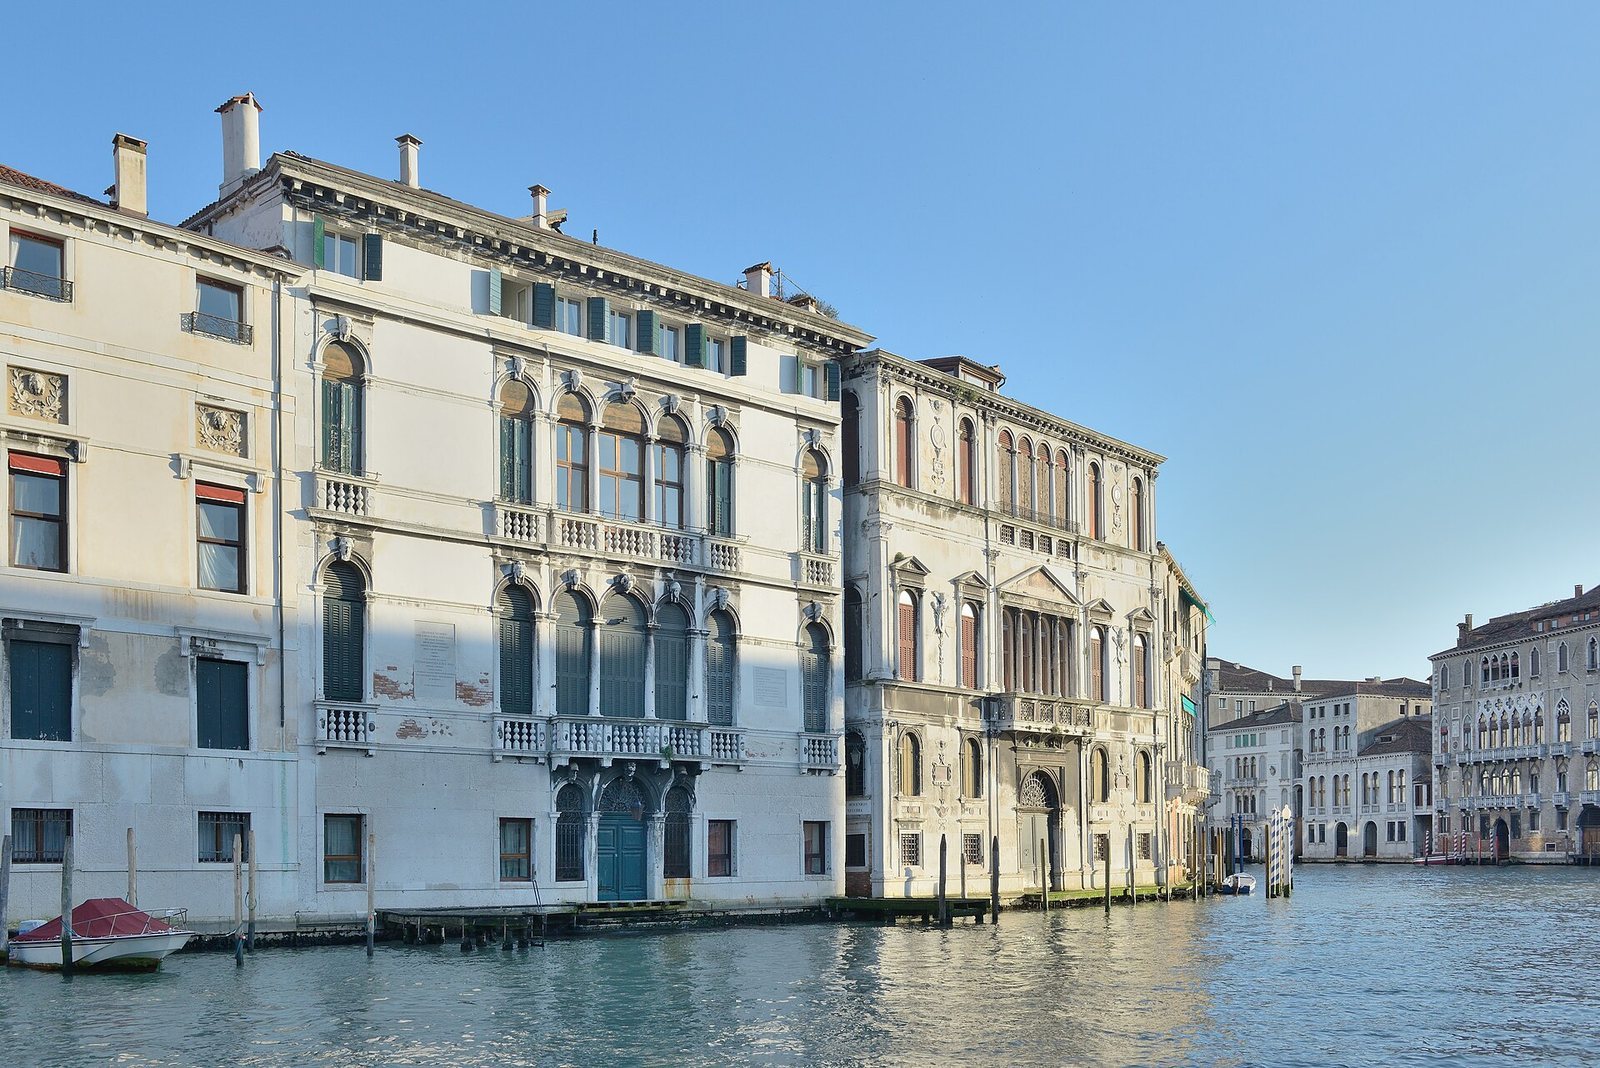
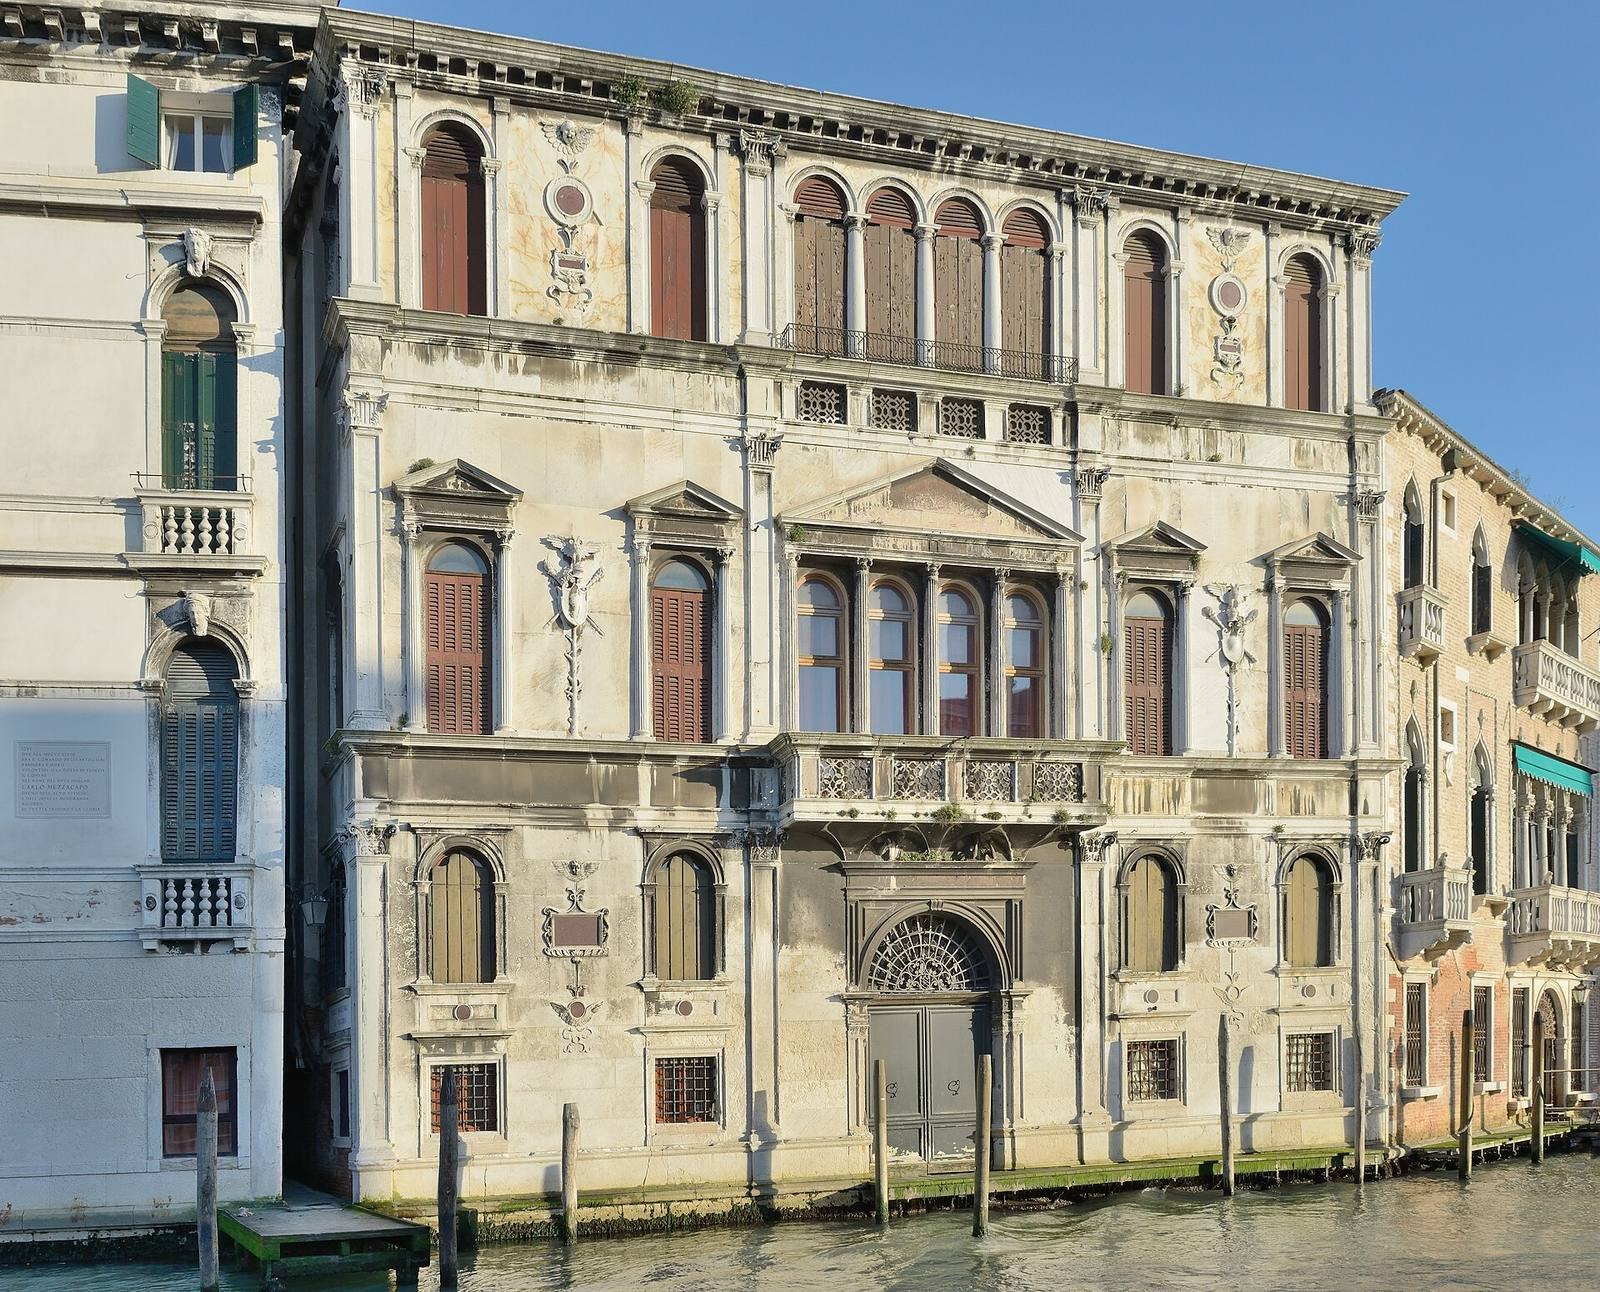
The palace faces the Grand Canal between Palazzo Mocenigo Ca’ Vecchia and Palazzo Erizzo Nani Mocenigo, with Palazzo Civran Grimani opposite. Its façade is arranged in three-part divisions both vertically and horizontally, combining pronounced color with detailed ornament in a cohesive composition. It has been praised as one of the Grand Canal’s most distinguished façades.
Entrance and Windows
A broad portal opens onto the canal at ground level. Eight single-opening windows flank it across two tiers. At the façade’s center, a four-light window is separated by fluted Corinthian columns, a classical style with elaborately ornamented capitals, and topped by a triangular pediment. A simpler version of this arrangement appears on the upper storey without a pediment, framed by round-arched, single-opening windows.
Sculptural Ornament
Two monster-shaped caryatids, sculpted figures used as architectural supports, sit beneath the main balcony and give the palace its “delle Figure” name. A popular tale identifies them as a man overcome after gambling away everything and his enraged wife, though scholars do not accept this interpretation. The façade also features multicolored cartouches and columns with classically styled capitals, which may once have been gilded. Its triangular pediment anticipates later Neoclassical architecture; architects of the pre-Neoclassical period reused the motif in the eighteenth century.