Villeneuve-Jacquelot Castle, a Breton Manor and Seat of Lordship
Site at a Glance
- Rating
- 4
- Popularity
- Very Low
- Country
- France
- Primary era
- Early Modern
- External website
- Open
- Eras represented
- Medieval, Early Modern
- Civilizations
- Duchy of Brittany, French
- Site type
- Domestic
- Remains
- Castle
On this page8 sections
History
Villeneuve-Jacquelot Castle is a manor house in La Villeneuve Jacquelot, Quistinic, France. Part of the complex dates to the twelfth century; around 1510, the lord of La Villeneuve developed the earlier castle into a pleasure residence. Its history connects local lordship with the judicial and court life of Brittany.
Medieval lordship
A written record from 1411 identifies the château as the seat of the lordship of La Villeneuve. Its jurisdiction extended across 27 parishes, and its lord exercised high, middle, and low justice, the levels of local judicial authority held by a landholding lord.
The château may have figured in the fourteenth-century War of the Breton Succession, a dynastic conflict over the rule of Brittany. Its possible later associations include the Pontcallec conspiracy of 1718–1720, an aristocratic plot against the French regency during Louis XV’s minority, and the Chouannerie of 1792–1804, royalist uprisings in western France during and after the French Revolution.
Family and court residence
Around 1510, the lord of La Villeneuve, probably Guillaume II de la Villeneuve de Kernevez, built a manor on the site of the earlier castle and adapted it as a pleasure residence. The de Villeneuve family probably died out in the sixteenth century. The property then passed to the Cybouault family, through either marriage or purchase.
Louise, the last Cybouault heir, was the daughter of Charles, lord of Villefresgon and La Villeneuve, and Jeanne du Verger, lady of Saudraye at Guidel. Around 1647, she married Louis de Jacquelot de La Motte of Anjou, who had become a royal councillor at the Parliament of Brittany in 1644. In ancien régime France, a parlement was a high court rather than an elected legislature. From 1644 to 1789, the château served as a residence for councillors of that court. A nearby chapel dedicated to Our Lady of the Cloister was built in 1638; Our Lady is a title of the Virgin Mary.
Later history
The manor and chapel became the property of the Magon de La Vieuxville family in 1950. The château was classified as a French historic monument by an order dated 28 September 1970, protecting its façades, roofs, and main staircase.
Restoration work led by the La Renaissance Jacquelot association began in 2009. On 1 December 2013, a fire in the attic destroyed the roof and a floor, badly damaged two towers, and burned furnishings. The blaze was brought under control that evening, and major repairs followed.
Remains
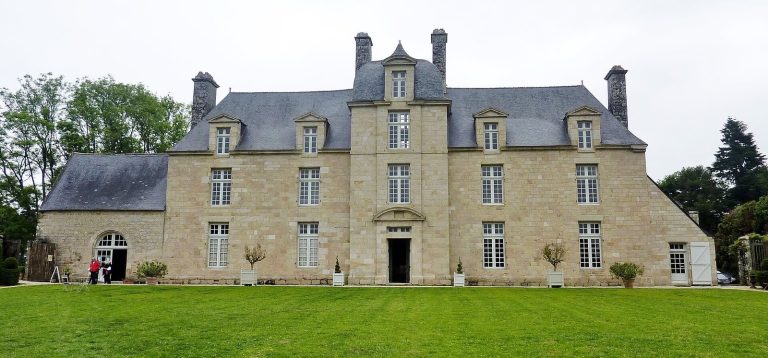
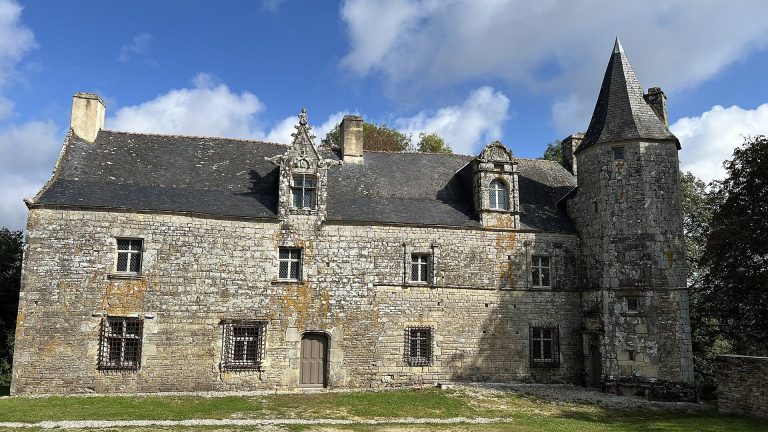
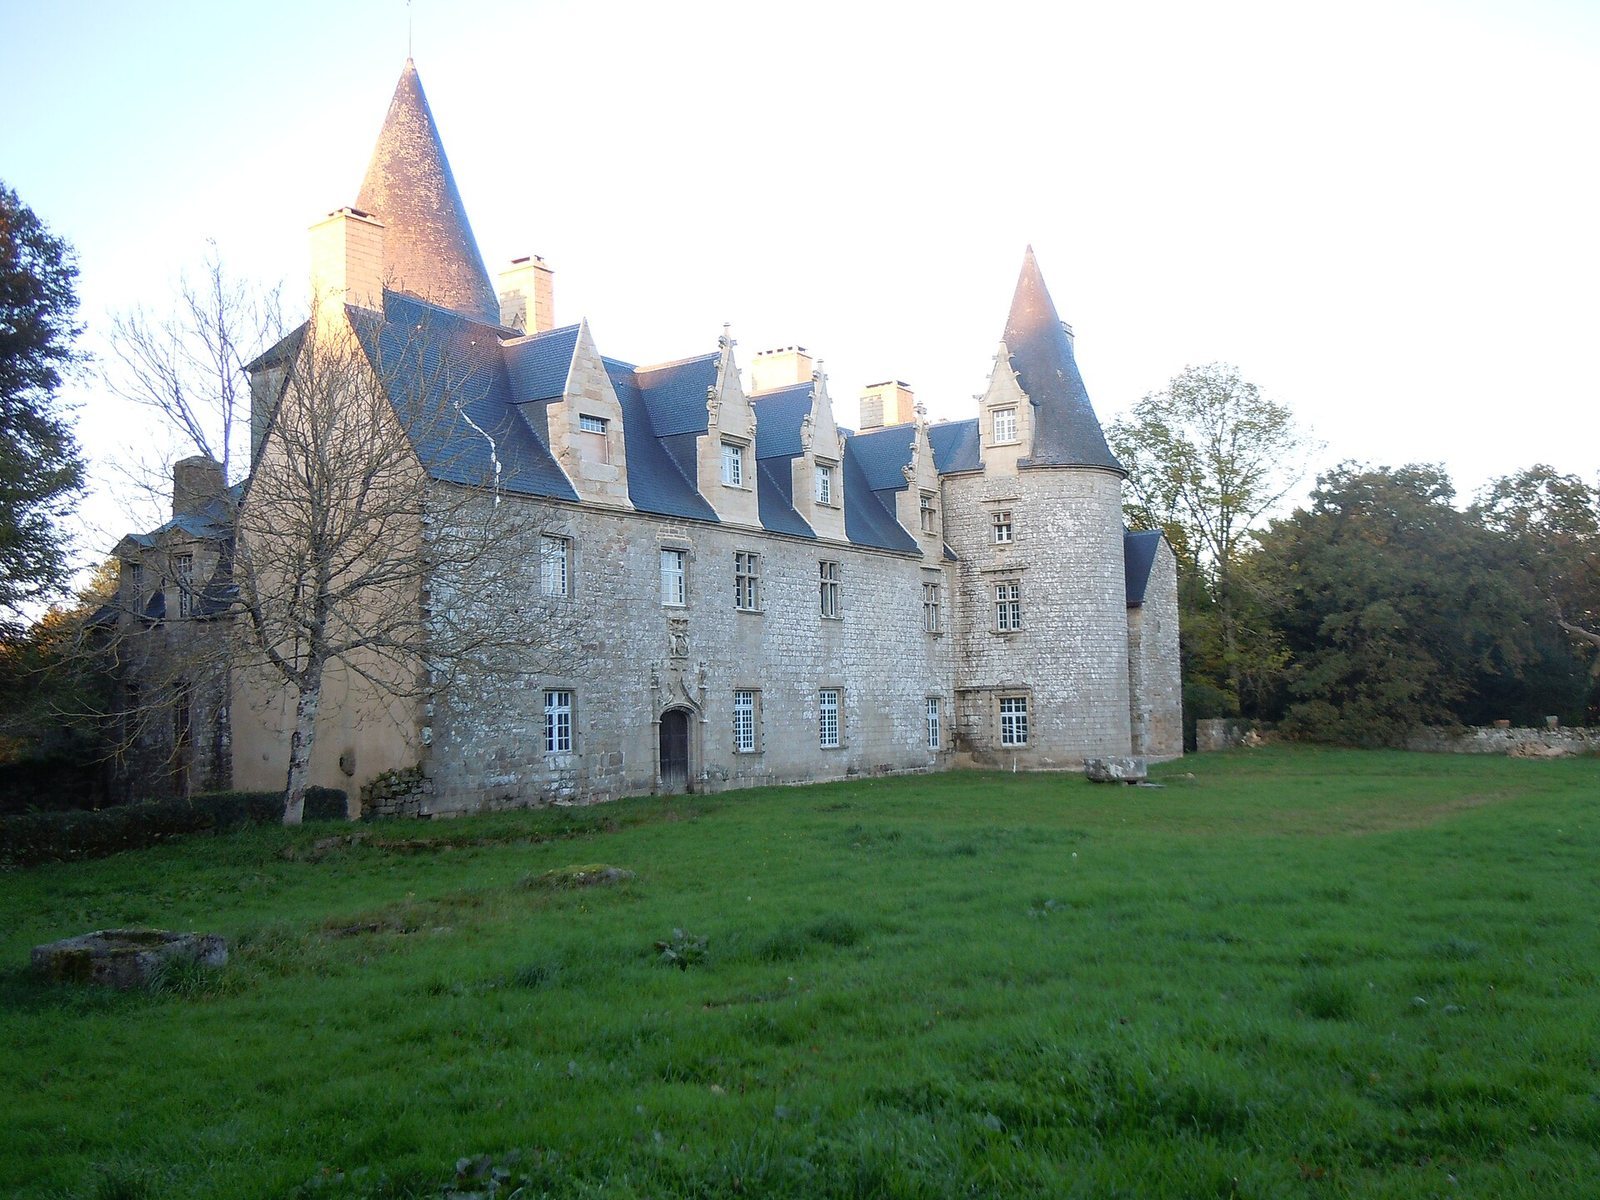
The château has a rectangular plan, with a semicircular tower projecting from the right side of the courtyard façade and a large square tower incorporated into the rear façade. Its fabric reflects building work from the medieval period through the seventeenth century, while a granite staircase and the timber-and-slate roof form notable parts of its present structure.
Medieval fabric
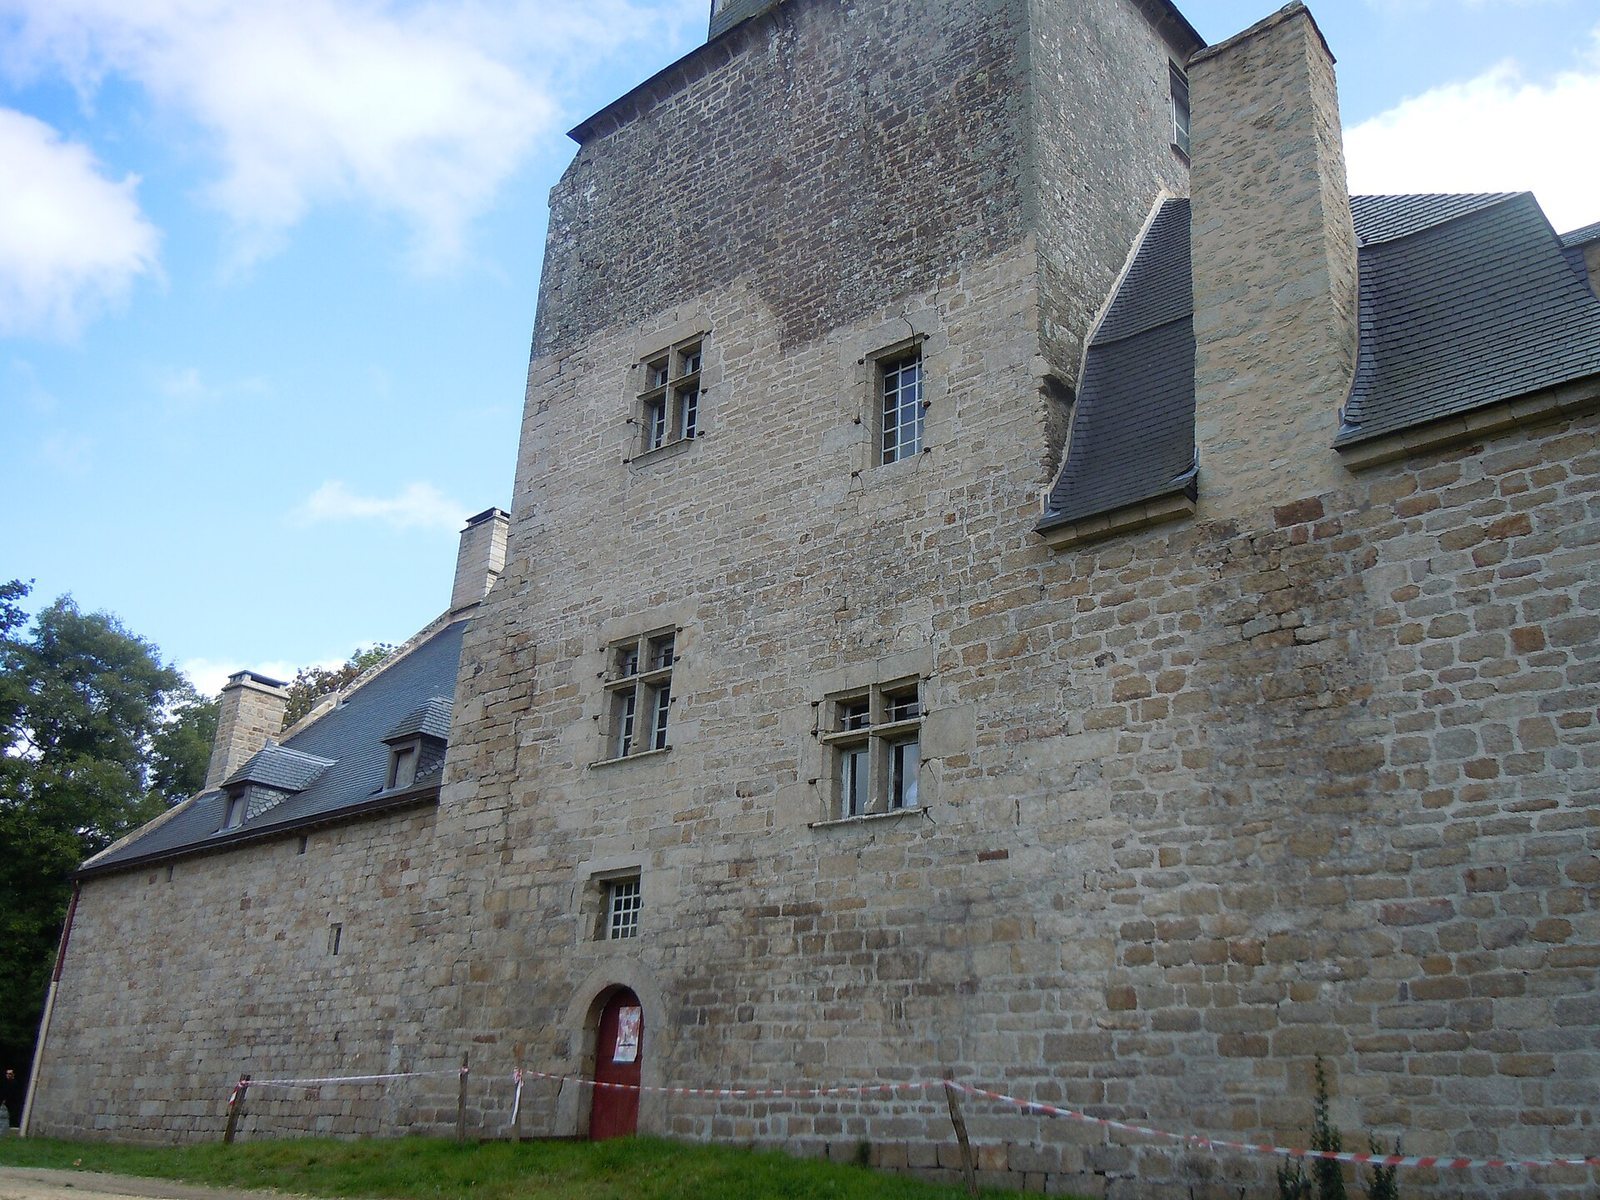
The square tower at the rear dates to the twelfth century. Thirteenth-century features include arrow slits in the north wall, fireplaces in two western rooms, and the western portion of the south façade.
Sixteenth-century staircase and interiors
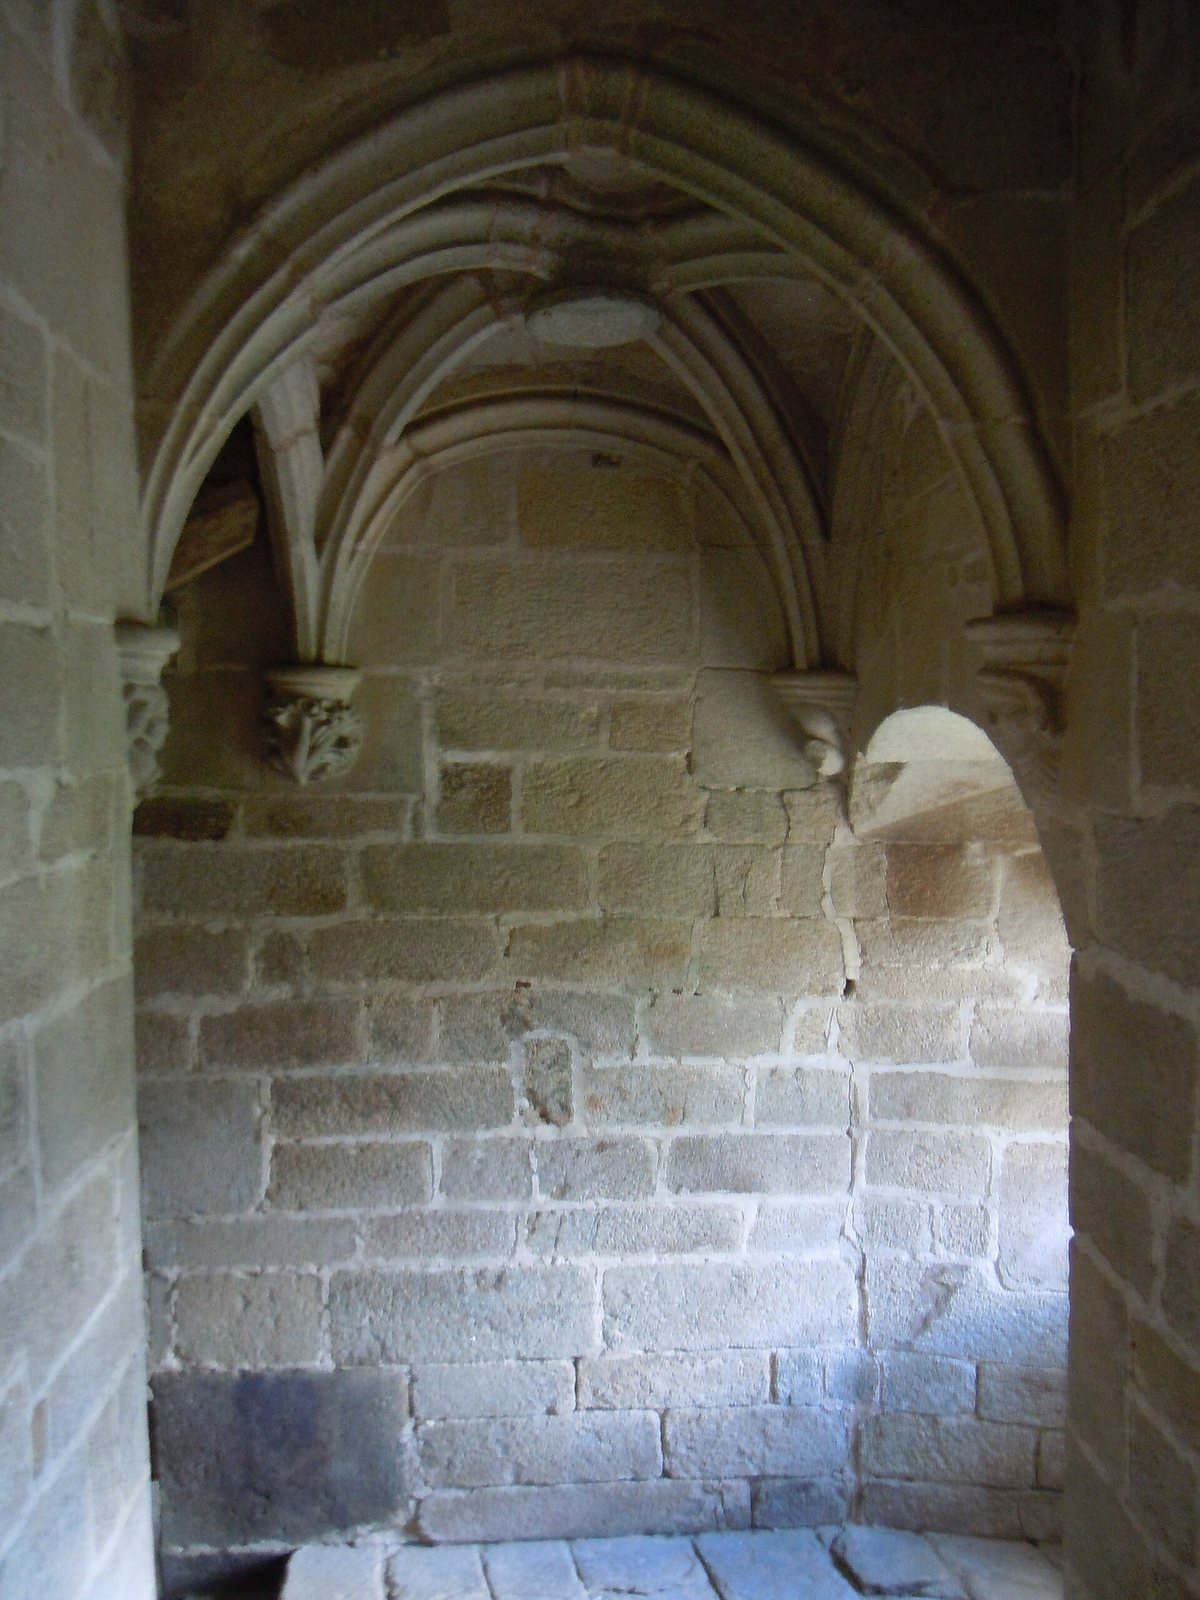
The granite staircase, enclosed around 1510 in a large tower that may be older, is described as the first monumental straight-flight staircase built in Brittany. Its flights turn around a solid square central core measuring two metres on each side. Large stone slabs form the landings, with ribbed vaults, whose projecting ribs frame the ceiling, rising above them on projecting supports called corbels. The vault above the Hall of Honor rests on crosswise arches and on wall arches supported by carved granite capitals, the upper blocks of the supports. Their carvings include a bagpipe player, a three-faced head, a gentleman’s bust, an enslaved figure bent beneath a capital, a bear, a lion, a serpent, and hybrid creatures.
Other sixteenth-century details include the coat of arms above the entrance, wooden doors, and a modified fireplace in the Hall of Honor. The entrance has a shallow basket-handle arch and cabbage-leaf ornament in an ogee design, formed by two opposing curves meeting at a point. Other doorways also have ogee arches, while the mullioned windows are divided into sections by vertical bars.
Later additions and roof
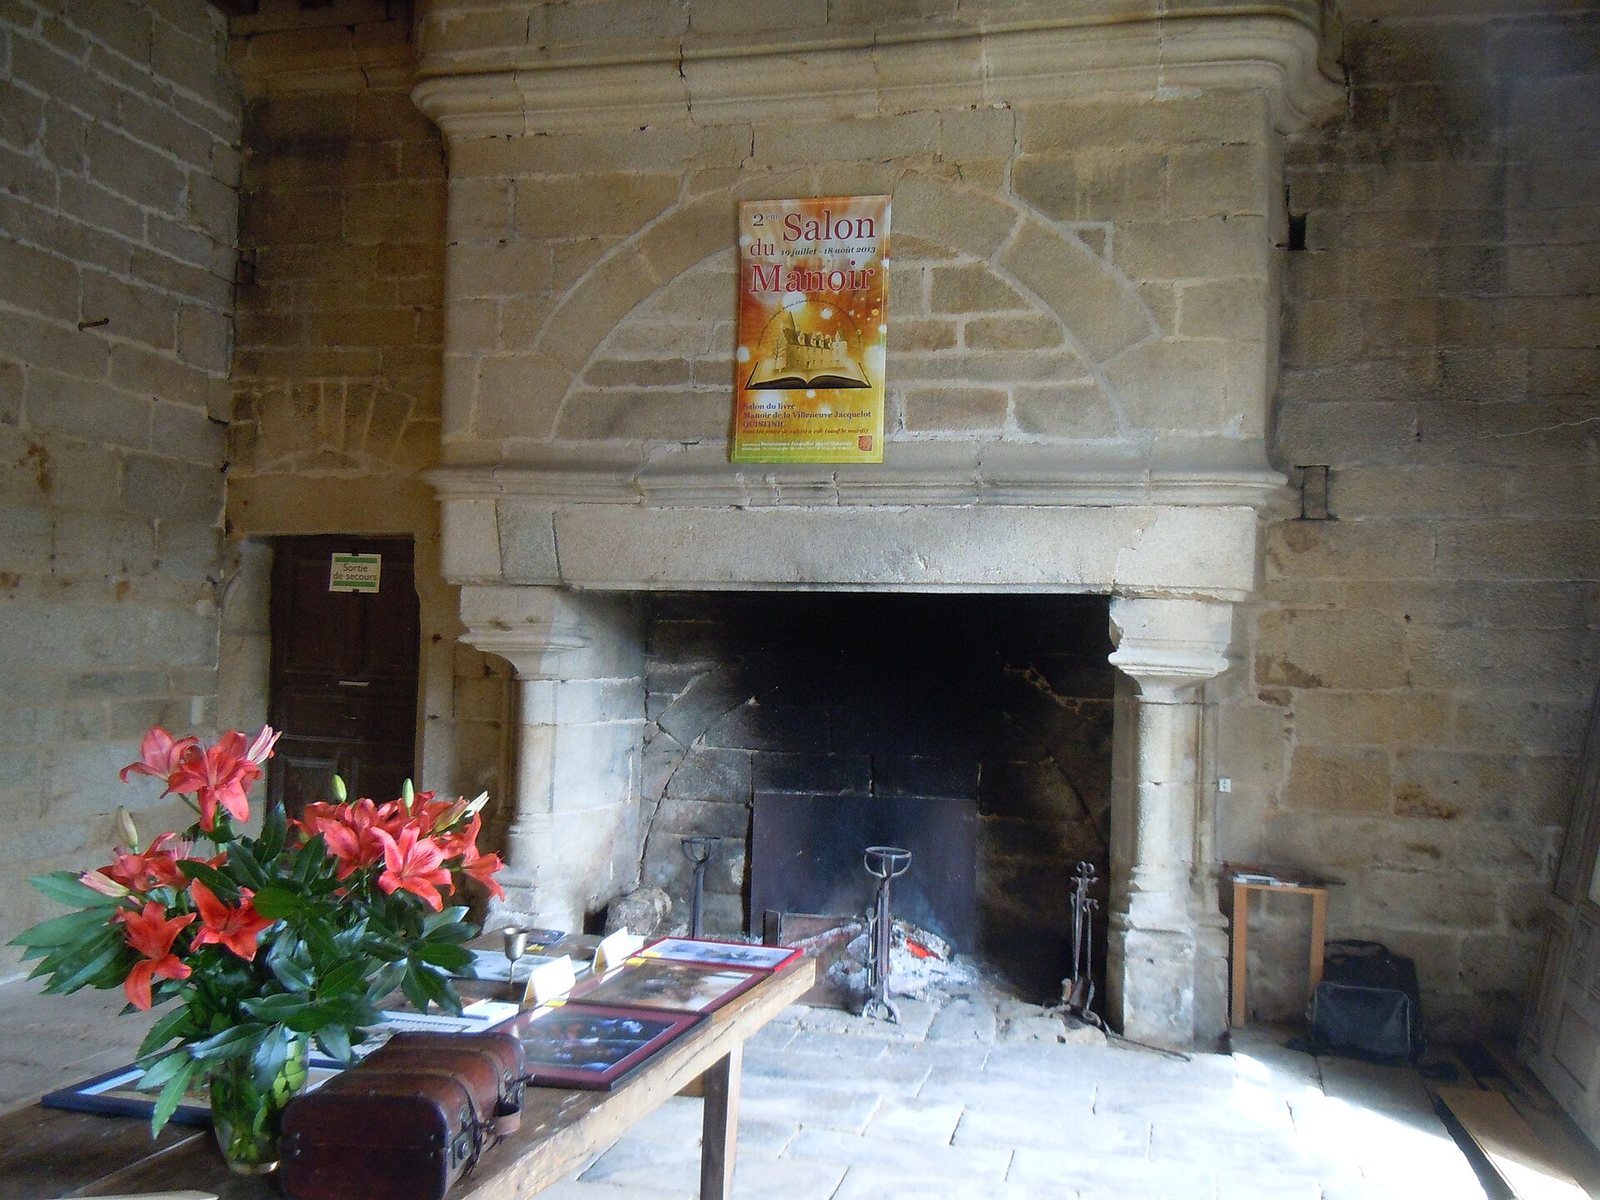
The eastern part of the château and a small western wing adjoining the tower date to the seventeenth century. A monumental fireplace stands on the ground floor. The neighboring chapel is dedicated to Our Lady of the Cloister. The roof installed in 2018 has an oak framework covered with Commana slate.