Palazzo Quinzi: An Aquilan Baroque Palace
Site at a Glance
- Rating
- 4
- Popularity
- Very Low
- Country
- Italy
- Primary era
- Early Modern
- Eras represented
- Early Modern, Modern
- Civilizations
- Habsburg, Italian, Kingdom of Naples
- Site type
- Domestic
- Remains
- Elite Residence
On this page8 sections
History
Palazzo Quinzi is an eighteenth-century palace in L’Aquila, Italy, commissioned by the Quinzi family and completed in 1715. It is a prominent example of Aquilan Baroque architecture, with details recalling Mannerism, an earlier European style associated especially with the sixteenth century.
Casa Quinzi and the new palace
The palace stands on the site of Casa Quinzi, an earlier Renaissance residence that was severely damaged in the 1703 earthquake. The Quinzi family commissioned the present building after that destruction.
The design is attributed to Francesco di Accumoli, a pupil of the Italian Baroque architect Carlo Fontana. Carlo Waldis designed a new façade for the palace, completed in 1888.
Residence, schools, and restoration
After serving as the Quinzi family residence, the palace was briefly used as a barracks. From the nineteenth century onward, it housed schools: first the Luigi Rendina technical-commercial institute, then the Andrea Bafile scientific high school, and later the Domenico Cotugno classical high school. It was declared a National Monument in 1902 and is owned by the Province of L’Aquila.
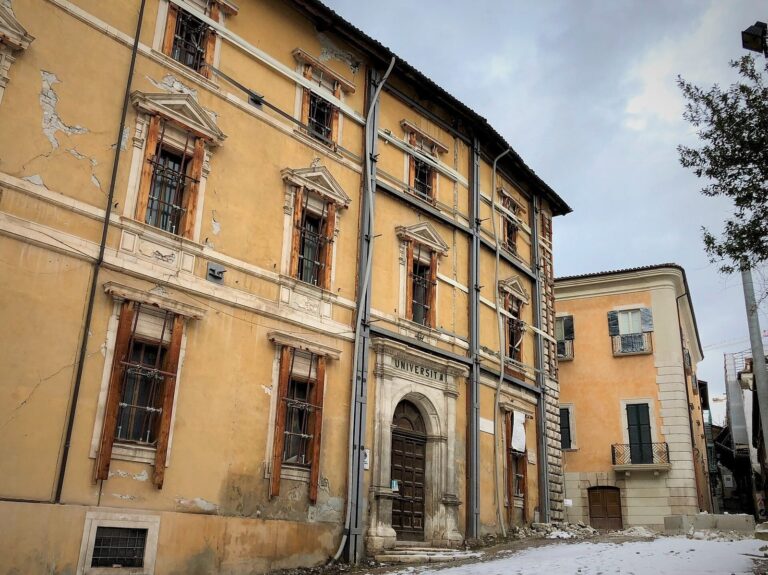
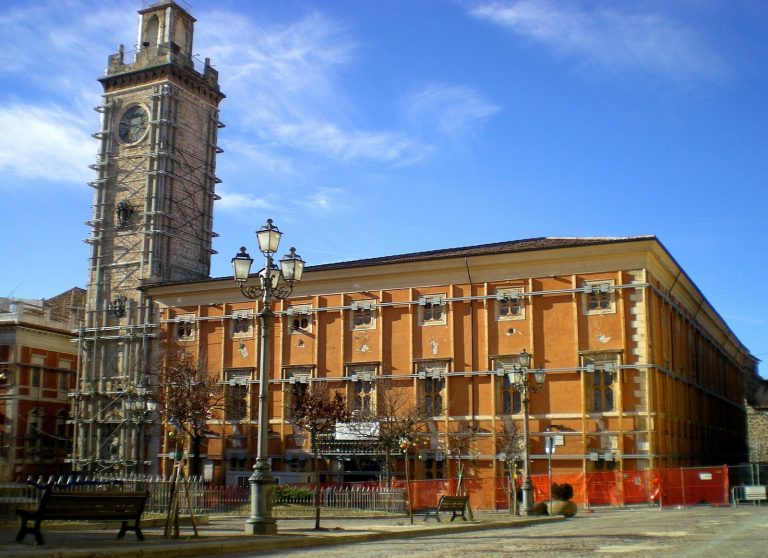
A series of collapses in 1989 led the province to prepare a consolidation and restoration plan, although work did not begin until 2005. Restoration helped limit damage from the 2009 earthquake, but the palace was damaged again. It remains unusable, needs further restoration, and is not expected to return to use as a high school.
Remains
Physical layout and fabric
Street setting and façade
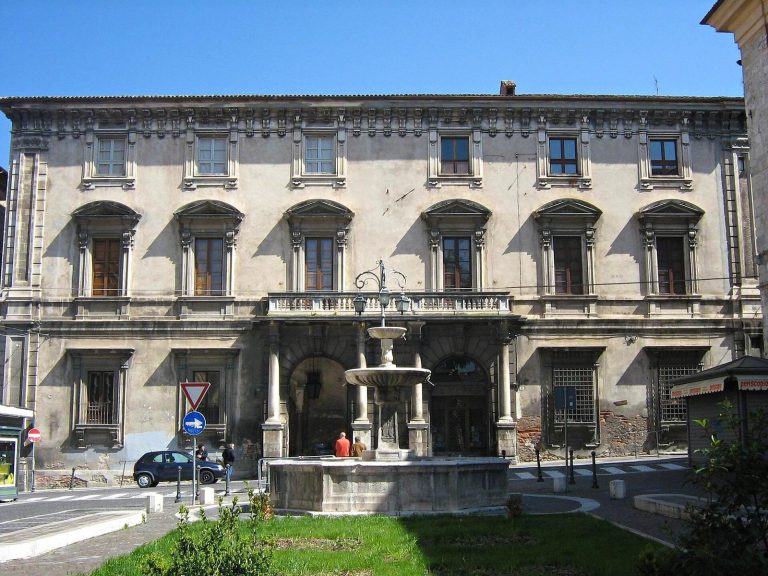
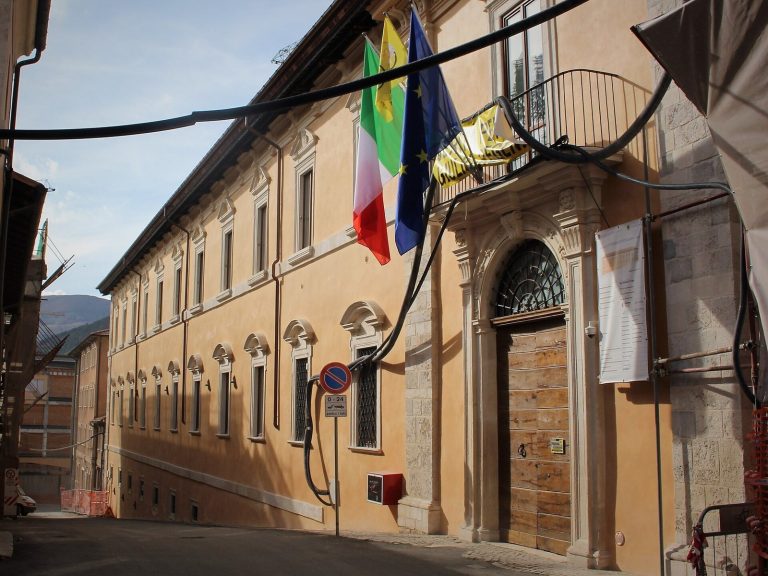
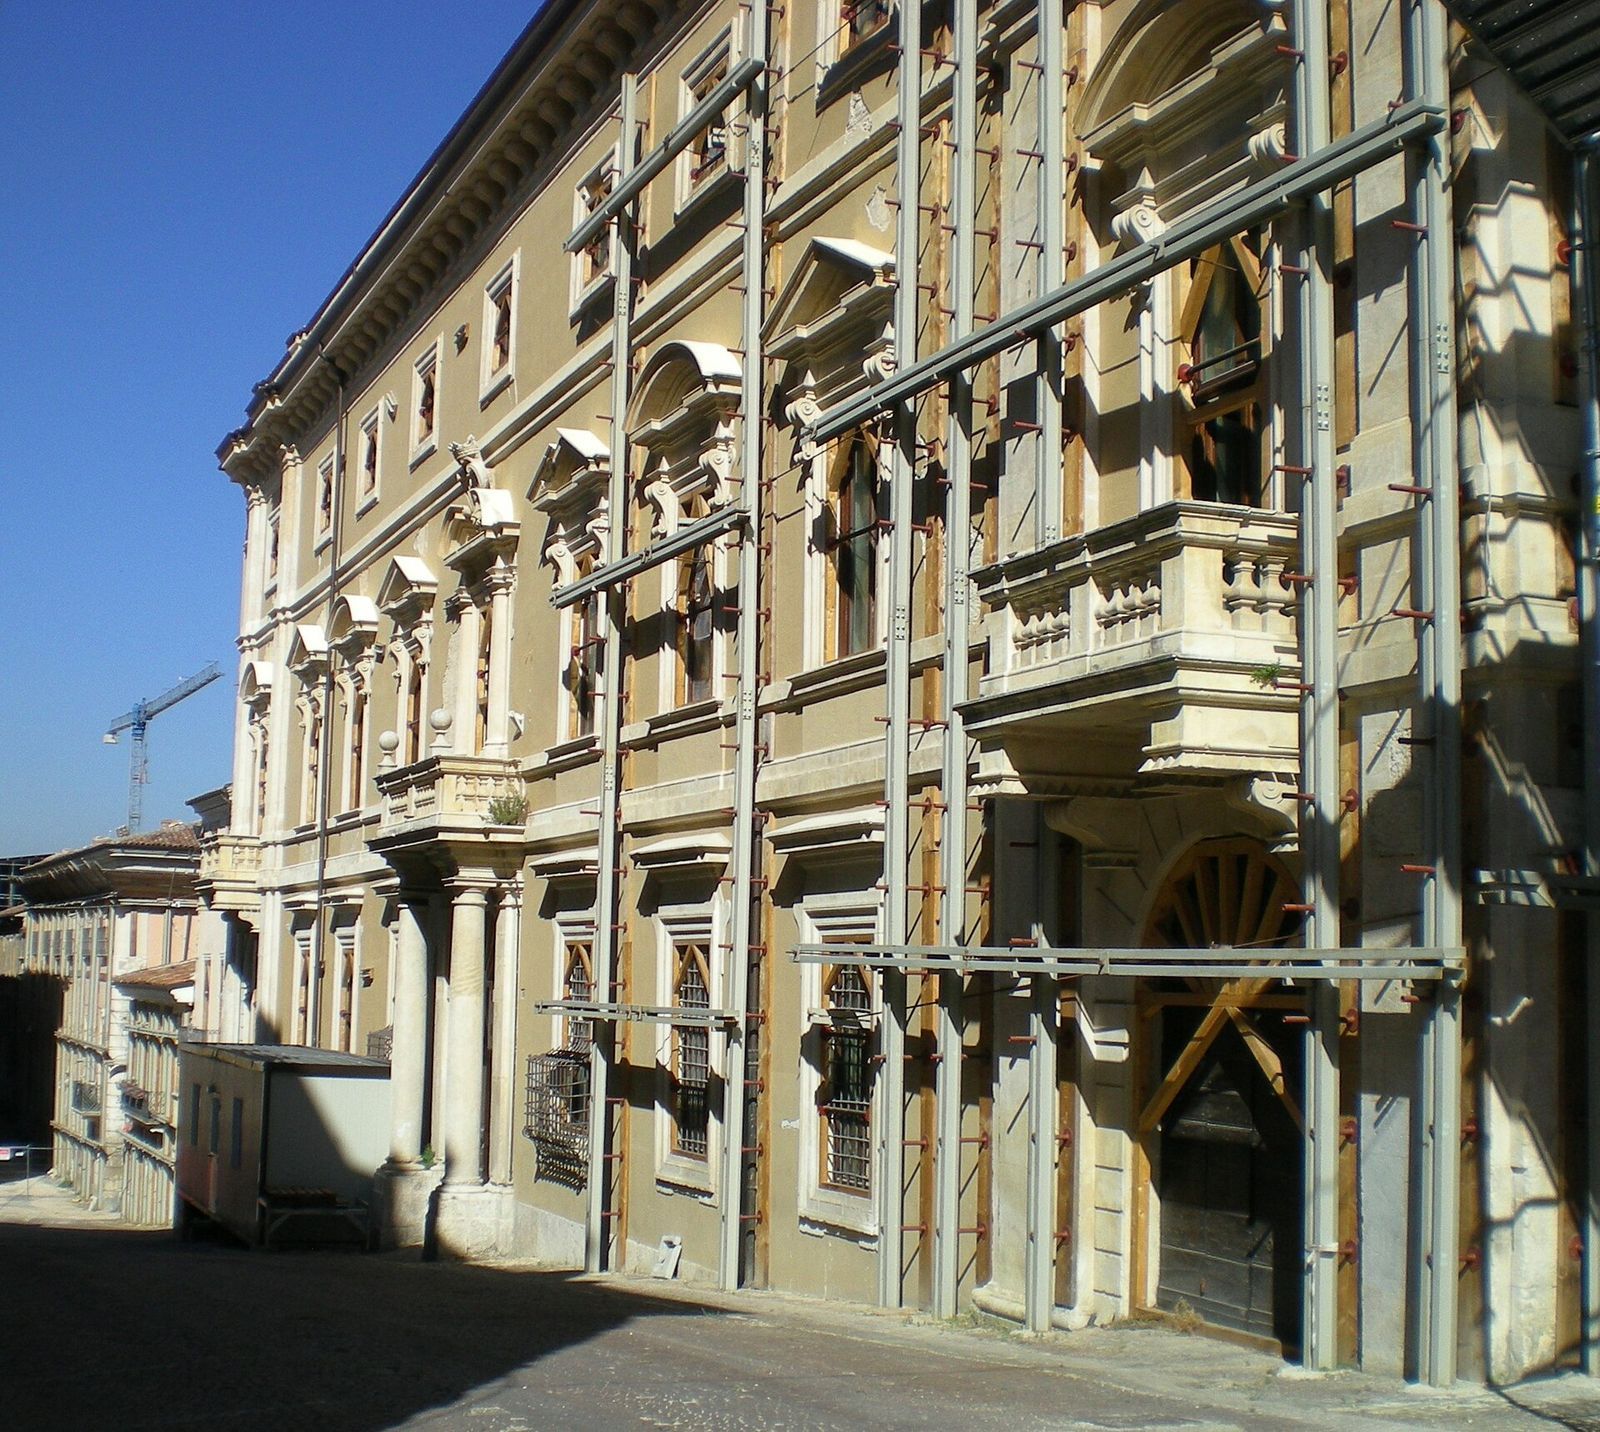
Palazzo Quinzi stands on Via Andrea Bafile, between Piazza dell’Annunziata and Piazza Santa Margherita, alongside Palazzo Pica Alfieri. The street follows the decumanus of L’Aquila’s Angevin urban plan. A decumanus is a principal street in a planned grid; the Angevins were a French-origin dynasty that ruled parts of southern Italy during the Middle Ages. The palace’s main façade is arranged in three sections and crowned by a monumental cornice. Its windows have triangular, curved, and broken pediments, while brackets support three balconies and a projecting porch marks the main entrance.
The Casa Quinzi portal
The portal from the earlier residence was its only surviving element. Luigi Eustachio, the former owner, had it transferred to the church of San Paolo di Barete in 1736.
Earthquake damage
The 2009 earthquake caused severe lesions in the palace’s perimeter walls and vaults.